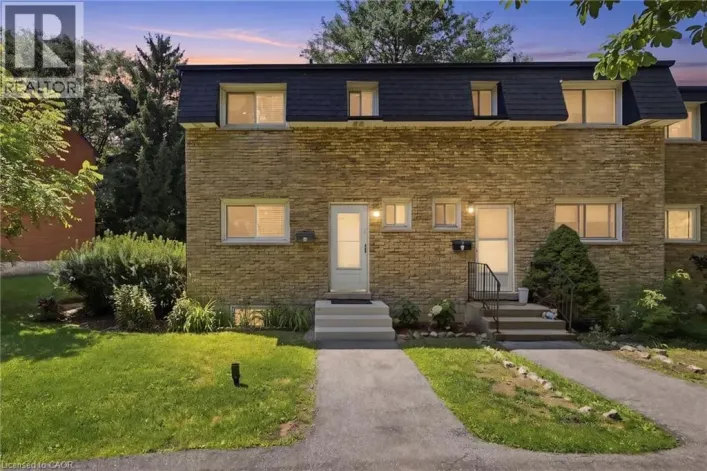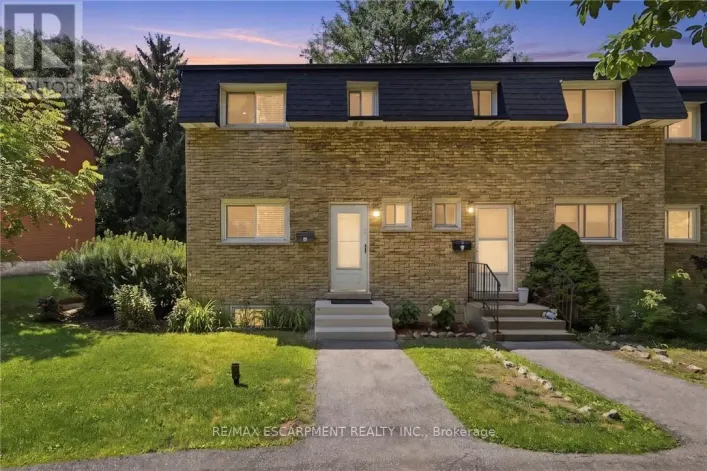
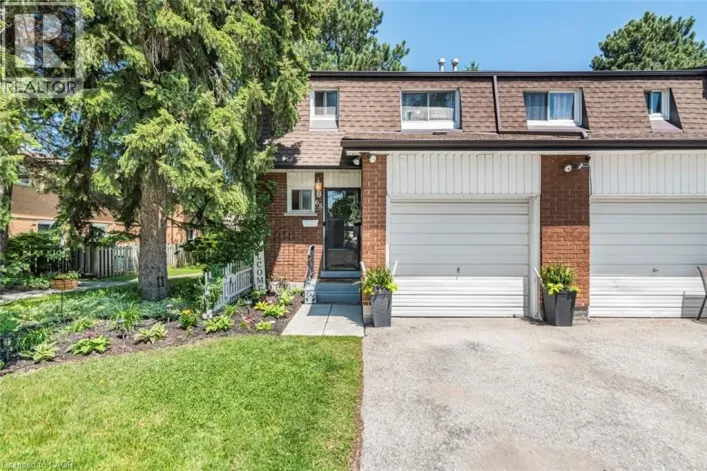
1440 Garth Street Unit# 32, Hamilton, Ontario L9B 1R6

Listed for:
$434,900
3 beds
2 baths
Listed 1 day ago
Row / Townhouse for rent: 1440 Garth Street Unit# 32, Hamilton, Ontario L9B 1R6

View all 7 photos

About

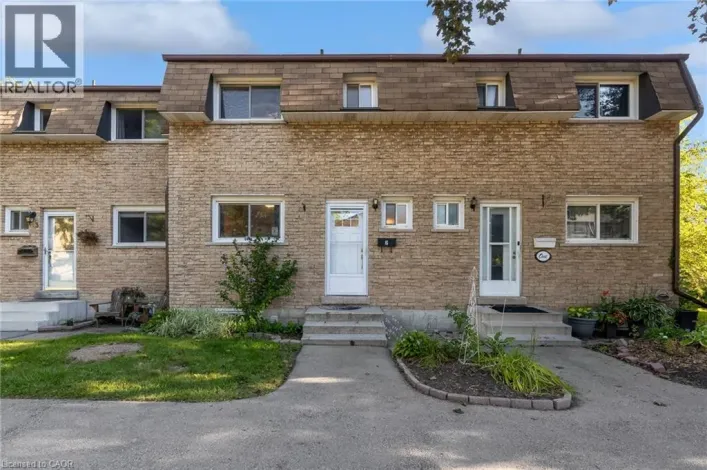
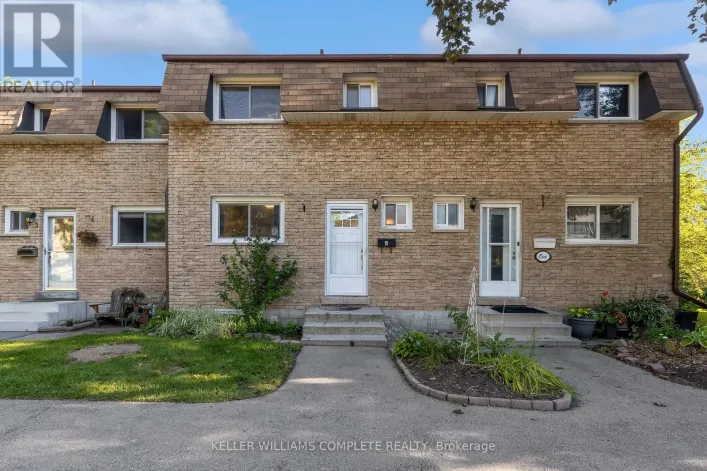
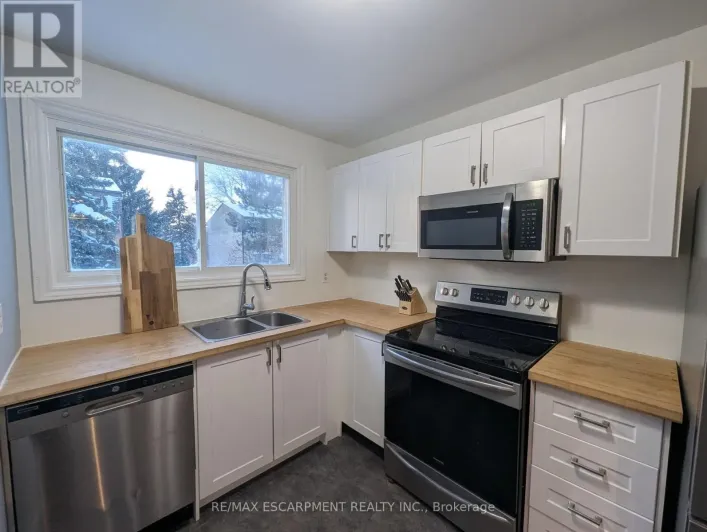
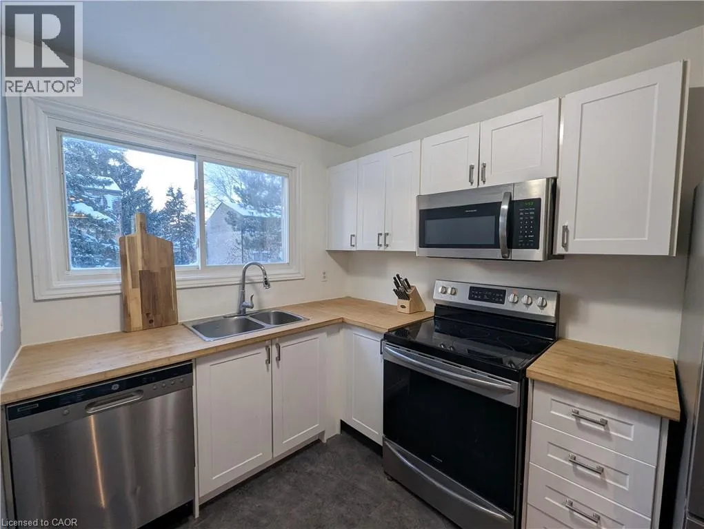
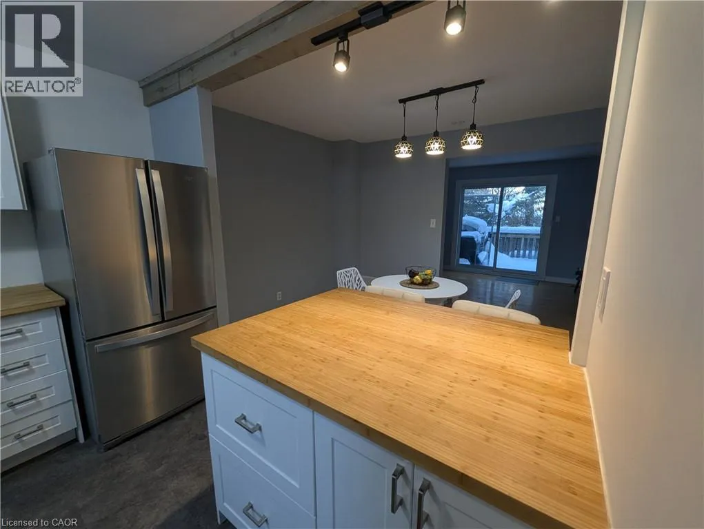
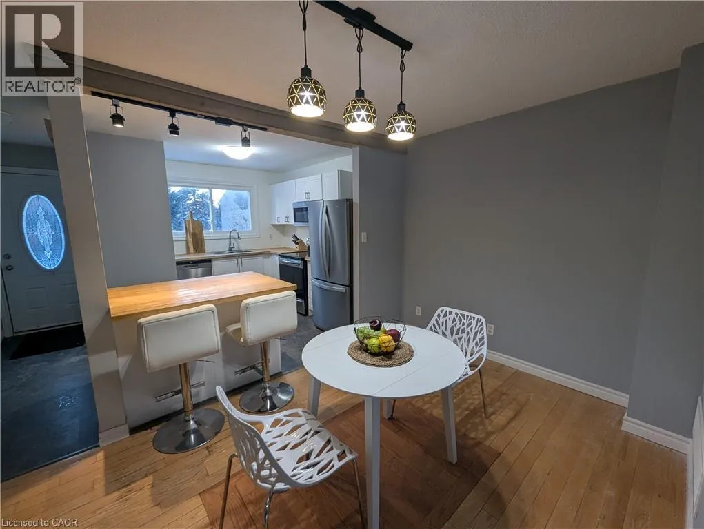
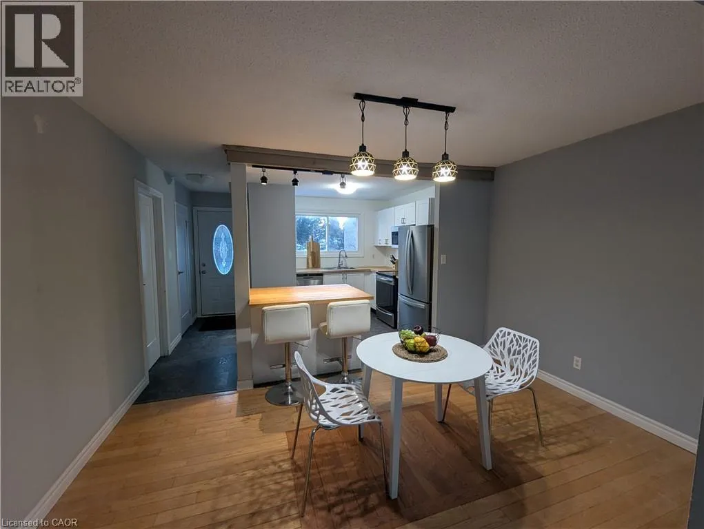
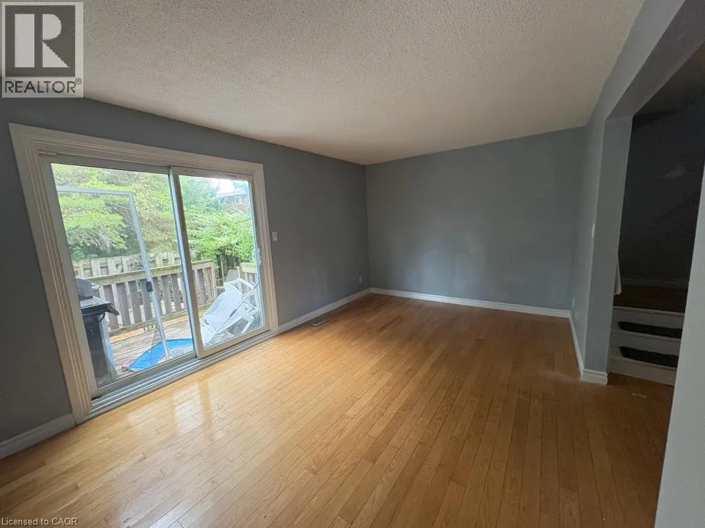
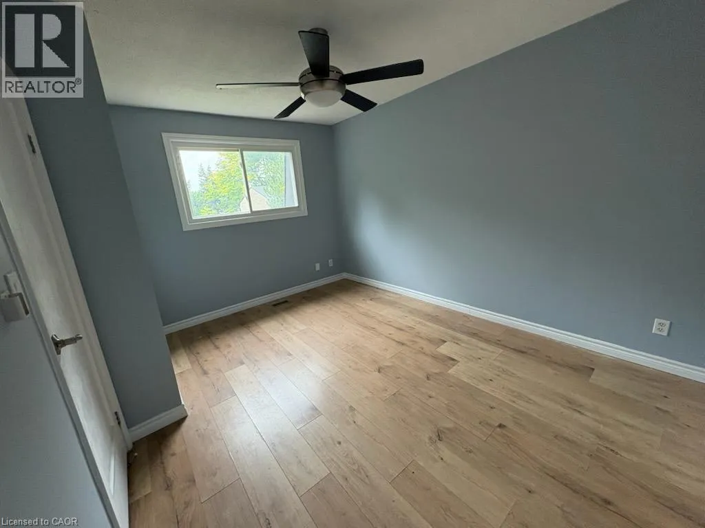
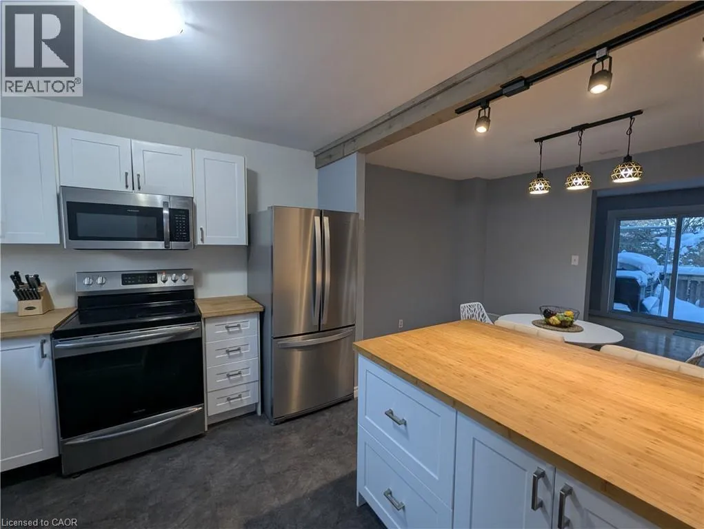
From the Linc, Head South on Garth, Condo Complex will be on the right hand side This incredible End-unit Condo Townhome is ripe for the plucking! This home has been fully updated with beautiful Hardwood and Vinyl Flooring throughout! The Kitchen is Stunningly renovated, with new Cupboards and Counters. Incredible Hardwood with Custom in-lays run through the Dining room and Living room which also features a walkthrough to your private, fenced yard. As you head up to the second Storey we have 3 Generously-Sized Bedrooms and a Fully-Renovated Bathroom; lots of natural light makes the Bedrooms warm and inviting! The basement was recently finished with Pot-Lighting and Vinyl flooring, as well as a large utility room/Laundry Room! Affordable Condo fees cover Water, internet, Cable, parking, maintenance AND building insurance! Making this home not only dreamy, but also affordable! All RSA. Taxes estimated using city calculator. (id:27476)

Property Highlights

MLS® Number
40867371
Type
Single Family
Maintenance Fee
621.35
Ownership Type
Condominium
Land Size
Unknown
Parking Space Total
1

Building

Building Type
Row / Townhouse
Storeys
2.00
Square Footage
1430 sqft
Bathrooms Total
2
Bedrooms Above Ground
3
Bedrooms Total
3
Amenities
Airport, Hospital, Park, Place of Worship, Public Transit, Schools
Exterior Finish
Brick Veneer
Fireplace Present
No
Basement Type
Full (Partially finished)
Basement Features
Building Heating Type
Forced air
Heating Fuel
Building Cooling Type
Central air conditioning

Utilities

Water
Municipal water
Utility Sewer
Municipal sewage system

Room Layout

4pc Bathroom
Second level
5'0'' x 5'0''
Bedroom
Second level
10'6'' x 8'0''
Bedroom
Second level
11'6'' x 8'6''
Primary Bedroom
Second level
14'0'' x 10'0''
Family room
Basement
18'0'' x 14'0''
2pc Bathroom
Main level
5'0'' x 3'0''
Living room
Main level
15'6'' x 10'0''
Dining room
Main level
12'0'' x 8'6''
Kitchen
Main level
11'0'' x 10'6''
Foyer
Main level
Measurements not available

Location

Learn more about this property
Listing provided by:
RE/MAX Escarpment Realty Inc.
MLS® number:
40867371
Agent:
Joshua Fleming
*Indicates required field
Name is required
Email is required
Please enter a valid phone number (e.g., 416-111-1111).

Street Spotlight - For sale