14 Woodside Drive, Hamilton, Ontario L8T 1C3

Listed for:
$959,900
4 beds
3 baths
Listed 1 day ago
House for rent: 14 Woodside Drive, Hamilton, Ontario L8T 1C3

View all 47 photos

About

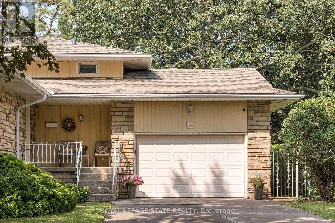
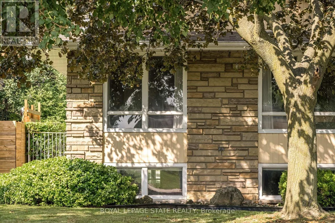
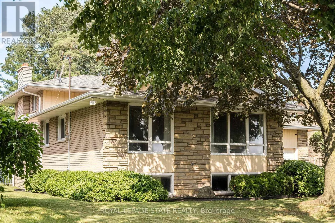
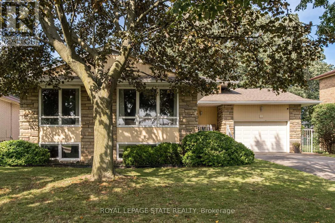
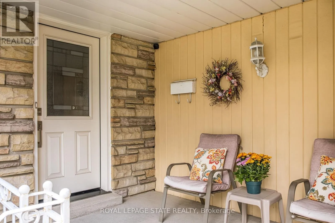
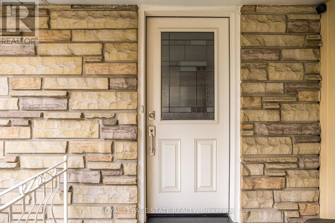
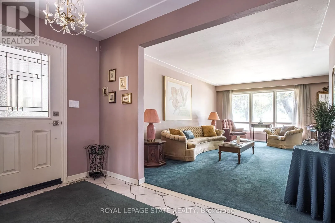
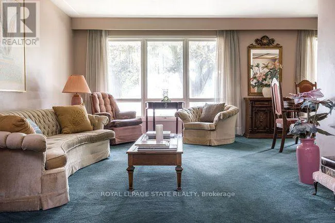
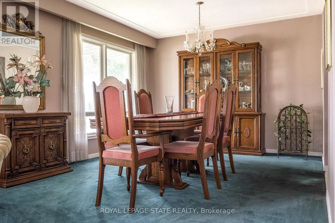
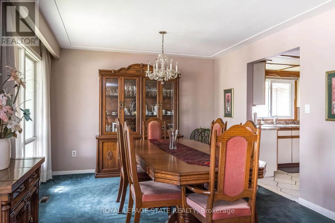
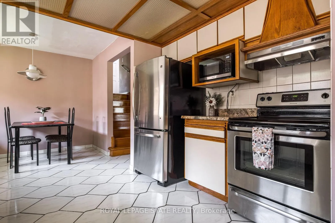
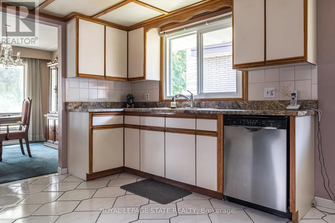
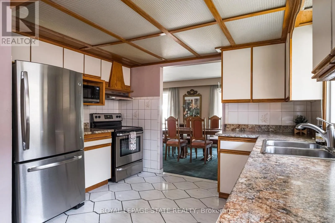
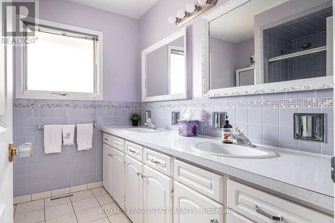
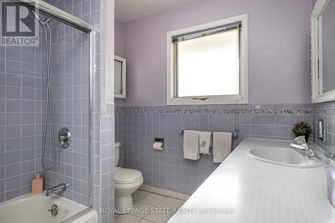
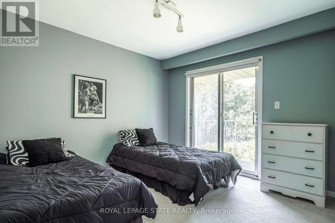
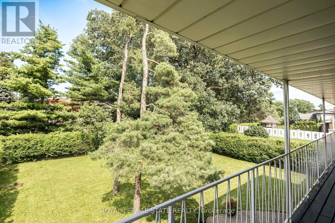
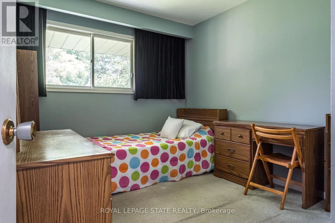
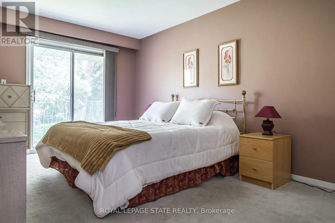
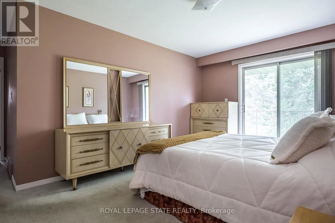
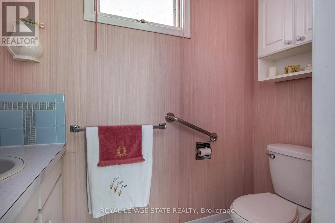
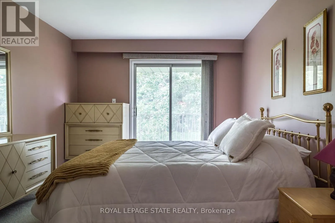
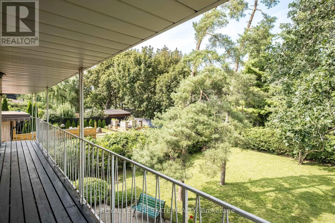
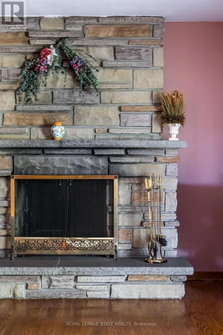
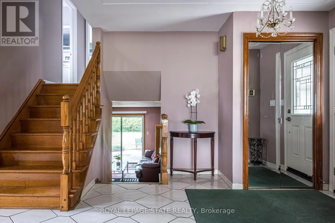
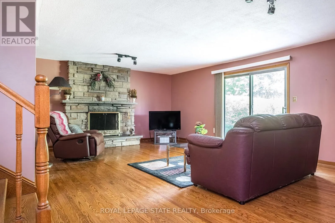
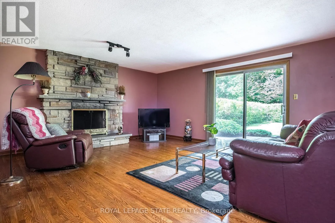
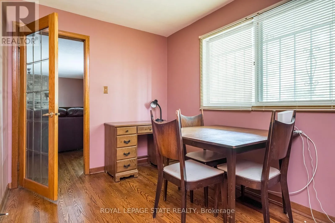
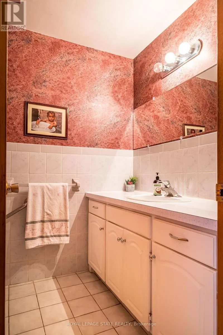
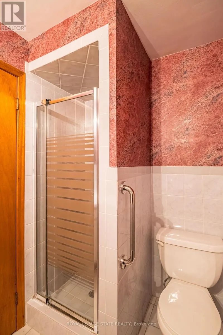
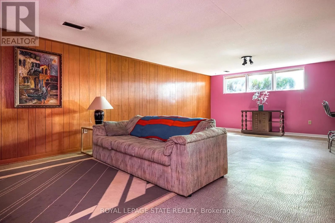
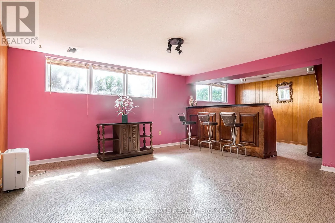
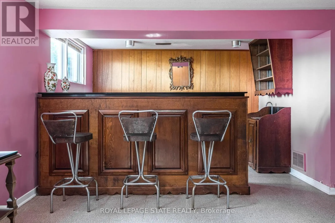
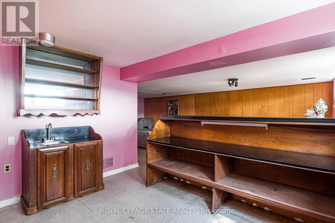
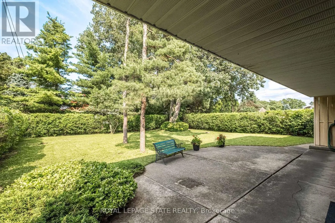
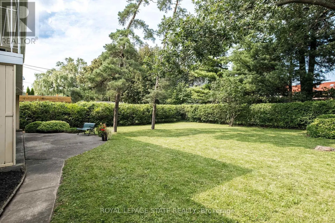
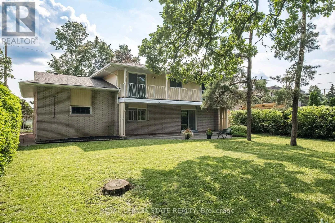
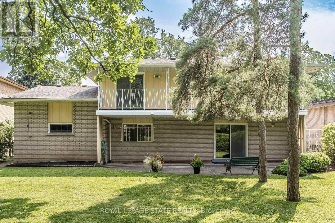
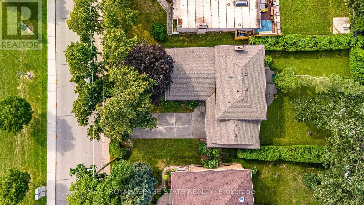
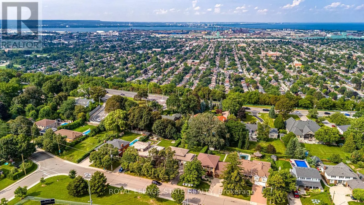
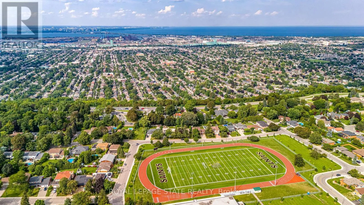
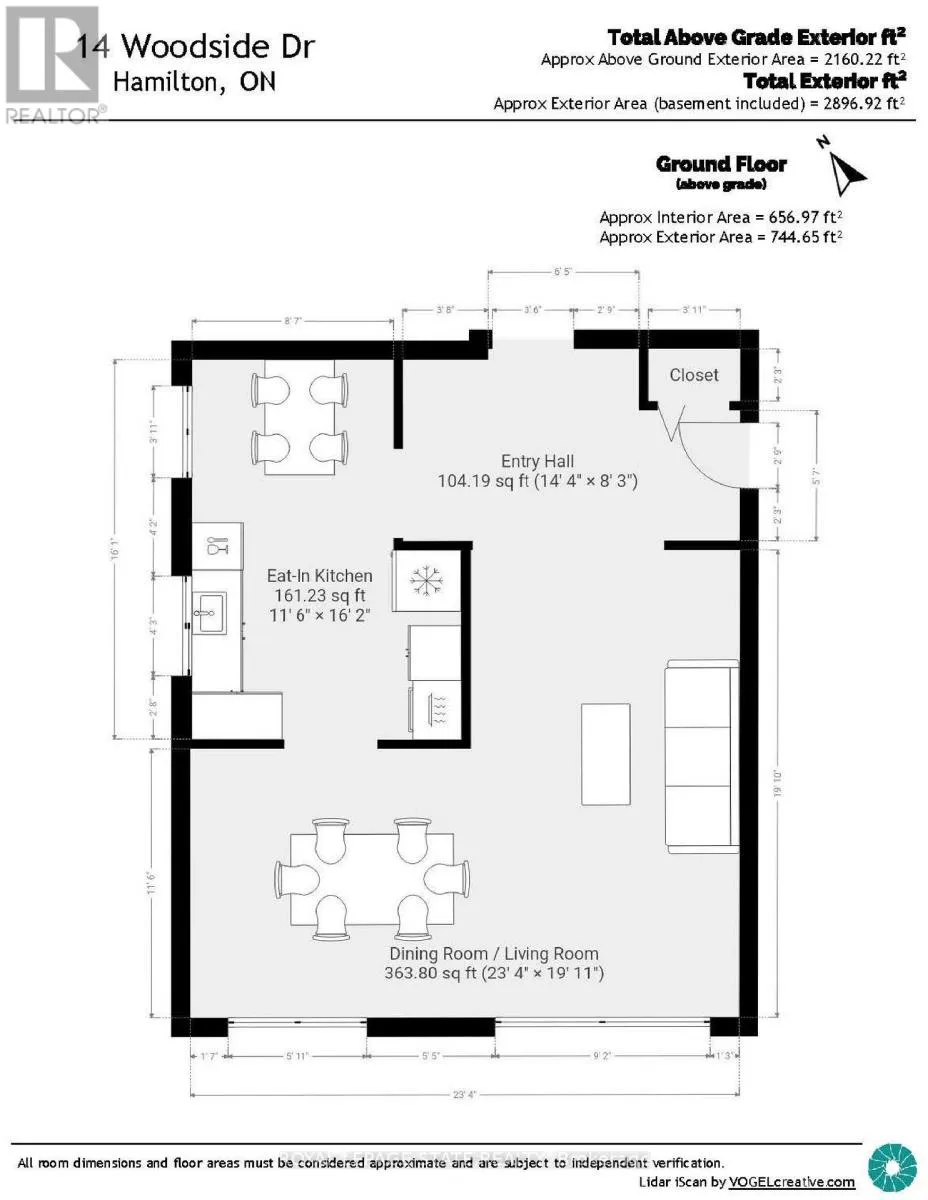
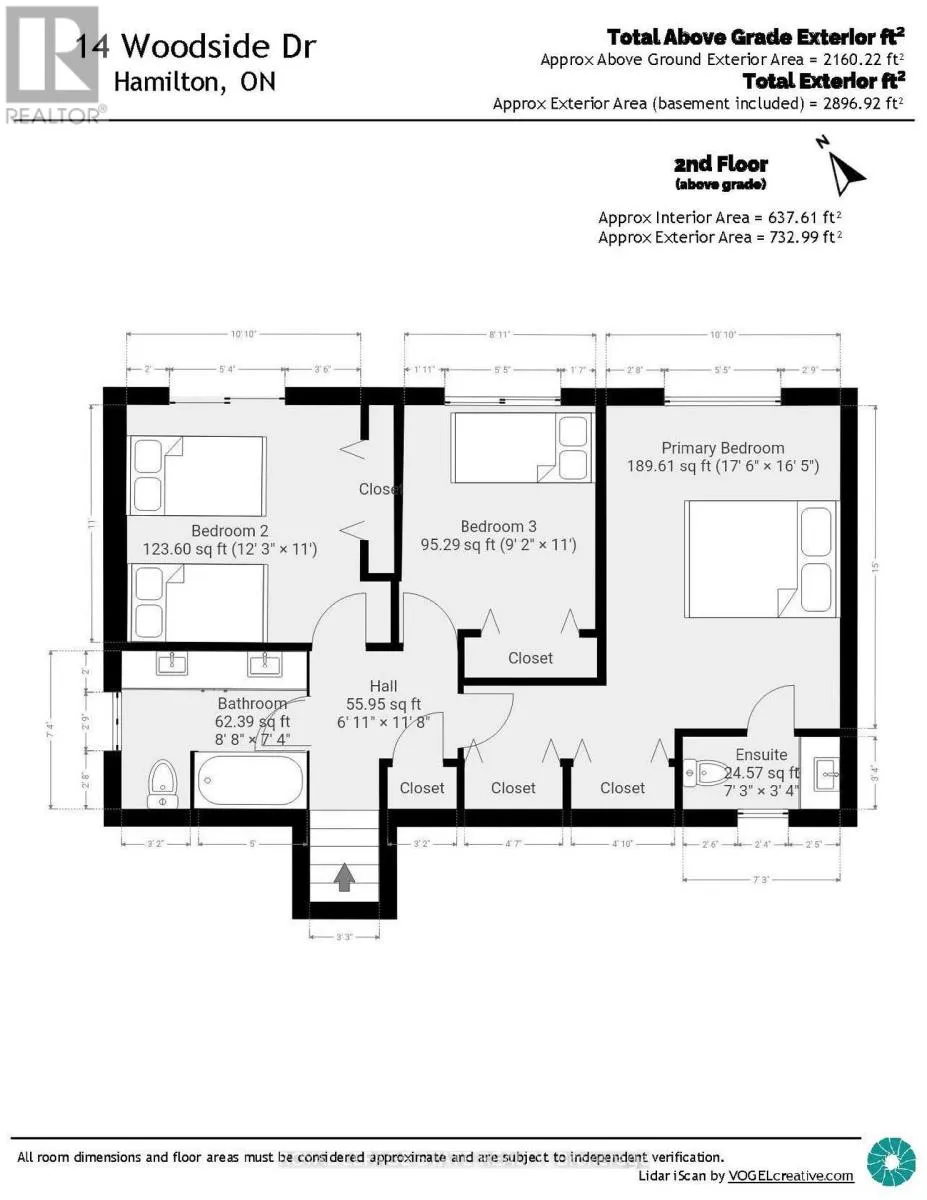
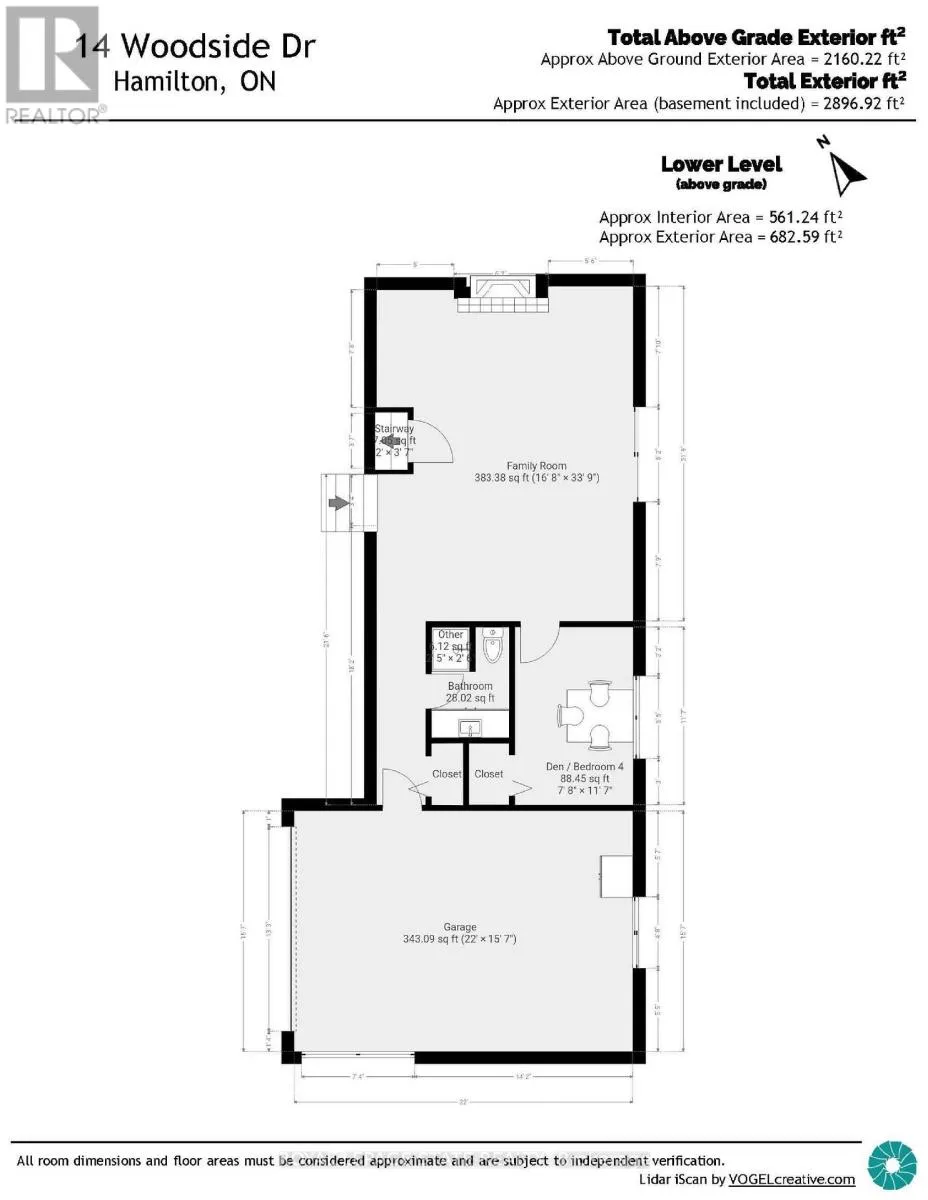
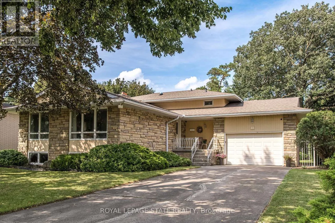
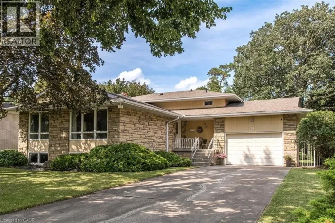
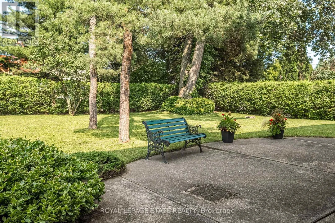
Cross Streets: Oakcrest & Woodside. ** Directions: Mountain Brow to Oakcrest right to Woodside. This fabulous 4 level backsplit is located on a premium sized lot on a quiet street off the prestigious Mountain Brow. This home features 3+1 bedrooms, 2.5 bathrooms and the multi-level design offers space for a growing family or in-law situation. Enjoy hardwood floors, large windows, bedrooms with balconies, tons of storage and a ground-level family room with a wood-burning fireplace and a separate entrance from the 1.5-car garage. The primary bedroom features a 2-piece ensuite and double closets and a potential fourth bedroom or office space is located on the ground level. Enjoy the unique exterior angel stone, a 4 car driveway and professionally landscaped gardens. Whether you're looking to move right in or personalize the space to reflect your own style this home offers outstanding opportunities. The local area offers paved paths overlooking the brow for walks or jogging. This sought-after Sherwood area is close to schools, arenas, baseball diamonds, a pool, and tennis courts making this an ideal family-friendly area. Note: The fireplace is wood-burning and has not been used in 13 years. (id:27476)

Property Highlights

MLS® Number
X13843354
Type
Single Family
Community Name
Sherwood
Ownership Type
Freehold
Land Size
70 x 139.5 FT|under 1/2 acre
Parking Space Total
4

Building

Building Type
House
Square Footage
2000 - 2500 sqft
Bathrooms Total
3
Bedrooms Above Ground
3
Bedrooms Total
4
Amenities
Fireplace(s) Hospital, Park, Place of Worship, Public Transit
Exterior Finish
Aluminum siding, Brick
Fireplace Present
Yes
Basement Type
N/A, N/A (Partially finished)
Basement Features
Separate entrance
Building Heating Type
Forced air
Heating Fuel
Natural gas
Building Cooling Type
Central air conditioning

Utilities

Water
Municipal water
Utility Sewer
Sanitary sewer

Room Layout

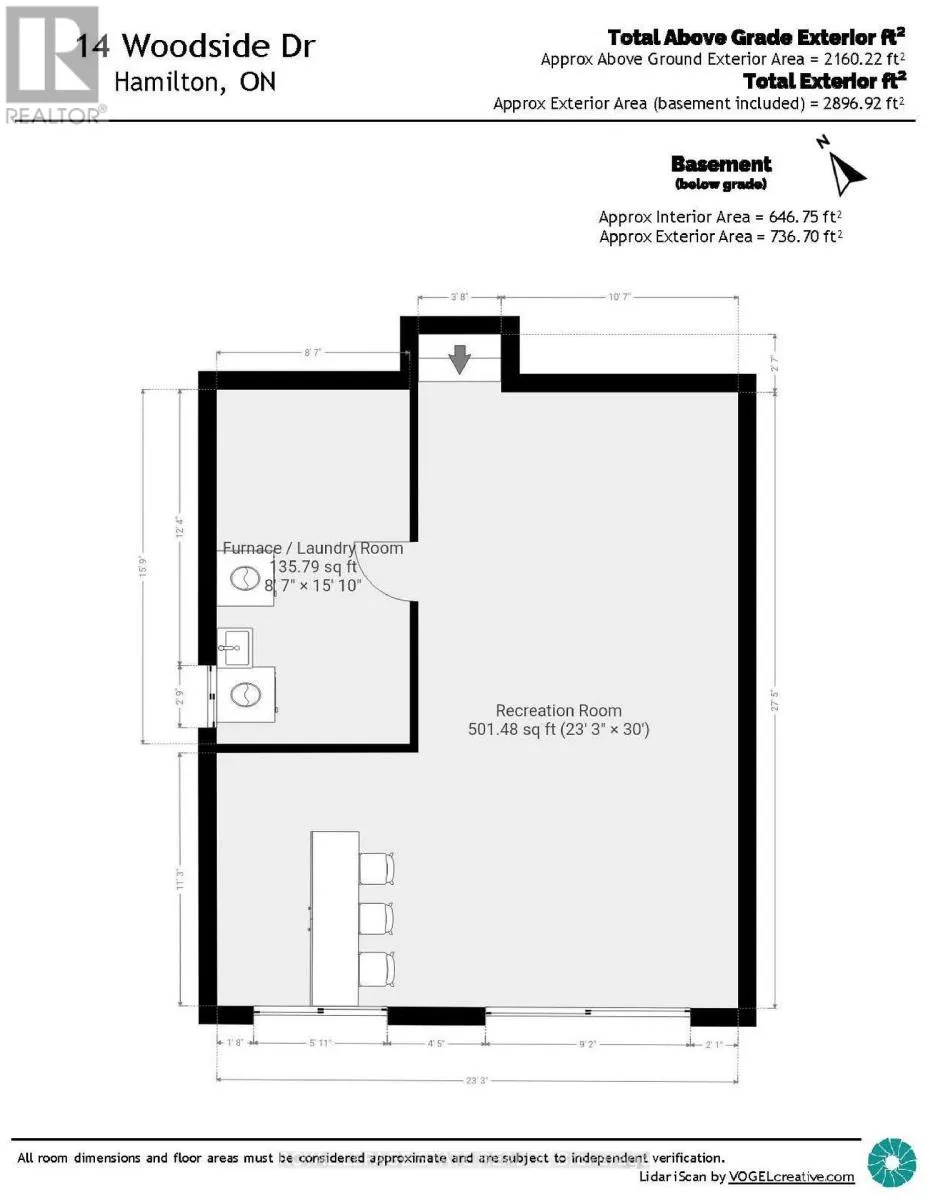
Recreational, Games room
Basement
9.14 m x 7.09 m
Laundry room
Basement
4.83 m x 2.62 m
Bathroom
Lower level
2.34 m x 2.34 m
Family room
Lower level
10.29 m x 5.08 m
Foyer
Main level
4.37 m x 2.51 m
Living room
Main level
7.11 m x 3.51 m
Dining room
Main level
4.93 m x 4 m
Kitchen
Main level
4.93 m x 3.51 m
Primary Bedroom
Upper Level
5.33 m x 5 m
Bathroom
Upper Level
2.21 m x 1.02 m
Bedroom 2
Upper Level
3.73 m x 3.35 m
Bedroom 3
Upper Level
3.73 m x 3.35 m
Bathroom
Upper Level
2.64 m x 2.24 m
Bedroom 4
Ground level
3.53 m x 2.34 m

Location

Learn more about this property
Listing provided by:
ROYAL LEPAGE STATE REALTY
MLS® number:
X13843354
Agent:
Natalie Pittao
*Indicates required field
Name is required
Email is required
Please enter a valid phone number (e.g., 416-111-1111).