15 Kopperfield Lane, Hamilton, Ontario L0R 1W0

Listed for:
$829,900
3 beds
4 baths
Listed 1 day ago
Row / Townhouse for rent: 15 Kopperfield Lane, Hamilton, Ontario L0R 1W0

View all 31 photos

About

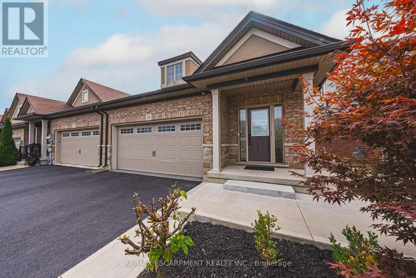
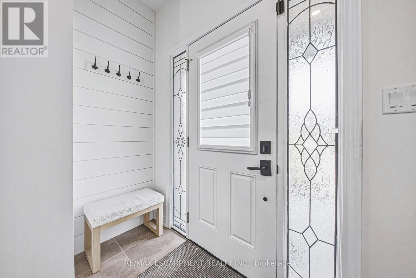
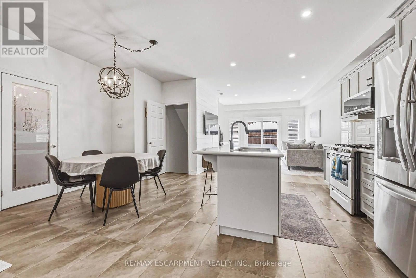
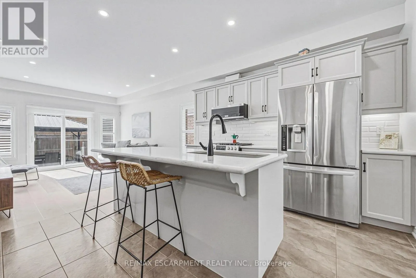
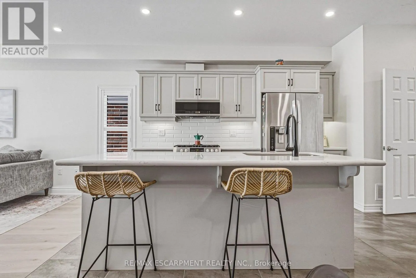
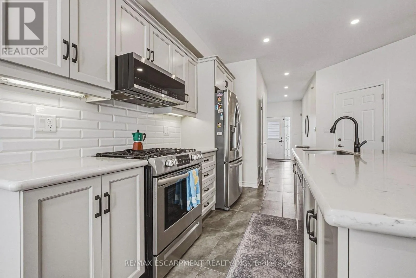
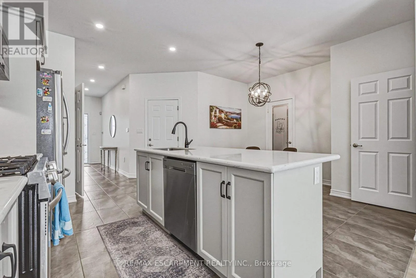
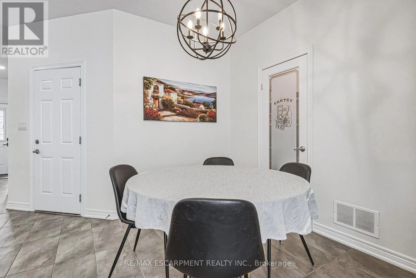
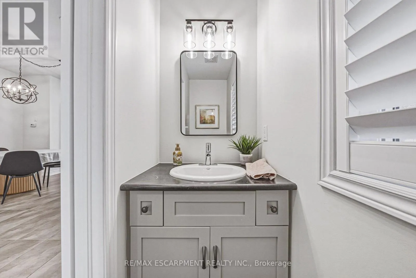
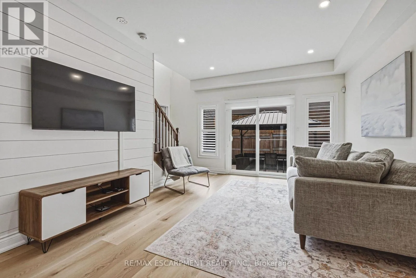
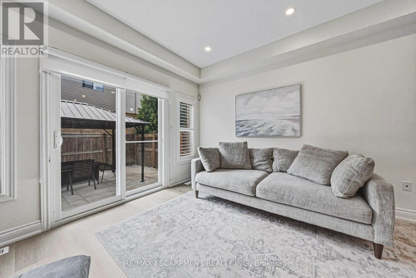
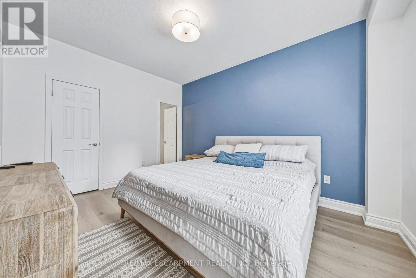
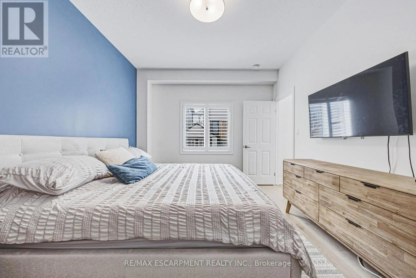
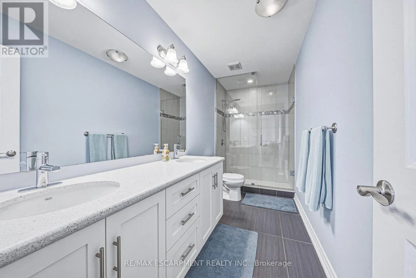
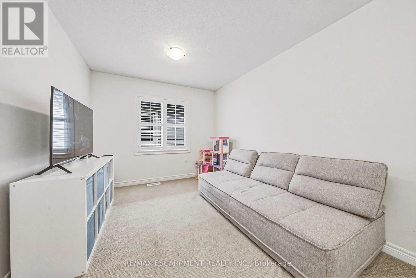
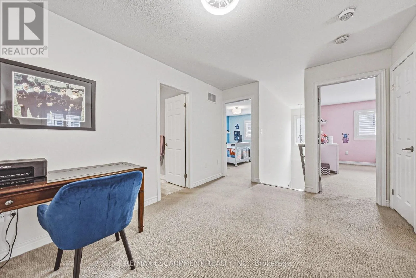
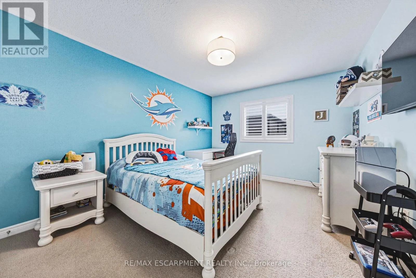
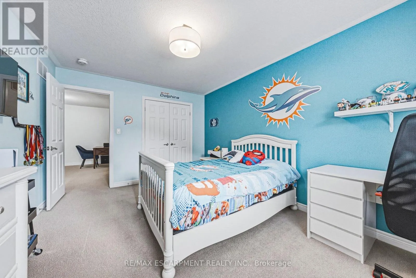
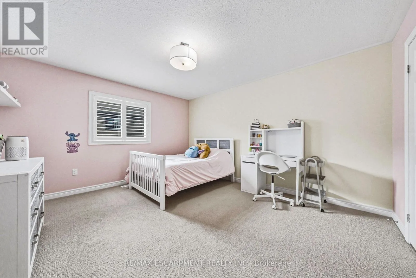
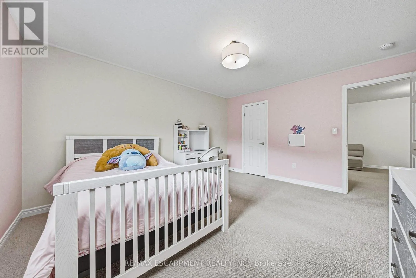
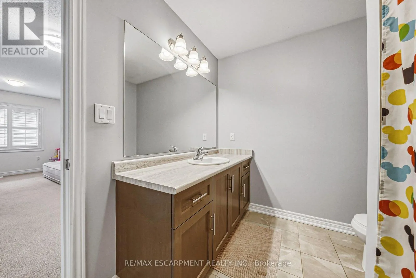
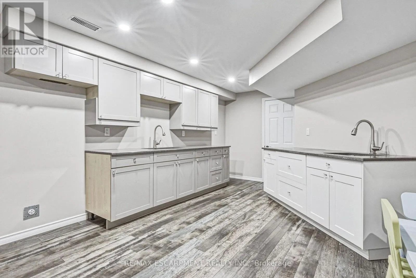
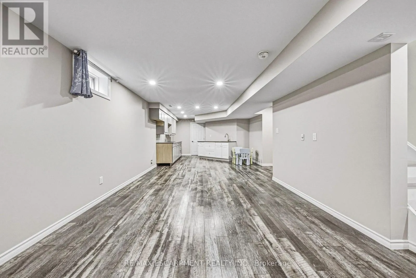
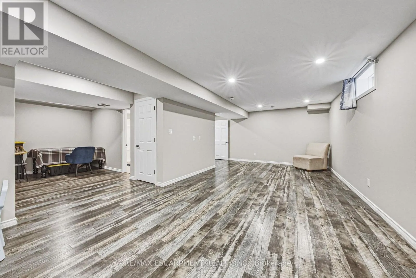
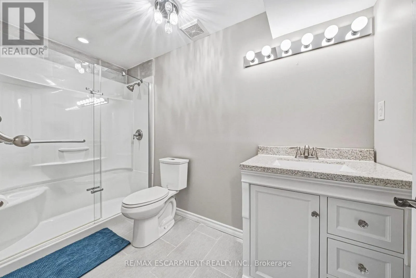
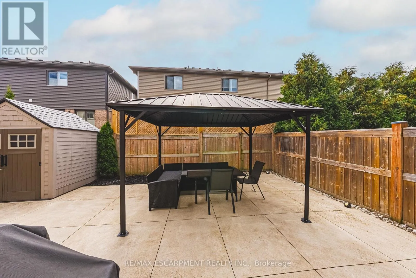
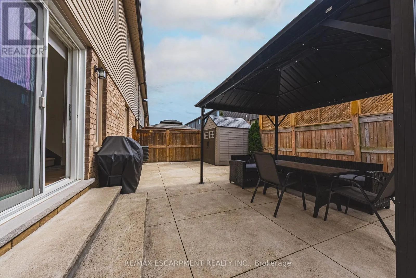
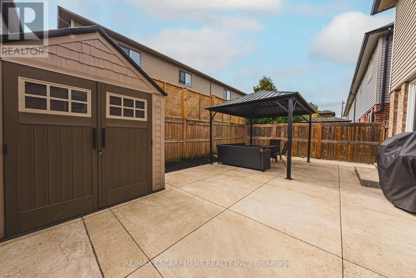
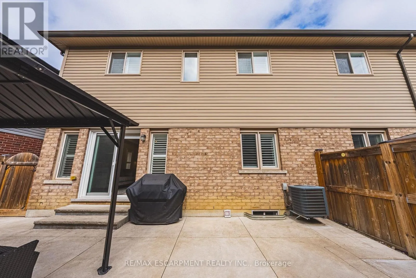
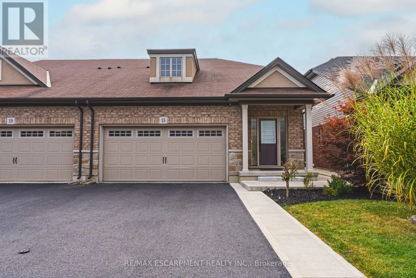
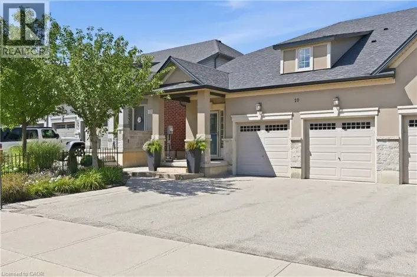
Cross Streets: Twenty Rd W & Glancaster Rd. ** Directions: Glancaster Rd to Kopperfield Ln. Welcome to this stunning 2-storey, 3-bedroom, 4-bathroom freehold townhome located in a highly desirable neighborhood close to parks, schools, and airport access. Offering over 1,800 square feet of above-grade living space, plus a fully finished basement featuring a second kitchen, recreation room, and 3-piece bath, this home provides exceptional space and layout flexibility. The main level boasts modern luxury vinyl flooring, stylish shiplap accents, updated pot lighting, and a bright eat-in kitchen designed for functional living. Upstairs, you will find two spacious bedrooms and two full baths. Step outside to enjoy the backyard retreat complete with a gazebo, perfect for outdoor relaxation or entertainment. A turnkey home that perfectly combines modern style, function, and comfort! (id:27476)

Property Highlights

MLS® Number
X13843462
Type
Single Family
Community Name
Villages of Glancaster
Ownership Type
Freehold
Land Size
32 x 90.2 FT
Parking Space Total
4

Building

Building Type
Row / Townhouse
Storeys
2.00
Square Footage
1500 - 2000 sqft
Bathrooms Total
4
Bedrooms Above Ground
3
Bedrooms Total
3
Exterior Finish
Brick, Stone
Fireplace Present
No
Basement Type
Full (Finished)
Basement Features
Building Heating Type
Forced air
Heating Fuel
Natural gas
Building Cooling Type
Central air conditioning

Utilities

Water
Municipal water
Utility Sewer
Sanitary sewer

Room Layout

Bedroom
Second level
4.27 m x 3.76 m
Bedroom
Second level
4.27 m x 3.28 m
Bathroom
Second level
Measurements not available
Loft
Second level
5.87 m x 3.81 m
Kitchen
Basement
5.77 m x 4.14 m
Recreational, Games room
Basement
4.8 m x 4.44 m
Bathroom
Basement
Measurements not available
Laundry room
Basement
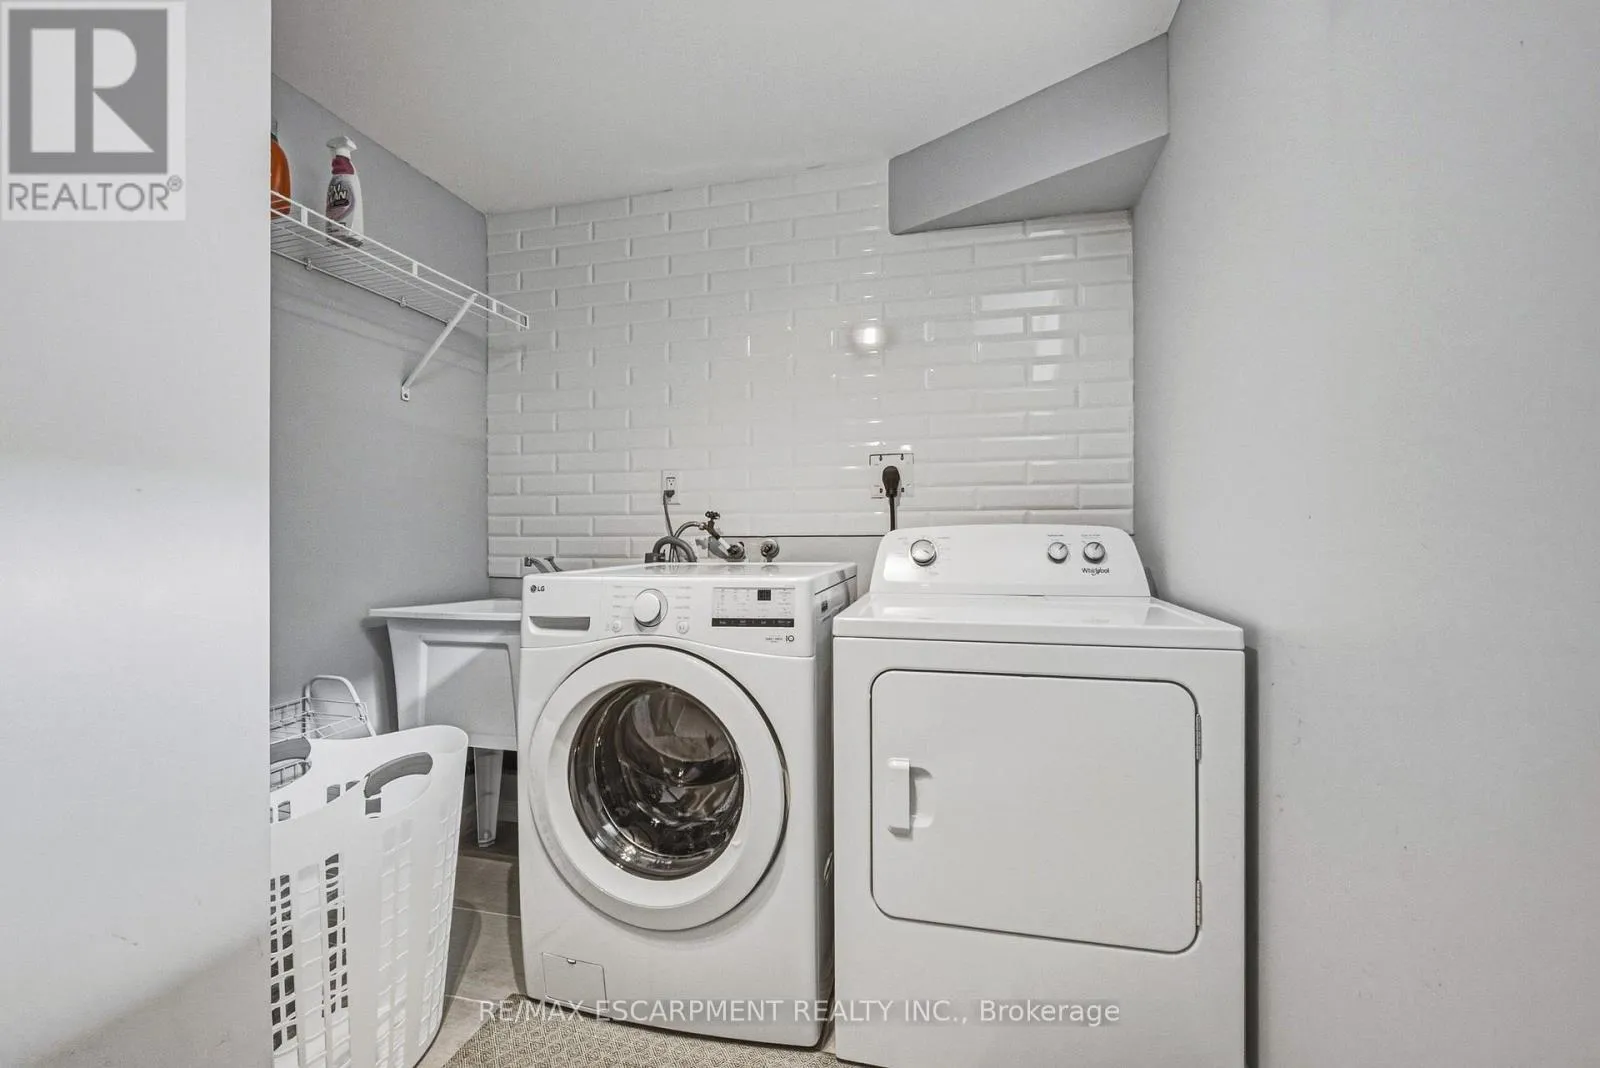
Measurements not available
Foyer
Main level
5.33 m x 2.31 m
Kitchen
Main level
3.71 m x 2.69 m
Living room
Main level
4.83 m x 3.28 m
Bedroom
Main level
4.23 m x 3.28 m
Bathroom
Main level
Measurements not available
Partial bathroom
Main level
Measurements not available

Location

Learn more about this property
Listing provided by:
RE/MAX ESCARPMENT REALTY INC.
MLS® number:
X13843462
Agent:
Justin Don Little
*Indicates required field
Name is required
Email is required
Please enter a valid phone number (e.g., 416-111-1111).