205 Lottridge Street, Hamilton, Ontario L8L 6V8

Listed for:
$385,000
3 beds
3 baths
Listed 2 days ago
House for rent: 205 Lottridge Street, Hamilton, Ontario L8L 6V8

View all 34 photos

About

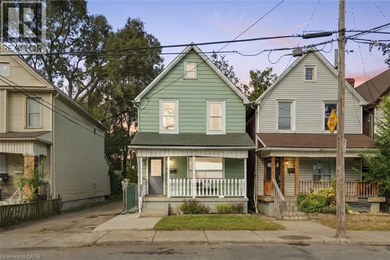
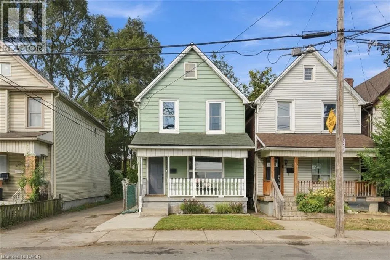
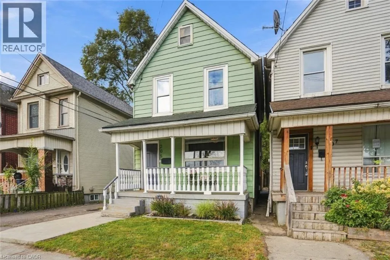
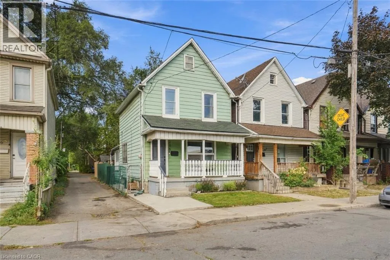
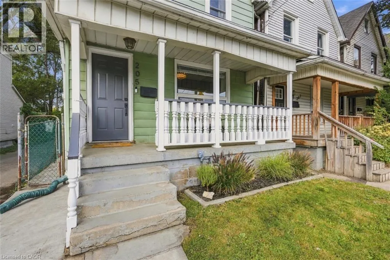
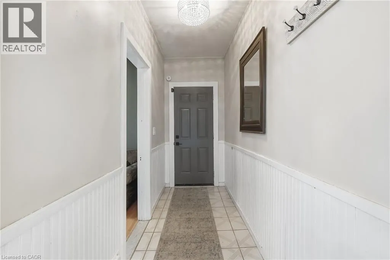
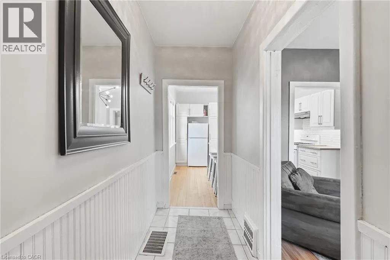
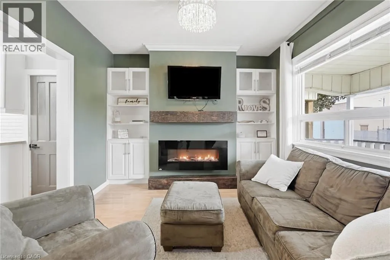
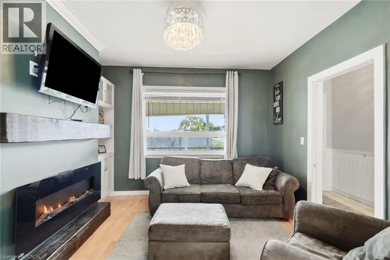
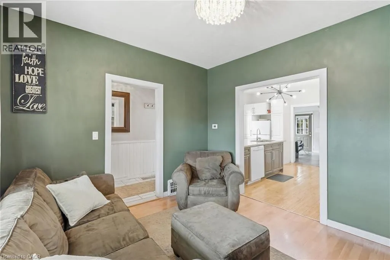
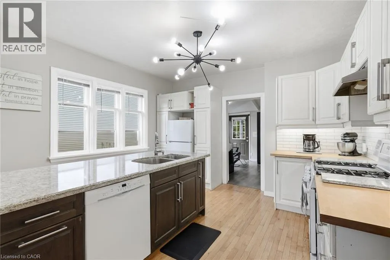
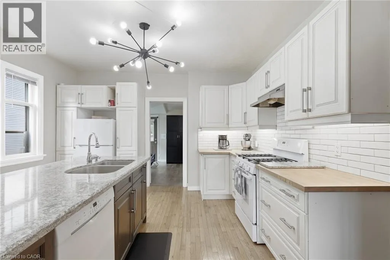
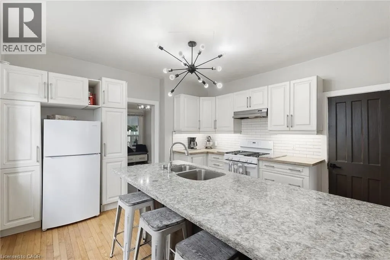
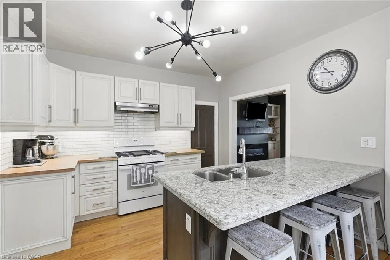
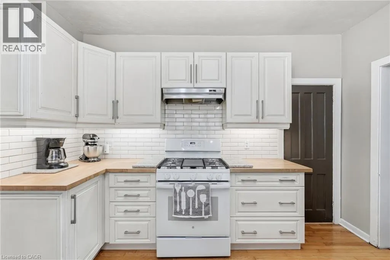
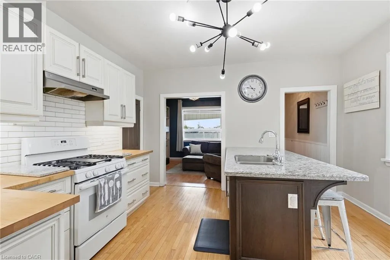
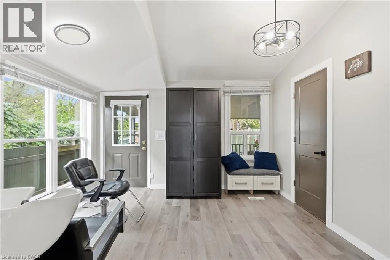
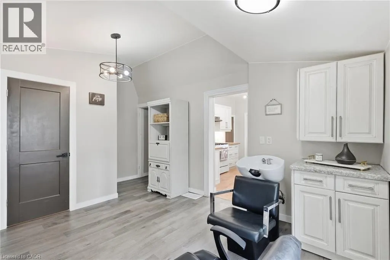
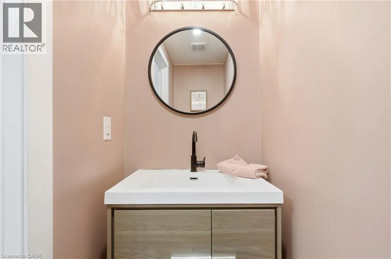
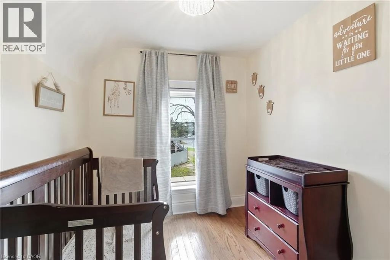
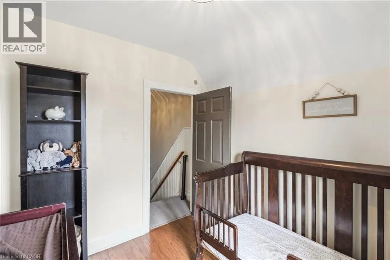
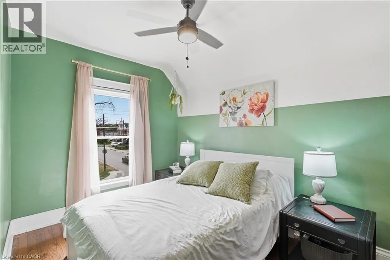
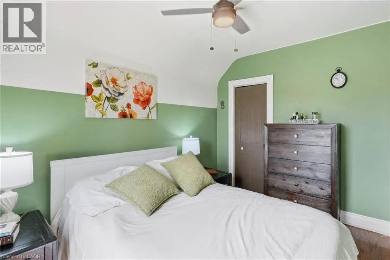
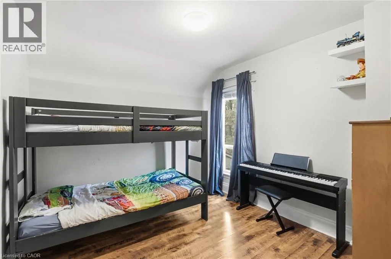
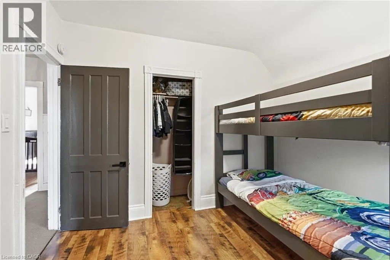
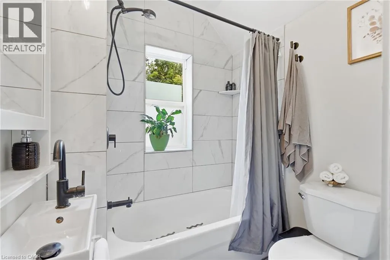
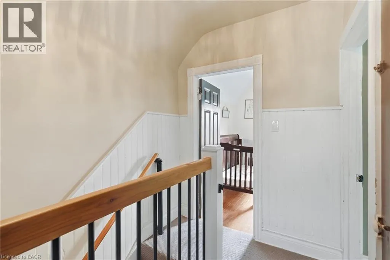
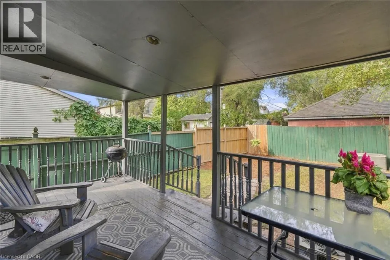
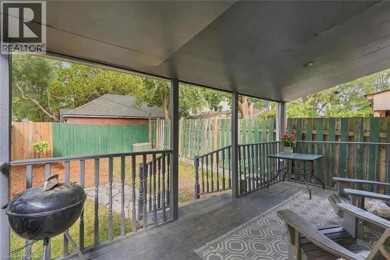
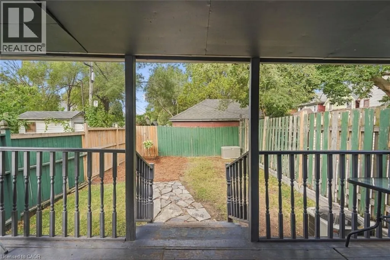
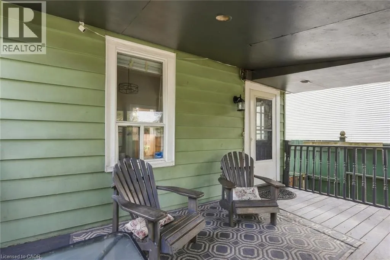
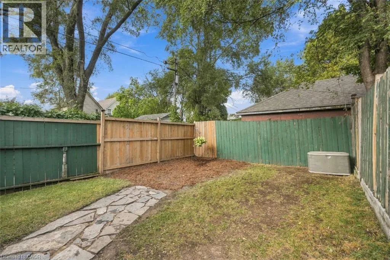
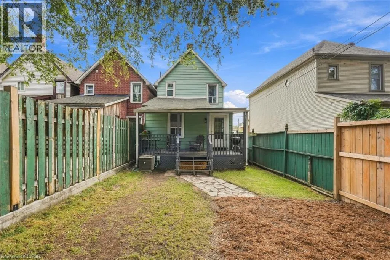
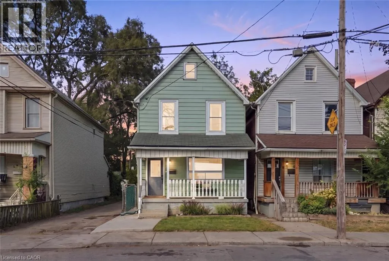
Main Intersection: Lottridge St. & Barton St. E Welcome to this well-maintained detached 2-storey home offering 3 bedrooms, 1.5 bathrooms, and convenient rear parking. The home features spacious formal living and dining rooms, providing plenty of room for both everyday living and entertaining. The kitchen and bathrooms have been updated within the last few years, while important mechanical updates include a furnace (2023), A/C (2023), electrical panel (2023), and owned water heater (2023).Enjoy both front and rear porches, a fenced backyard, and the convenience of private parking for one vehicle at the rear of the home. The attic also offers potential to be finished, creating an opportunity for additional living space to suit your needs.Ideally located close to Tim Hortons Field, public transit, parks, schools, shopping, and other amenities. A great opportunity for first-time buyers, families, or investors looking for a detached home with parking and future potential. (id:27476)

Property Highlights

MLS® Number
40867163
Type
Single Family
Ownership Type
Freehold
Land Size
under 1/2 acre
Parking Space Total
1

Building

Building Type
House
Storeys
2.00
Square Footage
1041 sqft
Bathrooms Total
3
Bedrooms Above Ground
3
Bedrooms Total
3
Amenities
Park, Public Transit, Shopping
Exterior Finish
Aluminum siding
Fireplace Present
Yes
Basement Type
Full (Unfinished)
Basement Features
Building Heating Type
Forced air
Heating Fuel
Building Cooling Type
Central air conditioning

Utilities

Water
Municipal water
Utility Sewer
Municipal sewage system

Room Layout

4pc Bathroom
Second level
Measurements not available
Bedroom
Second level
8'2'' x 8'6''
Bedroom
Second level
9'6'' x 11'2''
Primary Bedroom
Second level
9'6'' x 10'3''
Attic
Third level
13'1'' x 24'4''
1pc Bathroom
Basement
Measurements not available
Storage
Basement
11'10'' x 11'1''
Utility room
Basement
16'3'' x 26'0''
2pc Bathroom
Main level
Measurements not available
Dining room
Main level
13'1'' x 11'10''
Kitchen
Main level
13'6'' x 13'4''
Living room
Main level
12'0'' x 11'8''
Foyer
Main level
4'2'' x 11'8''

Location

Learn more about this property
Listing provided by:
Michael St. Jean Realty Inc.
MLS® number:
40867163
Agent:
Michael St. Jean
*Indicates required field
Name is required
Email is required
Please enter a valid phone number (e.g., 416-111-1111).