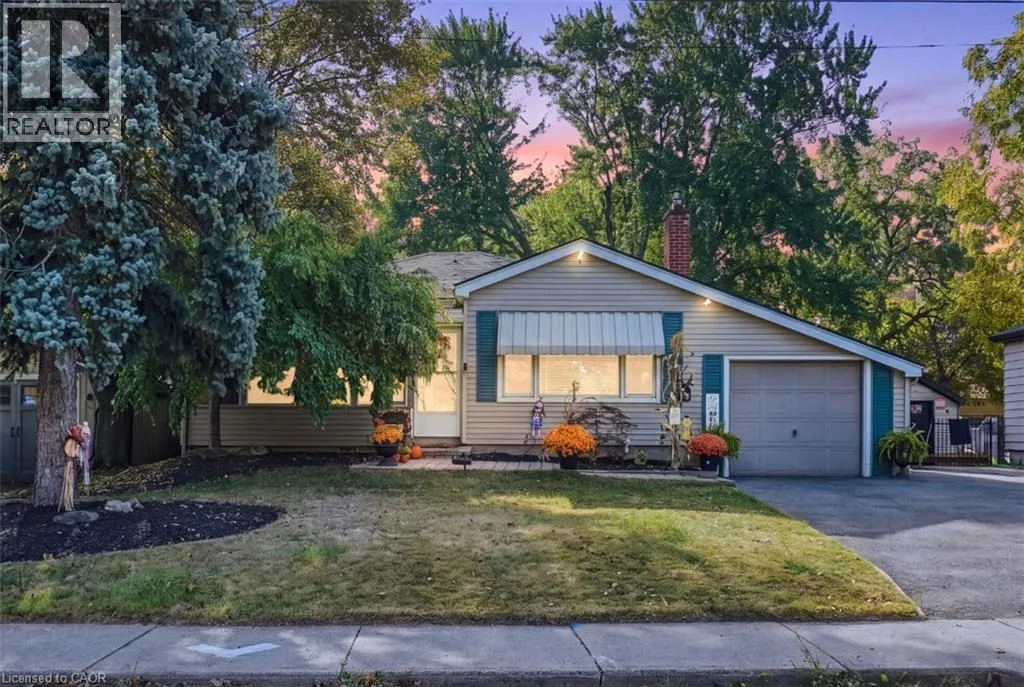
36 Pottruff Road, Hamilton, Ontario L8H 2M1

Listed for:
$799,990
2 beds
2 baths
Listed 3 days ago
House for rent: 36 Pottruff Road, Hamilton, Ontario L8H 2M1

View all 50 photos

About

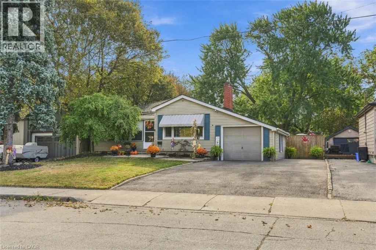
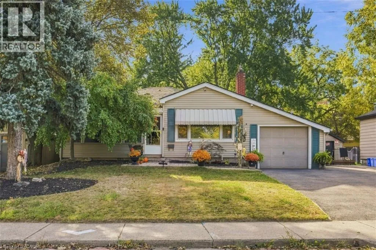
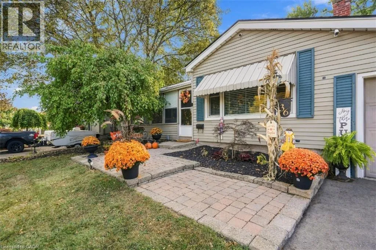
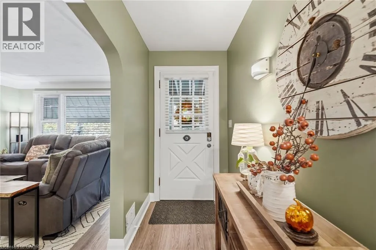
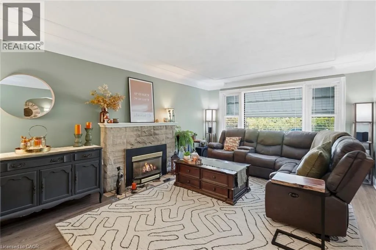
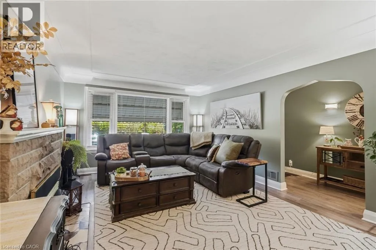
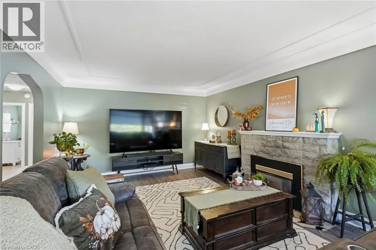
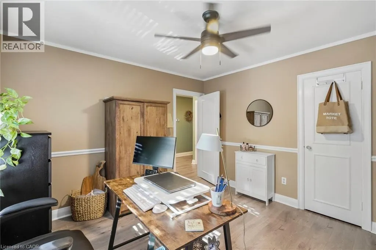
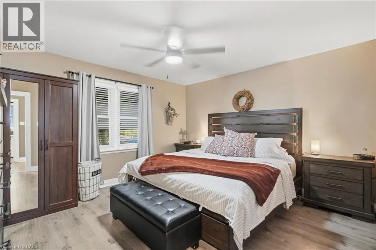
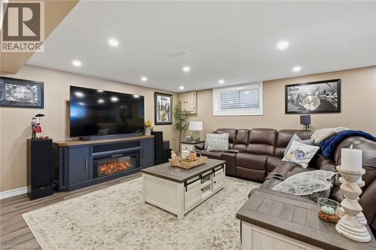
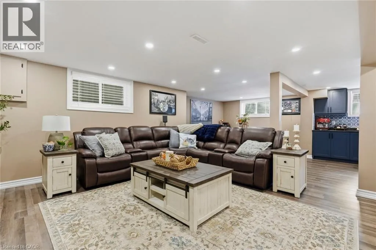
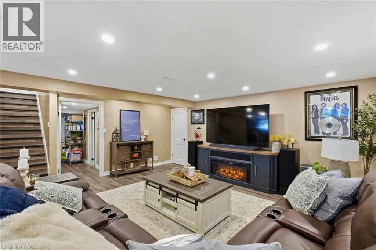
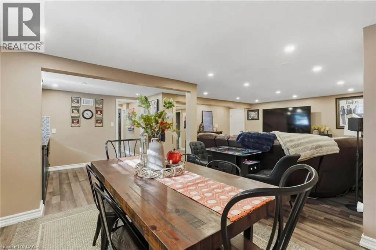
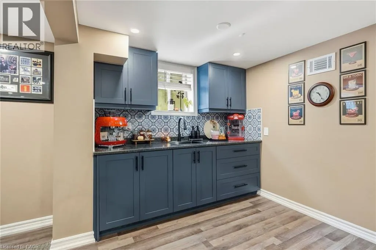
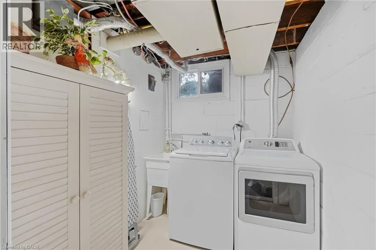
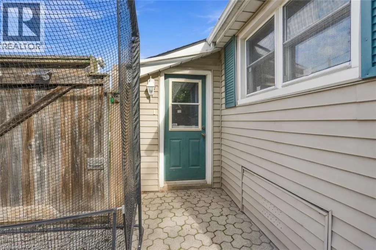
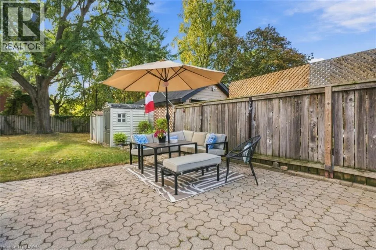
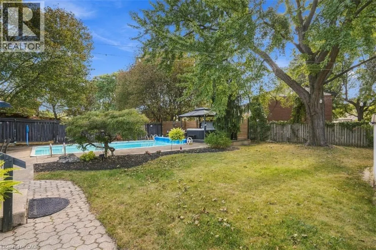
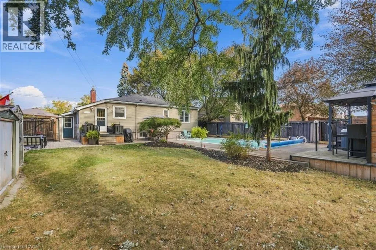
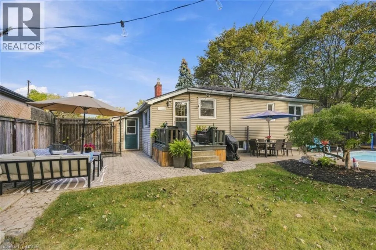
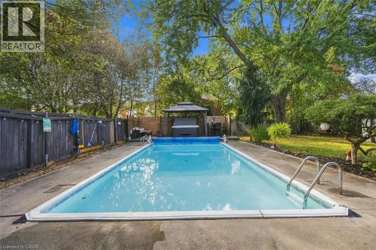
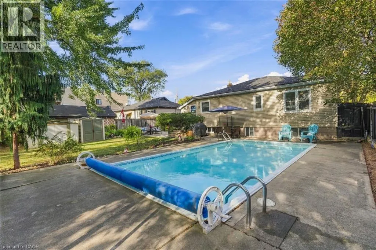
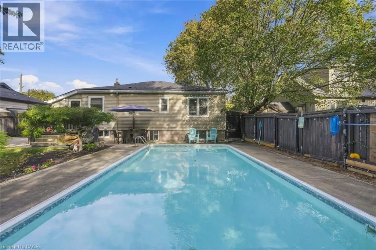
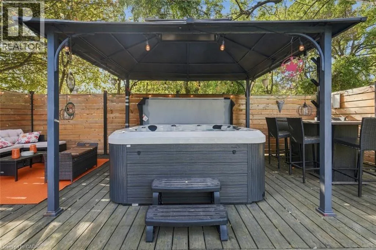
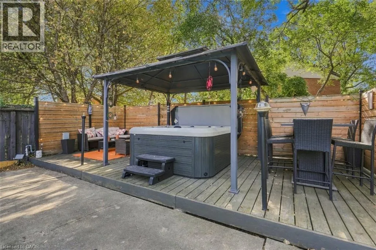
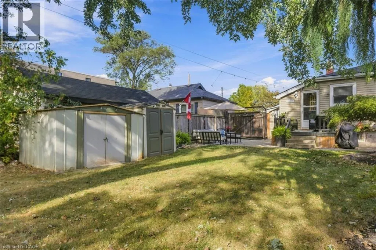
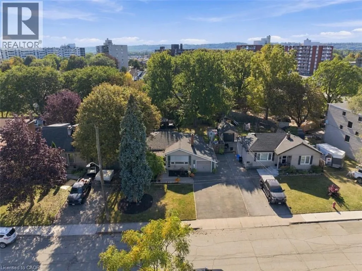
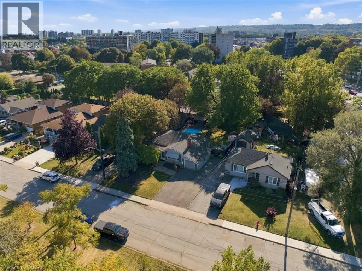
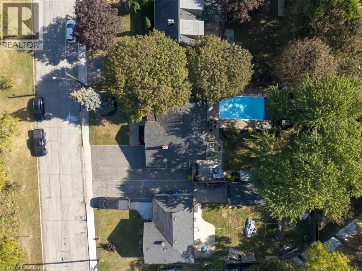
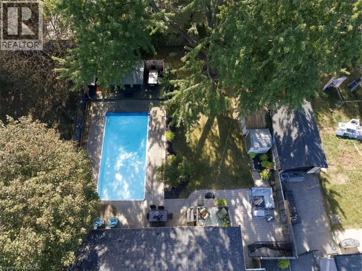
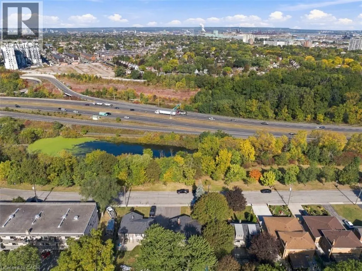
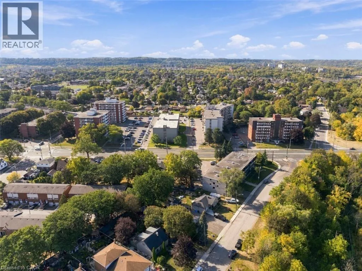
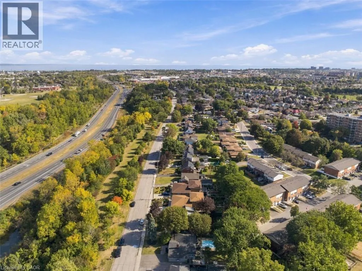
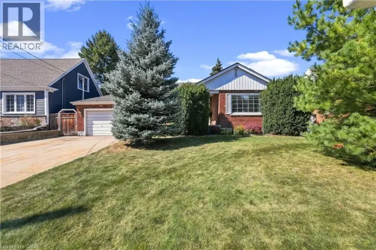
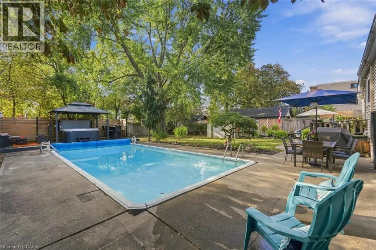
Queenston Rd to Pottruff Rd N Welcome to 36 Pottruff Rd N, a detached 2-bedroom, 2-bathroom home situated on a large, beautifully treed lot offering exceptional privacy. The recently fully renovated basement provides a kitchenette, separate entrance and excellent in-law suite or secondary living space potential. Enjoy the ultimate backyard retreat featuring an in-ground pool with concrete deck, hot tub and gazebo—ideal for entertaining, relaxing and summer enjoyment. Attached garage plus an oversized 5-car driveway provides ample parking. A versatile opportunity for homeowners, multi-generational families or investors seeking a detached Hamilton property with income and in-law suite potential. Don’t miss this unique home offering privacy, outdoor living and flexible living space. (id:27476)

Property Highlights

MLS® Number
40866820
Type
Single Family
Ownership Type
Freehold
Land Size
under 1/2 acre
Parking Space Total
6

Building

Building Type
House
Storeys
1.00
Square Footage
1032 sqft
Bathrooms Total
2
Bedrooms Above Ground
2
Bedrooms Total
2
Exterior Finish
Vinyl siding
Fireplace Present
No
Basement Type
Full (Finished)
Basement Features
Building Heating Type
Forced air
Heating Fuel
Natural gas
Building Cooling Type
Central air conditioning

Utilities

Water
Municipal water
Utility Sewer
Municipal sewage system

Room Layout

Utility room
Basement
12'9'' x 12'9''
Laundry room
Basement
5'9'' x 7'5''
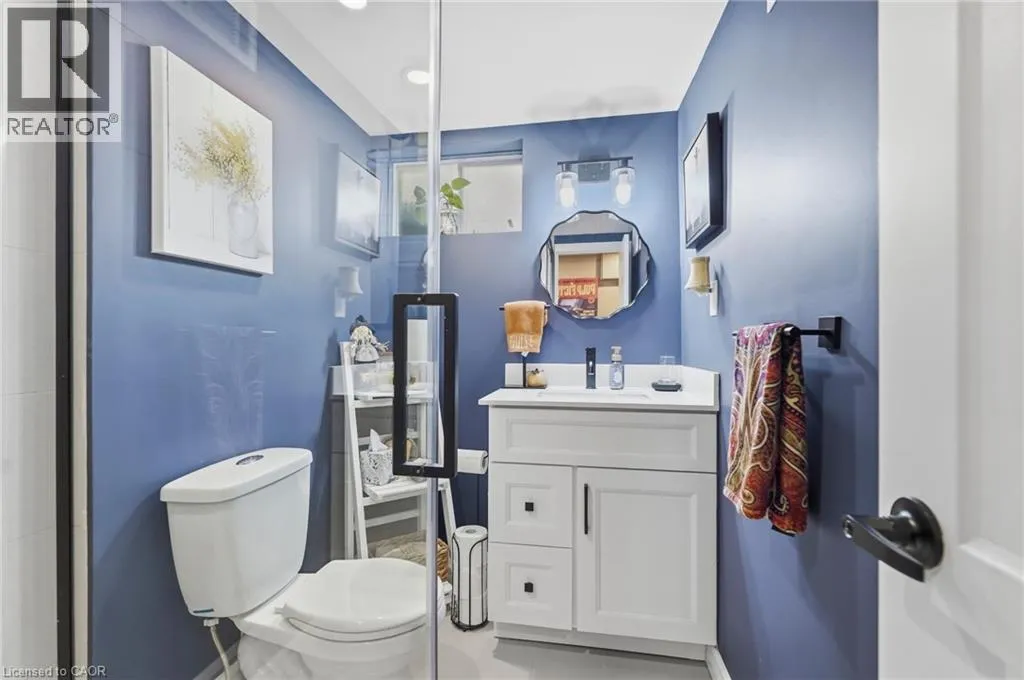
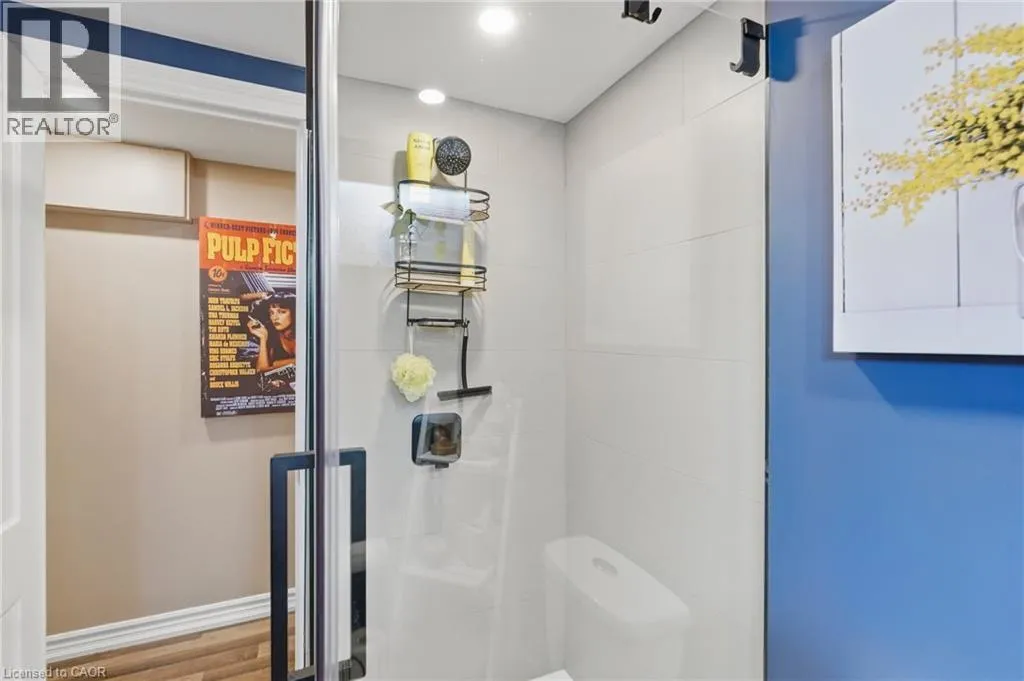
3pc Bathroom
Basement
5'7'' x 7'5''
Other
Basement
9'6'' x 10'6''
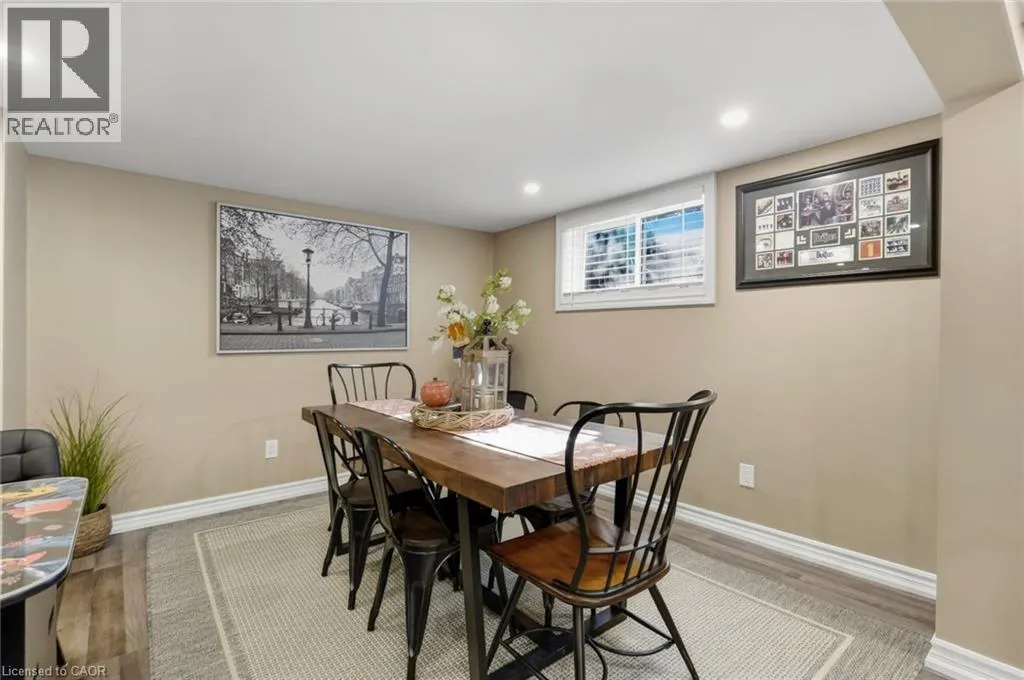
Dining room
Basement
9'11'' x 10'6''
Living room
Basement
16'5'' x 14'8''
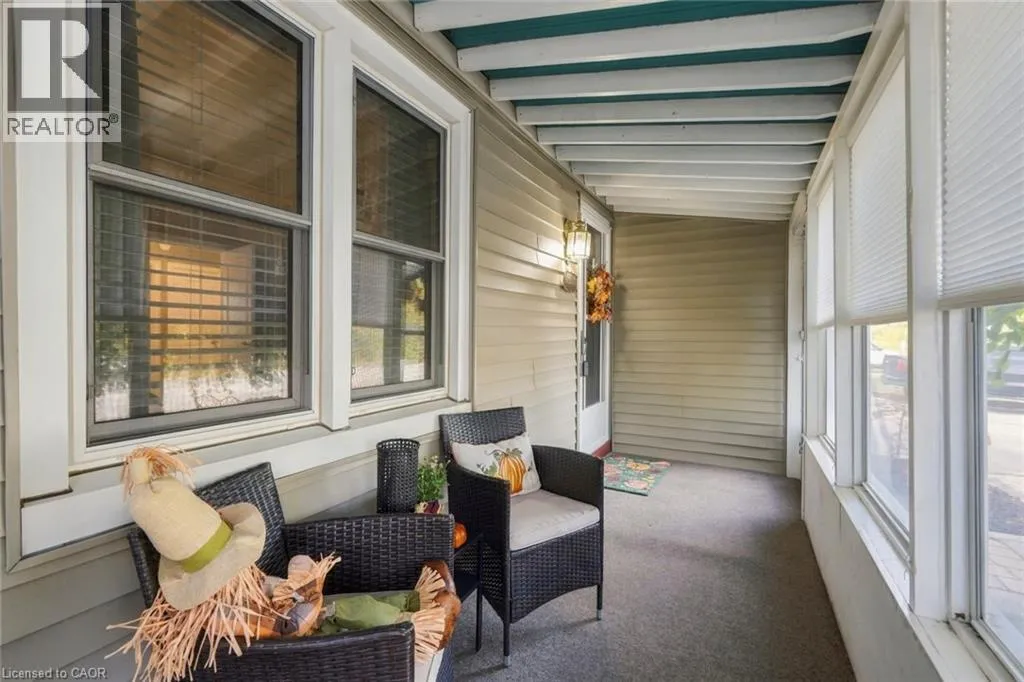
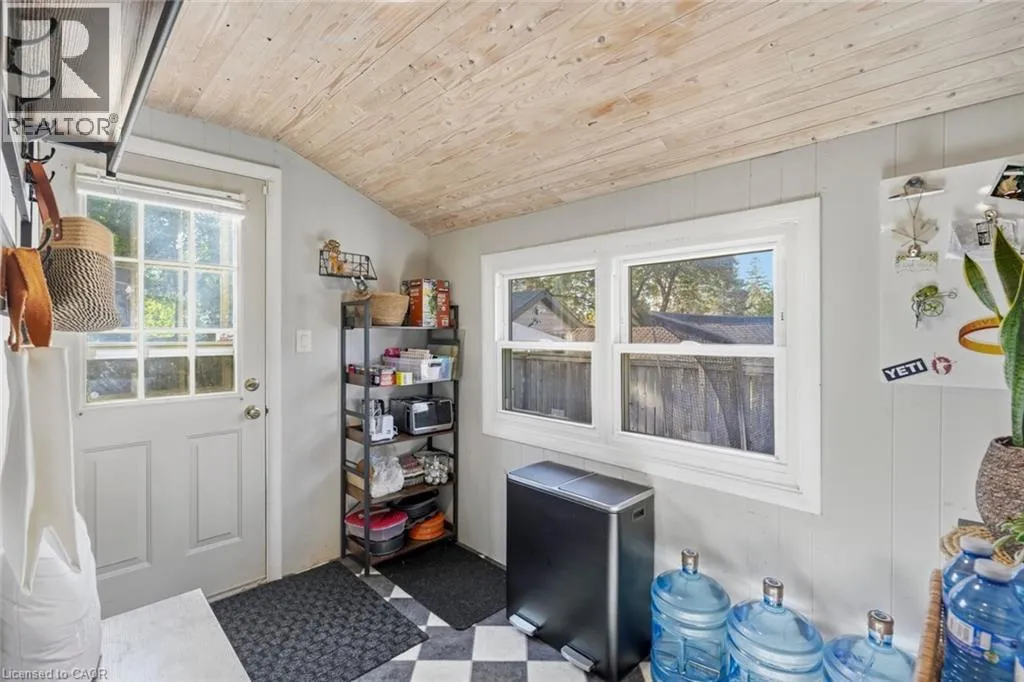
Mud room
Main level
7'1'' x 9'10''
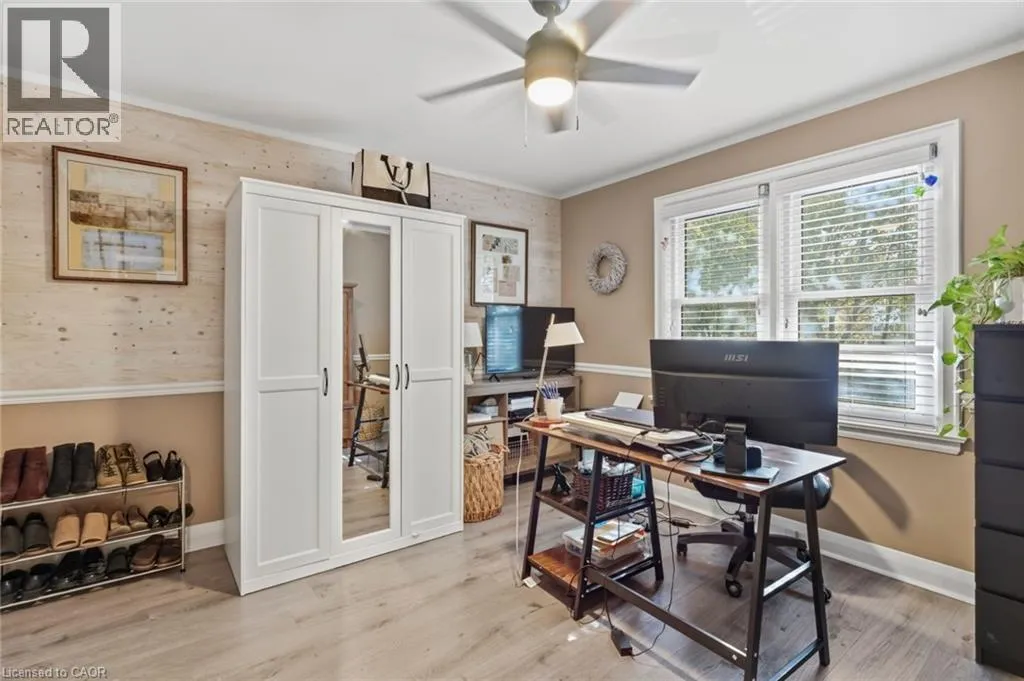
Bedroom
Main level
11'11'' x 11'5''
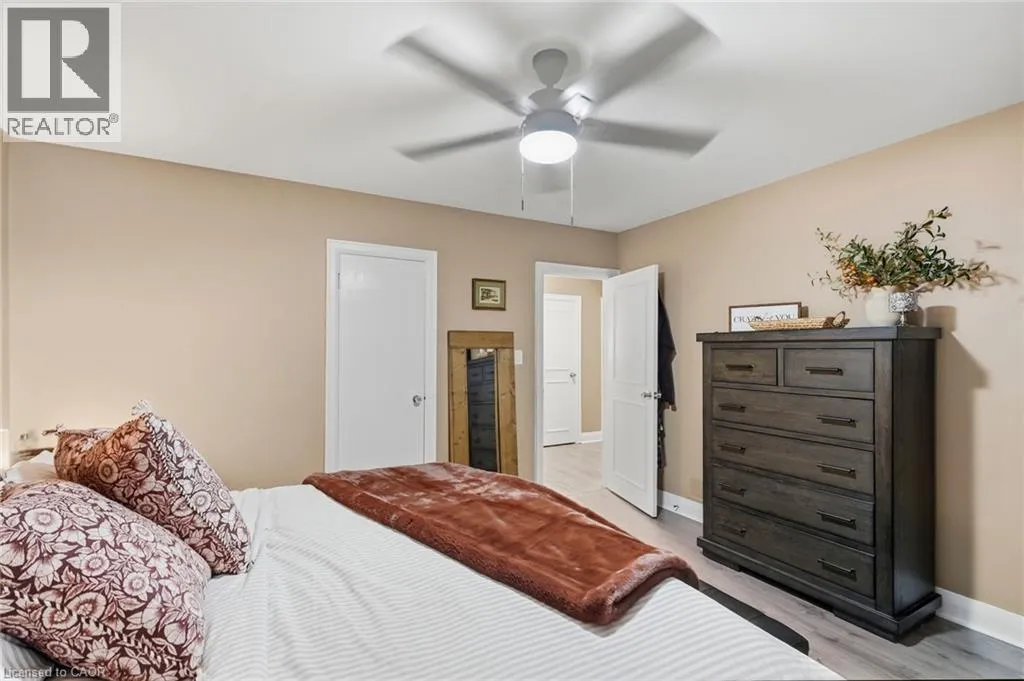
Primary Bedroom
Main level
13'5'' x 11'7''
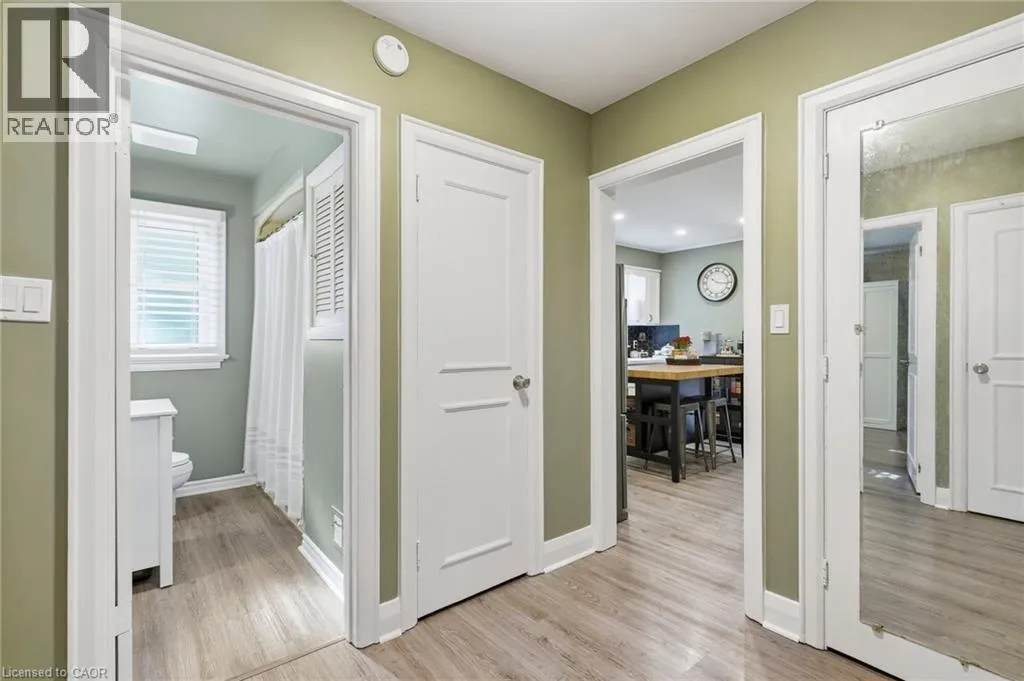
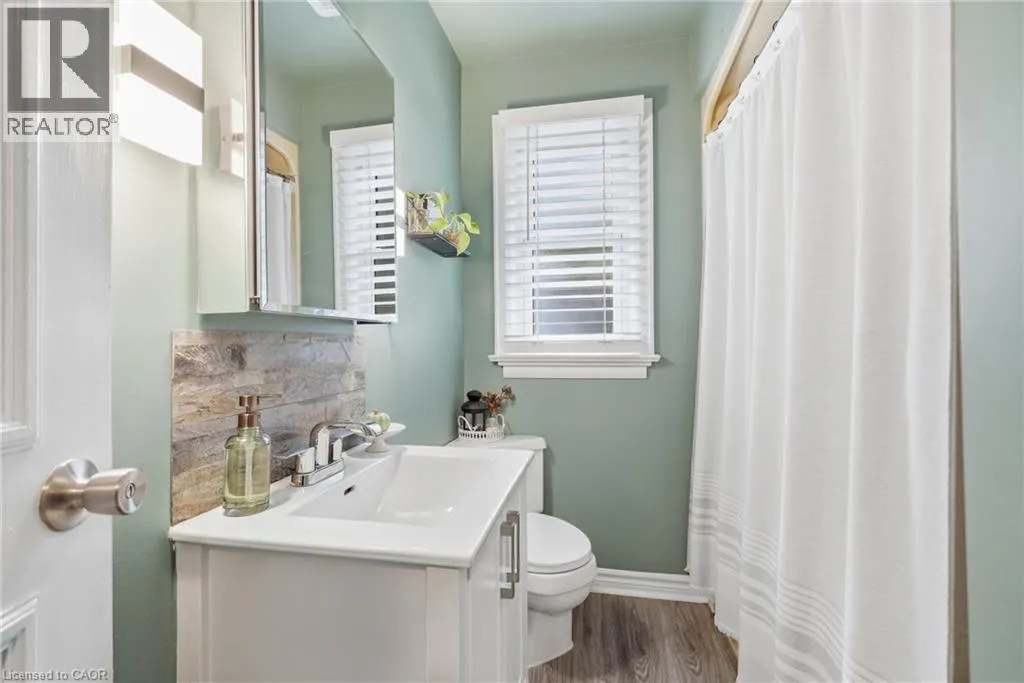
4pc Bathroom
Main level
6'7'' x 8'2''
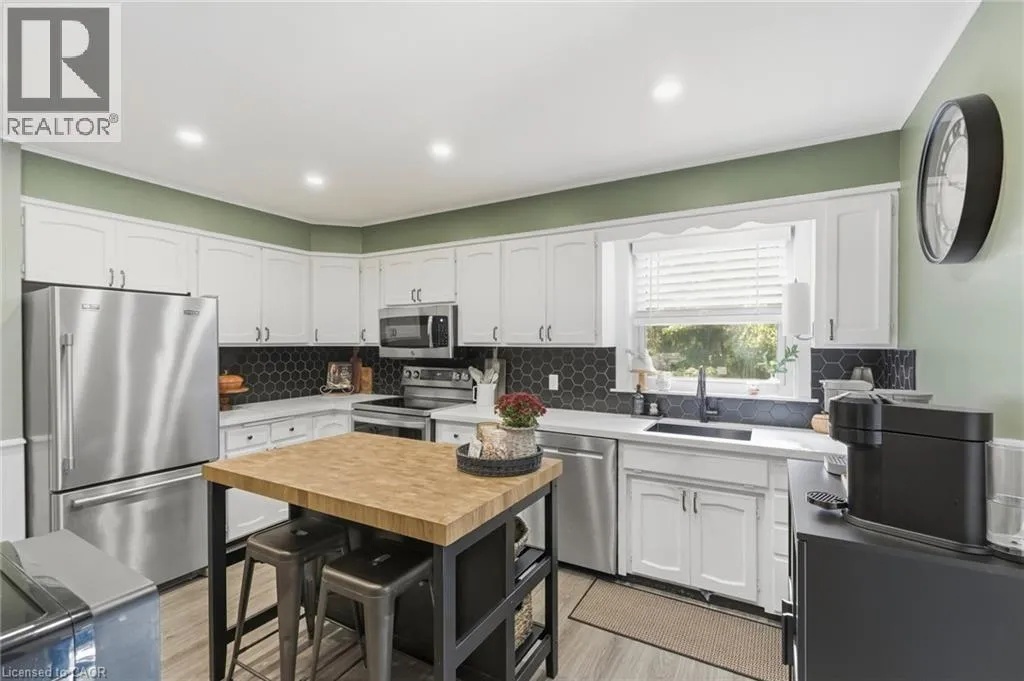
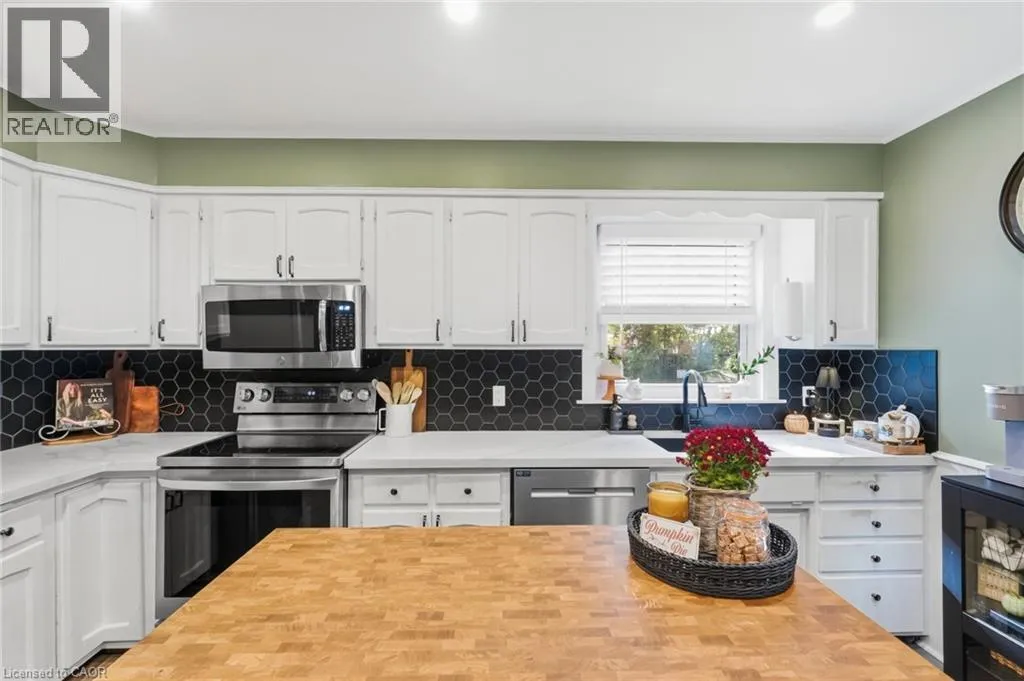
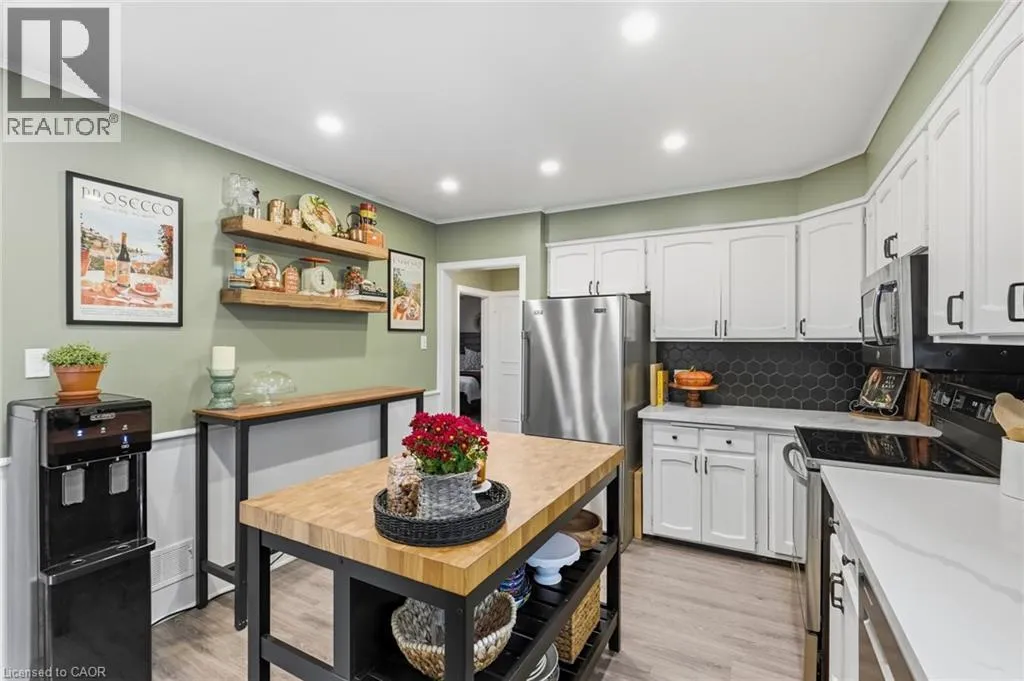
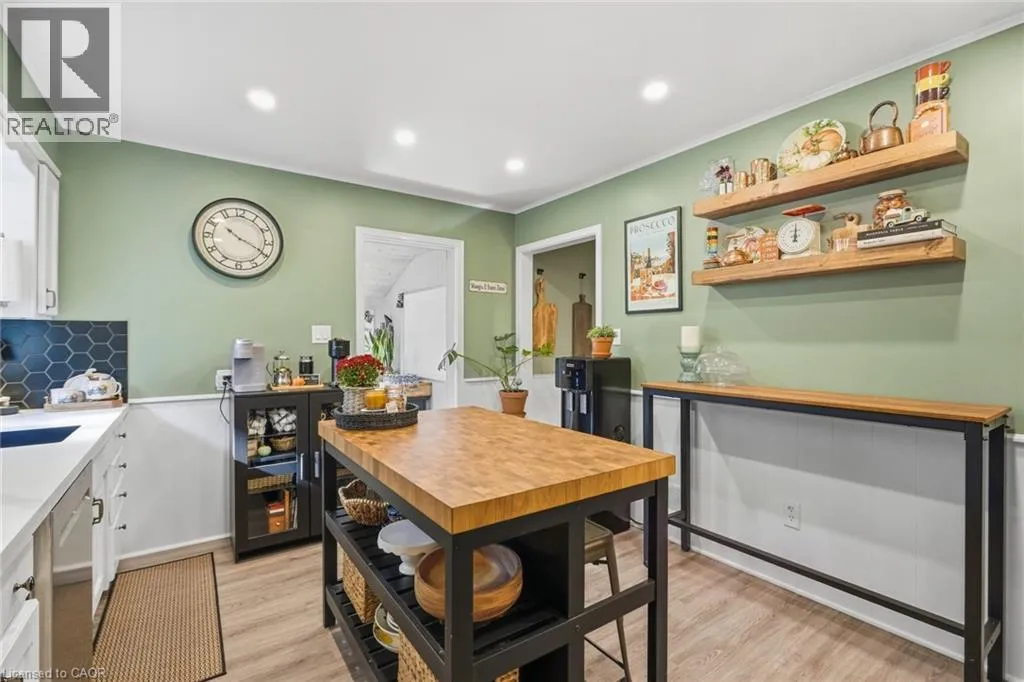
Eat in kitchen
Main level
14'4'' x 11'10''
Living room
Main level
12'9'' x 17'5''
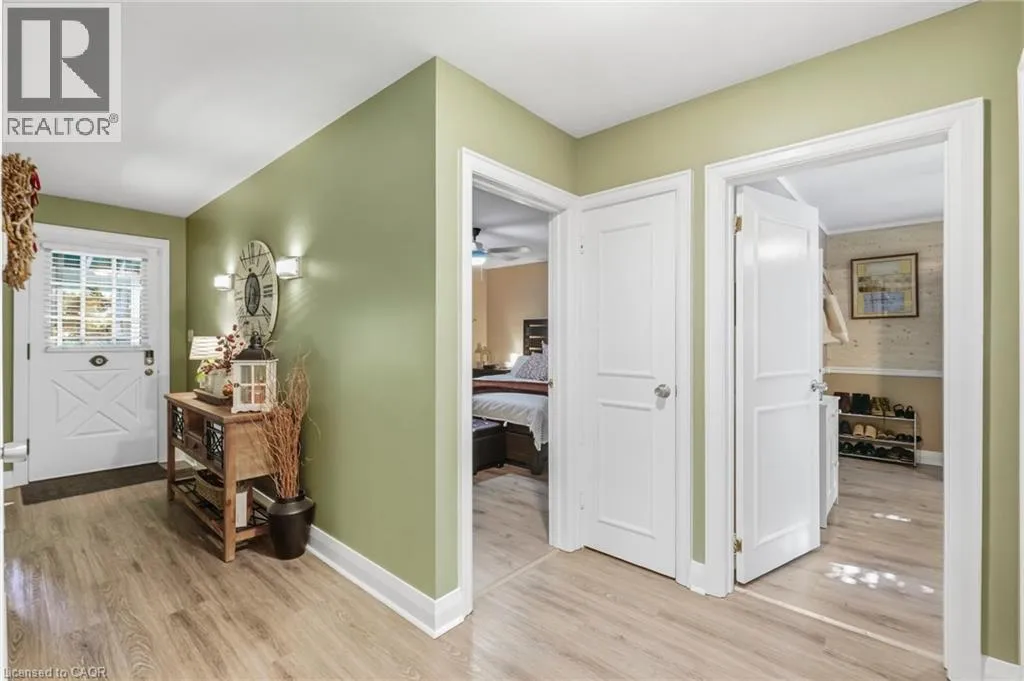
Foyer
Main level
4'6'' x 11'11''

Location

Learn more about this property
Listing provided by:
Michael St. Jean Realty Inc.
MLS® number:
40866820
Agent:
Michael St. Jean
*Indicates required field
Name is required
Email is required
Please enter a valid phone number (e.g., 416-111-1111).