264 Britannia Avenue, Hamilton, Ontario L8H 1X8

Listed for:
$599,900
4 beds
2 baths
Listed 2 days ago
House for rent: 264 Britannia Avenue, Hamilton, Ontario L8H 1X8

View all 40 photos

About

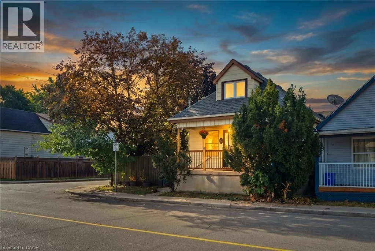
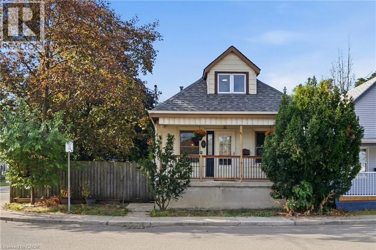
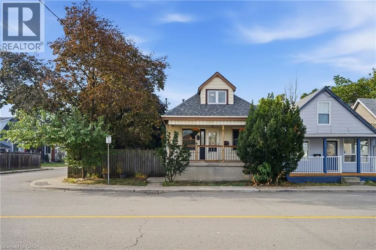
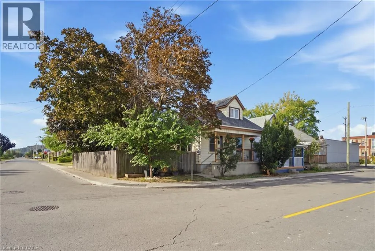
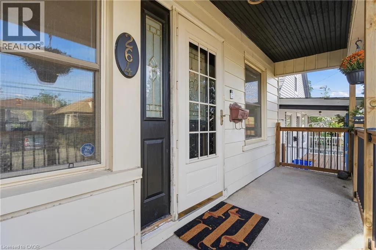
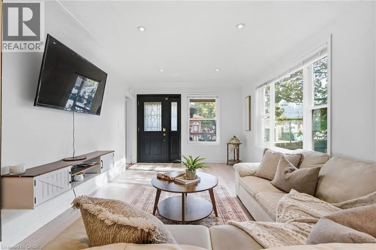
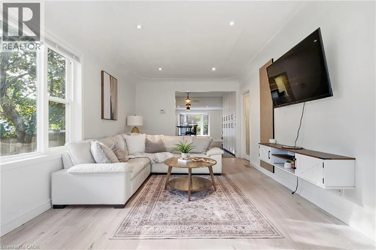
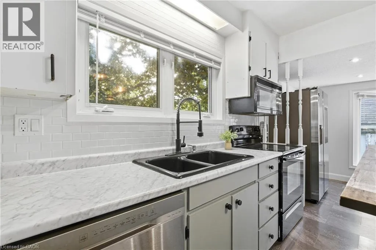
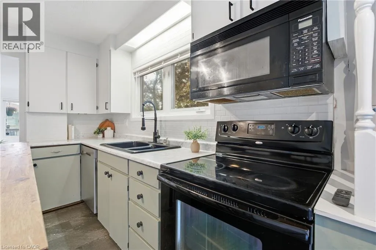
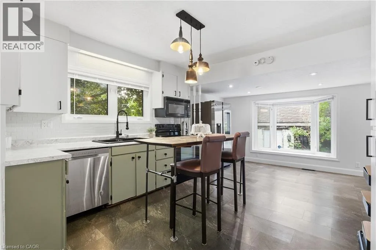
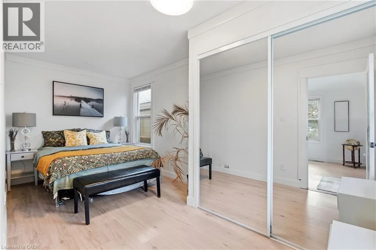
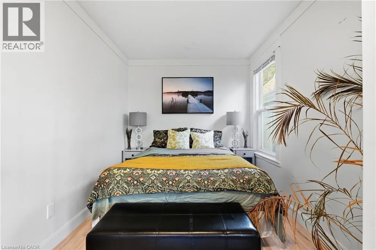
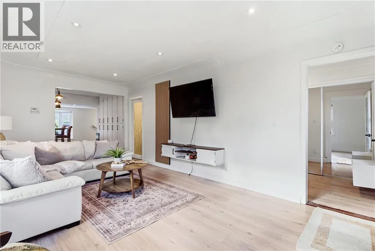
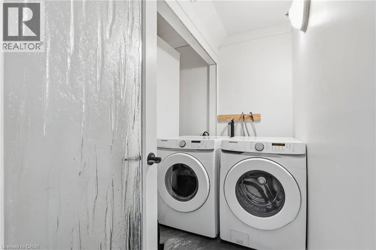
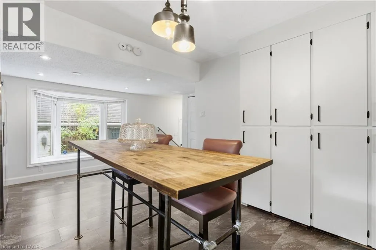
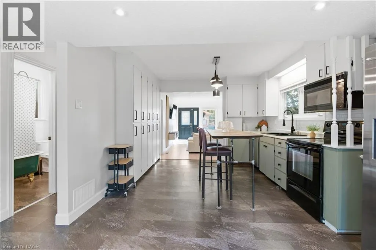
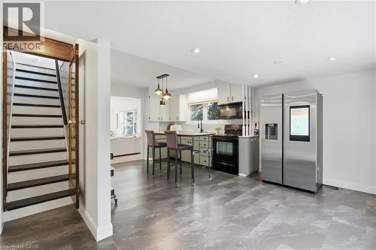
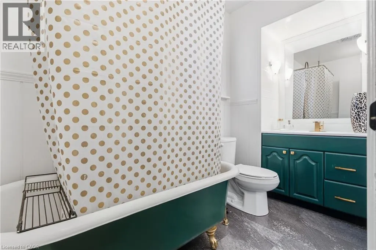
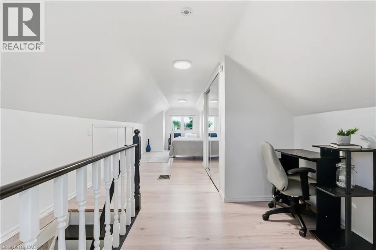
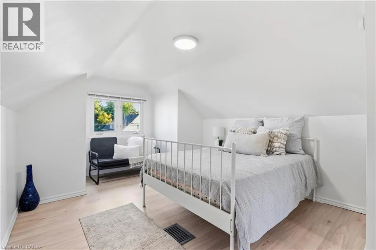
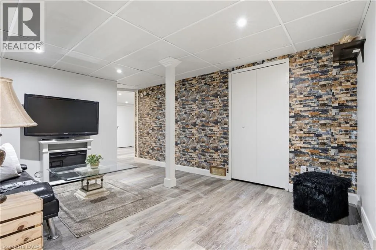
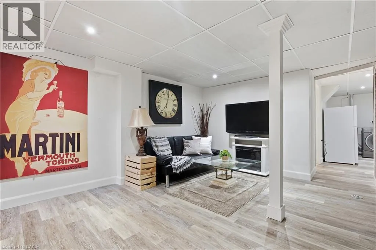
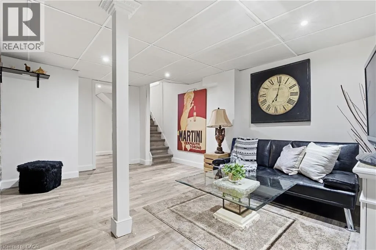
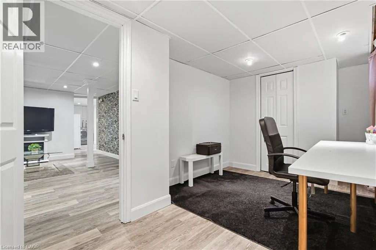
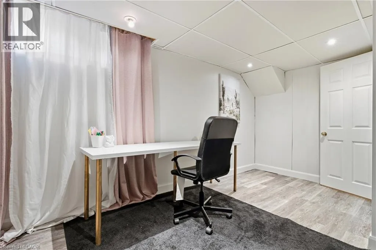
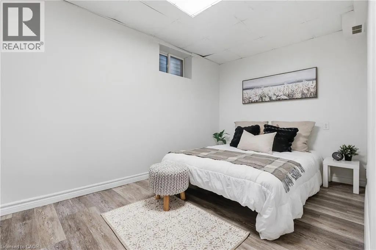
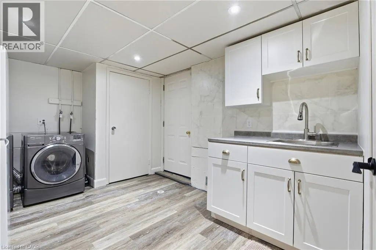
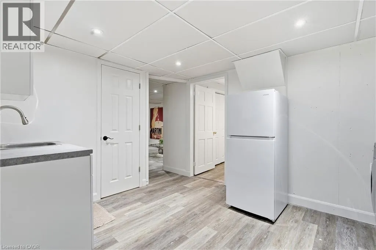
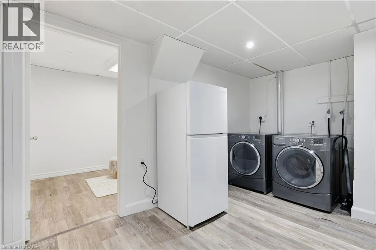
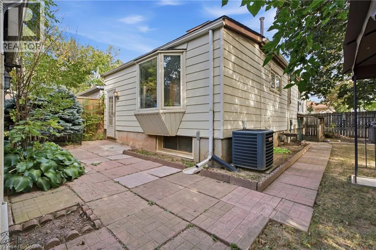
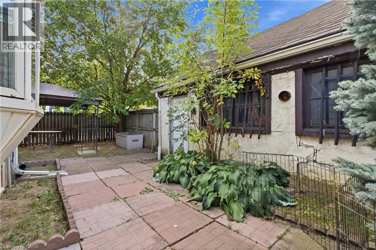
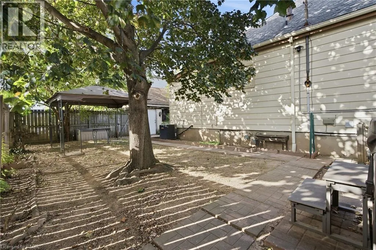
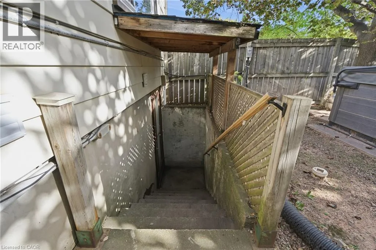
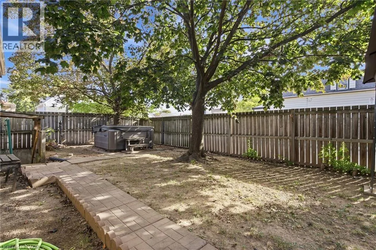
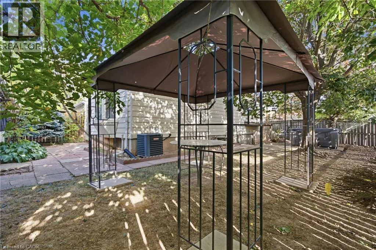
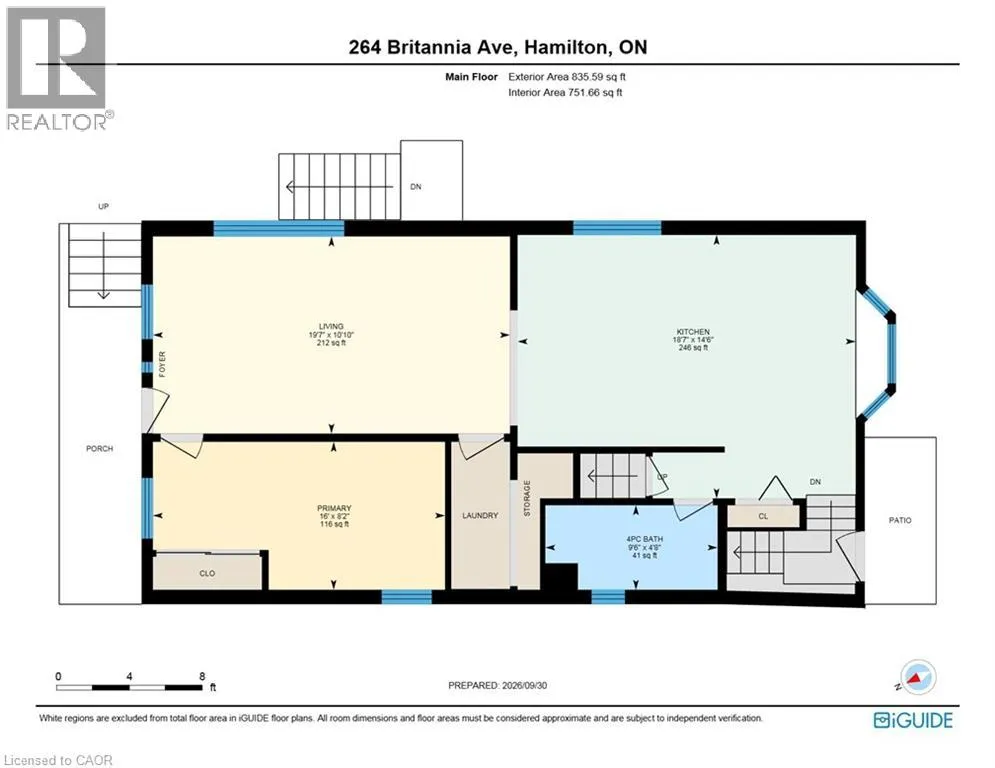
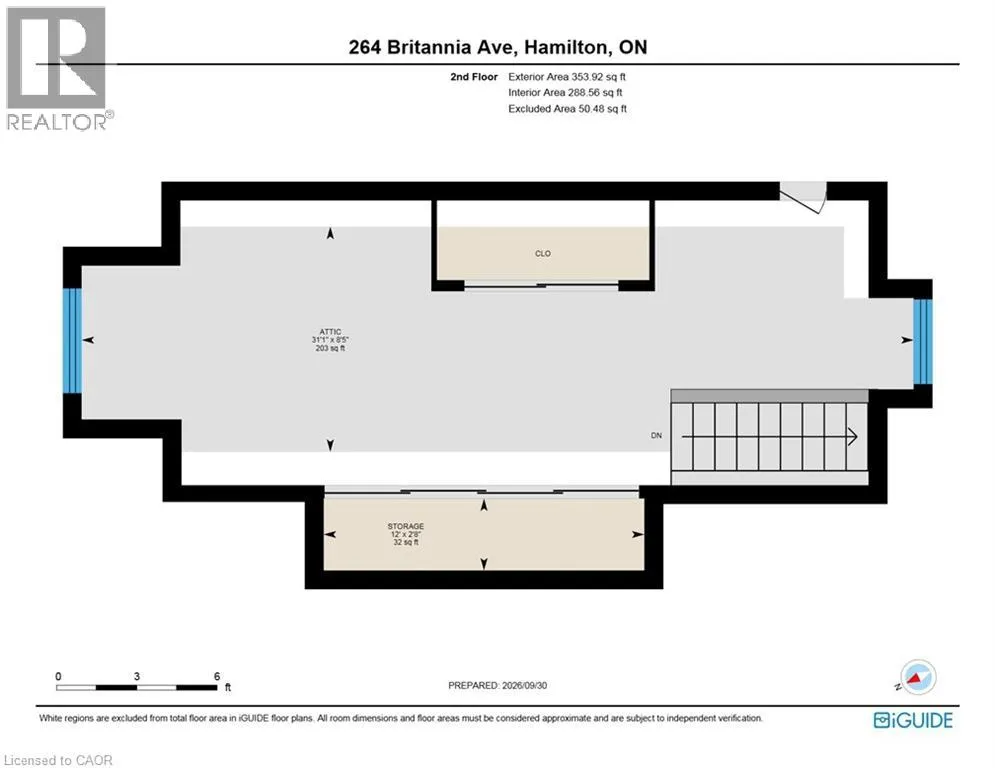
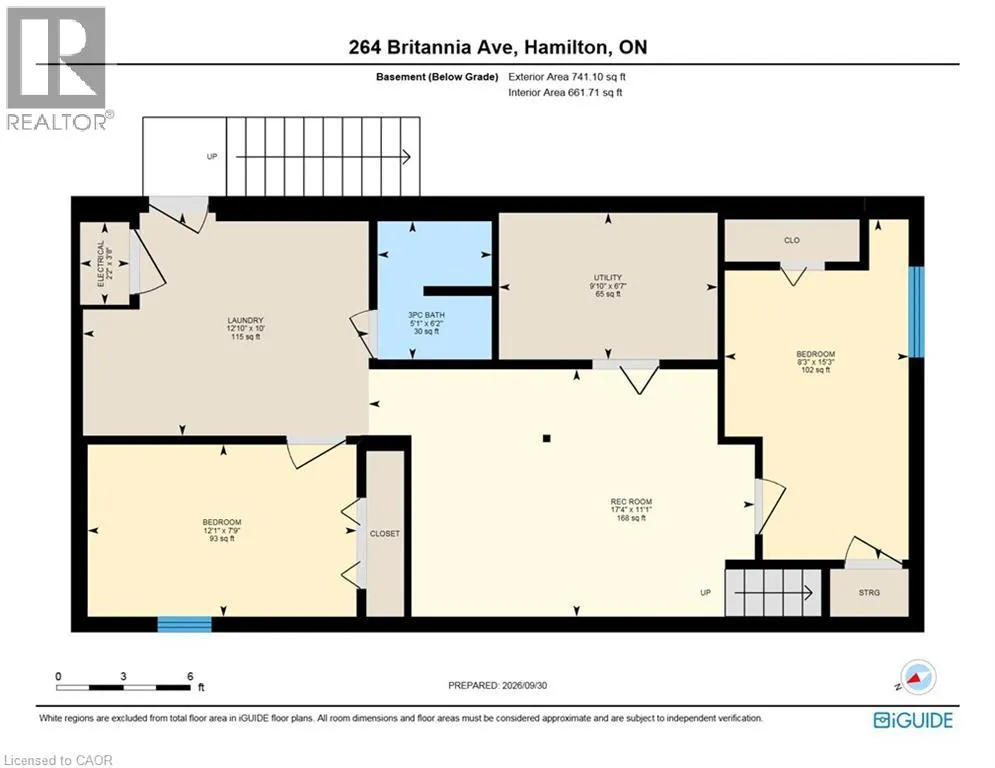
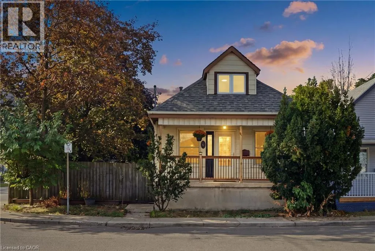
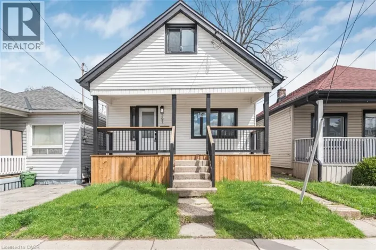
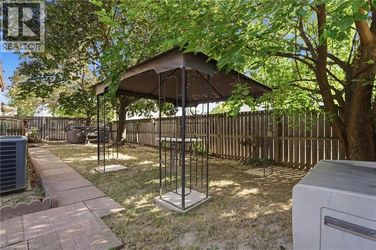
Kenilworth to Britannia Ave, corner of Britannia and Crosthwaithe North Welcome to 264 Britannia Avenue, a fully renovated, move-in-ready home in Hamilton's sought-after Homeside neighbourhood! This property has been updated top to bottom, featuring a renovated kitchen, refreshed bathrooms, new flooring, and fresh paint throughout. The main floor offers a comfortable bedroom, while upstairs you'll find a huge primary bedroom all to itself. The lower level impresses with two additional bedrooms, a full bathroom, a kitchenette, a second living room, its own laundry, and a private separate entrance. Perfect in-law or multi-generational potential for the right buyer. Major systems have been well maintained, including an upgraded 180-amp electrical panel (2016), and a newer roof (approx. 2022). The front porch received new fencing and railing just last summer. Set on a corner lot with a driveway and a detached garage with its own dedicated power, this home also comes with a hot tub, available to negotiate. Close to schools, shopping, and transit, a rare opportunity in this price point (id:27476)

Property Highlights

MLS® Number
40867075
Type
Single Family
Ownership Type
Freehold
Land Size
1/2 - 1.99 acres
Parking Space Total
3

Building

Building Type
House
Storeys
1.50
Square Footage
1702 sqft
Bathrooms Total
2
Bedrooms Above Ground
2
Bedrooms Total
4
Amenities
Public Transit, Schools, Shopping
Exterior Finish
Aluminum siding, Metal, Vinyl siding
Fireplace Present
No
Basement Type
Full (Finished)
Basement Features
Building Heating Type
Forced air
Heating Fuel
Natural gas
Building Cooling Type
Central air conditioning

Utilities

Water
Municipal water
Utility Sewer
Municipal sewage system

Room Layout

Storage
Second level
12'0'' x 2'8''
Bedroom
Second level
31'1'' x 8'5''
Bedroom
Basement
12'1'' x 7'9''
3pc Bathroom
Basement
Measurements not available
Laundry room
Basement
12'10'' x 10'0''
Utility room
Basement
9'10'' x 6'7''
Bedroom
Basement
15'3'' x 8'3''
Recreation room
Basement
17'4'' x 11'1''
4pc Bathroom
Main level
Measurements not available
Laundry room
Main level
Measurements not available
Kitchen
Main level
18'7'' x 14'6''
Primary Bedroom
Main level
16'0'' x 8'2''
Living room
Main level
19'7'' x 10'10''

Location

Learn more about this property
Listing provided by:
eXp Realty, Brokerage
MLS® number:
40867075
Agent:
Kristen Schulz
*Indicates required field
Name is required
Email is required
Please enter a valid phone number (e.g., 416-111-1111).