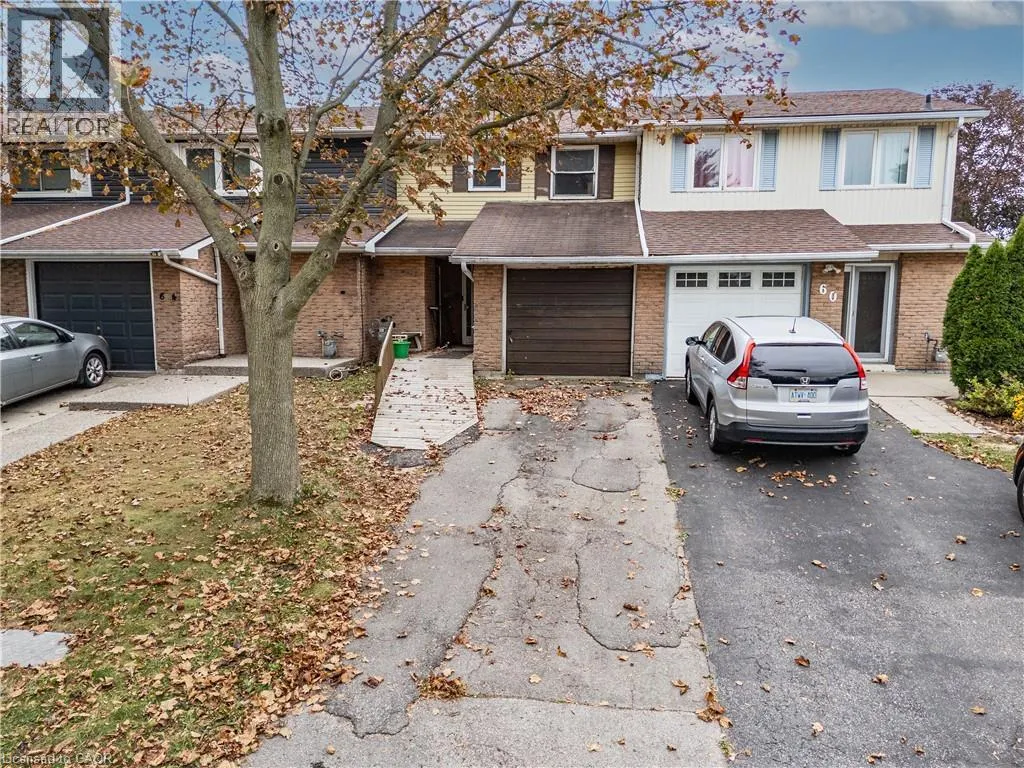
62 Gledhill Crescent, Hamilton, Ontario L9C 6H4

Listed for:
$350,000
3 beds
2 baths
Listed 22 days ago
Row / Townhouse for rent: 62 Gledhill Crescent, Hamilton, Ontario L9C 6H4

View all 9 photos

About

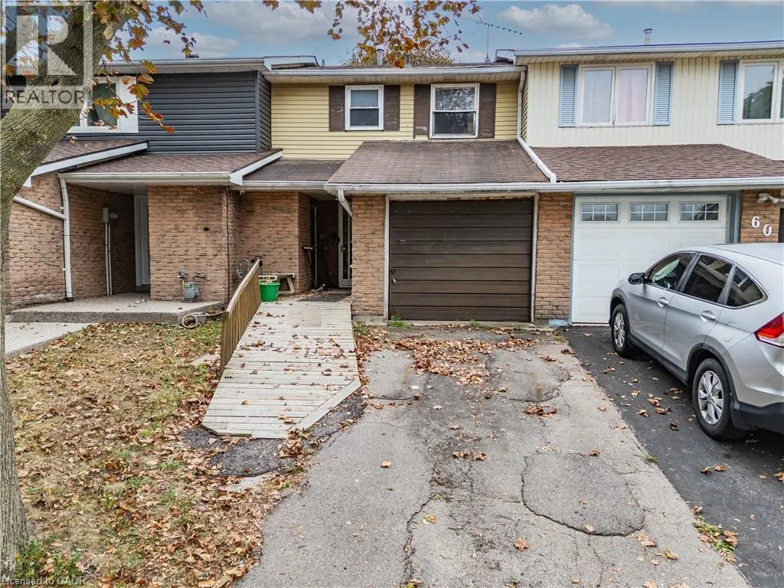
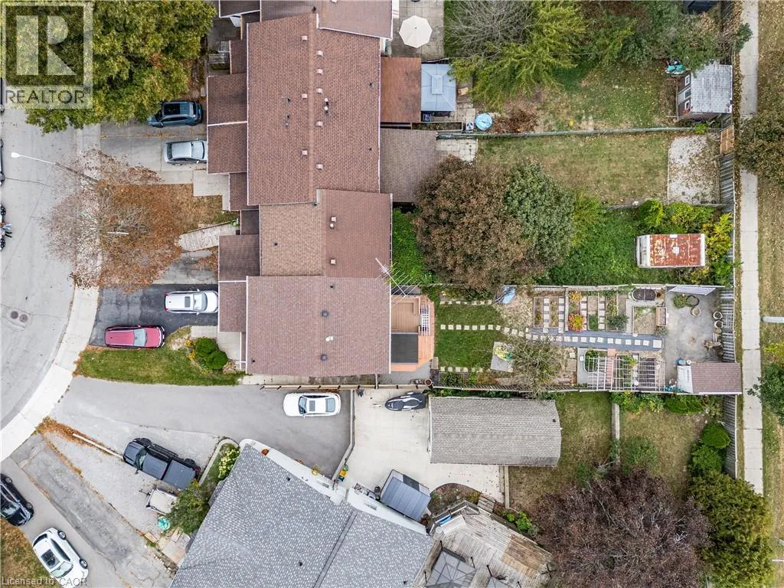
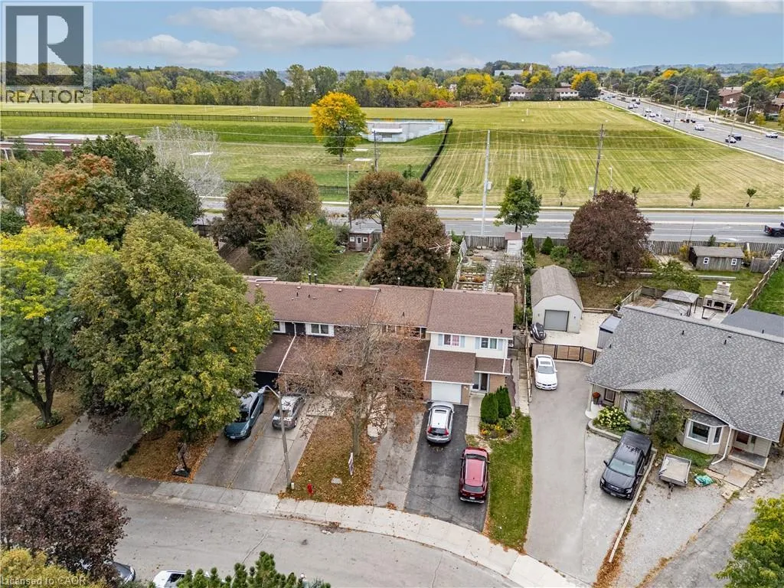
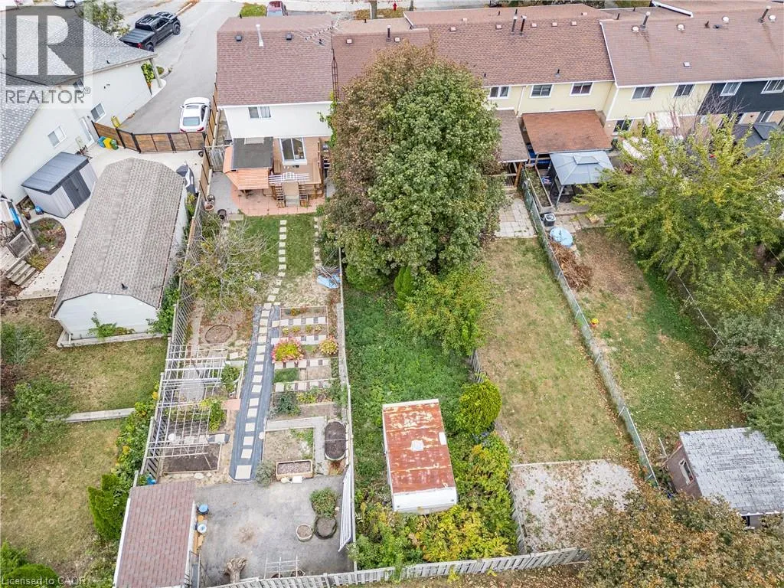
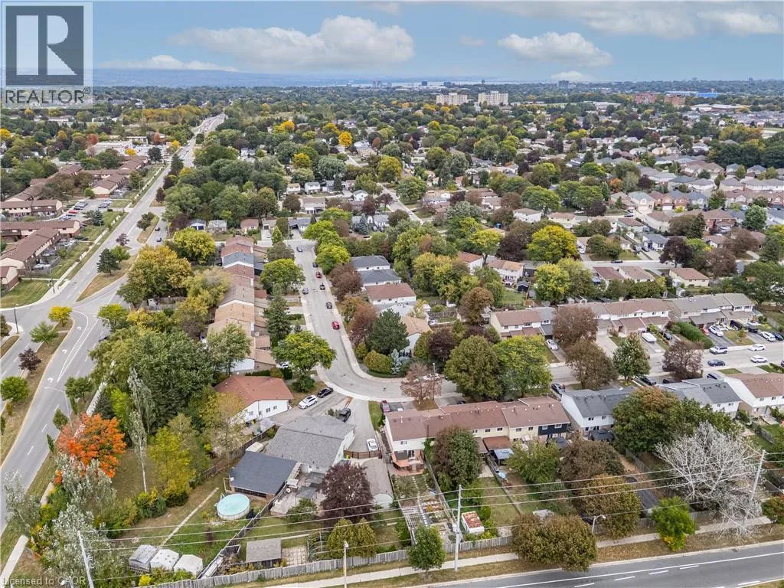
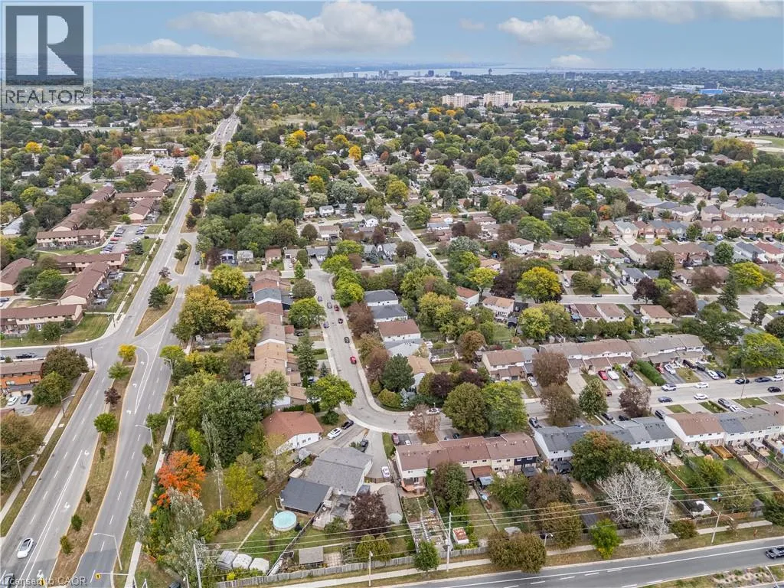
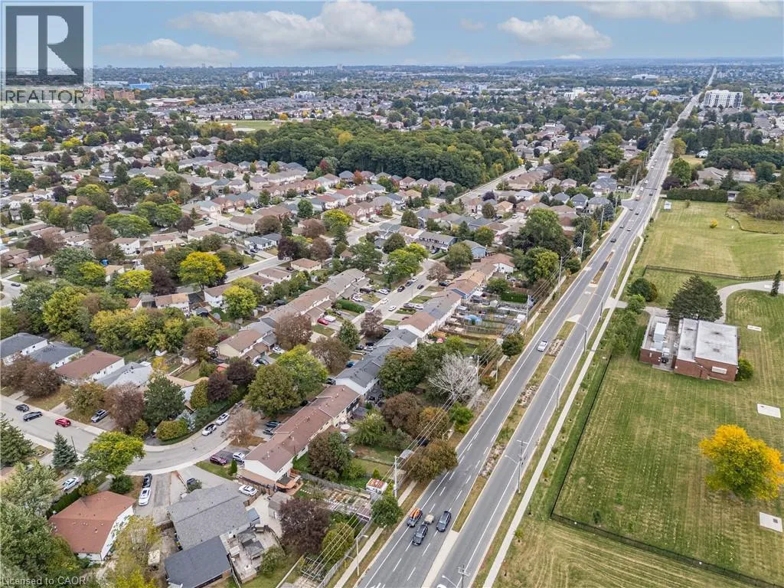
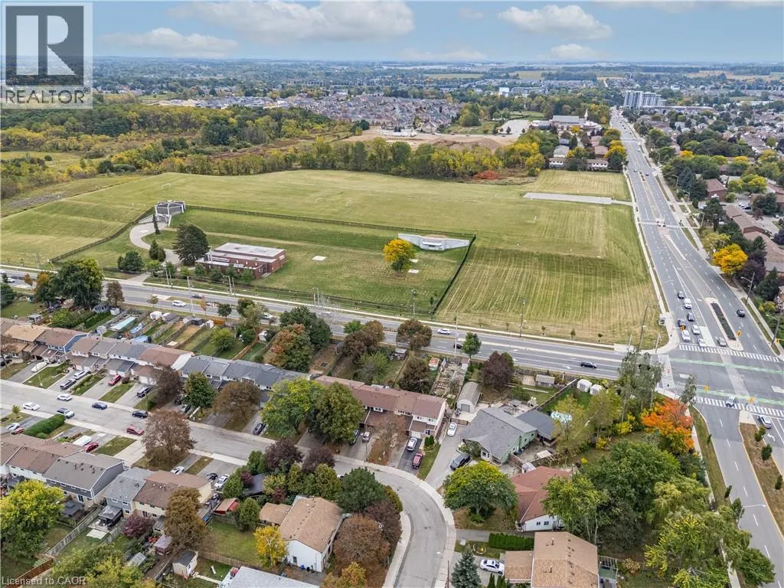
North of Stone Church Rd W | East of Garth St Here is your opportunity to get into the market and build equity on the Hamilton West Mountain! This freehold townhome offers plenty of potential with no condo fees and a 150-foot-deep lot with no rear neighbours. The main level features a living room, dining room, kitchen, 2-piece bathroom with laundry, and a separate den offering flexible space for a home office or additional living area. Sliding doors provide direct access to the spacious rear yard. Upstairs are three bedrooms, with two currently connected by an opening, providing an opportunity to reconfigure the space to suit your needs. The primary bedroom features a large closet and a 3-piece ensuite bathroom. Whether you're a first-time buyer looking to make a home your own or an investor searching for your next project, this property offers an affordable entry into a desirable West Mountain location with plenty of room to add value. (id:27476)

Property Highlights

MLS® Number
40867701
Type
Single Family
Ownership Type
Freehold
Land Size
under 1/2 acre
Parking Space Total
2

Building

Building Type
Row / Townhouse
Storeys
2.00
Square Footage
1197 sqft
Bathrooms Total
2
Bedrooms Above Ground
3
Bedrooms Total
3
Amenities
Park, Place of Worship, Shopping
Exterior Finish
Brick, Other
Fireplace Present
No
Basement Type
Full (Unfinished)
Basement Features
Building Heating Type
Forced air
Heating Fuel
Natural gas
Building Cooling Type
Central air conditioning

Utilities

Water
Municipal water
Utility Sewer
Municipal sewage system

Room Layout

3pc Bathroom
Second level
7'0'' x 8'0''
Primary Bedroom
Second level
10'5'' x 12'0''
Bedroom
Second level
8'6'' x 11'7''
Bedroom
Second level
8'7'' x 15'3''
Storage
Basement
Measurements not available
Utility room
Basement
Measurements not available
2pc Bathroom
Main level
7'9'' x 4'11''
Kitchen
Main level
7'9'' x 9'8''
Bonus Room
Main level
9'9'' x 12'7''
Dining room
Main level
13'8'' x 9'2''
Living room
Main level
11'0'' x 8'9''

Location

Learn more about this property
Listing provided by:
RE/MAX Escarpment Realty Inc.
MLS® number:
40867701
Agent:
Susan Pauls-valerio
*Indicates required field
Name is required
Email is required
Please enter a valid phone number (e.g., 416-111-1111).