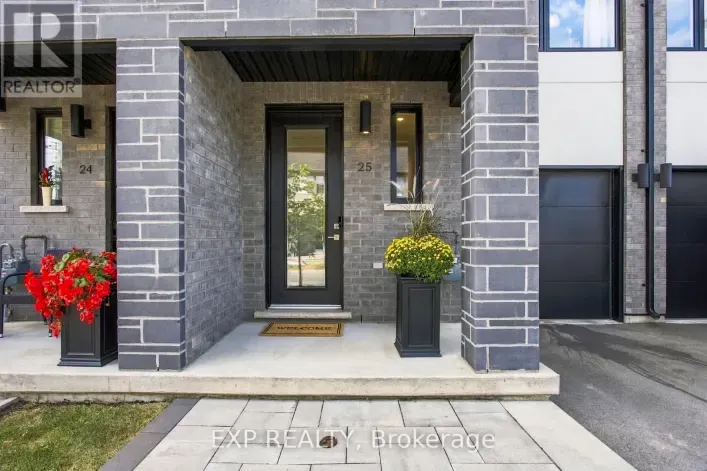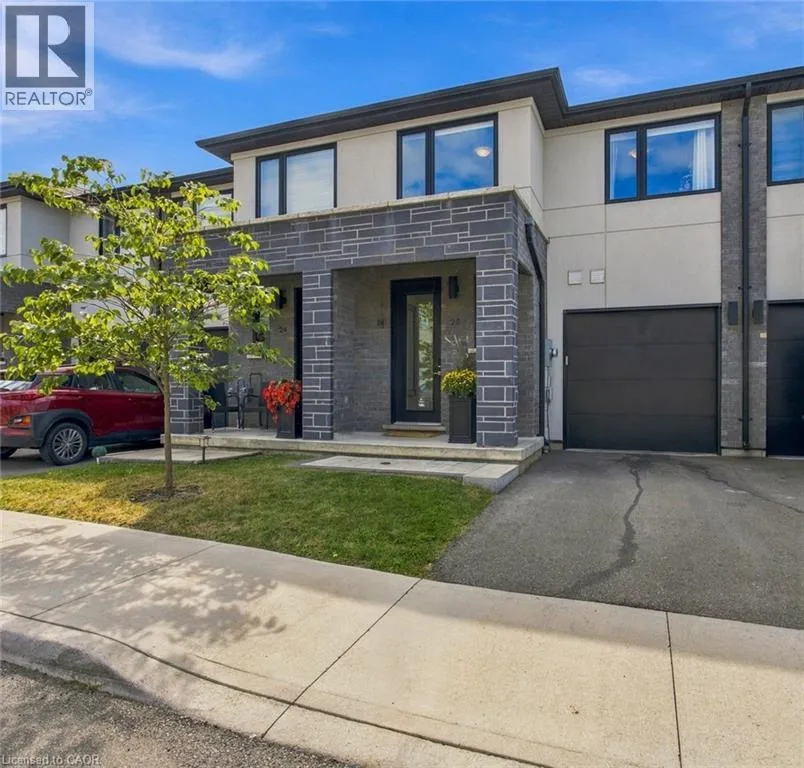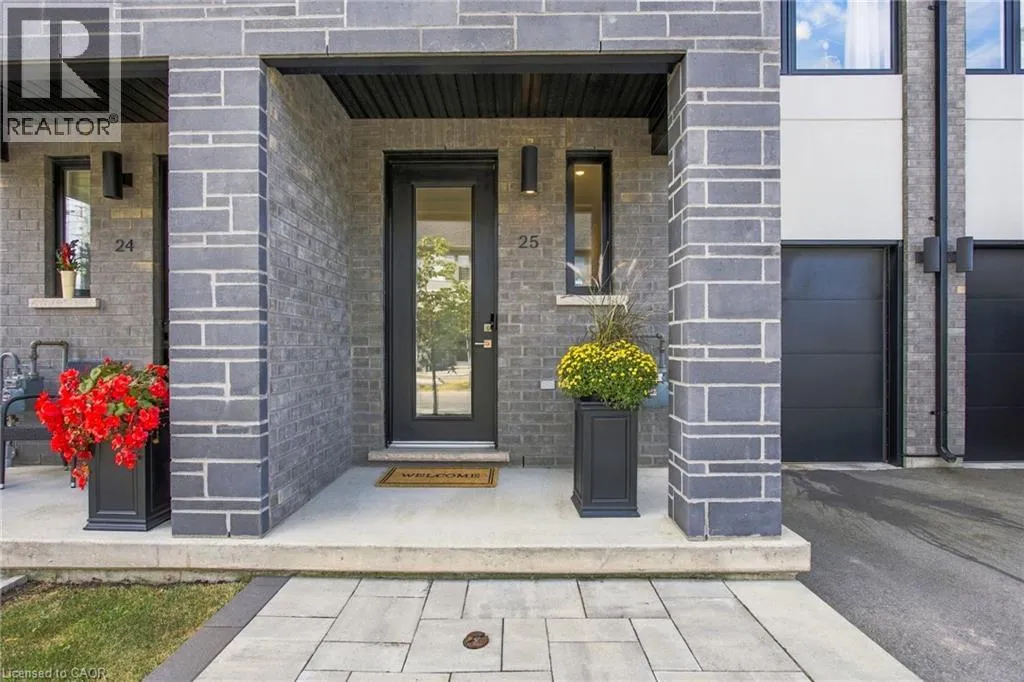
166 Mount Albion Road Unit# 25, Hamilton, Ontario L8K 5S8

Listed for:
$674,900
3 beds
4 baths
Listed 26 days ago
Row / Townhouse for rent: 166 Mount Albion Road Unit# 25, Hamilton, Ontario L8K 5S8

View all 30 photos

About

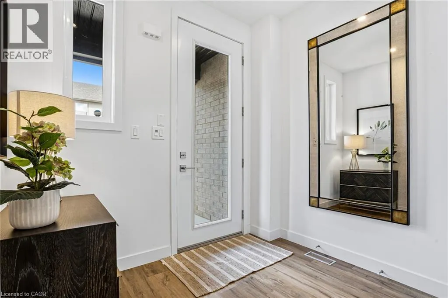
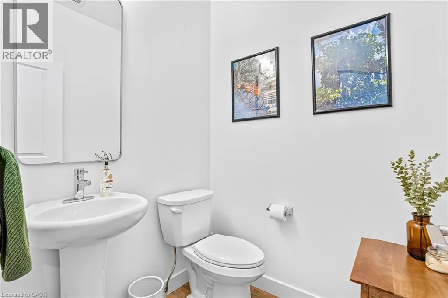
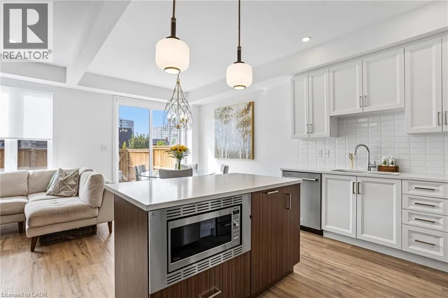
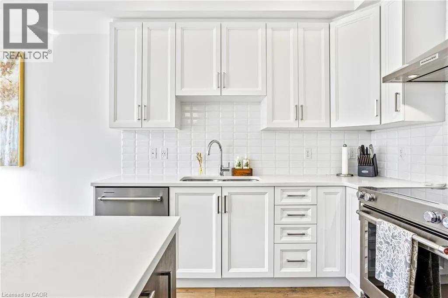
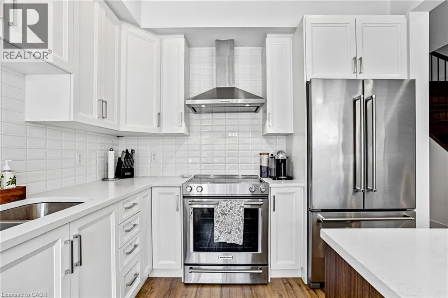
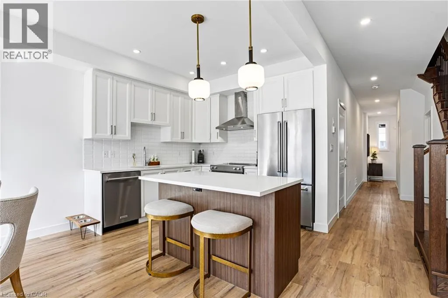
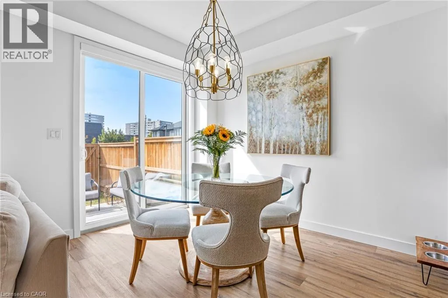
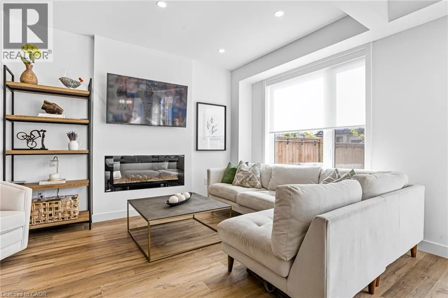
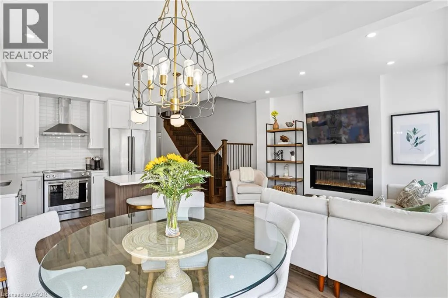
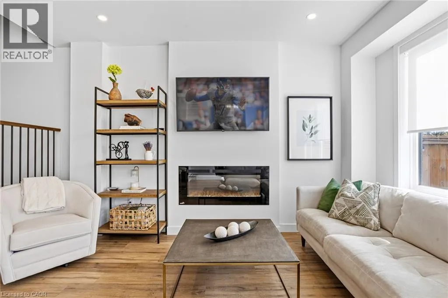
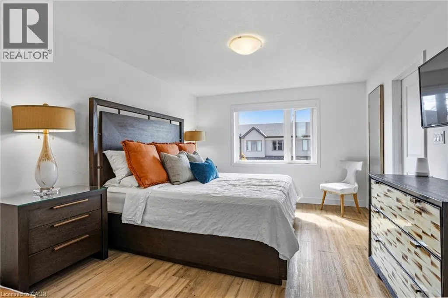
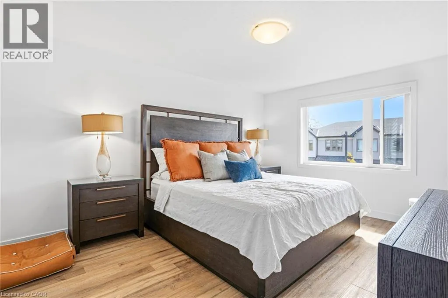
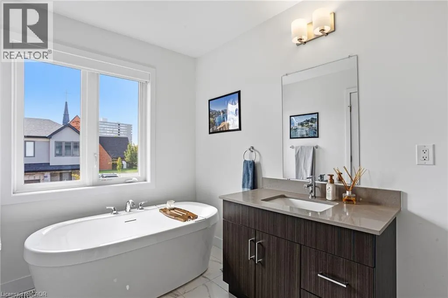
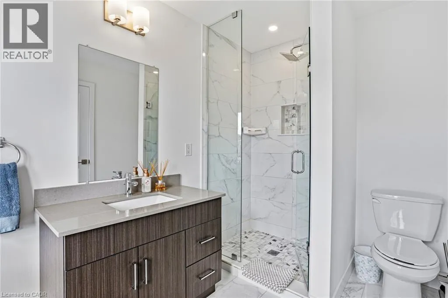
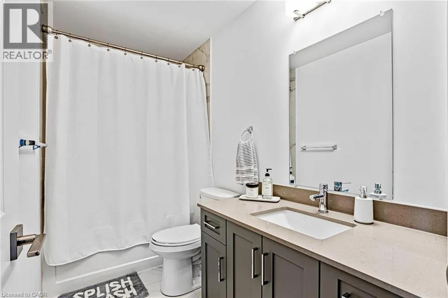
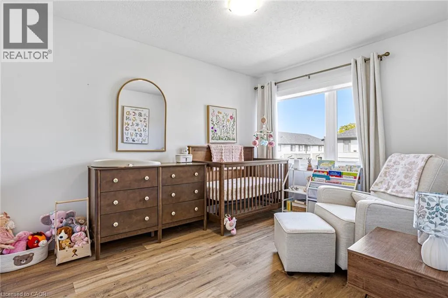
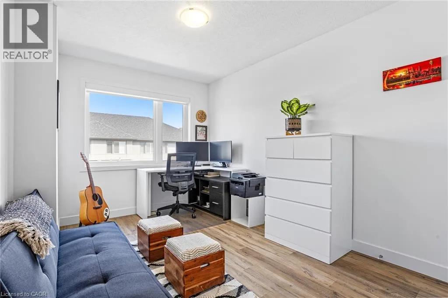
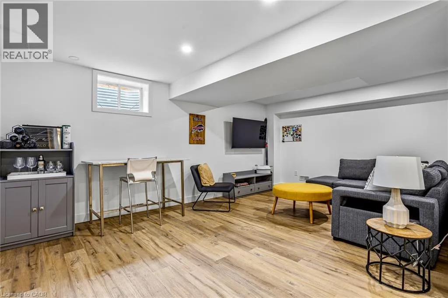
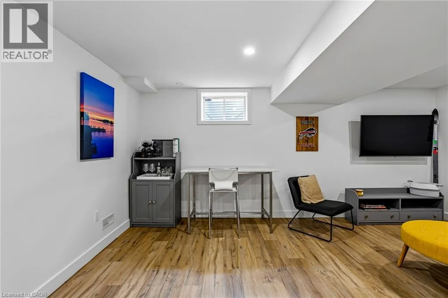
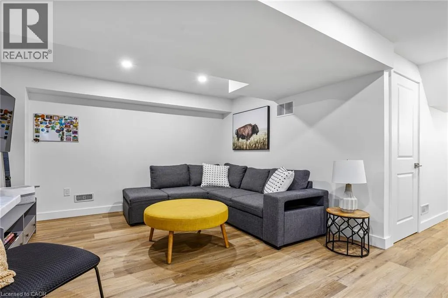
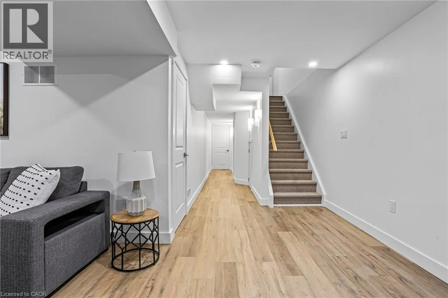
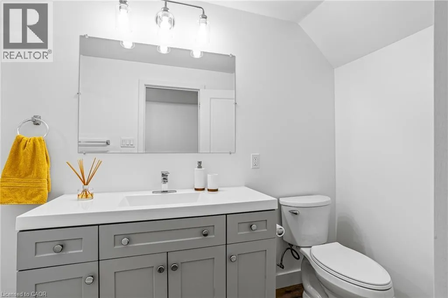
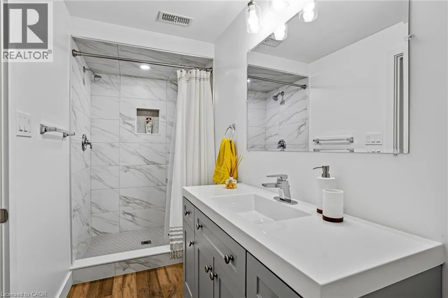
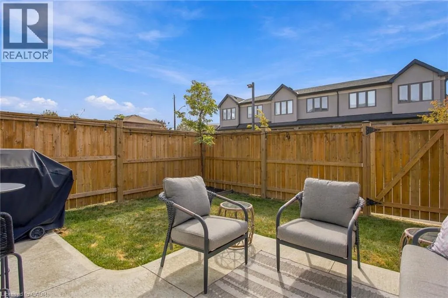
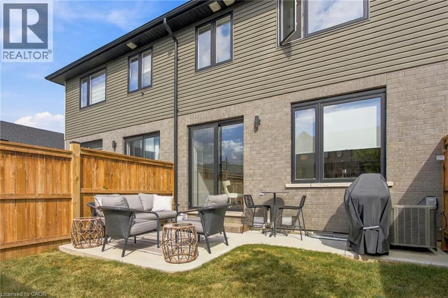
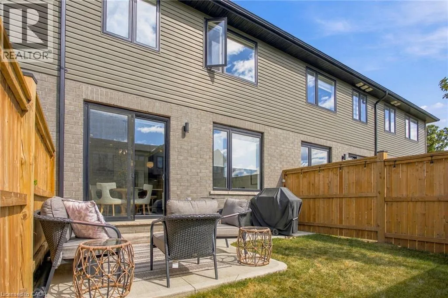
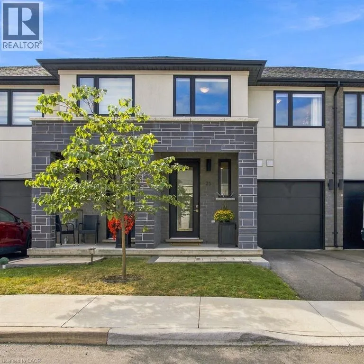
Red hill to Green Hill to Mount Albion Welcome to 166 Mount Albion Rd, Unit 25, a beautifully upgraded home offering style, comfort, and thoughtful finishes in a fantastic Stoney Creek location. With over $60,000 in upgrades, this home has been carefully enhanced to create a space that is both functional and inviting. The main level features a modern kitchen with quartz countertops, high-end light pendants and dining chandelier, and premium KitchenAid appliances, flowing seamlessly into the bright and welcoming living spaces. Upstairs, the spacious primary bedroom features a large walk-in closet and a primary ensuite complete with a freestanding soaker tub. With three bedrooms and three full bathrooms plus a convenient powder room, there is plenty of room for the whole family. The finished basement adds valuable living space and offers endless possibilities for a family room, home office, gym, or entertaining area. Step outside to a private, fully fenced backyard designed for enjoying the warmer months, entertaining guests, or simply relaxing at home. Situated within walking distance to schools and parks, additional highlights include extensive motorized blinds, upgraded finishes, a finished basement, and a beautifully enhanced backyard. Every detail has been thoughtfully considered, making this move-in ready home an opportunity you will not want to miss. (id:27476)

Property Highlights

MLS® Number
40865678
Type
Single Family
Ownership Type
Freehold
Land Size
under 1/2 acre
Parking Space Total
2

Building

Building Type
Row / Townhouse
Storeys
2.00
Square Footage
1550 sqft
Bathrooms Total
4
Bedrooms Above Ground
3
Bedrooms Total
3
Amenities
Park, Public Transit, Schools
Exterior Finish
Brick, Stucco
Fireplace Present
No
Basement Type
Full (Finished)
Basement Features
Building Heating Type
Forced air
Heating Fuel
Natural gas
Building Cooling Type
Central air conditioning

Utilities

Water
Municipal water
Utility Sewer
Municipal sewage system

Room Layout

4pc Ensuite bath
Second level
6'7'' x 11'0''
Primary Bedroom
Second level
11'9'' x 14'5''
4pc Bathroom
Second level
9'2'' x 5'0''
Bedroom
Second level
9'2'' x 11'8''
Bedroom
Second level
9'3'' x 12'5''
Storage
Basement
7'10'' x 6'9''
Utility room
Basement
10'6'' x 7'2''
Family room
Basement
18'8'' x 12'4''
3pc Bathroom
Basement
4'7'' x 11'3''
Living room
Main level
8'10'' x 14'5''
Dining room
Main level
9'10'' x 10'7''
Kitchen
Main level
9'10'' x 9'3''
2pc Bathroom
Main level
5'0'' x 5'7''
Foyer
Main level
8'10'' x 15'4''

Location

Learn more about this property
Listing provided by:
eXp Realty
MLS® number:
40865678
Agent:
Chris Knighton
*Indicates required field
Name is required
Email is required
Please enter a valid phone number (e.g., 416-111-1111).

Street Spotlight - For sale