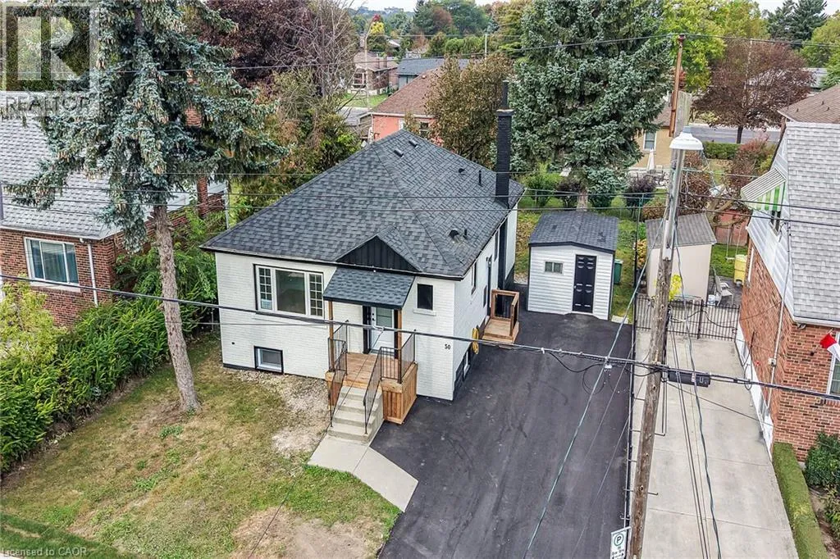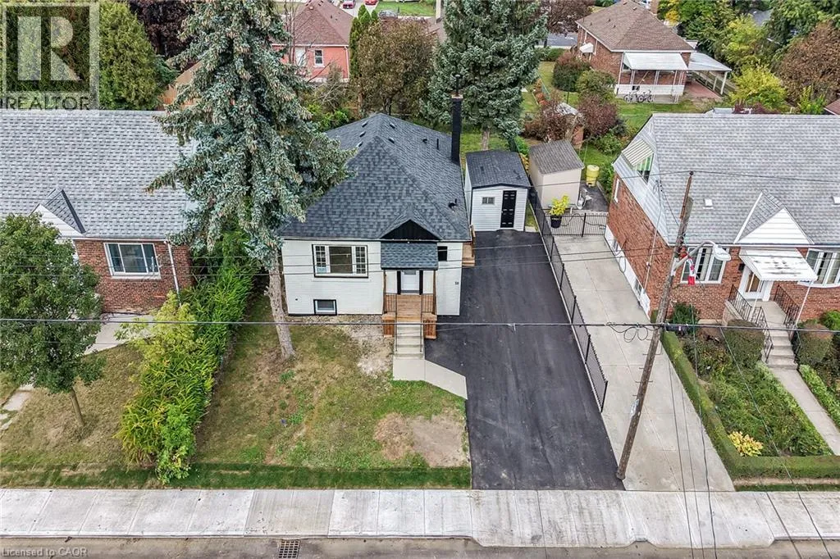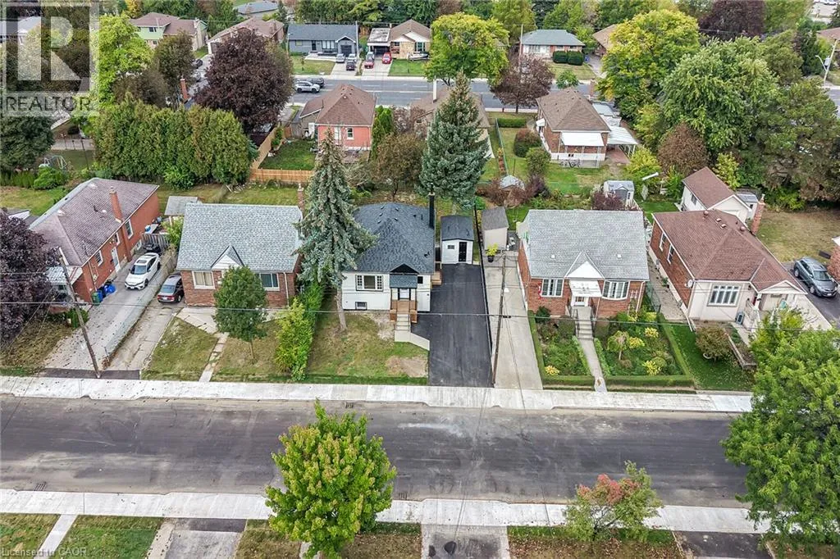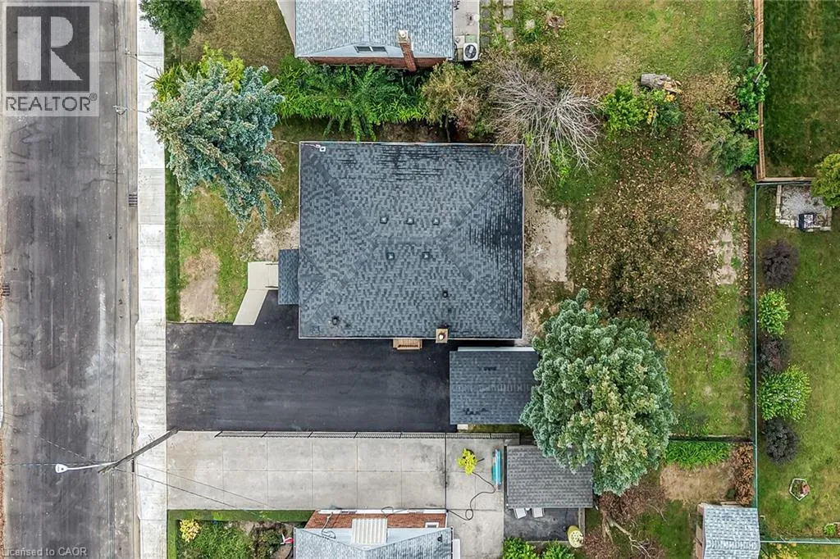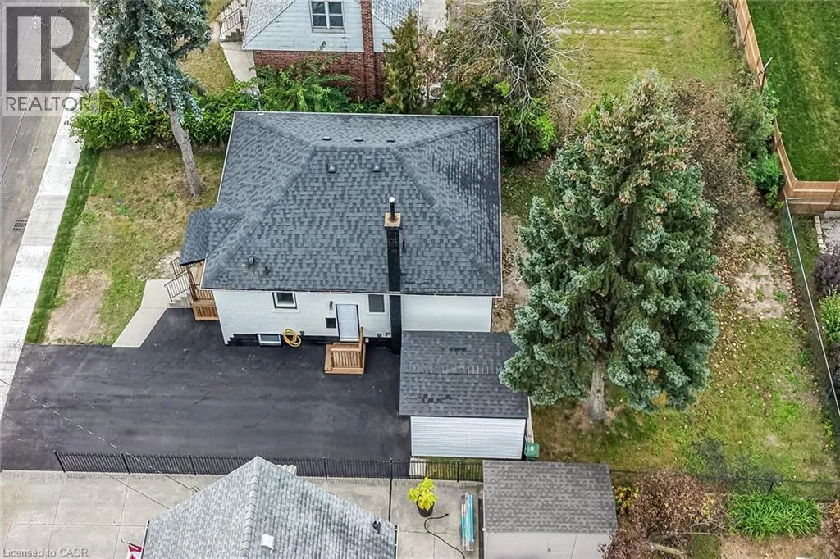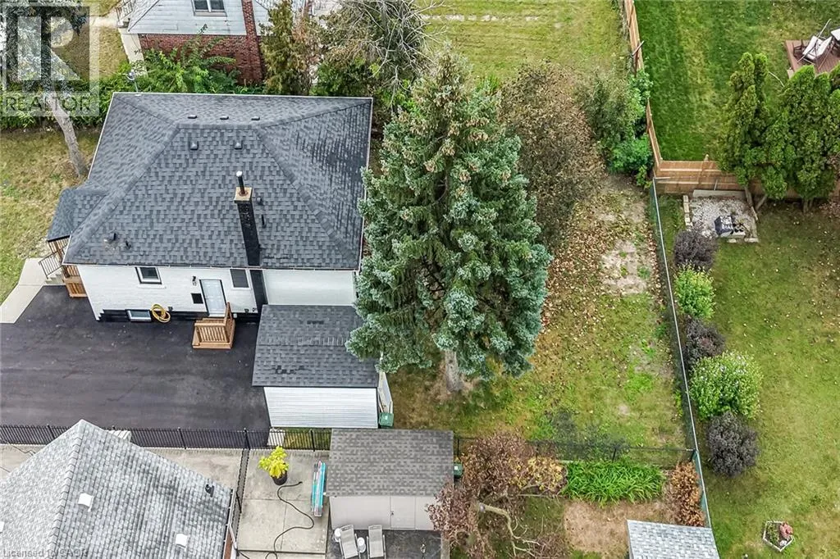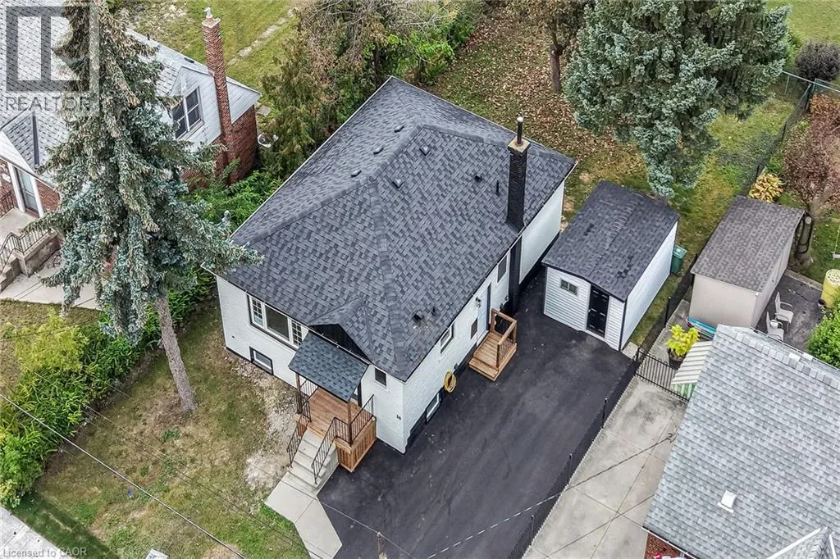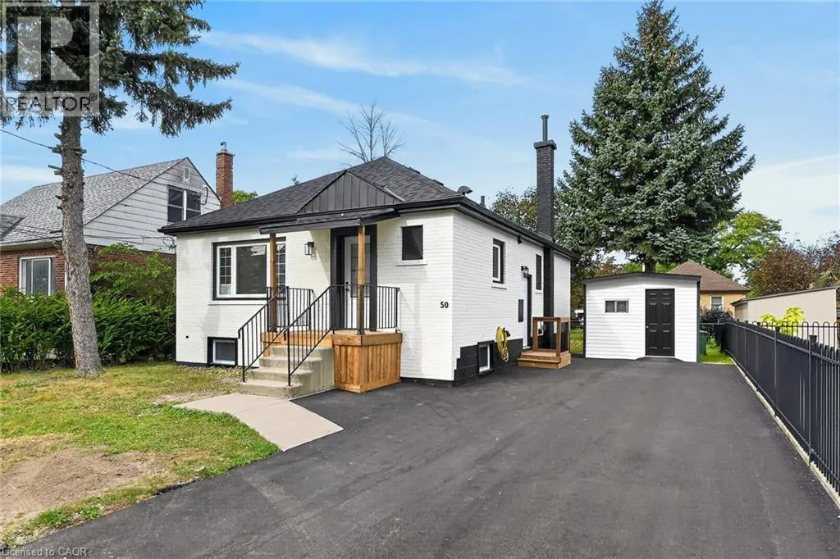
50 West 4th Street, Hamilton, Ontario L9C 3M4

Listed for:
$739,900
5 beds
3 baths
Listed 1 day ago
House for rent: 50 West 4th Street, Hamilton, Ontario L9C 3M4

View all 50 photos

About

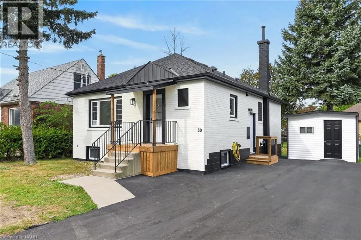
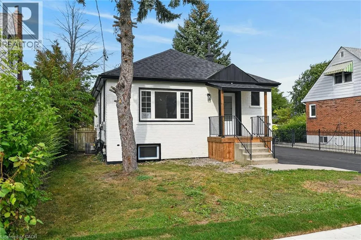
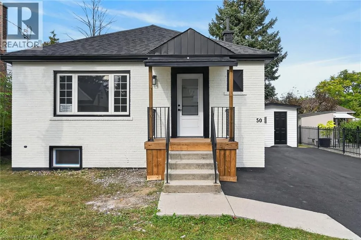
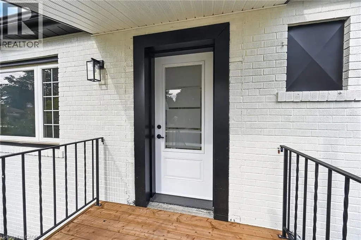
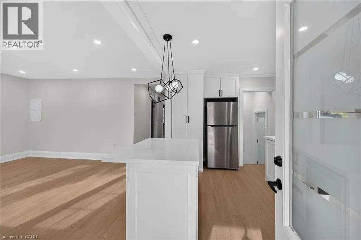
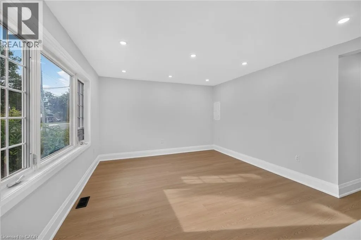
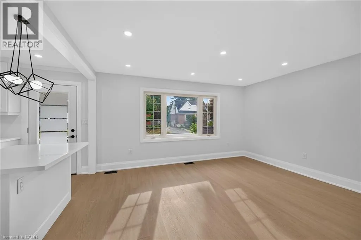
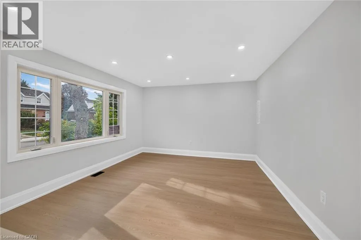
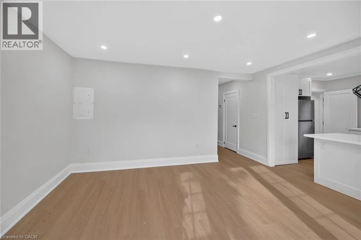
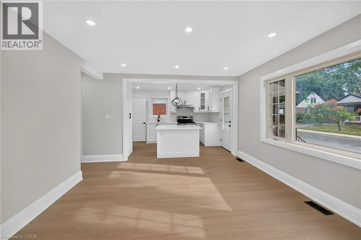
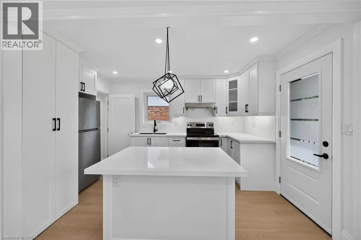
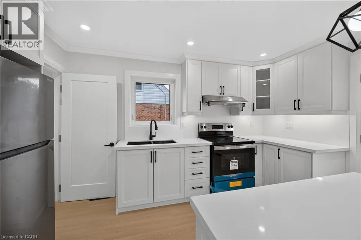
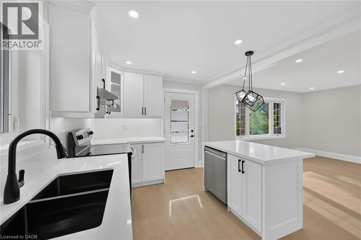
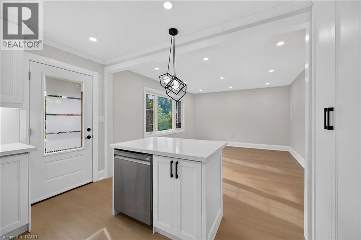
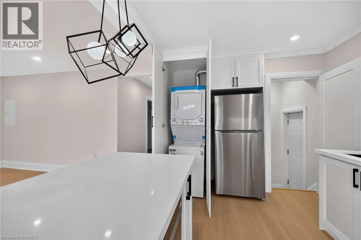
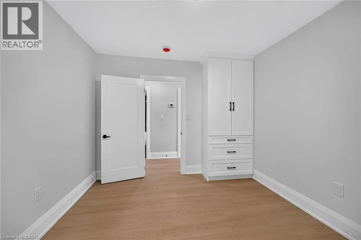
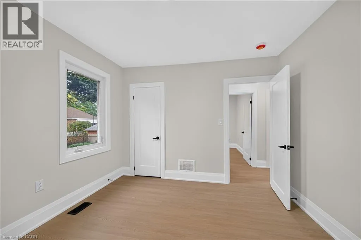
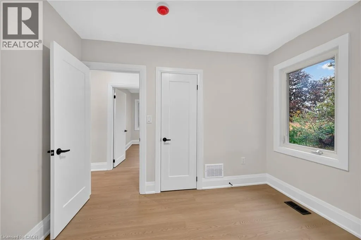
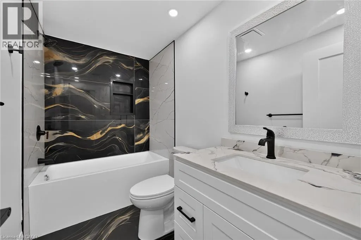
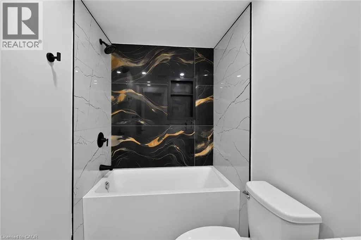
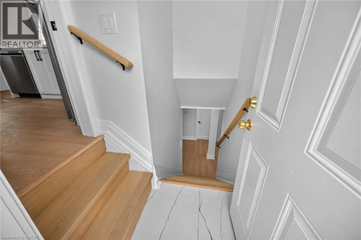
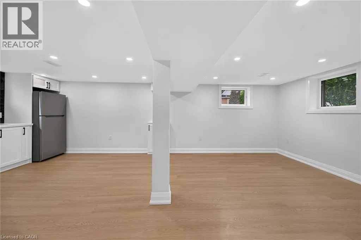
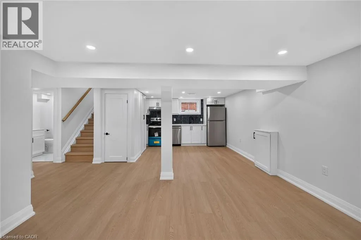
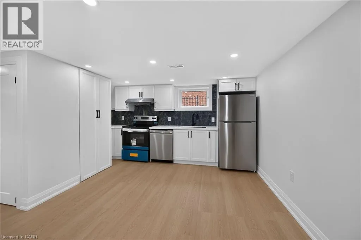
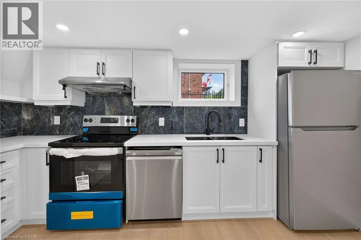
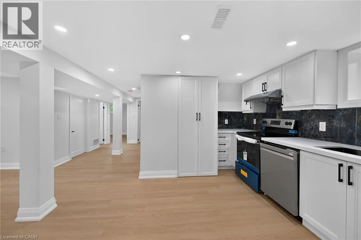
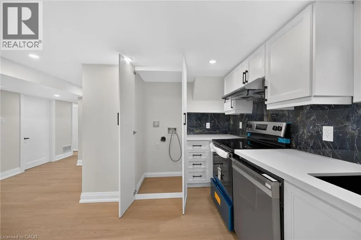
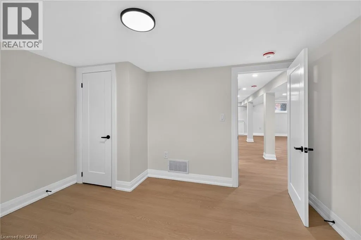
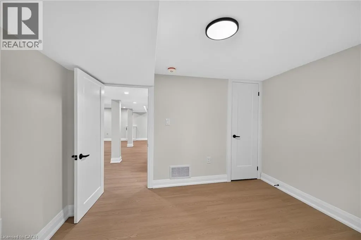
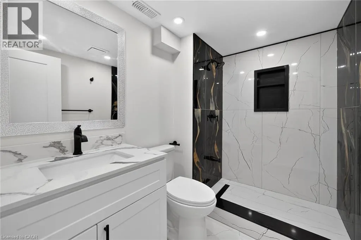
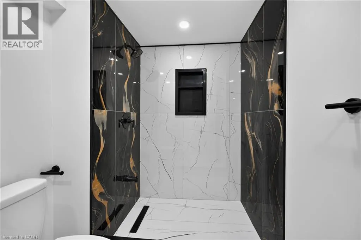
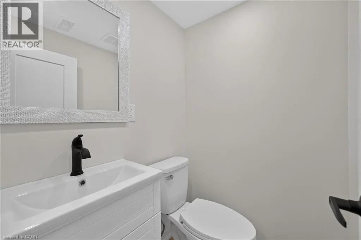
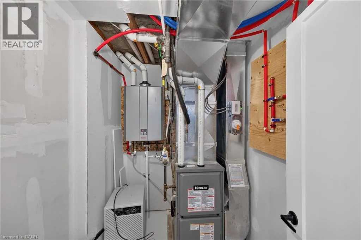
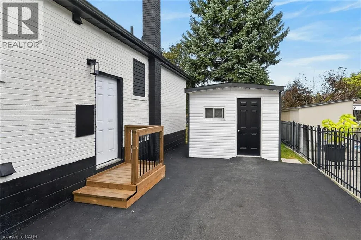
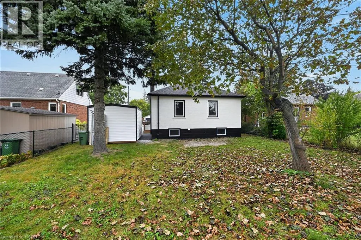
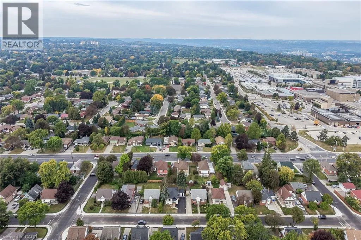
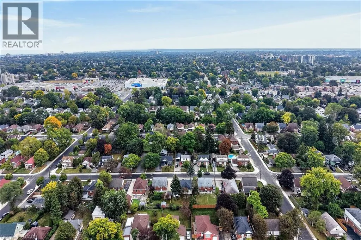
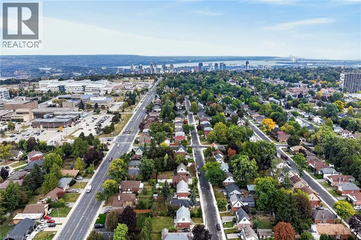
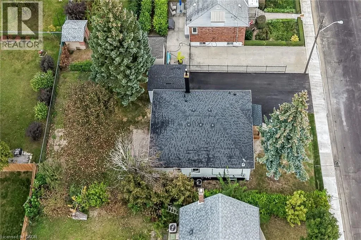
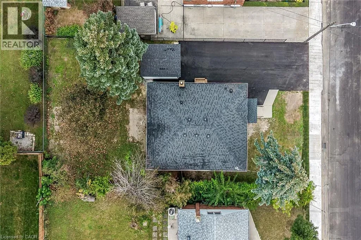
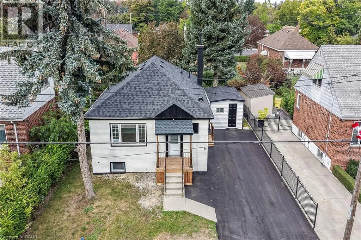
WEST 5TH TO MCELROY ROAD W, TO WEST 4TH STREET LEGAL TWO FAMILY RESIDENTIAL 3+2 BEDROOMS, 3 BATHROOMS, ADDITIONAL DWELLING UNIT PROFESSIONALLY FINISHED, CONVERSION WITH BUILDING AND ELECTRICAL PERMIT, 200 AMS HYDRO WITH 2 SEPARATE HYDRO METERS. EXCEPTIONALLY STUNNING, FINISHED FROM TOP TO BOTTOM. GREAT INVESTMENT OPPORTUNITY, RENT BOTH UNITS OR LIVE IN ONE AND RENT THE OTHER UNIT WITH SEPARATE ENTRANCE. 2 CHEF'S DREAM KITCHENS WITH QUARTZ COUNTERTOP AND BACKSPLASH, UPGRADED 1 INCH WATER LINE, 200 AMPS HYDRO, TANKLESS WATER HEATER, 2 LAUNDRIES. NEW EXTERIOR AND INTERIOR DOORS, BASEBOARDS, TRIMS, HARDWARE, PAINT, PLUMBING, POT LIGHTS, FLOORING, FIRE SEPARATION BASEMENT, SAFE & SOUND INSULATION IN CEILING, UPDATED NEW WINDOWS, NEW CENTRAL AIR AND FURNACE.5 CAR PARKING, BRAND NEW SHED AND ALL NEW APPLIANCES. WALKING DISTANCE TO MOHAWK COLLEGE AND SHOPPING AREA, ROOM SIZES APPROXIMATE. (id:27476)


Property Highlights

MLS® Number
40868041
Type
Single Family
Ownership Type
Freehold
Land Size
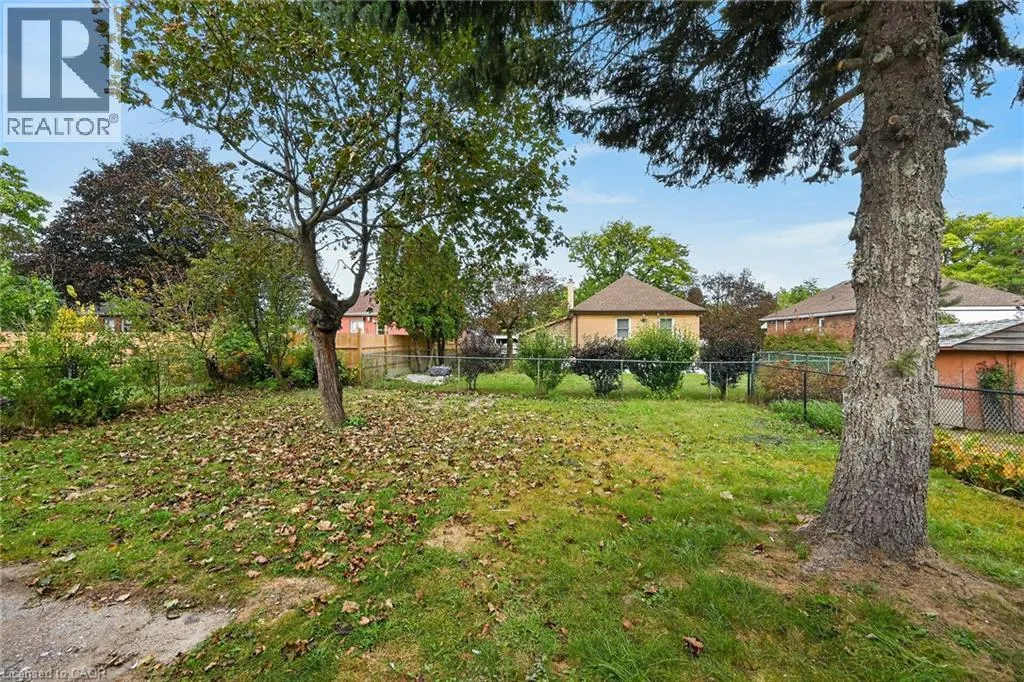
under 1/2 acre
Parking Space Total
5

Building

Building Type
House
Storeys
1.00
Square Footage
1846 sqft
Bathrooms Total
3
Bedrooms Above Ground
3
Bedrooms Total
5
Amenities
Hospital, Place of Worship, Playground, Public Transit, Schools, Shopping
Exterior Finish
Brick
Fireplace Present
Yes
Basement Type
Full (Finished)
Basement Features
Building Heating Type
Forced air
Heating Fuel
Building Cooling Type
Central air conditioning

Utilities

Water
Municipal water
Utility Sewer
Municipal sewage system

Room Layout

Living room
Basement
15'0'' x 13'2''
Utility room
Lower level
Measurements not available
Laundry room
Lower level
Measurements not available
2pc Bathroom
Lower level
Measurements not available
4pc Bathroom
Lower level
Measurements not available
Eat in kitchen
Lower level
13'10'' x 9'10''
Bedroom
Lower level
11'0'' x 9'10''
Bedroom
Lower level
12'2'' x 10'0''
Bedroom
Main level
11'0'' x 10'10''
Living room
Main level
15'2'' x 13'0''
Bedroom
Main level
10'4'' x 9'0''
4pc Bathroom
Main level
Measurements not available
Eat in kitchen
Main level
14'0'' x 9'2''
Laundry room
Main level
Measurements not available
Primary Bedroom
Main level
11'0'' x 10'5''

Location

Learn more about this property
Listing provided by:
Sutton Group Innovative Realty Inc.
MLS® number:
40868041
Agent:
Tony Dhami
*Indicates required field
Name is required
Email is required
Please enter a valid phone number (e.g., 416-111-1111).