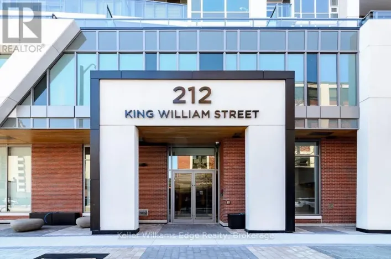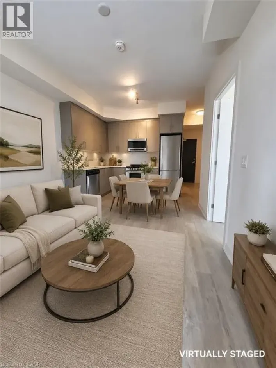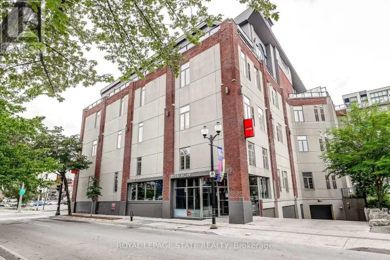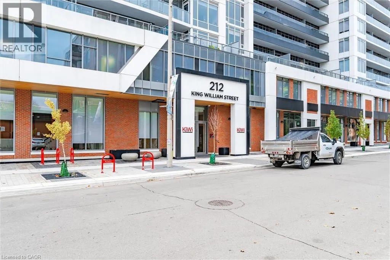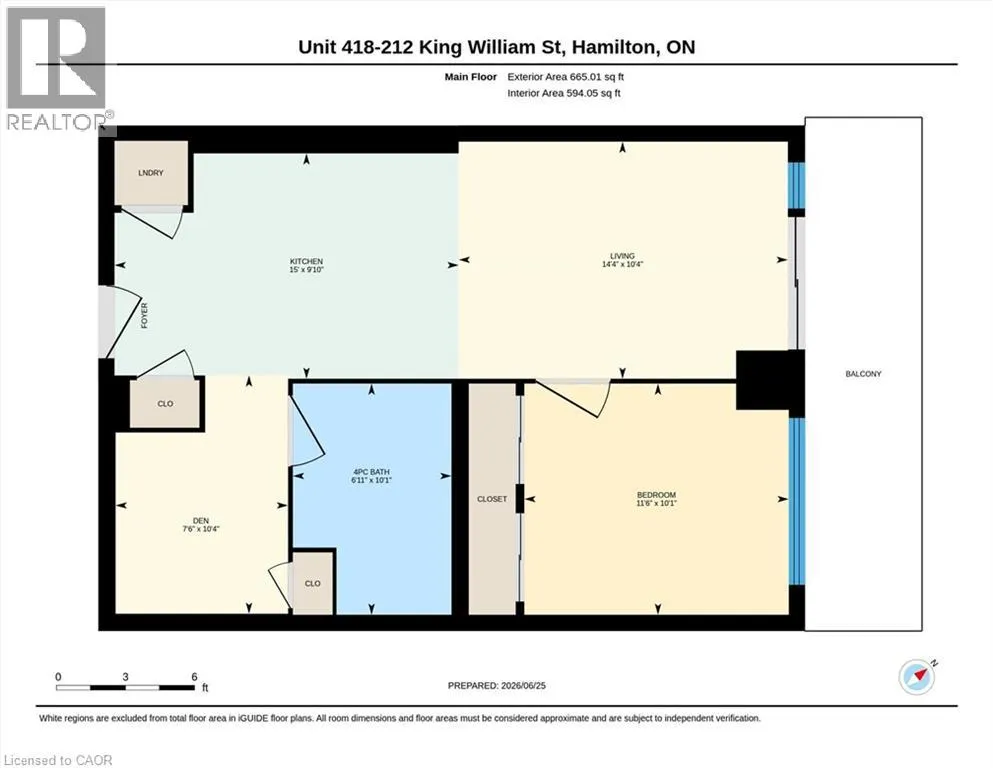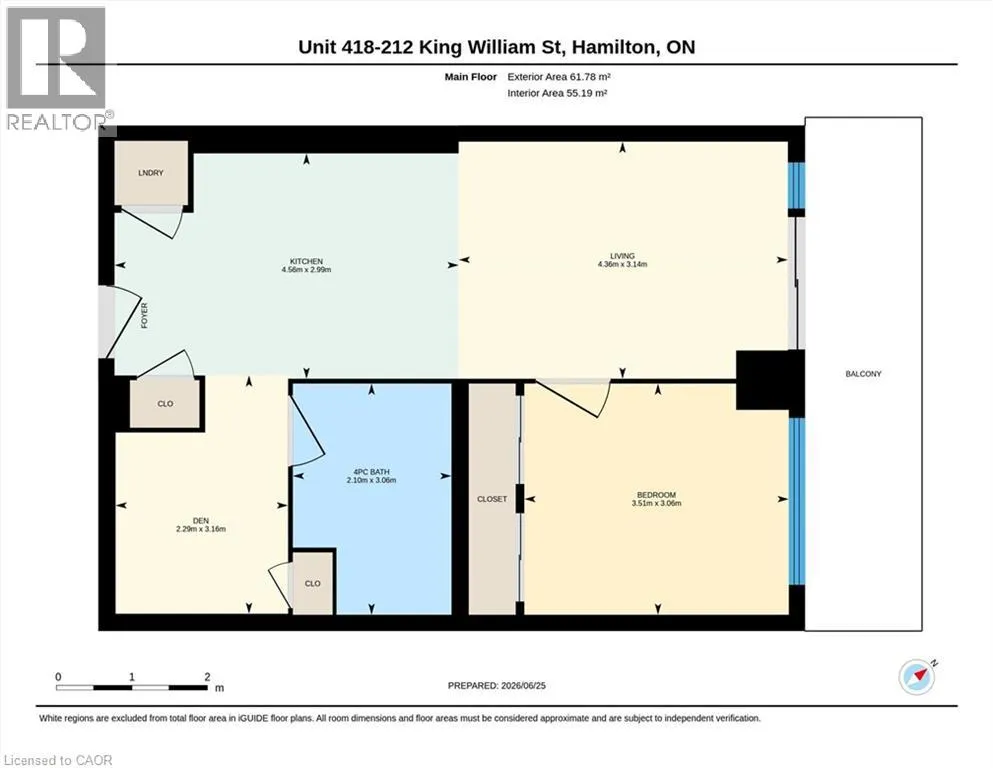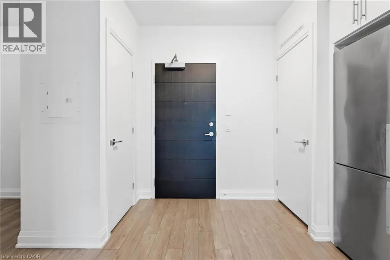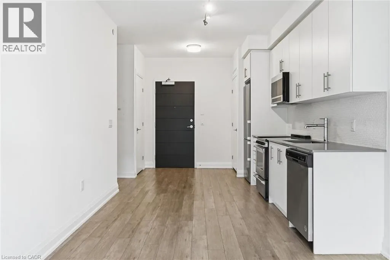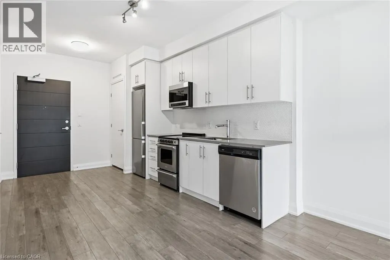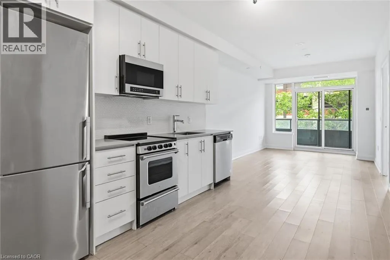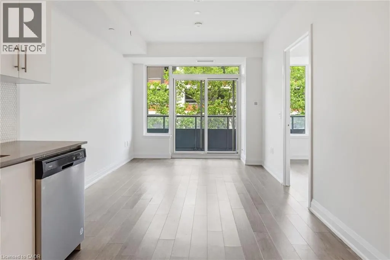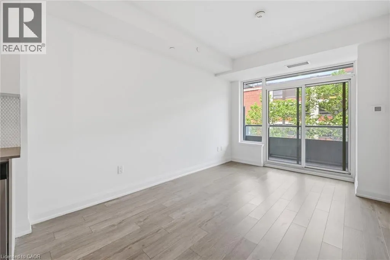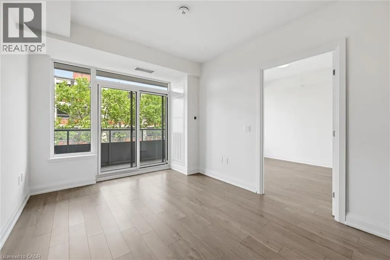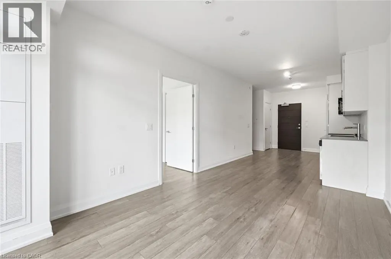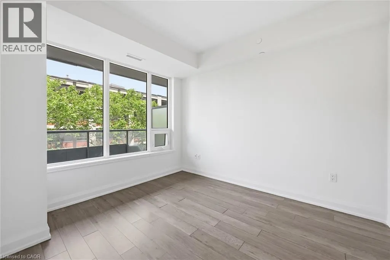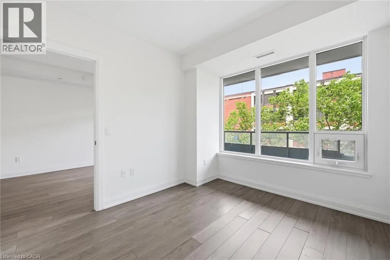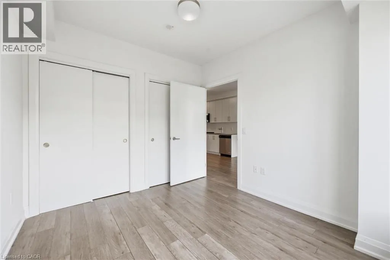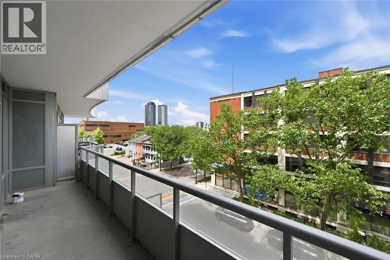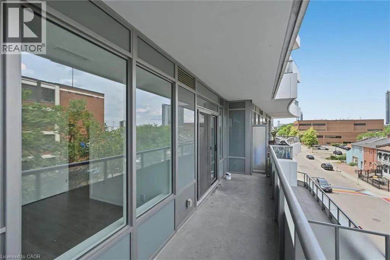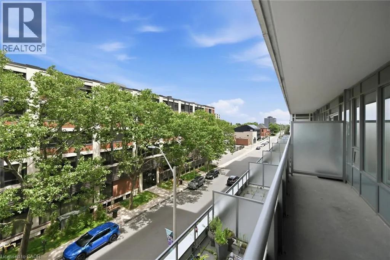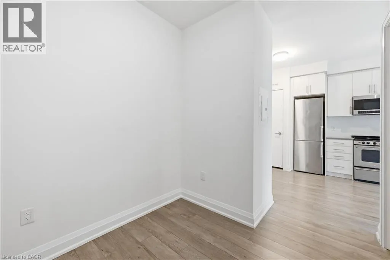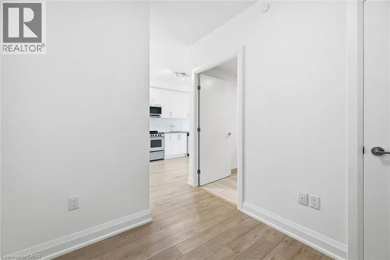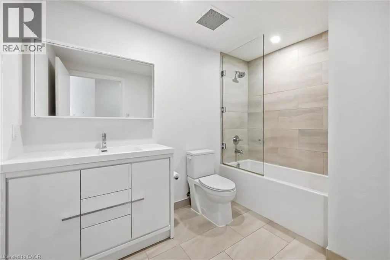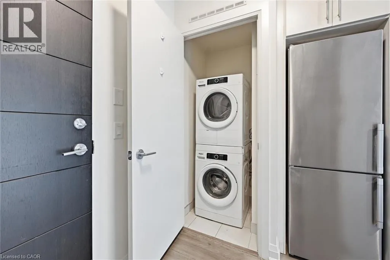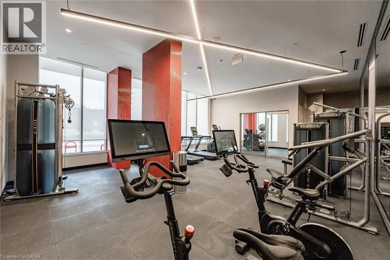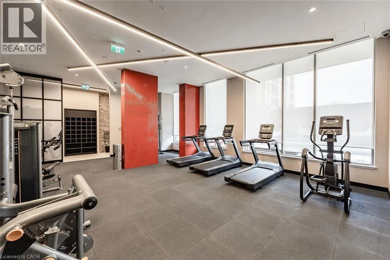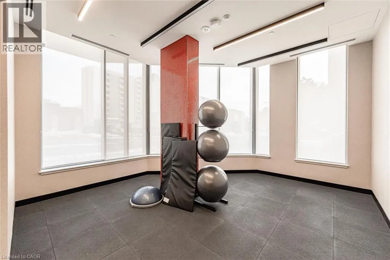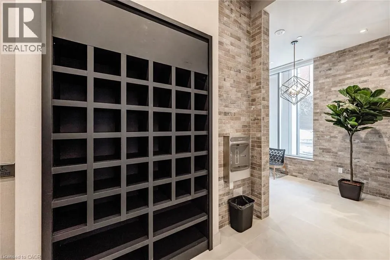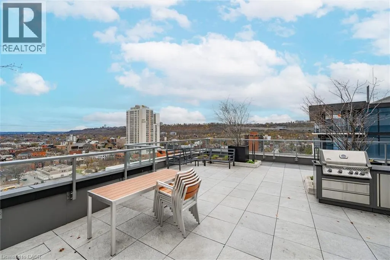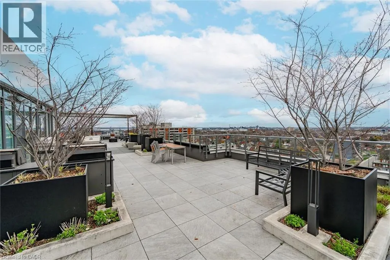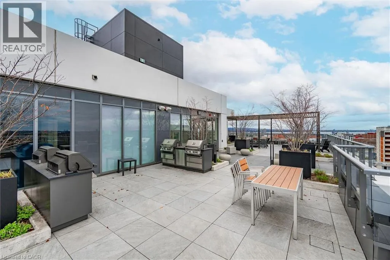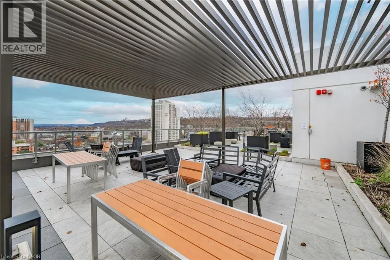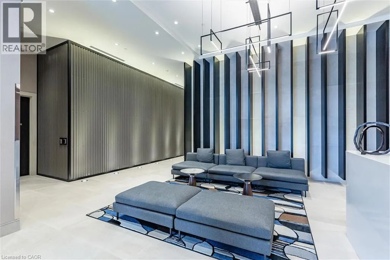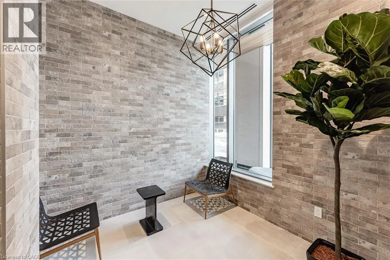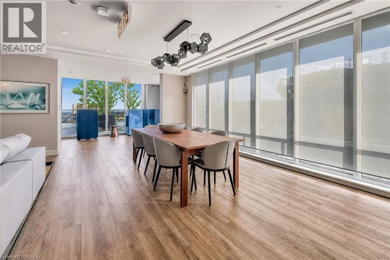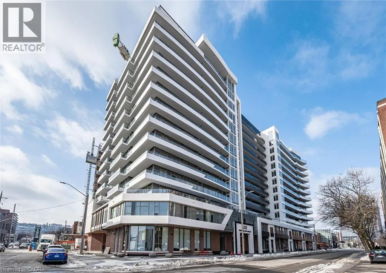
Welcome to Unit 418 at KiWi Condos, offering 658 sq. ft. of well-designed living space and one of the largest 1-bedroom plus den floor plans inthe building. Located in the heart of downtown Hamilton’s vibrant King William district, this stylish suite blends modern finishes, functionaldesign, and an unbeatable urban lifestyle. The open-concept layout features a modern kitchen with stainless steel appliances, and contemporarycabinetry, flowing into a bright living and dining area framed by large windows that fill the space with natural light. The spacious primarybedroom offers excellent closet space, while the oversized den provides exceptional flexibility as a home office, guest room, or additional livingarea. In-suite laundry, central air conditioning, and an owned storage locker add everyday convenience. Residents enjoy outstanding amenities,including a 24-hour concierge, fitness centre and yoga studio, rooftop terrace with BBQs and panoramic city views, party room, pet wash station,package lockers, bicycle storage, and secure entry. Steps from Hamilton’s best restaurants, cafés, galleries, entertainment, transit, and themonthly Art Crawl, this location offers true downtown living. With one of the largest 1-bedroom plus den layouts in the building, Unit 418 is anexcellent opportunity for first-time buyers, professionals, or investors. (id:27476)