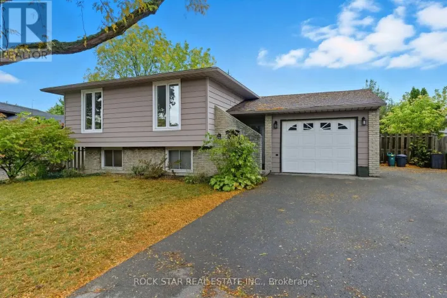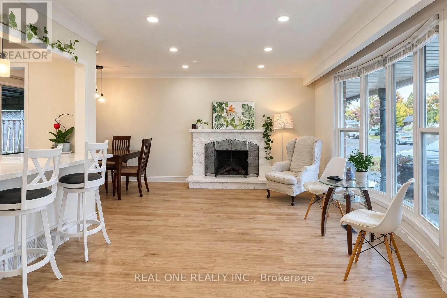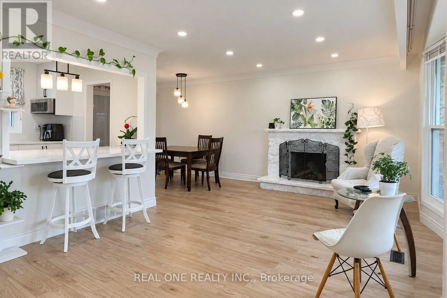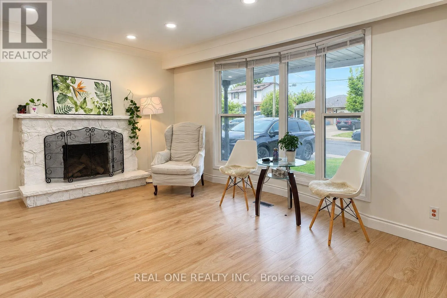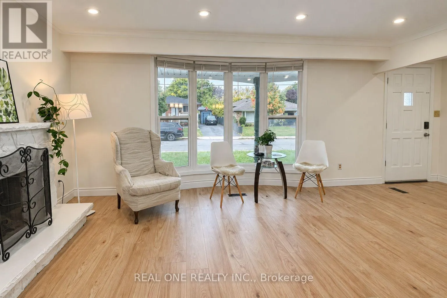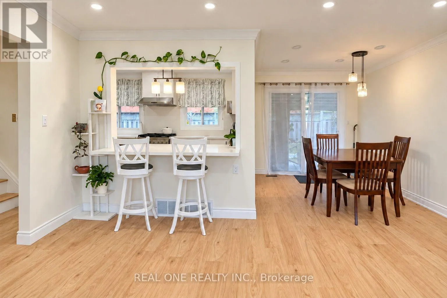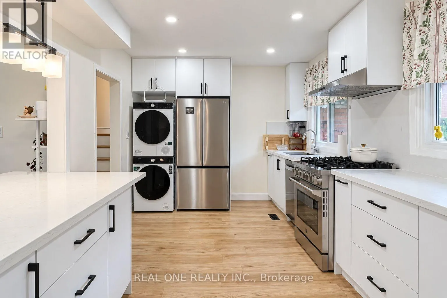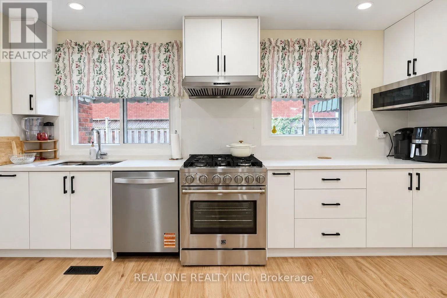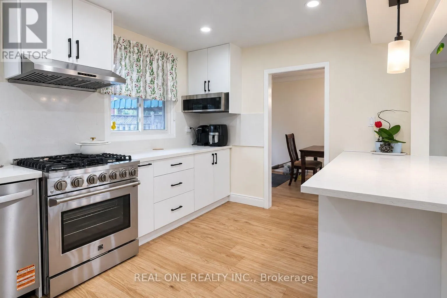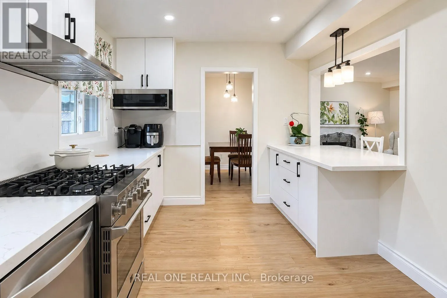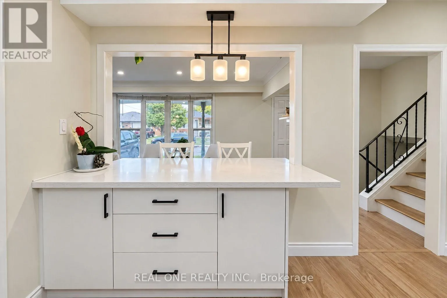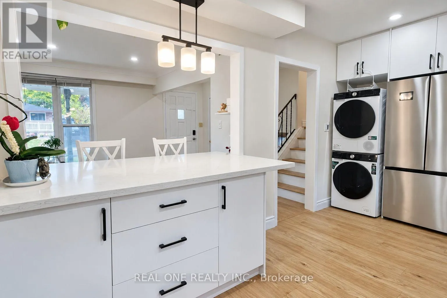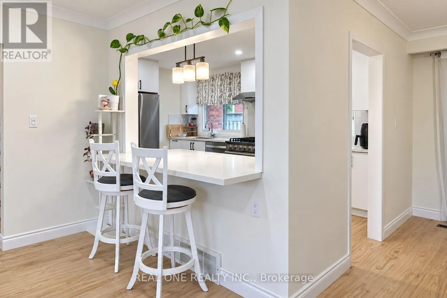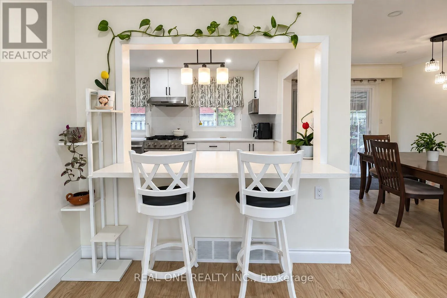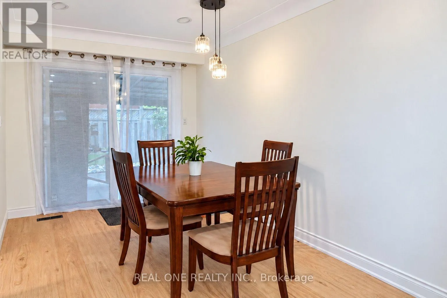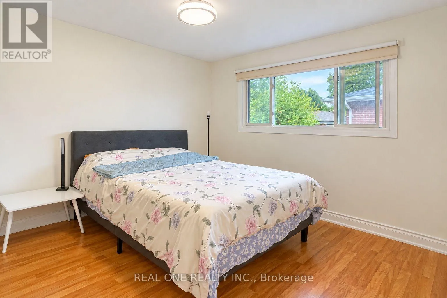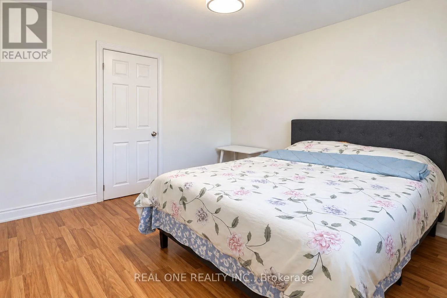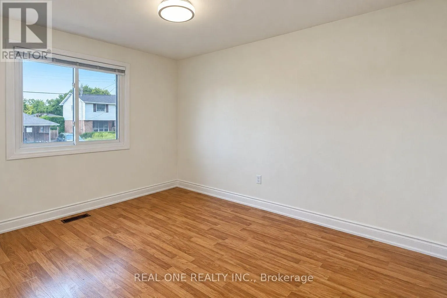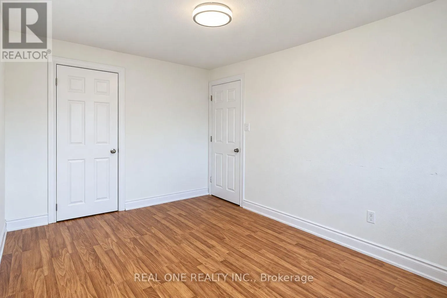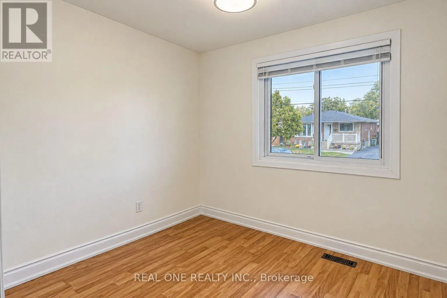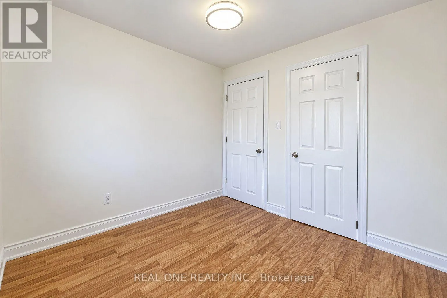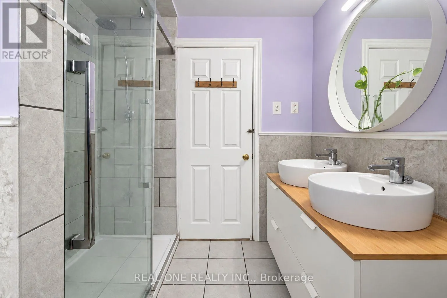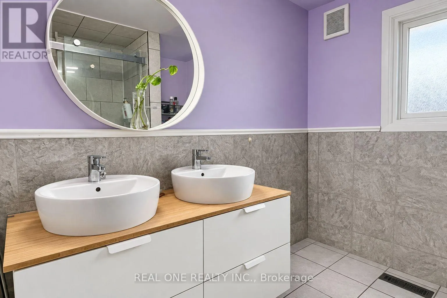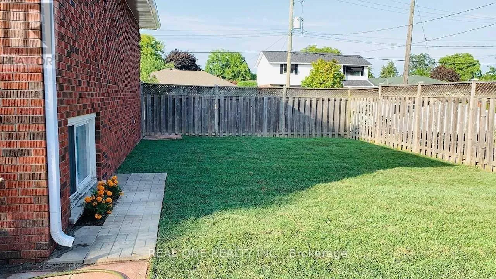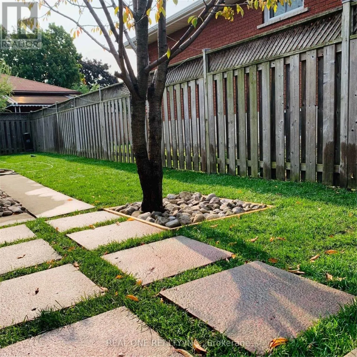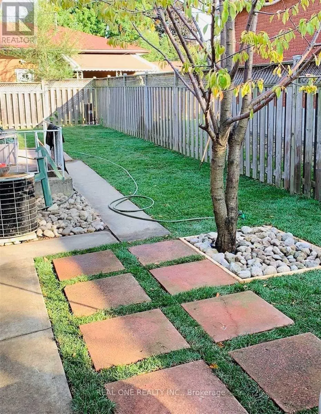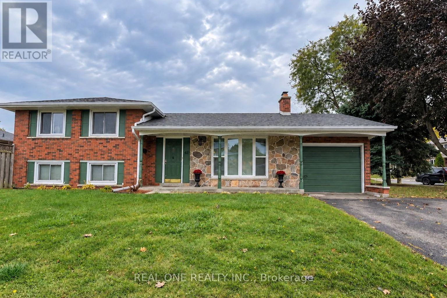
Cross Streets: W 5th And Marlowe. ** Directions: W 5th To Marlowe. Newly Renovated 3-Bedroom, 1-Bath Upper-Level Unit In A 4-Level Side Split Detached Home In Desirable West Mountain! Bright & Spacious Layout Featuring Brand-New Laminate Flooring In Living & Dining Areas, Large Bow window, Pot Lights Throughout & A Beautifully Renovated Kitchen With White Cabinetry, Quartz Countertops, Backsplash & Stainless Steel Appliances Including Gas Stove, Dishwasher, Fridge & Microwave. Large Centre Island W/Breakfast Bar. Sliding Door From Dining Area To Fully Fenced Rear Yard W/Concrete Patio For Tenant's Use. 3 Generous Bedrooms & Renovated 4-Pc Bath Featuring Large Glass Shower & Double-Sink Vanity. In-Suite Laundry. Double-Wide Driveway W/2 Parking Spaces. Excellent Location! Approx. 6-Min Walk To Westmount Recreation Centre, 9-Min Walk To Westmount Secondary School, 8-Min Walk To Westview Elementary School, 12-Min Walk To Annunciation Of Our Lord Catholic Elementary School & 1-Min Walk To Bus Stop. The unit can be furnished partially or unfurnished. Tenant Has Exclusive Use Of Fenced Backyard. No Garage Access. Tenant pays 40% of all utilities. Available Nov.1st. (id:27476)