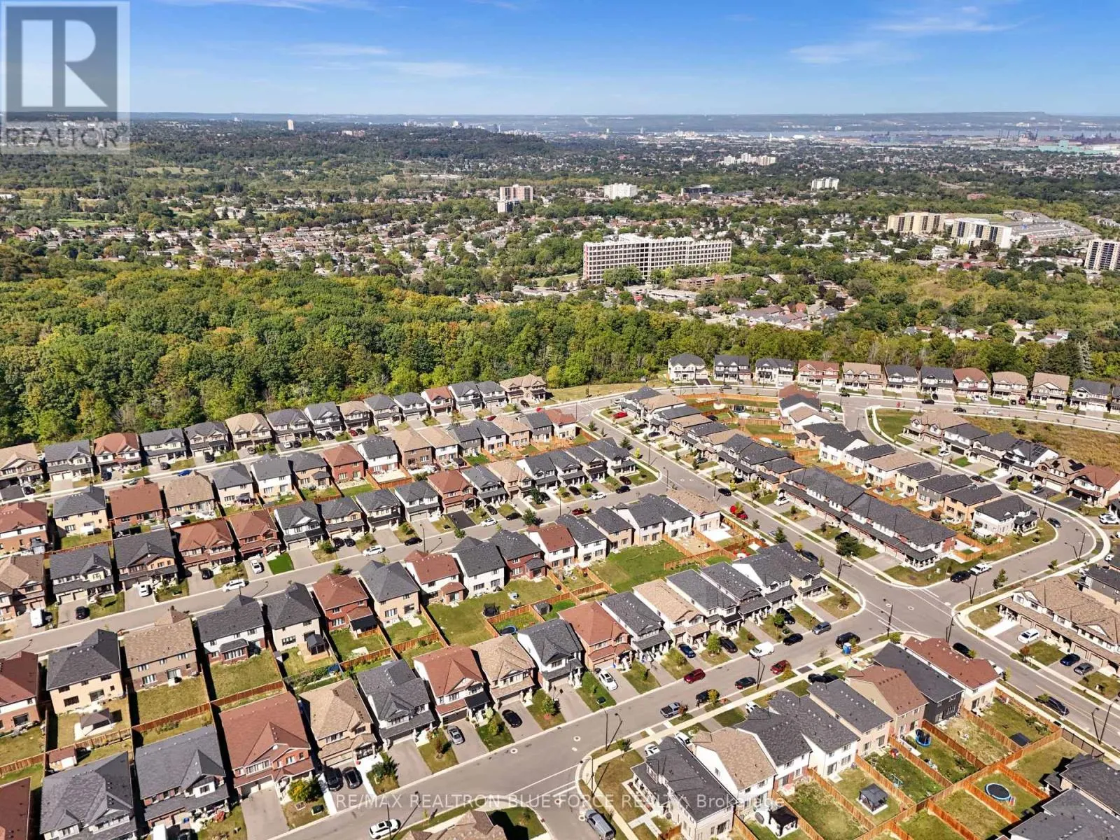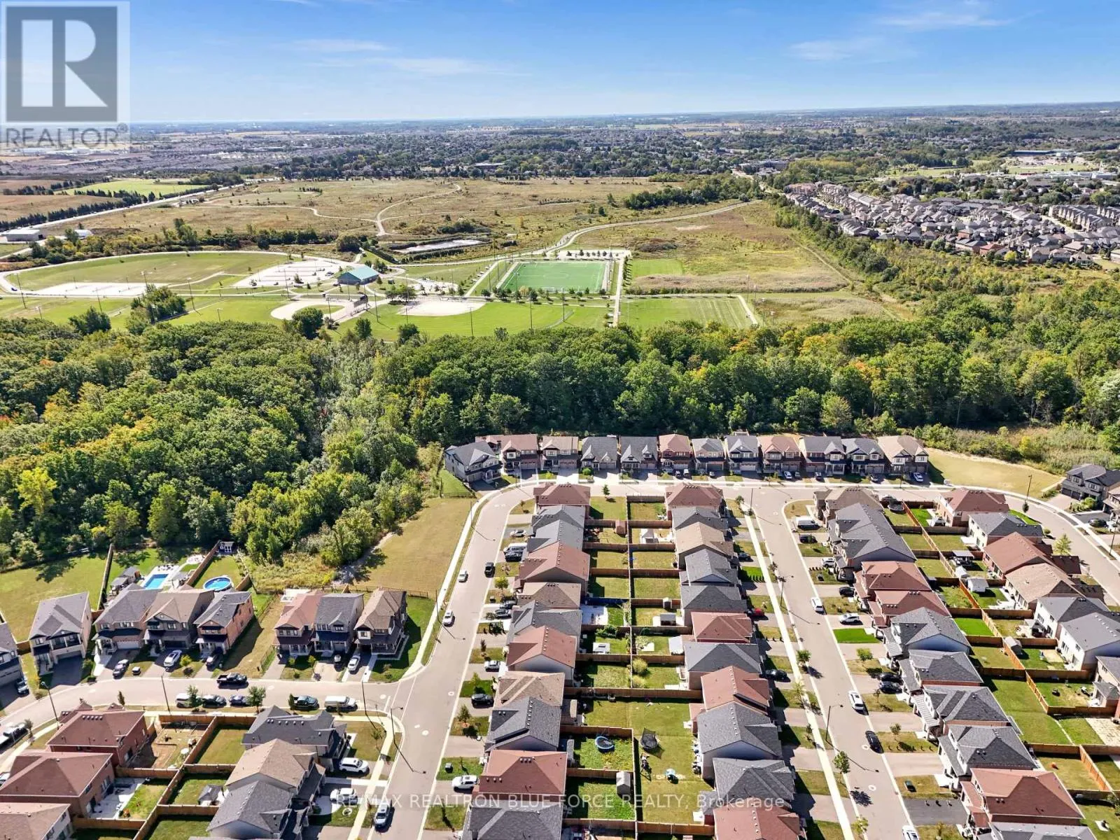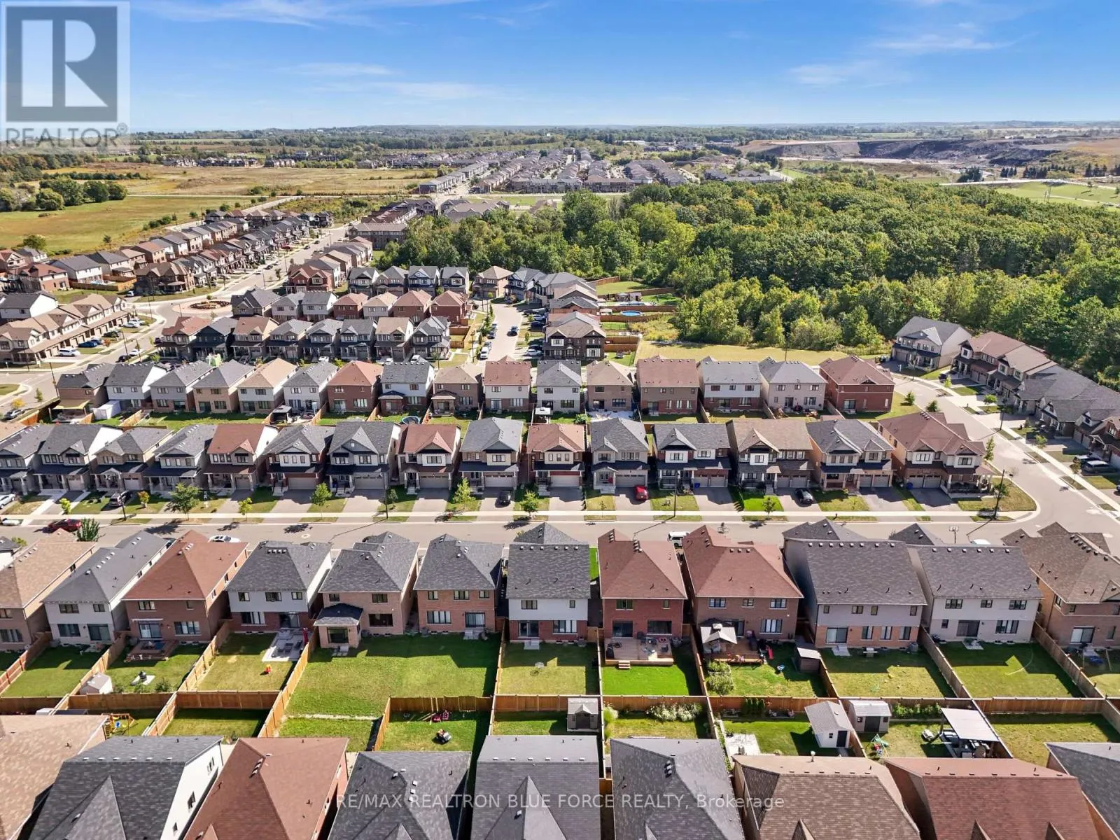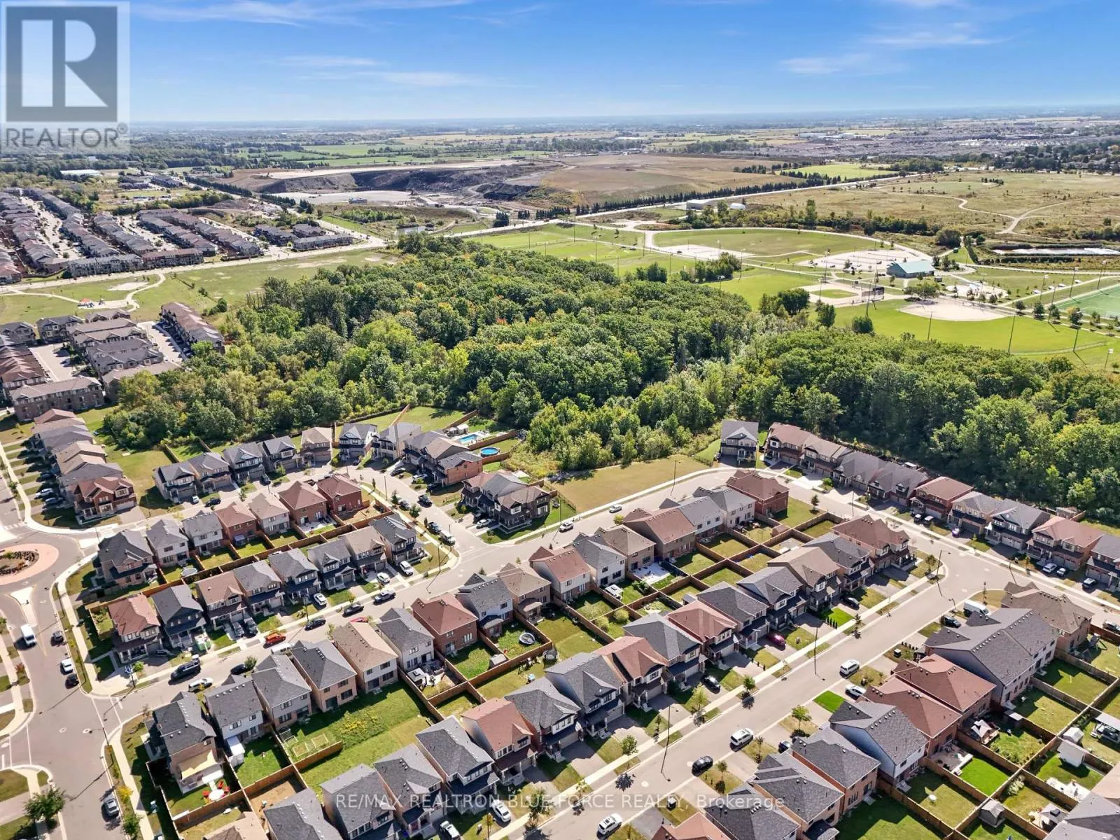
43 July Avenue, Hamilton, Ontario L8J 0M4

Listed for:
$1,046,000
5 beds
4 baths
Listed Today
House for rent: 43 July Avenue, Hamilton, Ontario L8J 0M4

View all 44 photos

About

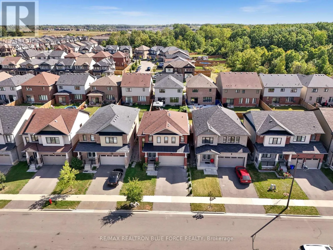
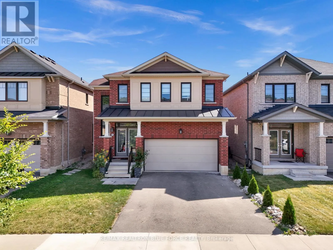
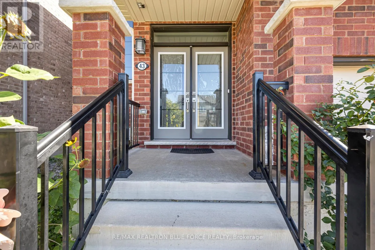
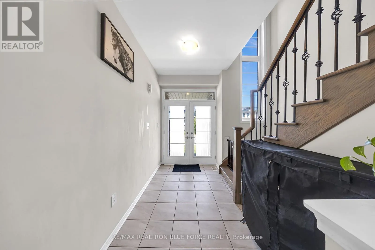
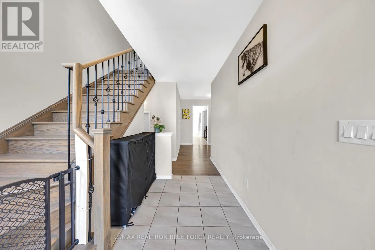
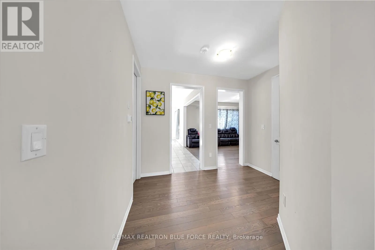
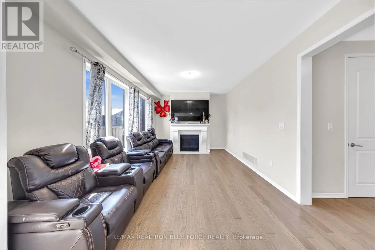
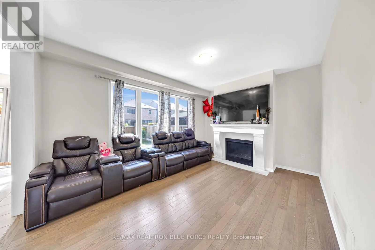
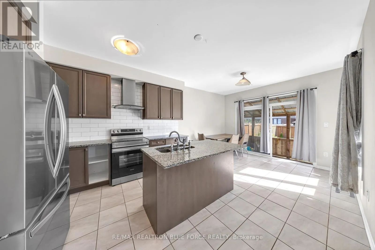
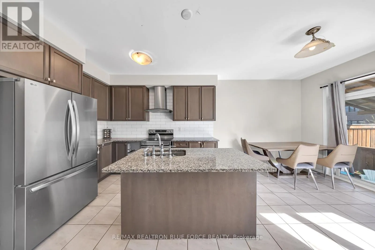
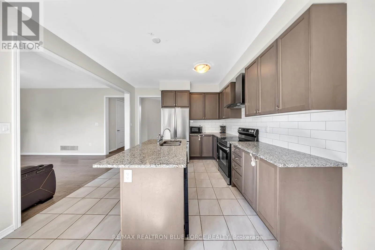
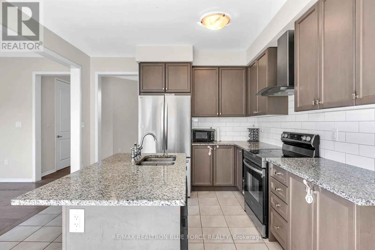
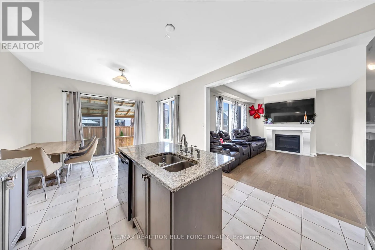
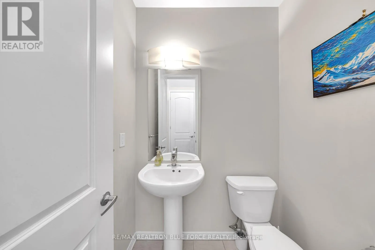
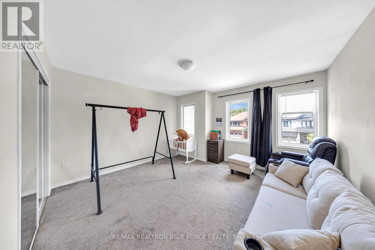
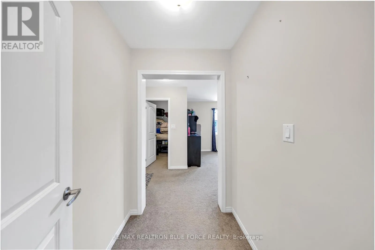
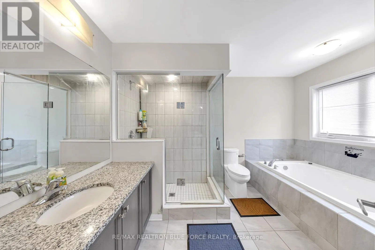
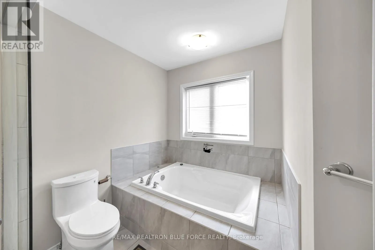
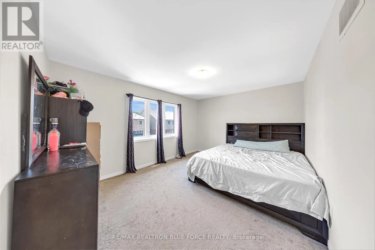
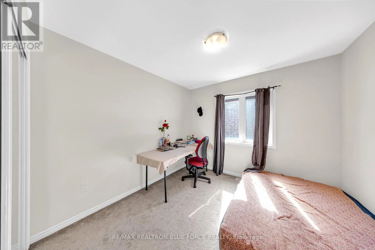
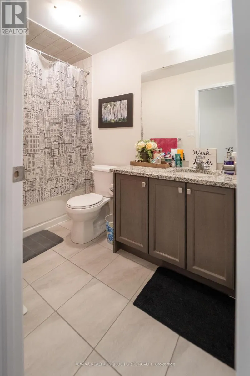
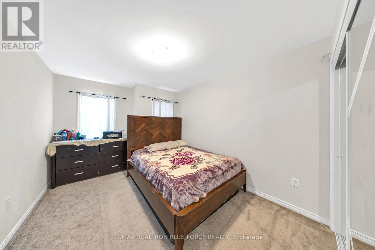
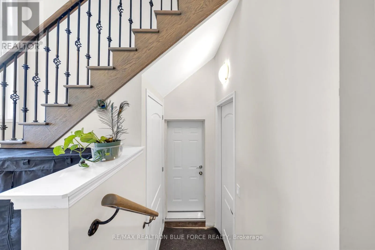
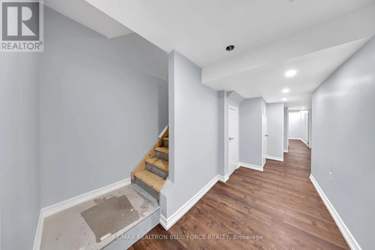
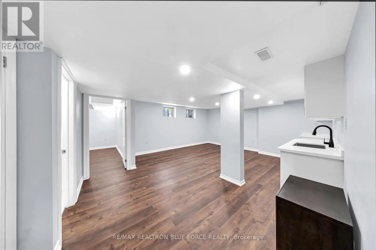
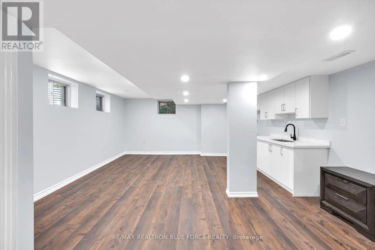
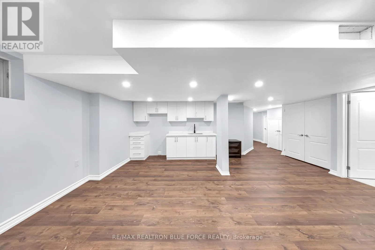
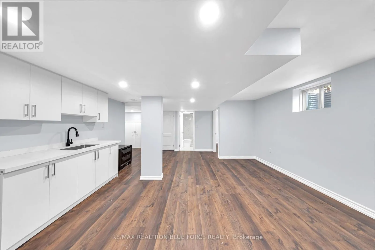
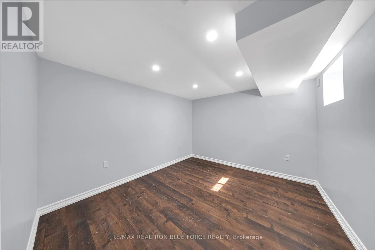
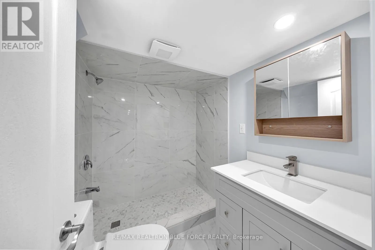
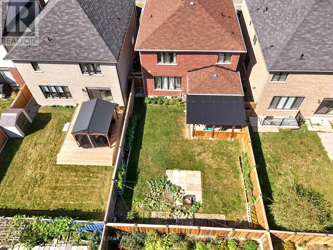
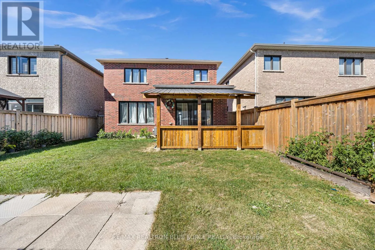
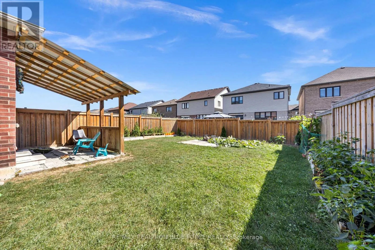
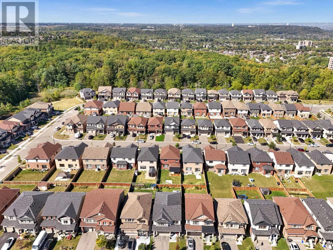
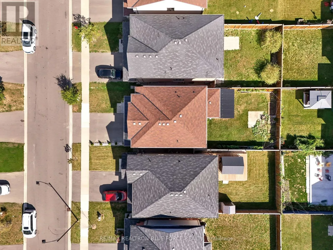
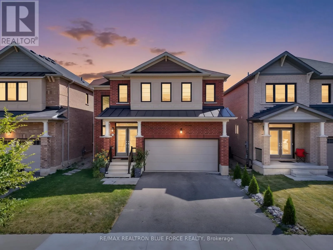
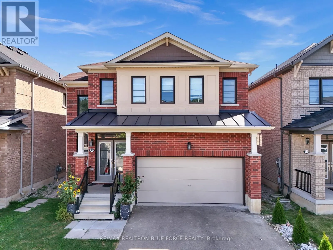
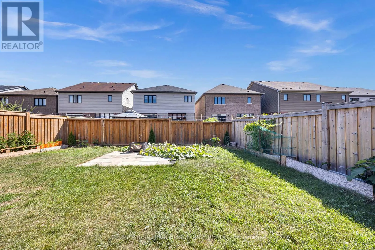
Cross Streets: Bedrock D/ First Rd W. ** Directions: QEW to Centennial Pkwy S (Hwy 20), head up the mountain, turn onto Bedrock Dr, then onto July Ave. Welcome To Modern Living In Desirable Stoney Creek Mountain! This Detached Home Blends Style, Comfort And Convenience With A Bright, Open-Concept Main Floor And A Spacious Living Room Featuring A Cozy Gas Fireplace. The Beautifully Upgraded Kitchen Offers Granite Countertops And A Convenient Breakfast Bar. Retreat To The Primary Bedroom With A Ensuite And Walk-In Closet. Three Additional Bedrooms And Two Full Bathrooms In Total On The Upper Level Provide Plenty Of Space For The Whole Family. The Newly Finished Basement Features One Bedroom, A Spacious Recreation Room, A 3-Piece Bathroom, Space For A Potential Kitchen And Access Through An Additional Side Entrance. Enjoy A Backyard With A Covered Patio, Perfect For Relaxing And Entertaining. (id:27476)

Property Highlights

MLS® Number
X13852956
Type
Single Family
Community Name
Stoney Creek Mountain
Ownership Type
Freehold
Land Size
36.4 x 106.6 FT
Parking Space Total
4

Building

Building Type
House
Storeys
2.00
Square Footage
2000 - 2500 sqft
Bathrooms Total
4
Bedrooms Above Ground
4
Bedrooms Total
5
Amenities
Golf Nearby, Schools, Park
Exterior Finish
Stone, Brick
Fireplace Present
Yes
Basement Type
N/A (Finished)
Basement Features
Building Heating Type
Forced air
Heating Fuel
Natural gas
Building Cooling Type
Central air conditioning

Utilities

Water
Municipal water
Utility Sewer
Sanitary sewer

Room Layout

Primary Bedroom
Second level
5.82 m x 3.45 m
Bedroom 2
Second level
2.82 m x 2.97 m
Bedroom 3
Second level
3.93 m x 4.01 m
Bedroom 4
Second level
3.35 m x 0.33 m
Recreational, Games room
Basement
6.07 m x 5.82 m
Bedroom 5
Basement
3.48 m x 3.69 m
Living room
Main level
4.85 m x 3.57 m
Kitchen
Main level
3.48 m x 3.54 m
Eating area
Main level
3.44 m x 2.54 m
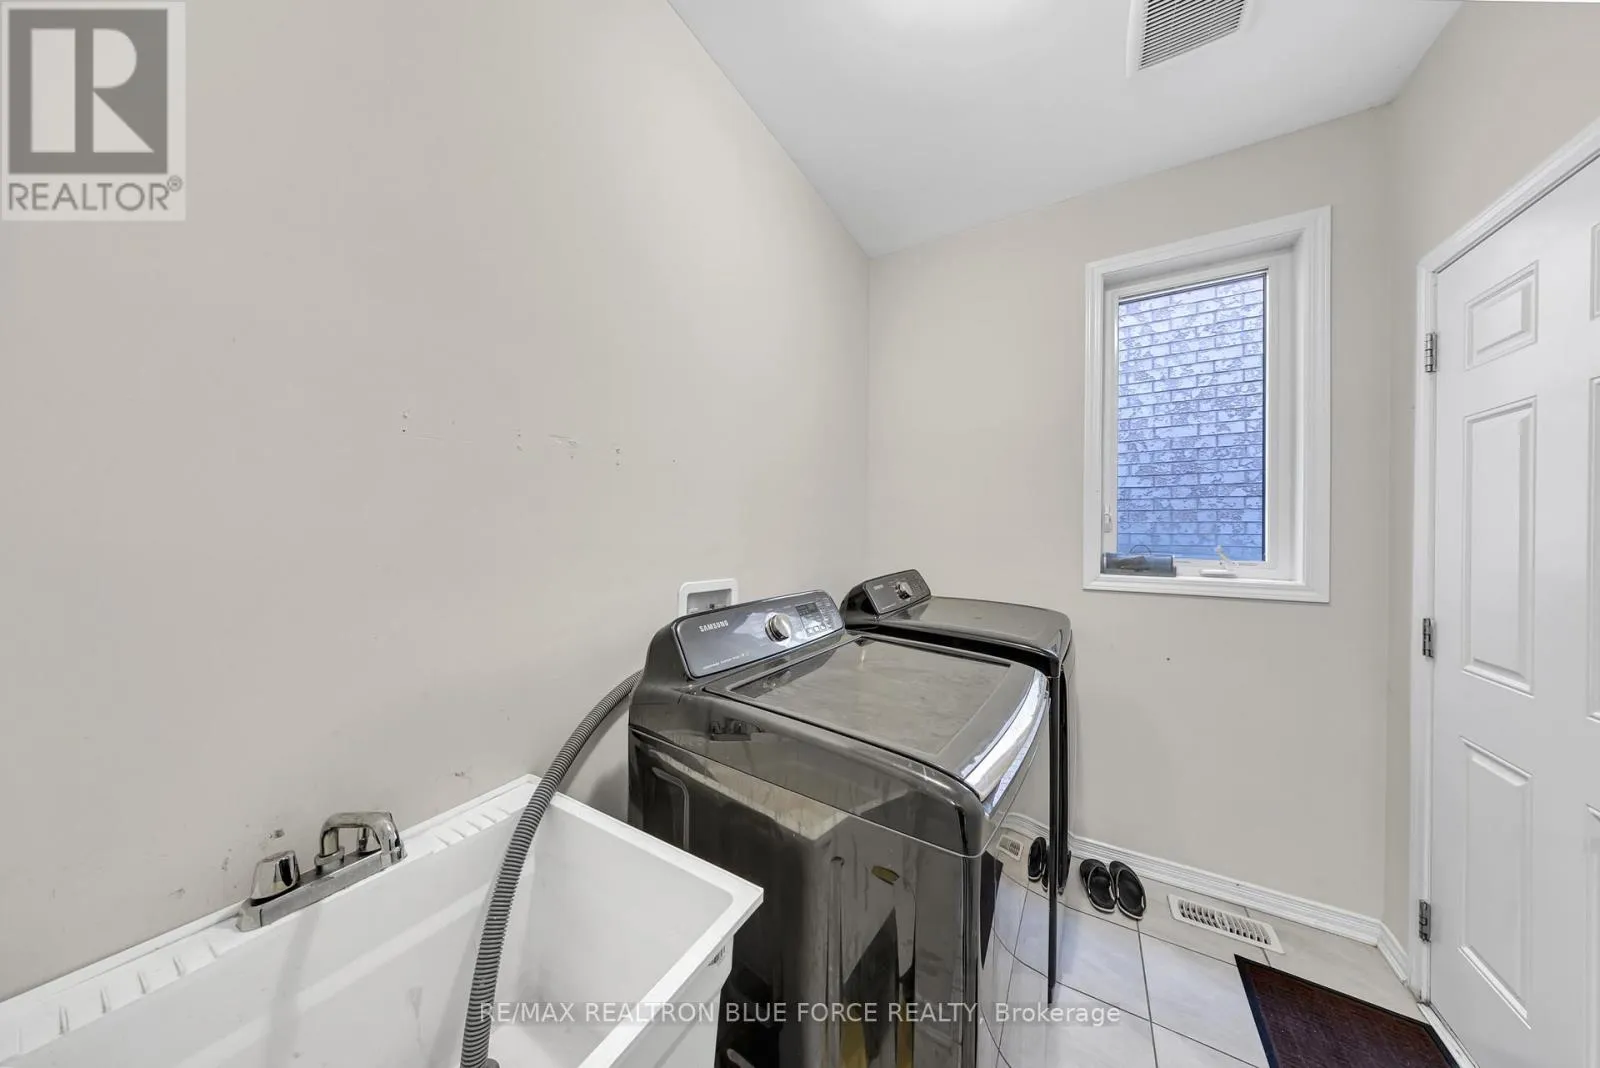
Laundry room
Main level
3.35 m x 1.73 m

Location

Learn more about this property
Listing provided by:
RE/MAX REALTRON BLUE FORCE REALTY
MLS® number:
X13852956
Agent:
Kavas Satchithanandan
*Indicates required field
Name is required
Email is required
Please enter a valid phone number (e.g., 416-111-1111).