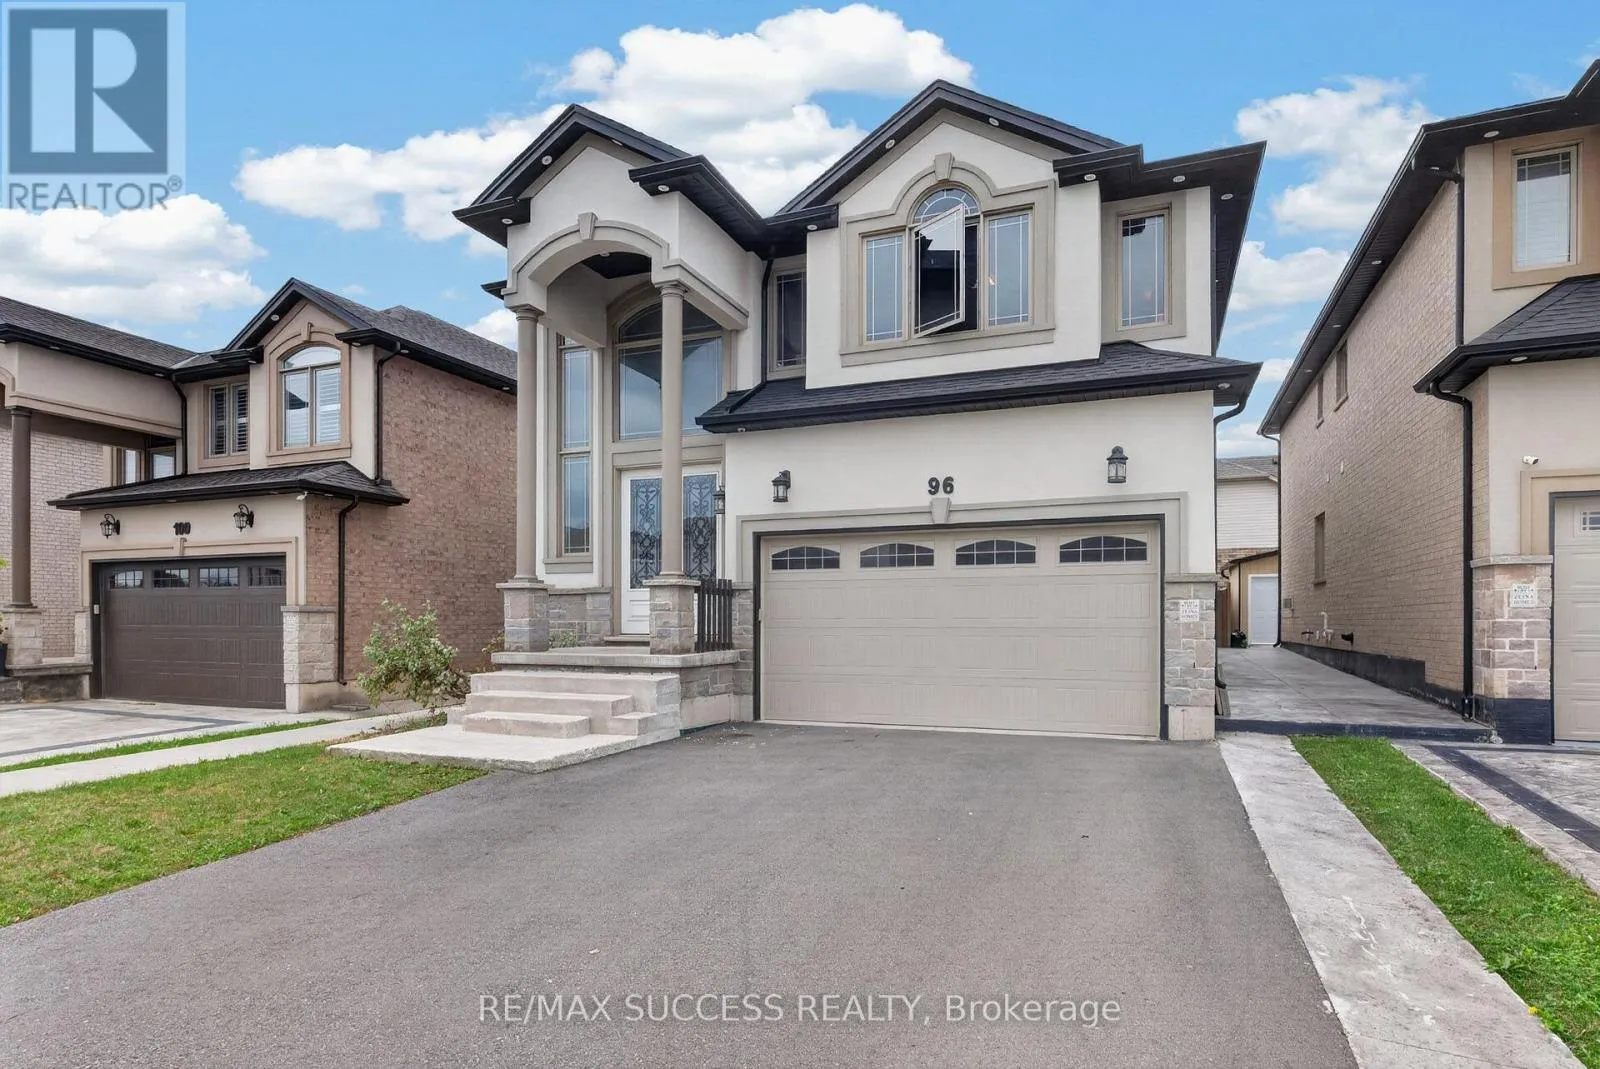
96 Nashville Circle, Hamilton, Ontario L8G 0B4

Listed for:
$1,249,900
5 beds
4 baths
Listed 43 days ago
House for rent: 96 Nashville Circle, Hamilton, Ontario L8G 0B4

View all 45 photos

About

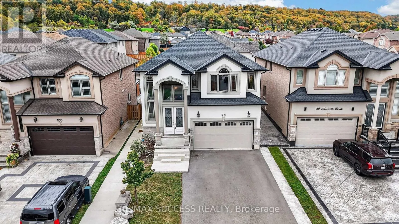
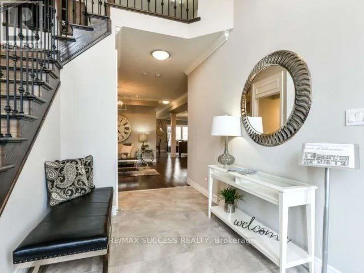
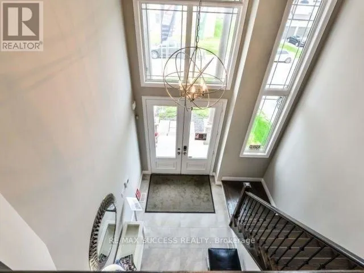
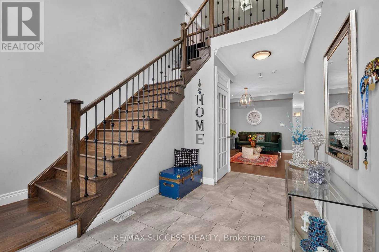
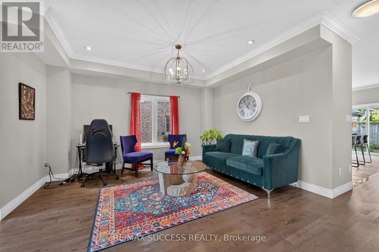
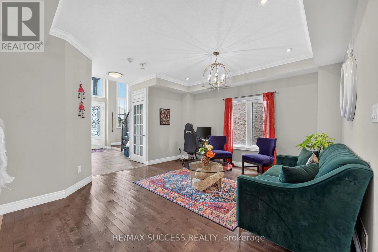
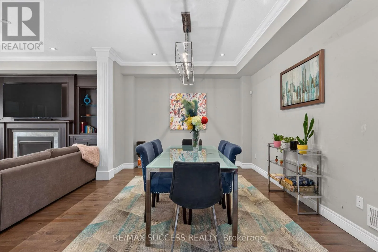
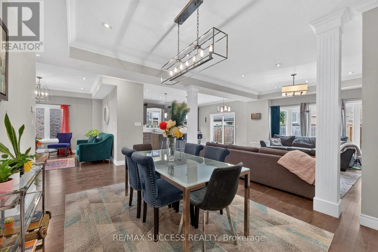
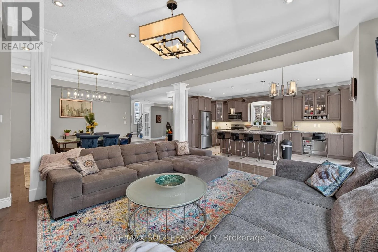
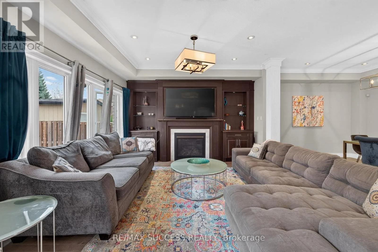
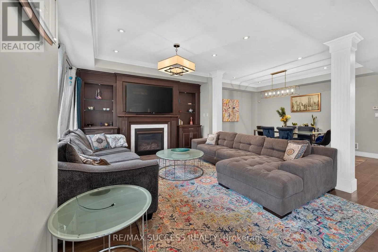
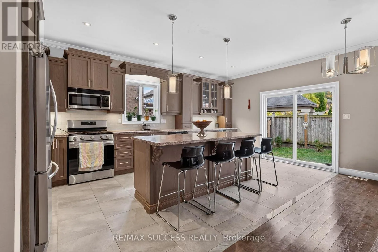
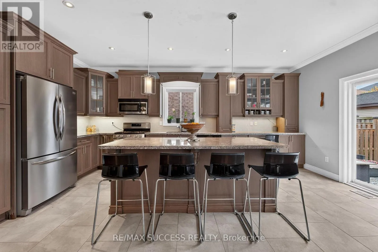
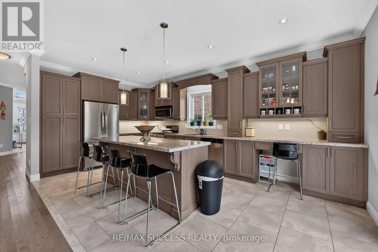
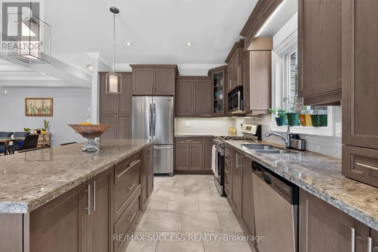
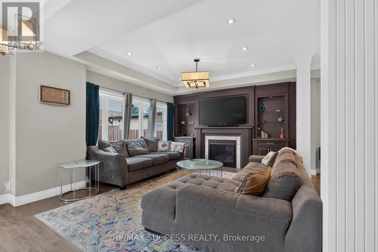
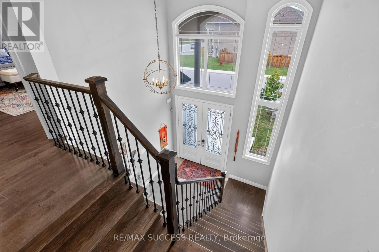
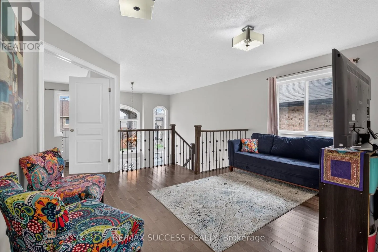
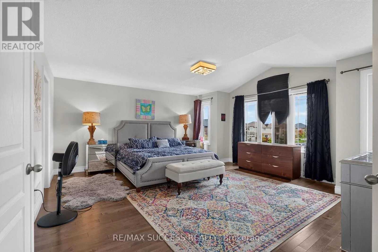
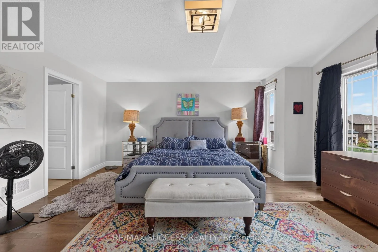
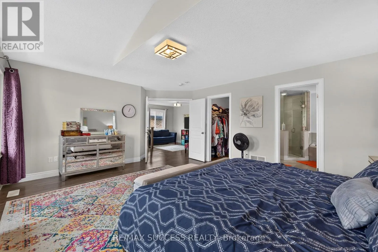
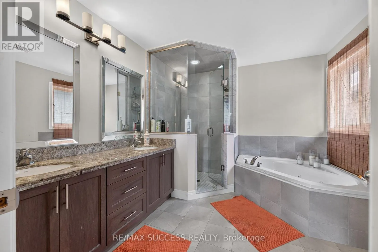
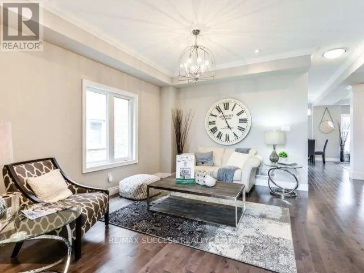
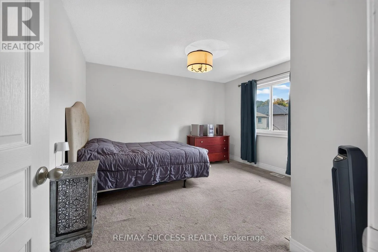
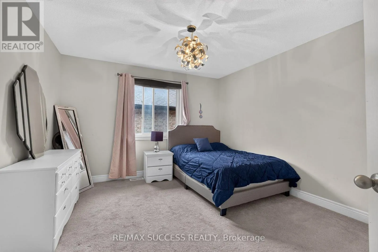
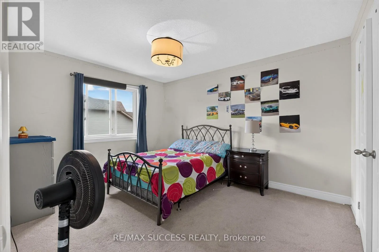
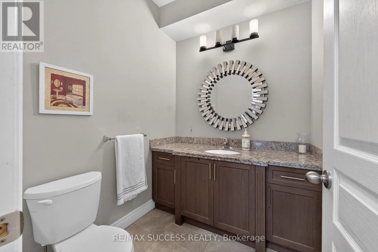
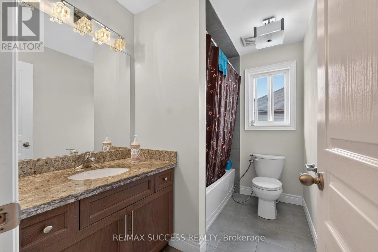
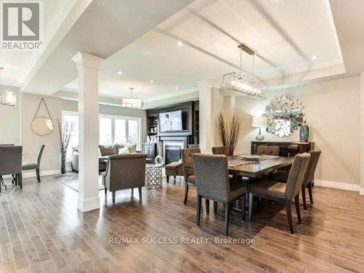
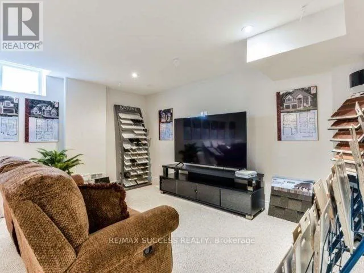
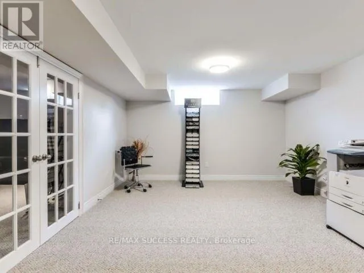
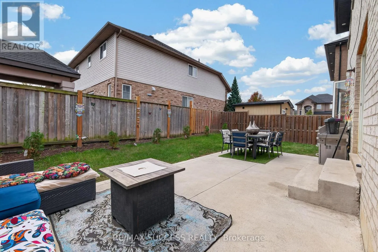
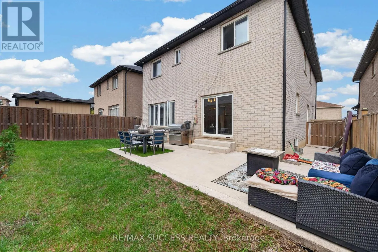
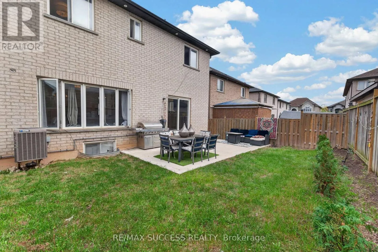
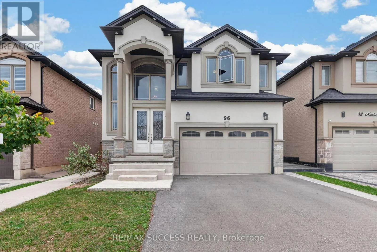
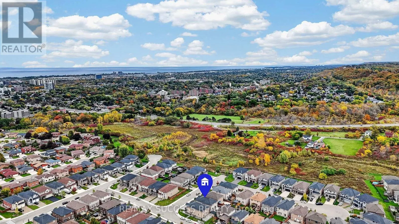
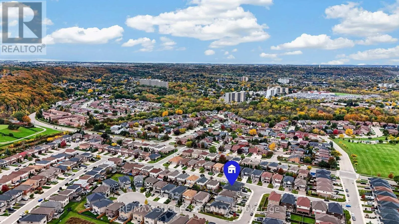
Cross Streets: Greenhill & Vidal St. ** Directions: Greenhill Ave & Nashville Circle. Stunning Custom-Built Model Home by an Award-Winning Builder! This impressive residence offers approximately 4,352 sq. ft. of luxurious living space, thoughtfully designed with premium upgrades throughout. A double-door entry opens to a grand foyer with soaring ceilings and an open-to-above design. Beautiful hardwood flooring extends throughout the main level and primary bedroom. The spacious **open-concept gourmet kitchen** seamlessly connects to the living and dining areas, creating an ideal space for both everyday living and entertaining. The great room features a built-in entertainment centre, while 9-ft ceilings, pot lights, and elegant crown moulding add to the home's sophisticated appeal. The second level boasts four generously sized bedrooms**, including a luxurious primary suite with a 6-piece ensuite. The finished basement offers excellent additional living space with a separate entrance, 2 bedrooms, living area, and full bathroom-perfect for extended family, guests, or additional living flexibility. A beautifully upgraded home offering style, space, and functionality in every detail. (id:27476)

Property Highlights

MLS® Number
X13855376
Type
Single Family
Community Name
Gershome
Ownership Type
Freehold
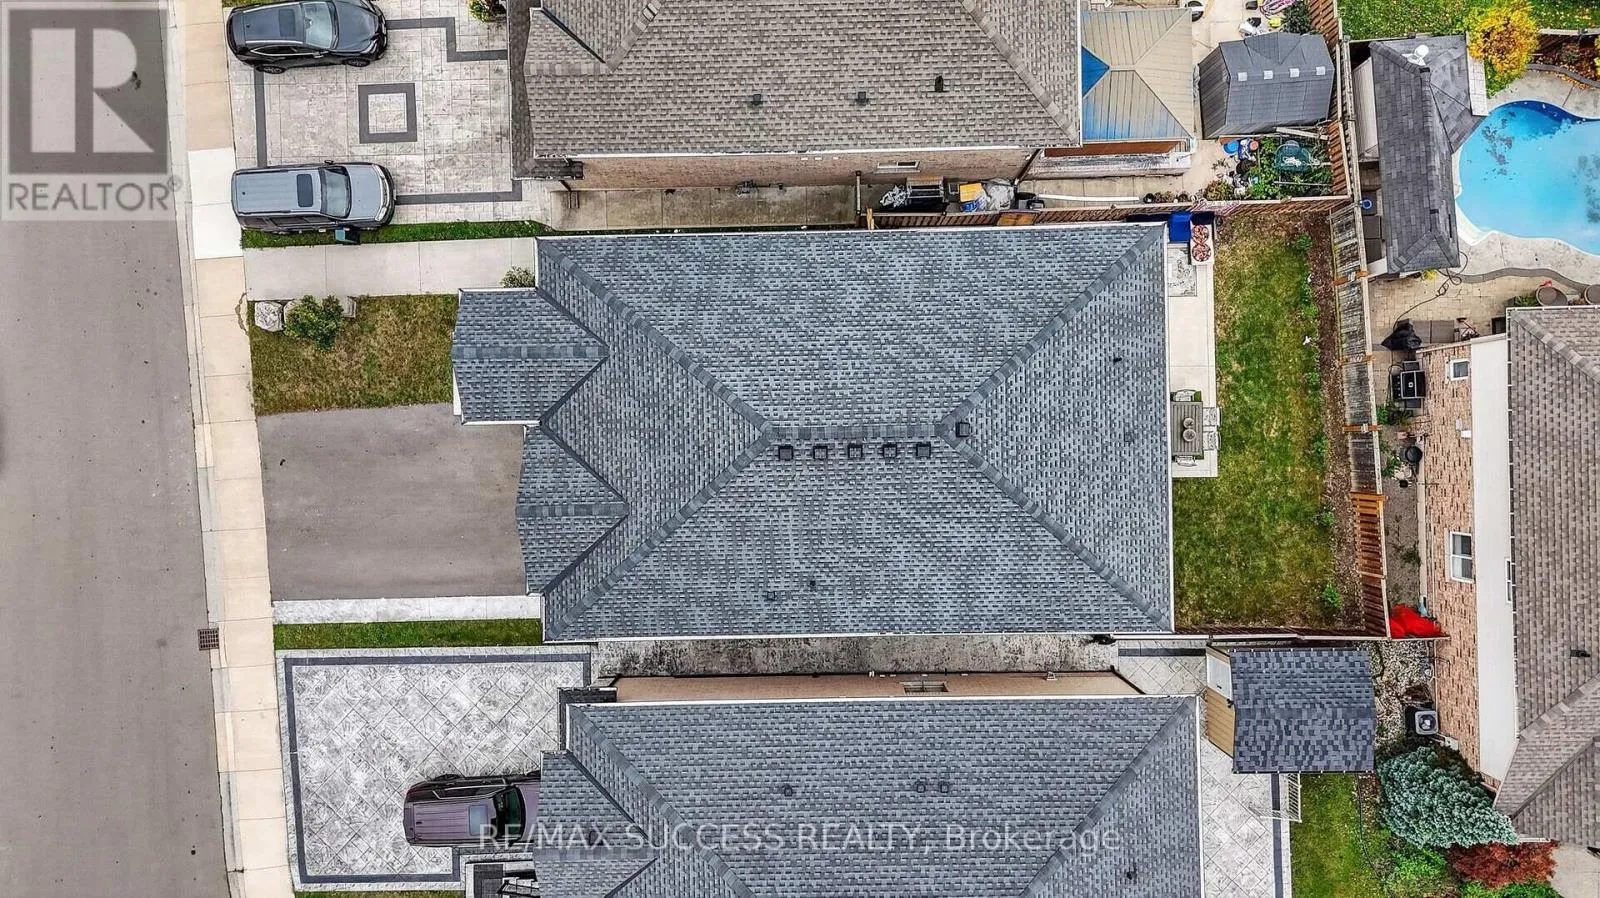
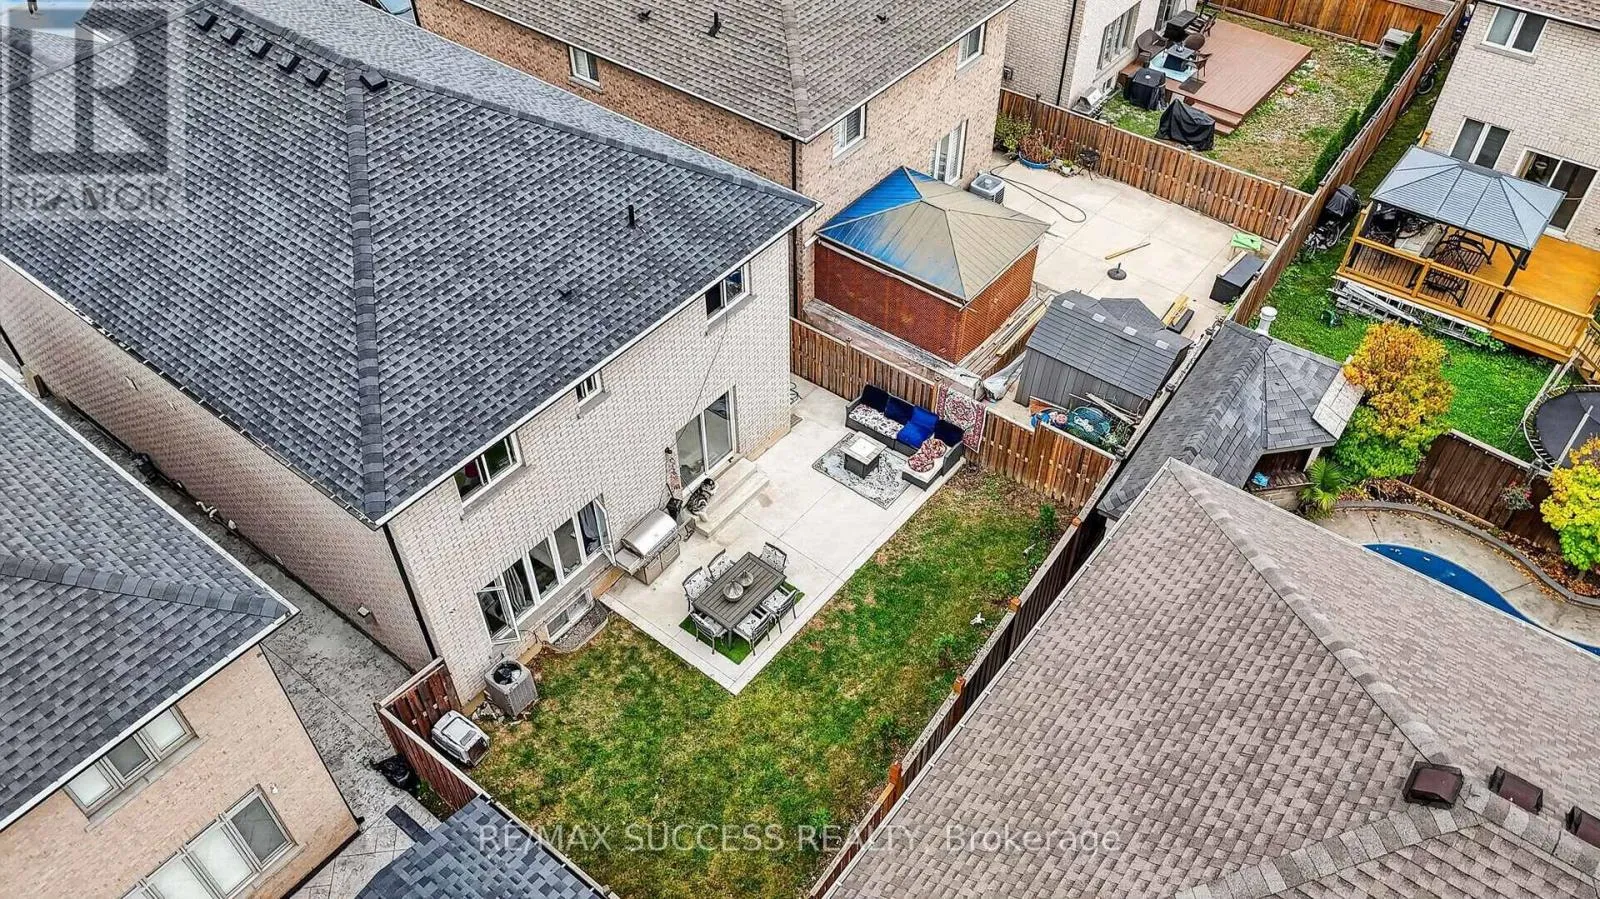
Land Size
41.7 x 98.5 FT ; See Mortgage Comments
Parking Space Total
6

Building

Building Type
House
Storeys
2.00
Square Footage
2500 - 3000 sqft
Bathrooms Total
4
Bedrooms Above Ground
4
Bedrooms Total
5
Amenities
Hospital, Park, Public Transit, Schools
Exterior Finish
Stone, Stucco
Fireplace Present
Yes
Basement Type
N/A (Finished), N/A
Basement Features
Separate entrance
Building Heating Type
Forced air
Heating Fuel
Natural gas
Building Cooling Type
Central air conditioning

Utilities

Water
Municipal water
Utility Sewer
Sanitary sewer

Room Layout

Primary Bedroom
Second level
5.55 m x 5.33 m
Bedroom 2
Second level
4.08 m x 3.39 m
Bedroom 3
Second level
3.96 m x 4.15 m
Bedroom 4
Second level
4.45 m x 3.34 m
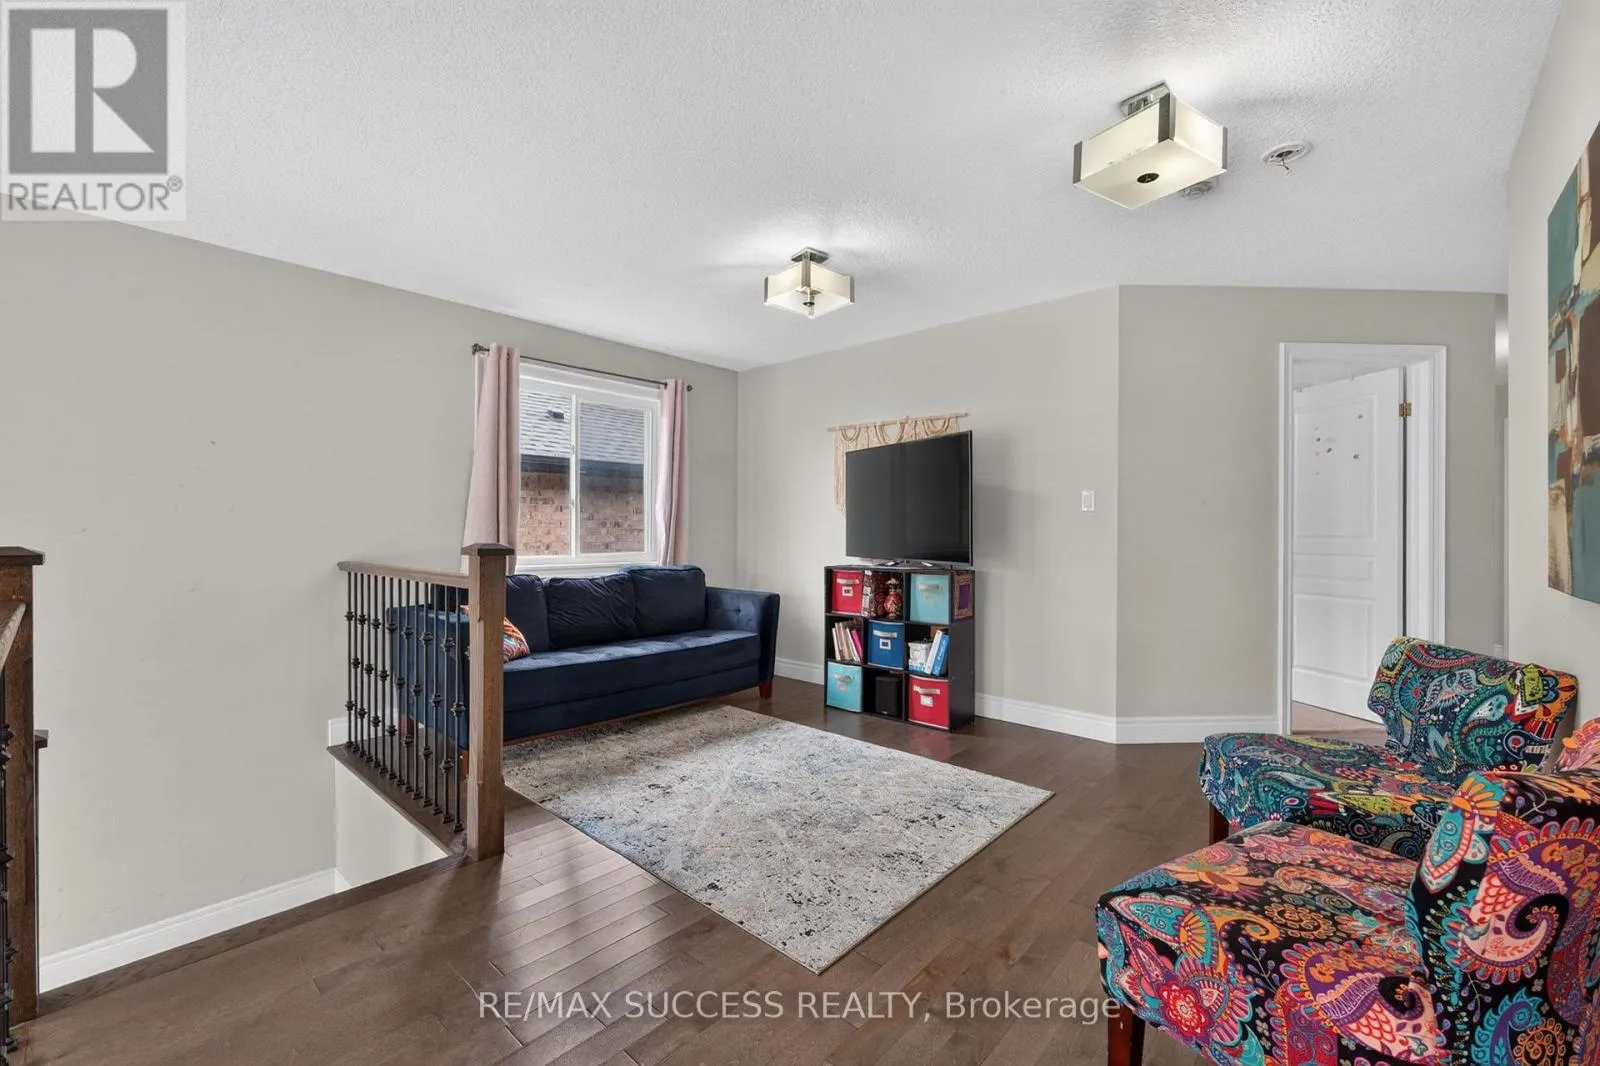
Loft
Second level
4.57 m x 3.69 m
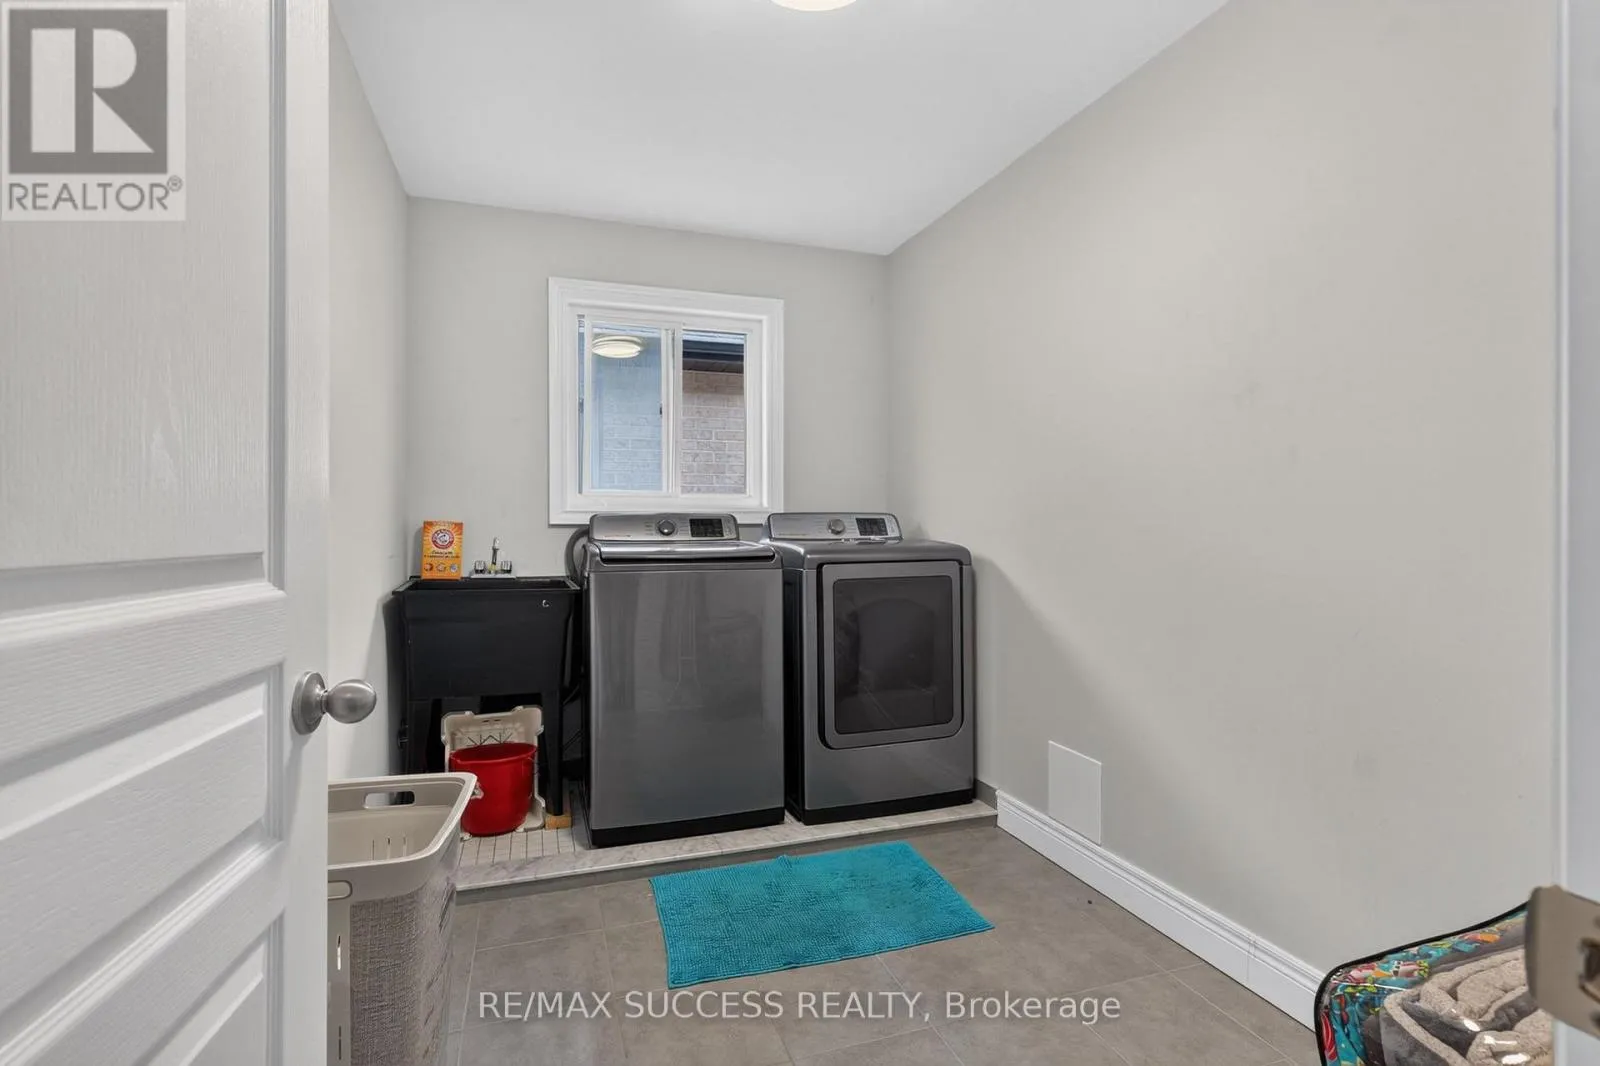
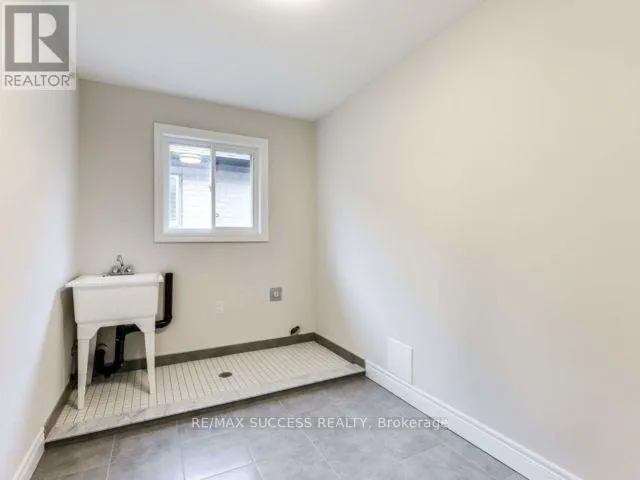
Laundry room
Second level
3.35 m x 1.86 m
Recreational, Games room
Basement
5.52 m x 4.66 m
Bedroom 5
Basement
6.25 m x 4.27 m
Living room
Main level
4.79 m x 4.45 m
Dining room
Main level
5.52 m x 3.51 m
Kitchen
Main level
3.54 m x 6 m
Family room
Main level
5.52 m x 4 m

Location

Learn more about this property
Listing provided by:
RE/MAX SUCCESS REALTY
MLS® number:
X13855376
Agent:
Wais Habibzi
*Indicates required field
Name is required
Email is required
Please enter a valid phone number (e.g., 416-111-1111).