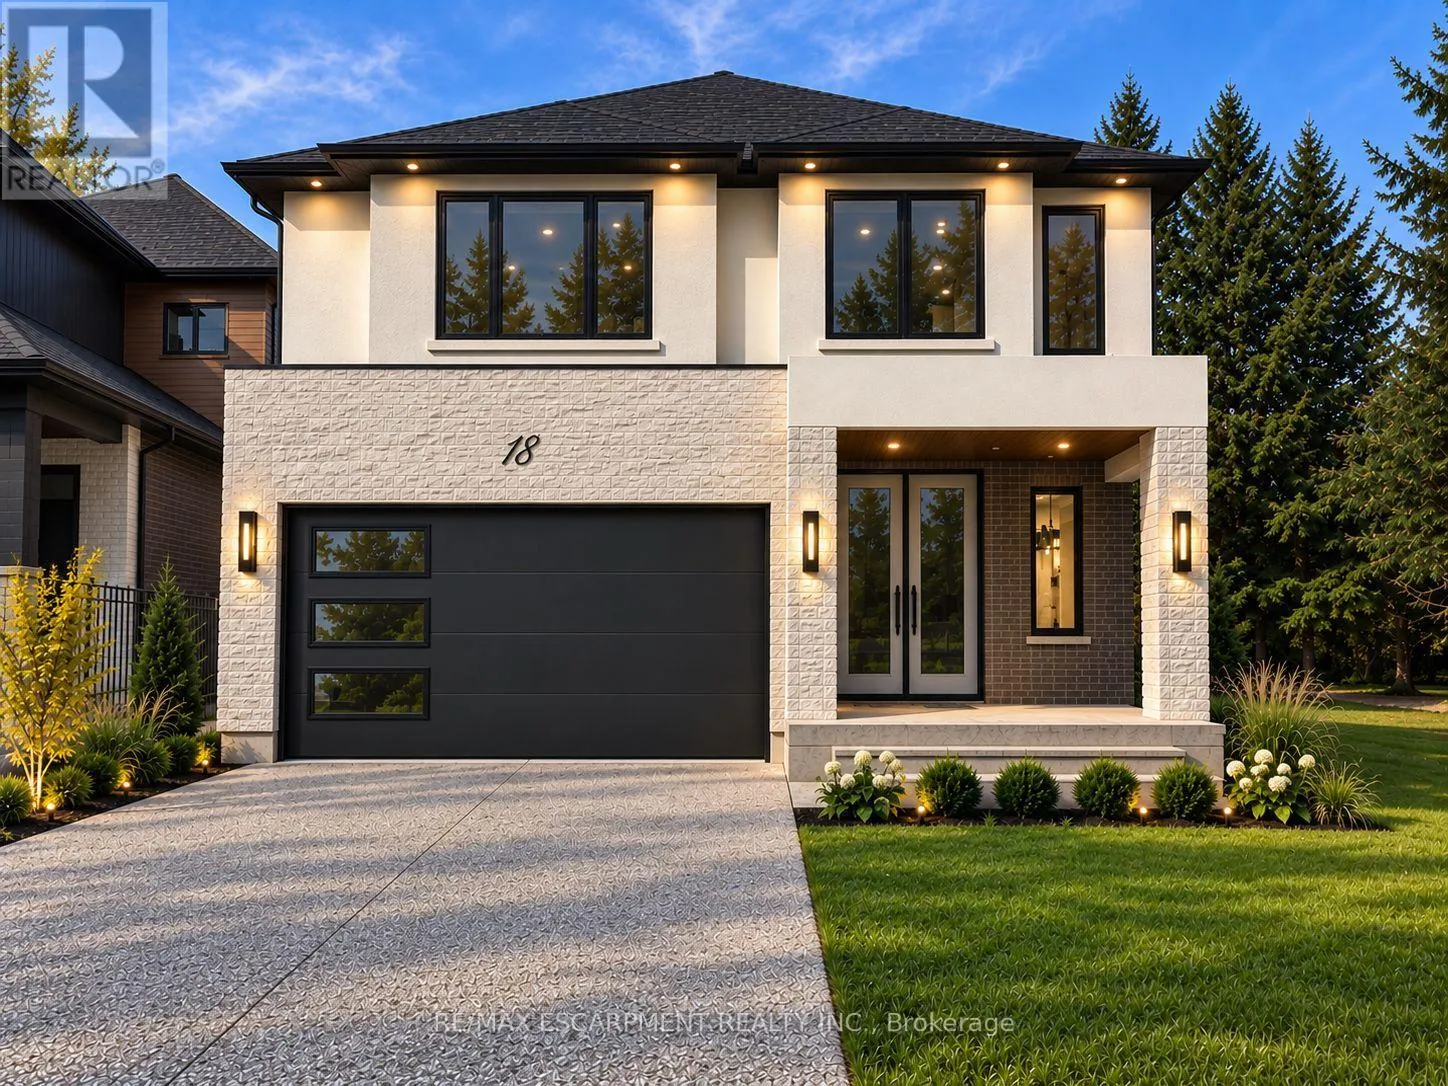
18 Miles Road, Hamilton, Ontario L8W 1E1

Listed for:
$1,445,000
4 beds
4 baths
Listed 43 days ago
House for rent: 18 Miles Road, Hamilton, Ontario L8W 1E1

View all 7 photos

About

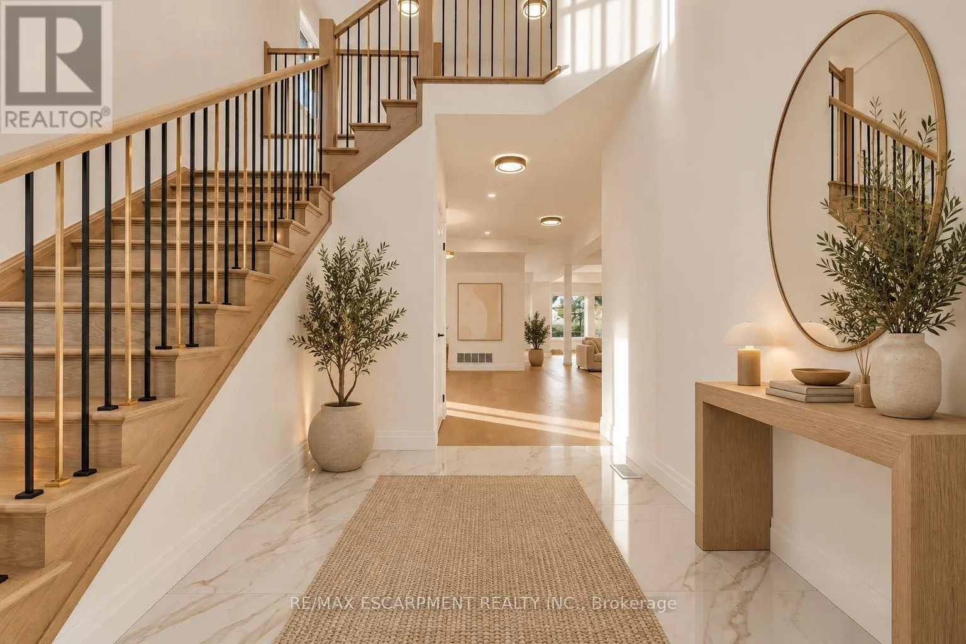
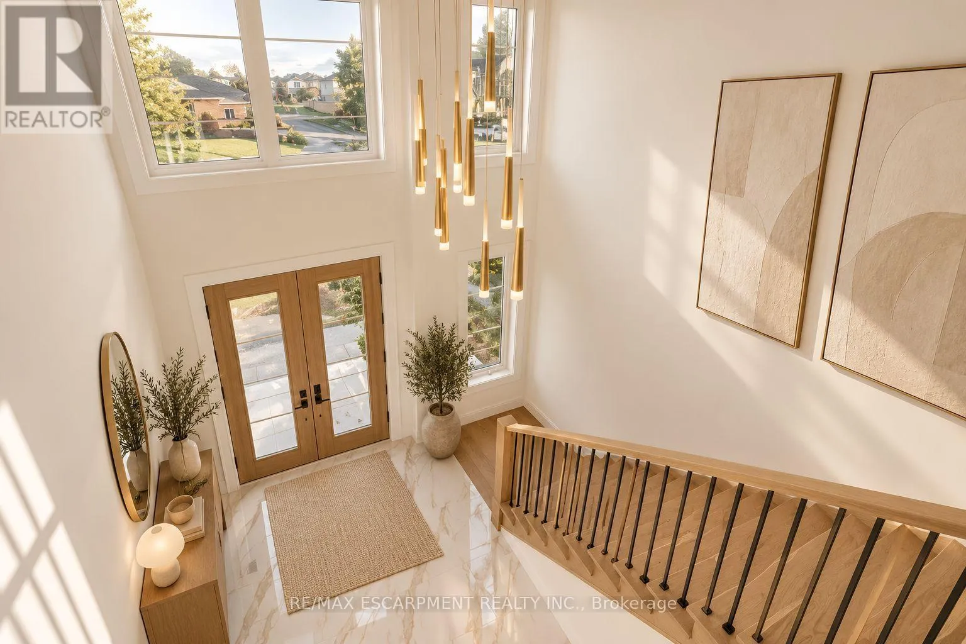
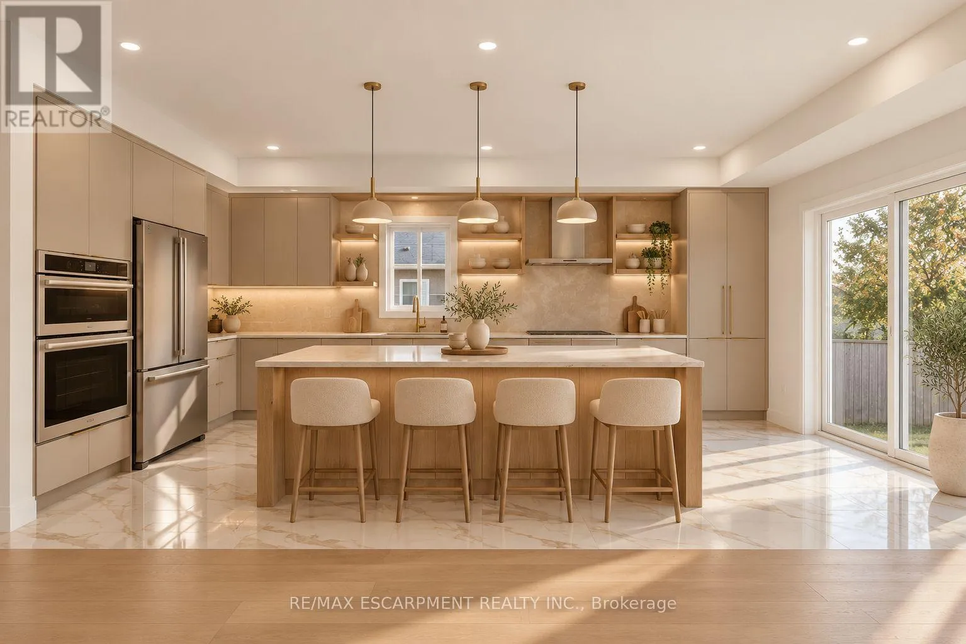
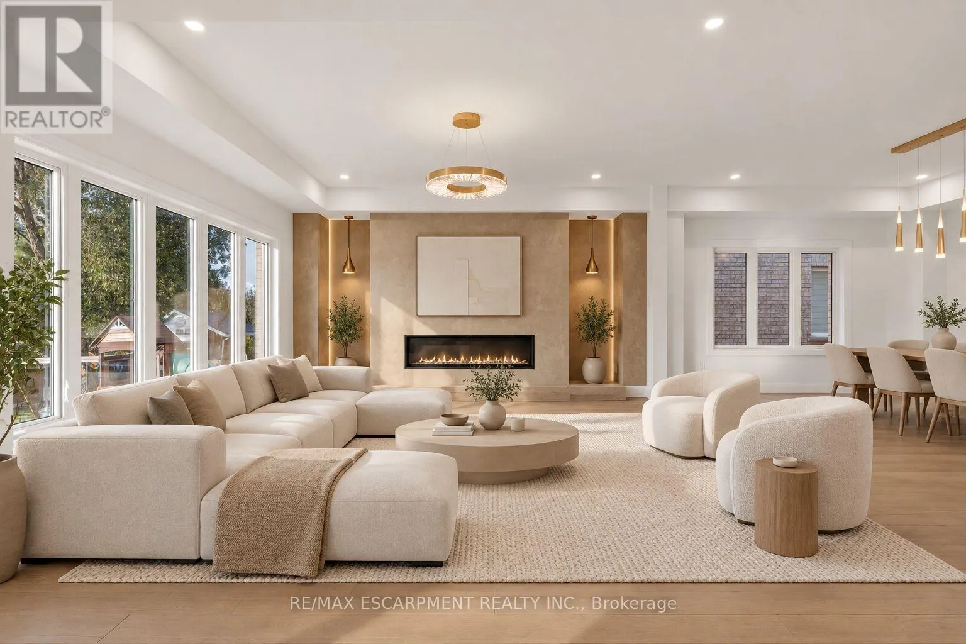
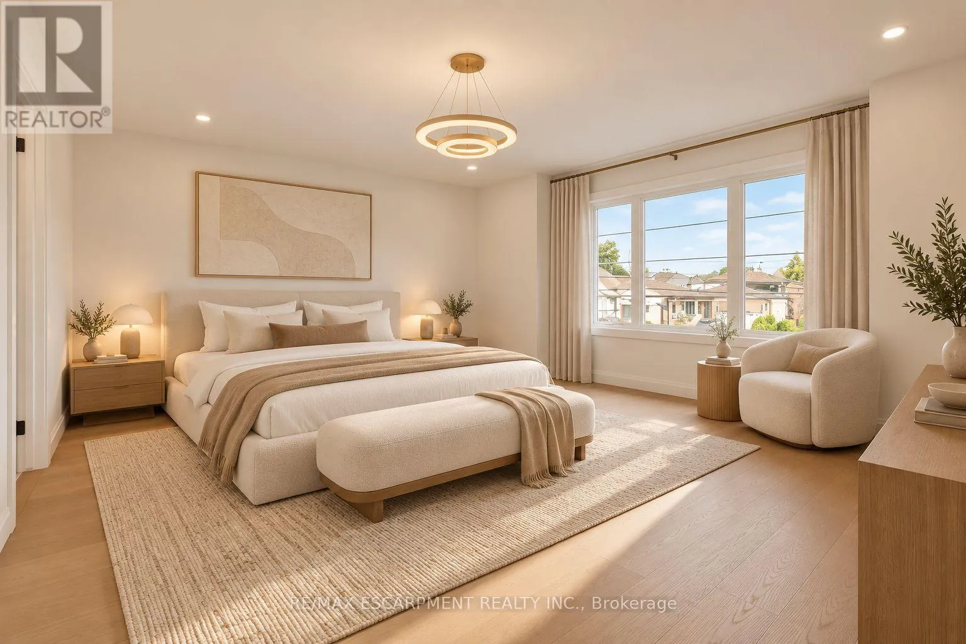
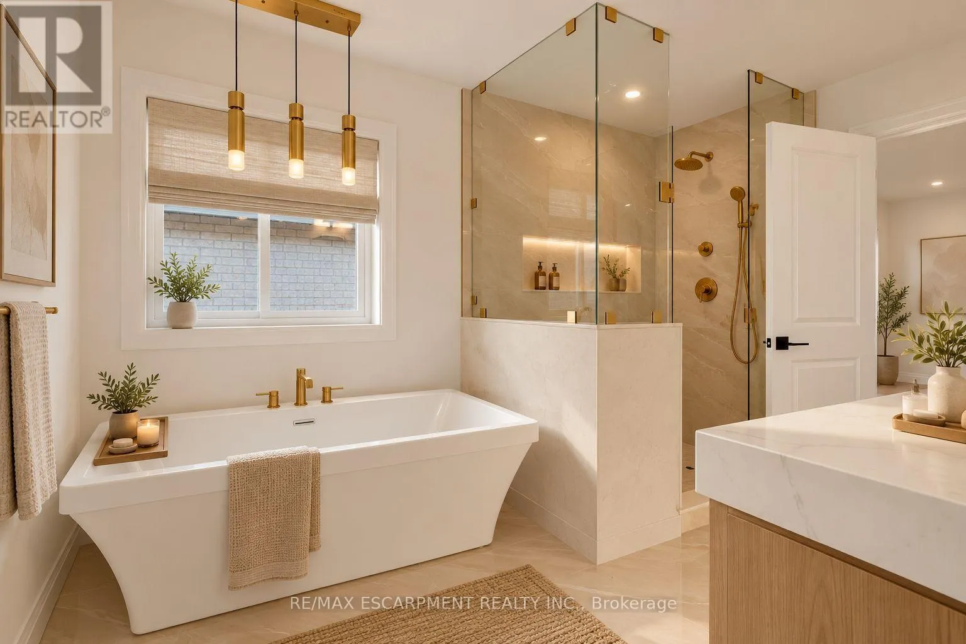
Rymal Rd E Welcome to this brand-new, beautifully upgraded 3,000 sq. ft. home, situated on an exceptional oversized 40 x 230 ft. lot offering incredible space, privacy, and outdoor potential. Featuring 4 spacious bedrooms plus a den and 4 full bathrooms, this home combines modern design with quality finishes throughout. Enjoy 9-foot ceilings, hardwood flooring, an elegant oak staircase, oversized windows that fill the home with natural light, and a beautifully upgraded kitchen complete with built-in appliances. A separate side entrance to the basement provides added flexibility and future potential. The property also features an impressive 90-foot-long driveway that can accommodate up to 12 vehicles, making it ideal for large families, entertaining, or even accommodating an RV. Conveniently located just a 5-minute walk from Nofrills Plaza. This home offers both exceptional living space and everyday convenience. With its oversized lot, generous floor plan, extensive upgrades, and thoughtful design, this is a rare opportunity to own a modern, move-in-ready home with outstanding outdoor space. Move-in ready in approximately 3 months. (id:27476)

Property Highlights

MLS® Number
X13855556
Type
Single Family
Community Name
Rural Glanbrook
Ownership Type
Freehold
Land Size
40 x 227 FT
Parking Space Total
14

Building

Building Type
House
Storeys
2.00
Square Footage
2500 - 3000 sqft
Bathrooms Total
4
Bedrooms Above Ground
4
Bedrooms Total
4
Exterior Finish
Brick, Stone
Fireplace Present
Yes
Basement Type
N/A (Unfinished)
Basement Features
Building Heating Type
Forced air
Heating Fuel
Natural gas
Building Cooling Type
Central air conditioning, Air exchanger

Utilities

Water
Municipal water
Utility Sewer
Sanitary sewer

Room Layout

Primary Bedroom
Second level
5.26 m x 4.88 m
Bedroom
Second level
4 m x 4.88 m
Bedroom
Second level
4.78 m x 3.45 m
Bedroom
Second level
5.54 m x 3.96 m
Kitchen
Main level
5.82 m x 4.88 m
Living room
Main level
6.02 m x 4.29 m
Dining room
Main level
5.62 m x 3.73 m

Location

Learn more about this property
Listing provided by:
RE/MAX ESCARPMENT REALTY INC.
MLS® number:
X13855556
Agent:
Payam Alidadi Kafraj
*Indicates required field
Name is required
Email is required
Please enter a valid phone number (e.g., 416-111-1111).