374 East 15th Street, Hamilton, Ontario L9A 4G7

Listed for:
$2,750
4 beds
3 baths
Listed Today
House for rent: 374 East 15th Street, Hamilton, Ontario L9A 4G7

View all 12 photos

About

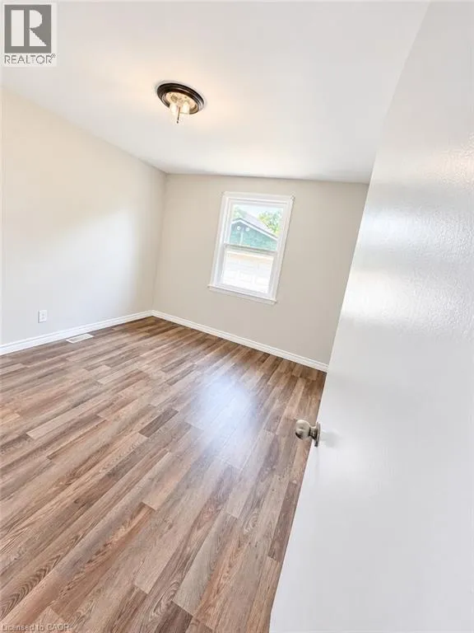
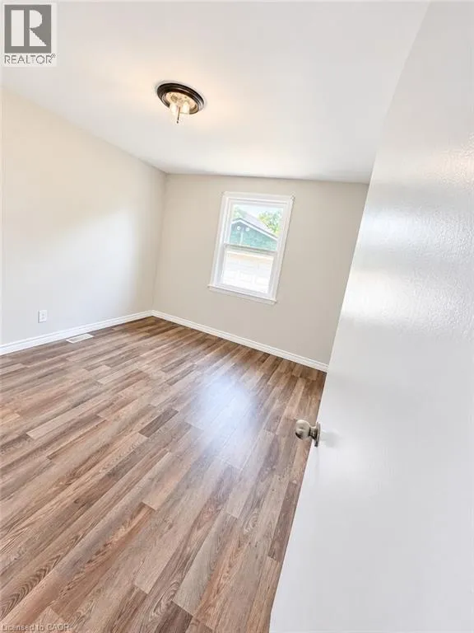
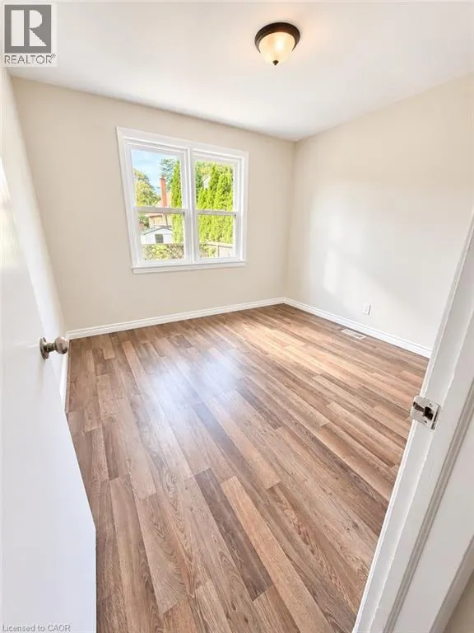
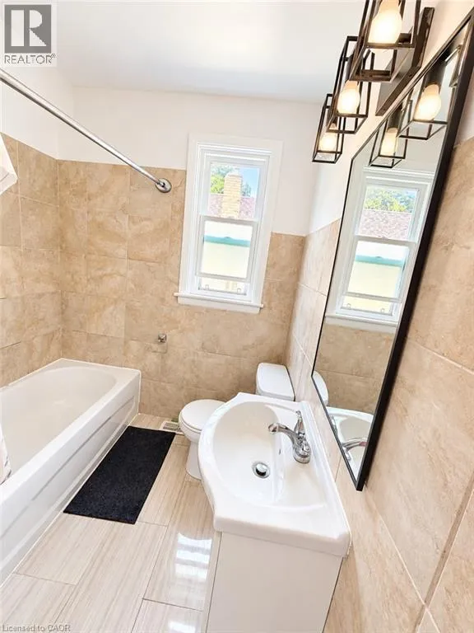
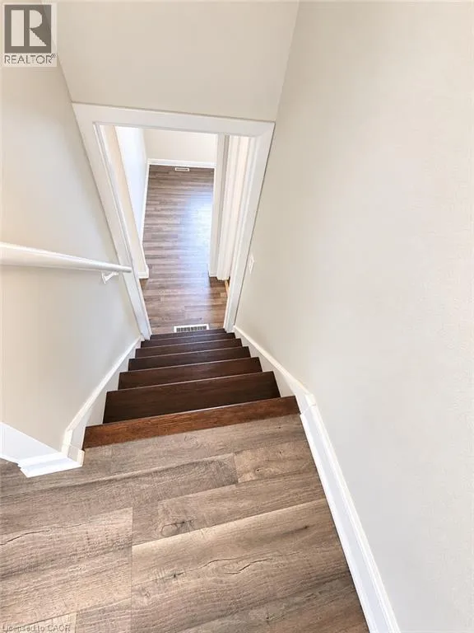
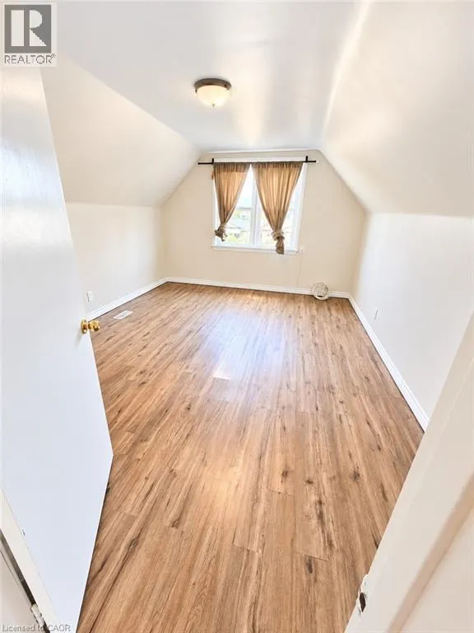
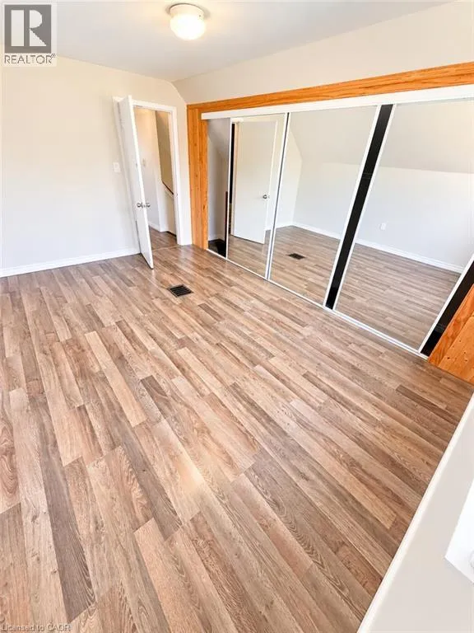
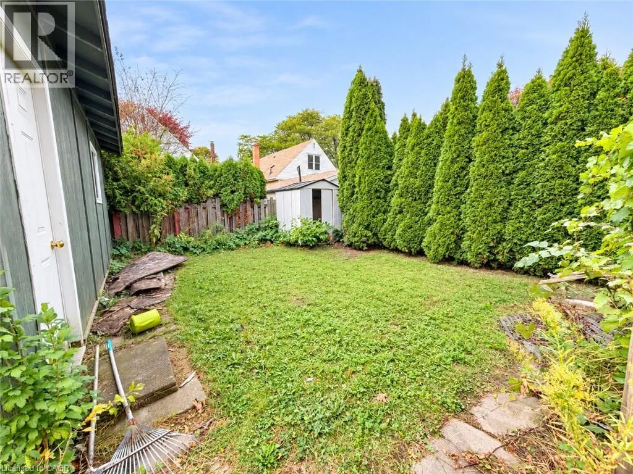
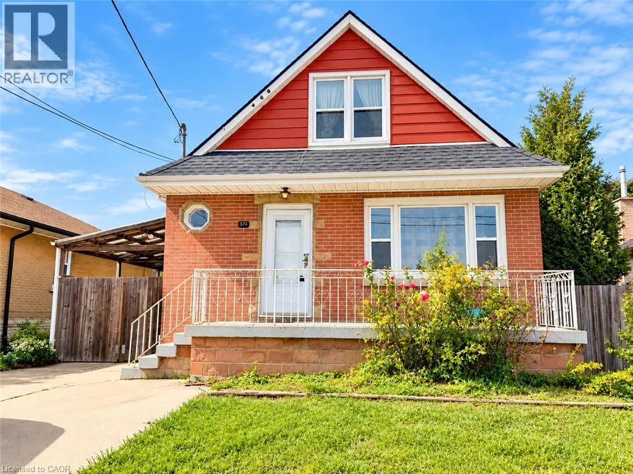
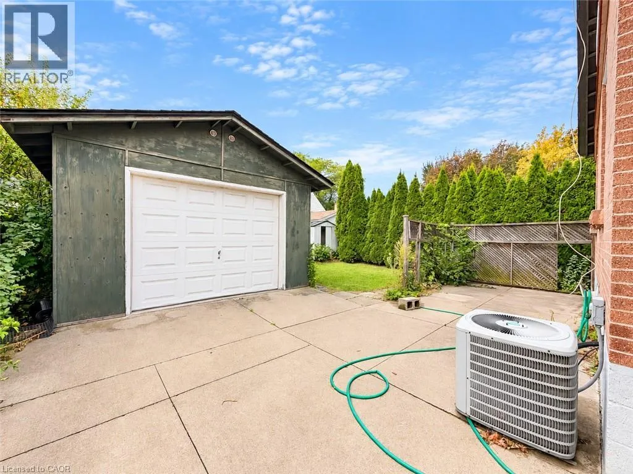
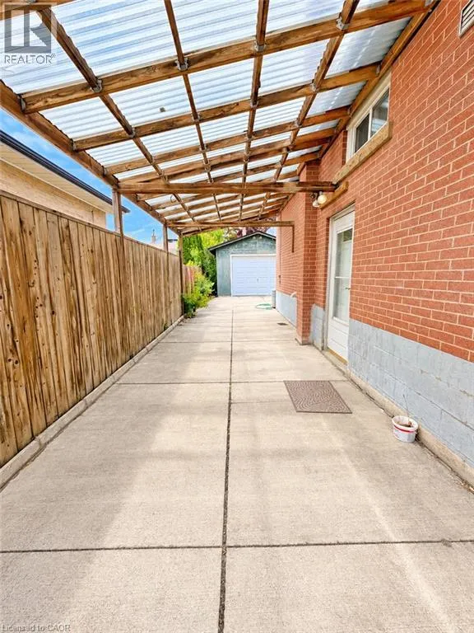
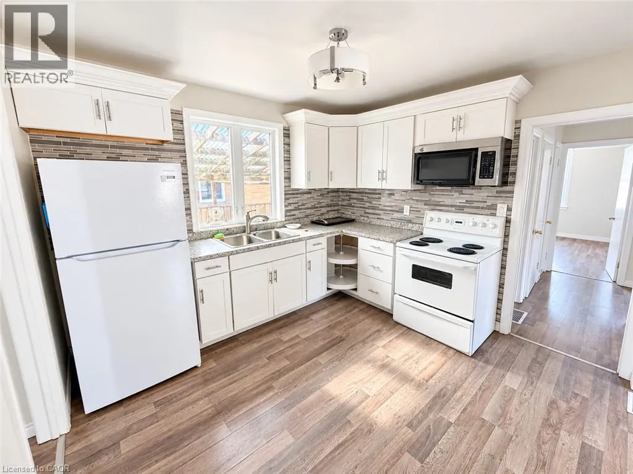
WENTWORTH/FENNELL AVENUE Welcome to this spacious Hamilton Mountain home offering a versatile layout across three levels with plenty of room for comfortable everyday living. The main floor features two bedrooms and a full bathroom, while the upper level offers two additional bedrooms and a second full bathroom, providing excellent separation of space. The kitchen is equipped with a fridge, stove, and microwave, and central air conditioning adds year-round comfort. The basement includes a rec room that can be used for relaxing, entertaining, a home office, or additional living space, along with laundry facilities and extra storage. Outside, enjoy a private backyard, driveway parking, and garage space for additional storage. Conveniently located close to schools, parks, grocery stores, restaurants, recreation facilities, and everyday amenities, with easy access to major routes for commuting throughout Hamilton and surrounding areas. (id:27476)


Property Highlights

MLS® Number
40868432
Type
Single Family
Ownership Type
Freehold
Land Size
under 1/2 acre
Parking Space Total
5

Building

Building Type
House
Storeys
2.00
Square Footage
1280 sqft
Bathrooms Total
3
Bedrooms Above Ground
4
Bedrooms Total
4
Amenities
Playground, Public Transit, Schools, Shopping
Exterior Finish
Brick
Fireplace Present
No
Basement Type
Full (Finished)
Basement Features
Building Heating Type
Forced air
Heating Fuel
Natural gas
Building Cooling Type
None

Utilities

Water
Municipal water
Utility Sewer
Municipal sewage system

Room Layout

4pc Bathroom
Second level
6'0'' x 5'0''
Bedroom
Second level
12'0'' x 15'0''
Bedroom
Second level
9'9'' x 25'9''
Laundry room
Basement
11'0'' x 11'0''
Recreation room
Basement
18'2'' x 10'6''
4pc Bathroom
Main level
7'1'' x 6'5''
Living room
Main level
18'8'' x 10'5''
4pc Bathroom
Main level
Measurements not available
Bedroom
Main level
11'8'' x 10'1''
Kitchen
Main level
10'8'' x 10'2''
Bedroom
Main level
10'5'' x 10'1''

Location

Learn more about this property
Listing provided by:
Sutton Group Summit Realty Inc.
MLS® number:
40868432
Agent:
Melanie Osborne
*Indicates required field
Name is required
Email is required
Please enter a valid phone number (e.g., 416-111-1111).