166 Toby Crescent, Hamilton, Ontario L8T 2P2

Listed for:
$729,900
2 beds
3 baths
Listed 1 day ago
House for rent: 166 Toby Crescent, Hamilton, Ontario L8T 2P2

View all 32 photos

About

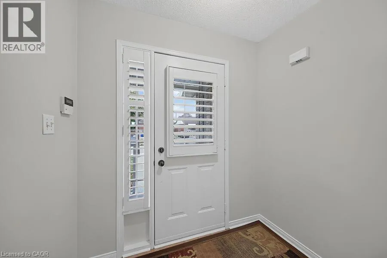
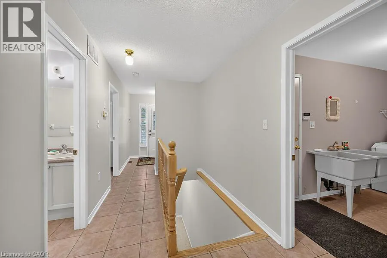
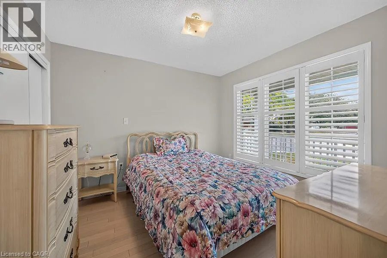
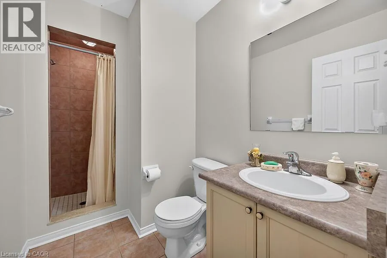
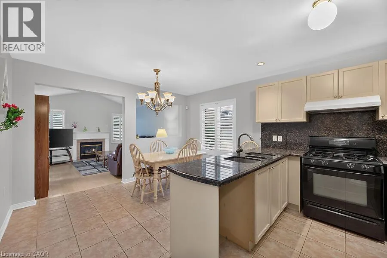
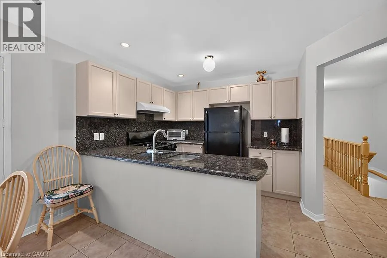
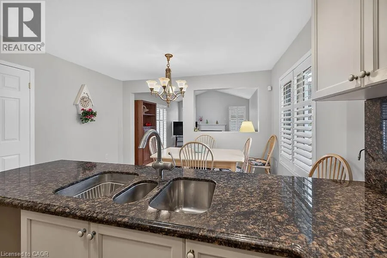
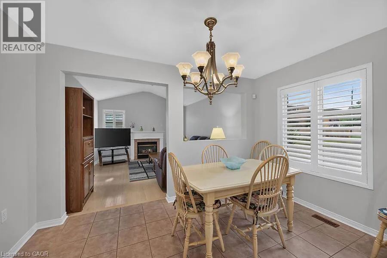
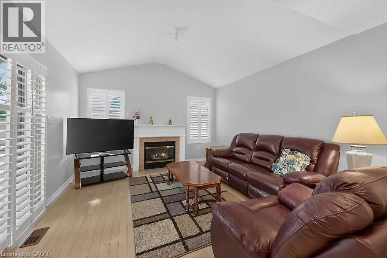
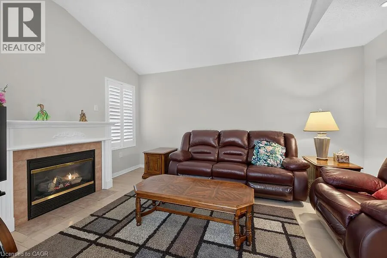
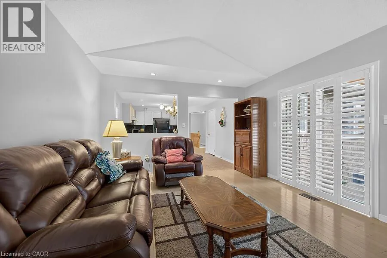
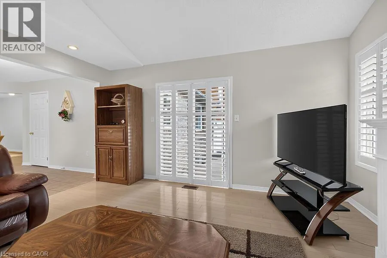
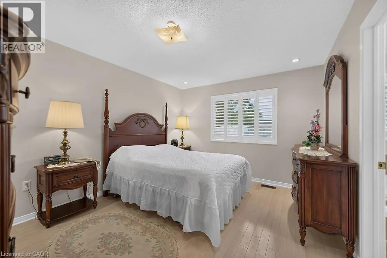
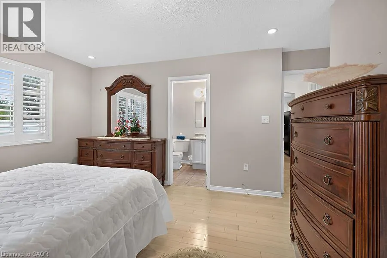
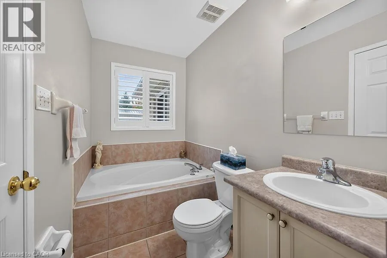
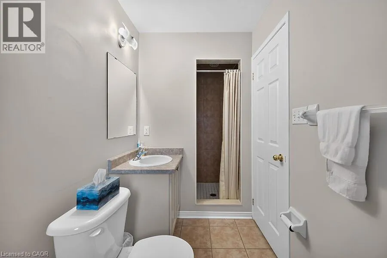
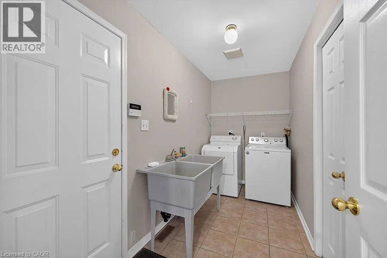
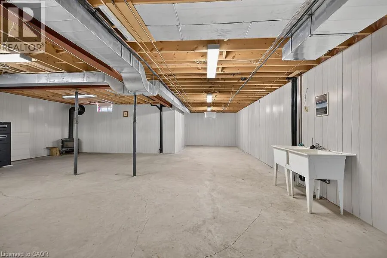
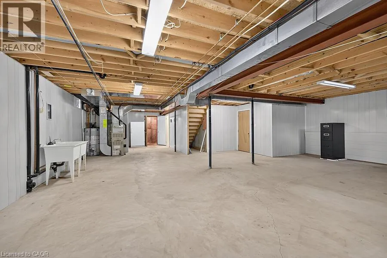
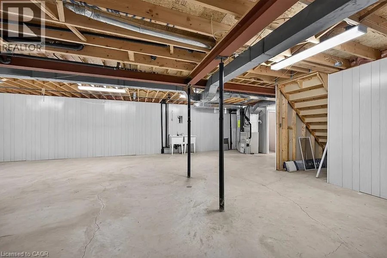
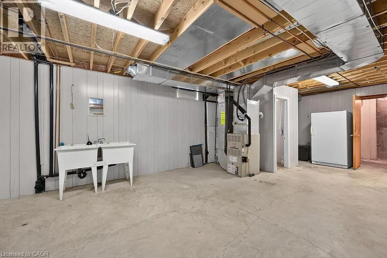
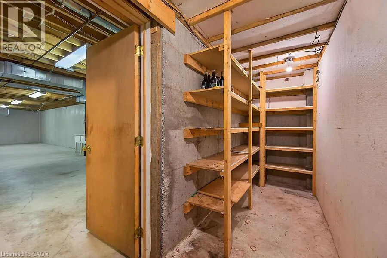
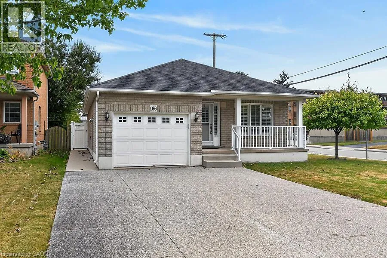
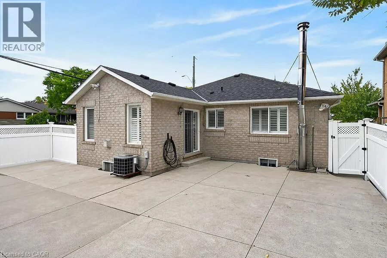
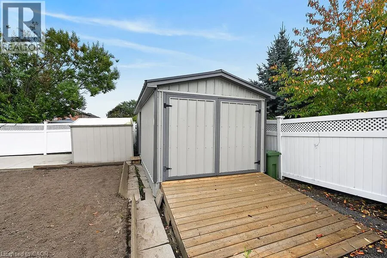
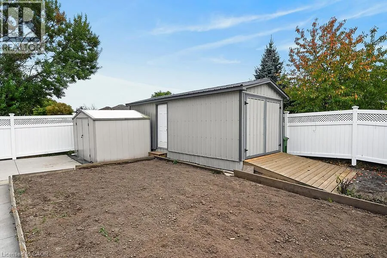
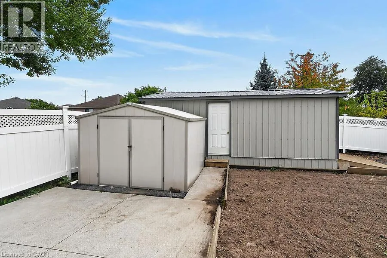
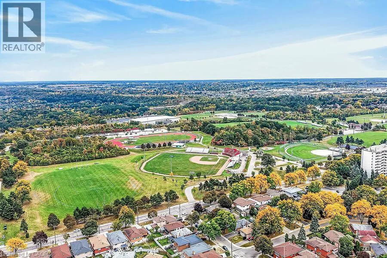
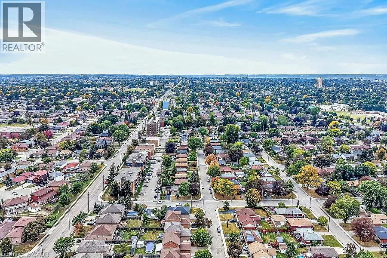
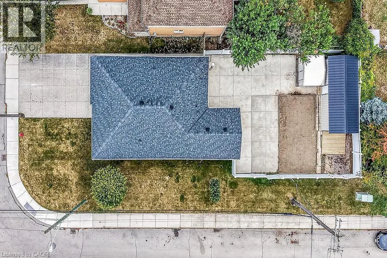
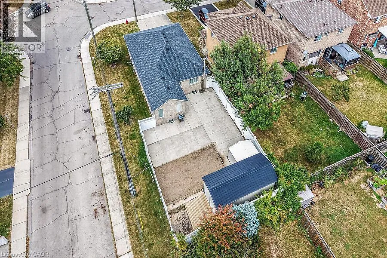
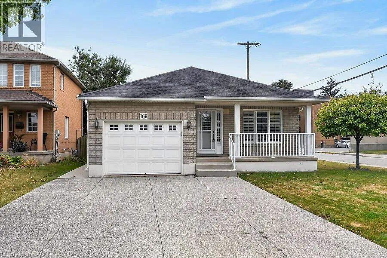
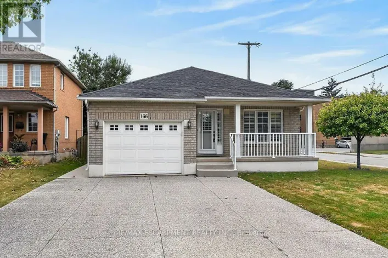
MOHAWK RD E TO GRENADIER-HOME IS ON THE CORNER OF GRENADIER AND TOBY Pride of ownership shines in this one-owner, 2003 built, Alterra brick bungalow, ideally located in a mature neighbourhood close to Mountain Brow trails, Bernie Arbour Stadium and the Quad Pad Arena. The bright main level features blonde hardwood and ceramic flooring, 2 bedrooms, convenient main-floor laundry plus eat in kitchen and family room. The primary bedroom offers a 4-piece ensuite with separate tub and shower. The kitchen features light cabinetry with granite countertops and backsplash, while the inviting family room boasts a cathedral ceiling, gas fireplace and sliding doors to the fully fenced, concrete paved backyard. Enjoy a garden area, storage shed and separate workshop with hydro—perfect for the hobbyist. The unfinished lower level offers excellent future potential with a cantina, laundry sinks and 2-piece bath already in place. Attached garage with inside entry. Bonus: aggregate driveway, spacious front porch, sprinkler system and shingles replaced in 2016. Furniture negotiable. (id:27476)

Property Highlights

MLS® Number
40868582
Type
Single Family
Ownership Type
Freehold
Land Size
under 1/2 acre
Parking Space Total
3

Building

Building Type
House
Storeys
1.00
Square Footage
2253 sqft
Bathrooms Total
3
Bedrooms Above Ground
2
Bedrooms Total
2
Amenities
Playground, Public Transit, Schools, Shopping
Exterior Finish
Brick
Fireplace Present
Yes
Basement Type
Full (Unfinished)
Basement Features
Building Heating Type
Forced air
Heating Fuel
Natural gas
Building Cooling Type
Central air conditioning

Utilities

Water
Municipal water
Utility Sewer
Municipal sewage system

Room Layout

Cold room
Lower level
17'0'' x 4'4''
2pc Bathroom
Lower level
5'0'' x 4'0''
Storage
Lower level
29'4'' x 39'3''
3pc Bathroom
Main level
10'1'' x 5'5''
4pc Ensuite bath
Main level
5'0'' x 12'2''
Bedroom
Main level
10'1'' x 10'8''
Primary Bedroom
Main level
12'9'' x 13'6''
Family room
Main level
12'5'' x 15'0''
Eat in kitchen
Main level
6'9'' x 2'4''

Location

Learn more about this property
Listing provided by:
RE/MAX Escarpment Realty Inc.
MLS® number:
40868582
Agent:
Tina Doyle
*Indicates required field
Name is required
Email is required
Please enter a valid phone number (e.g., 416-111-1111).