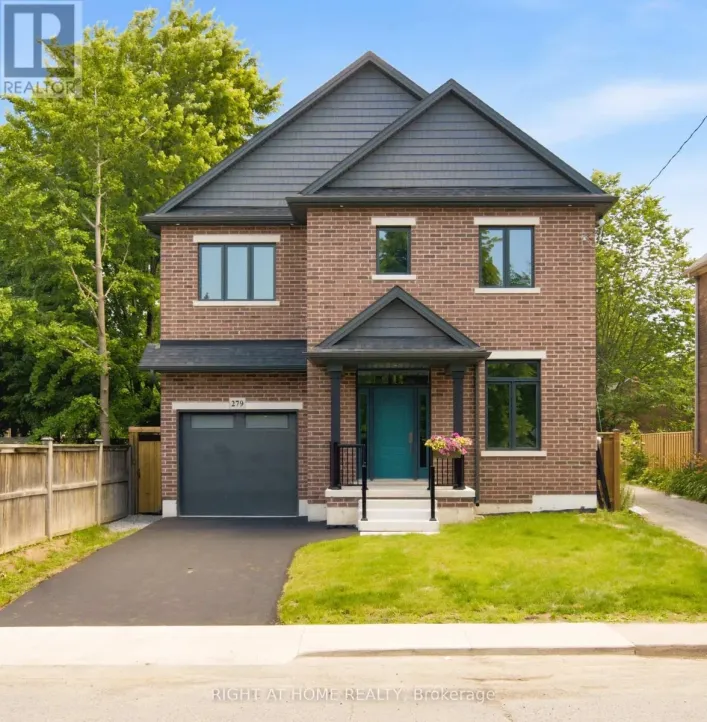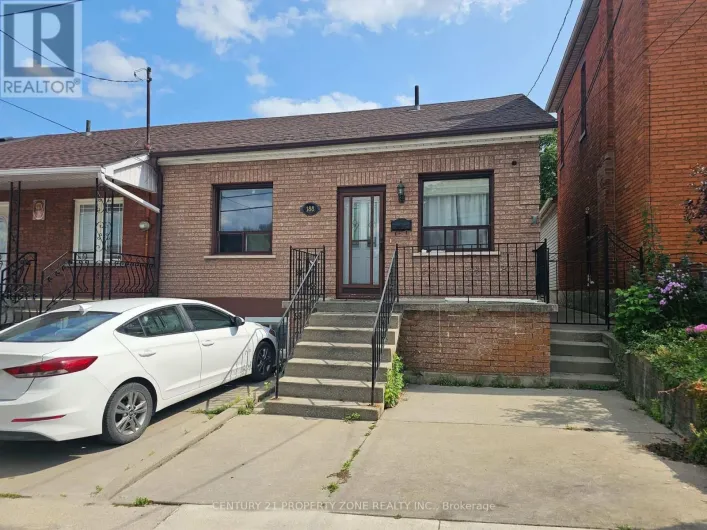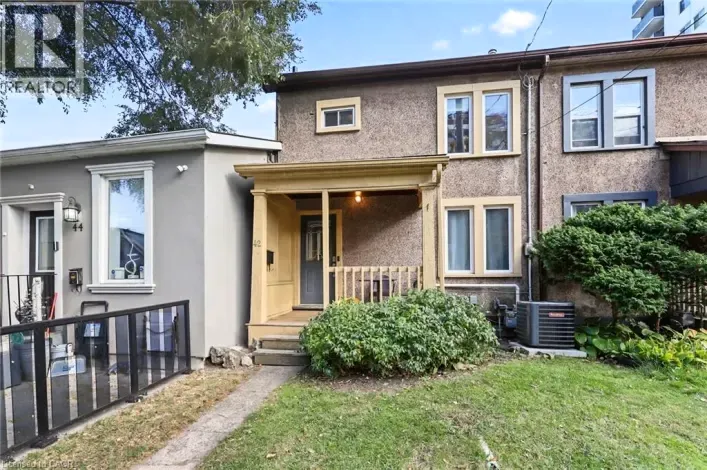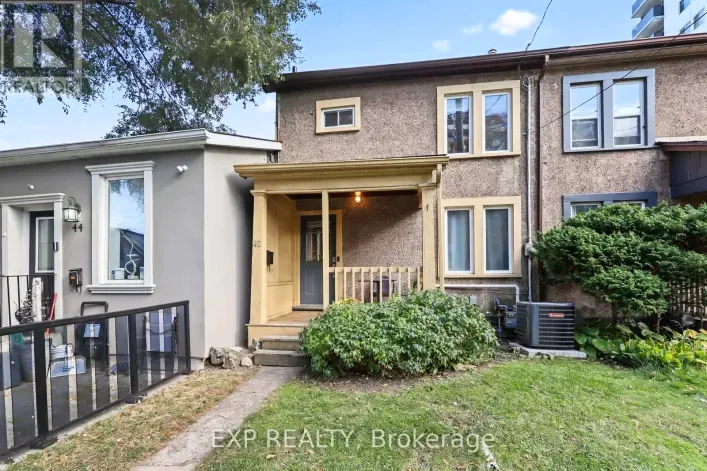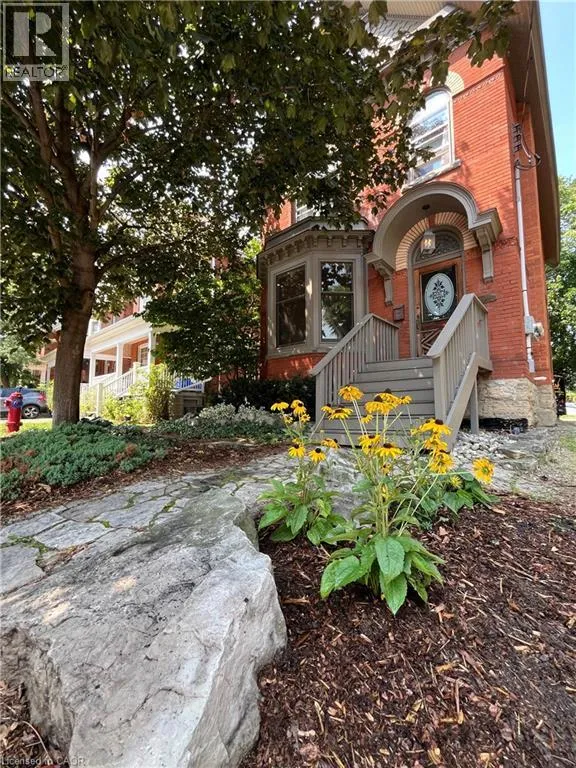
282 Hess Street S, Hamilton, Ontario L8P 3P7

Listed for:
$1,099,000
3 beds
4 baths
Listed 40 days ago
House for rent: 282 Hess Street S, Hamilton, Ontario L8P 3P7

View all 50 photos

About

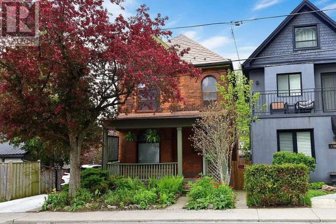
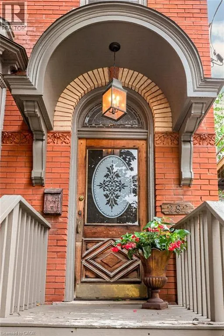
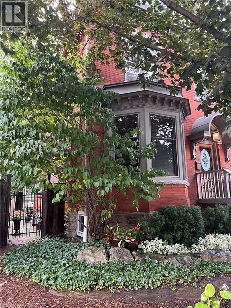
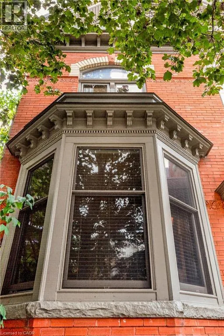
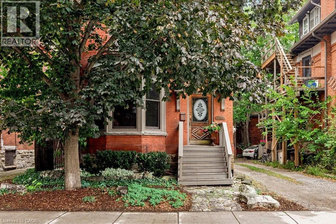
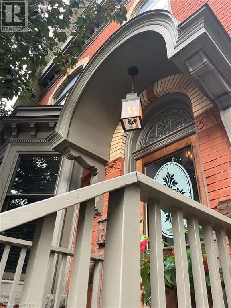
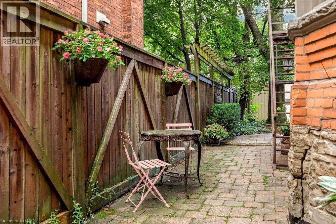
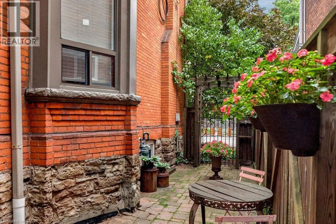
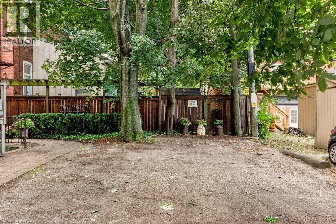
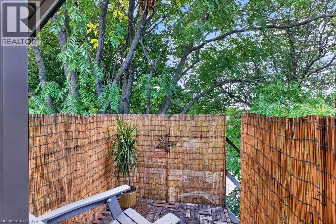
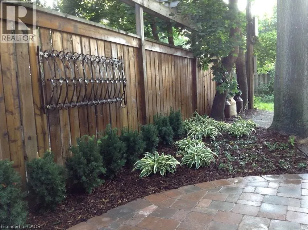
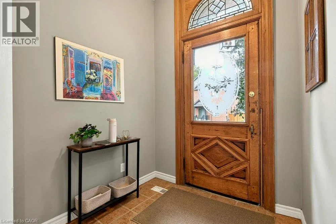
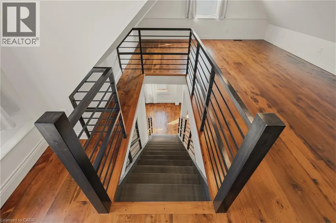
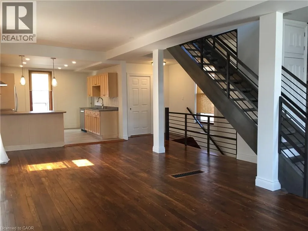
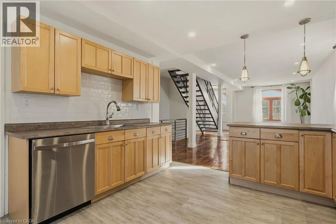
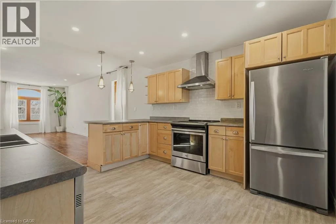
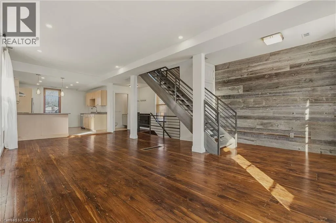
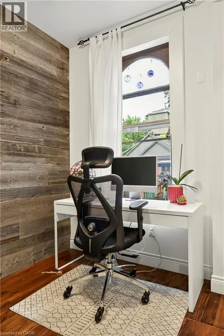
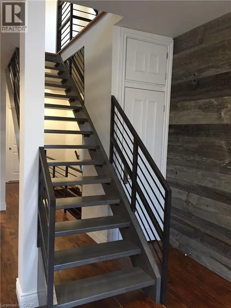
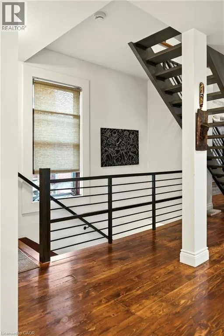
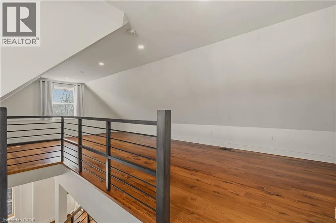
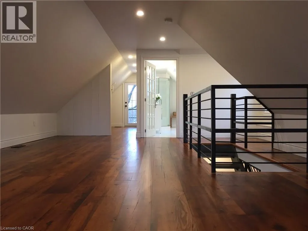
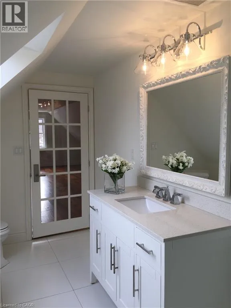
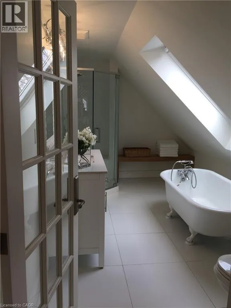
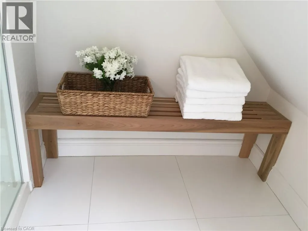
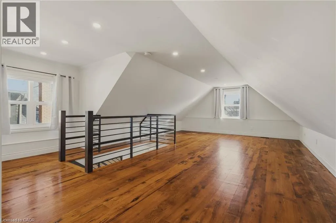
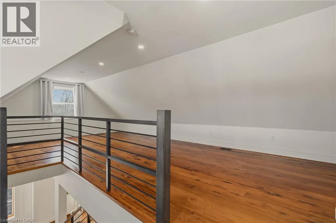
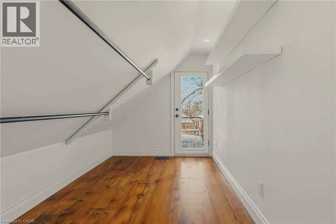
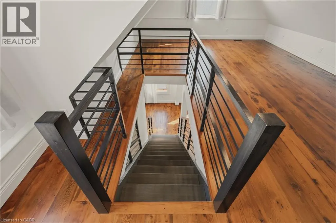
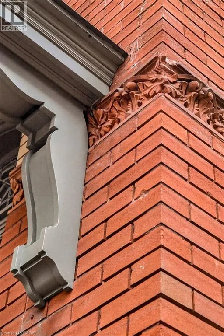
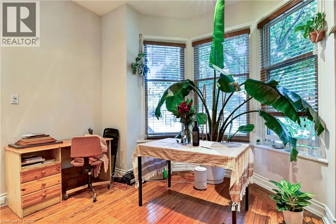
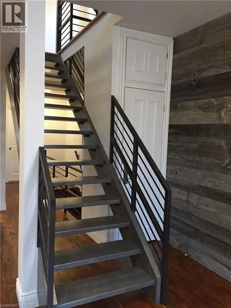
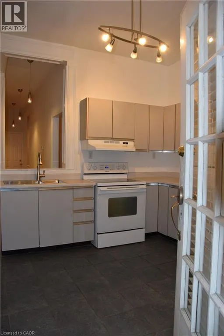
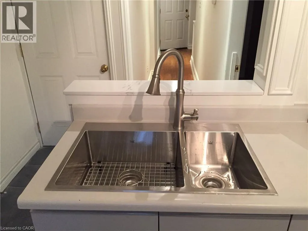
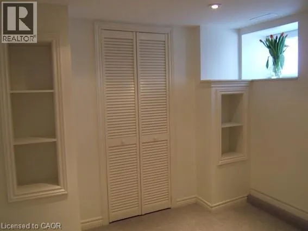
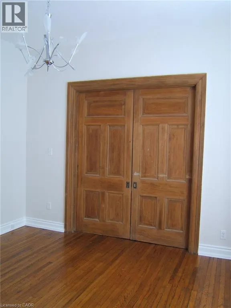
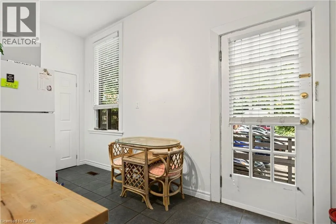
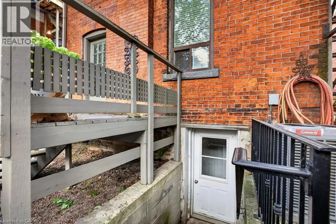
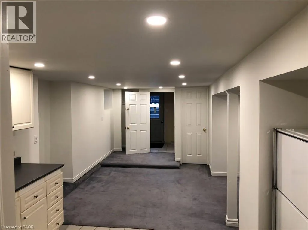
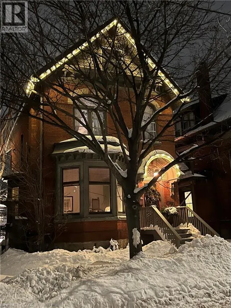
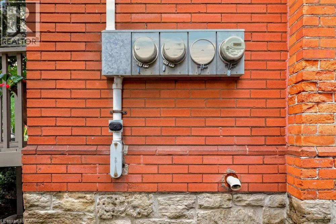
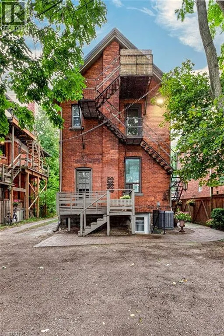
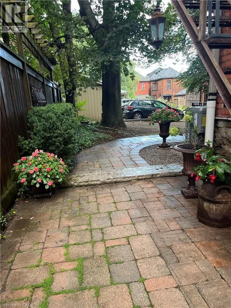
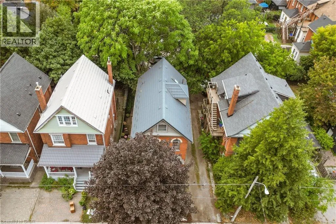
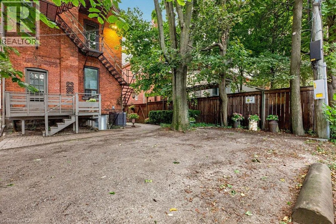
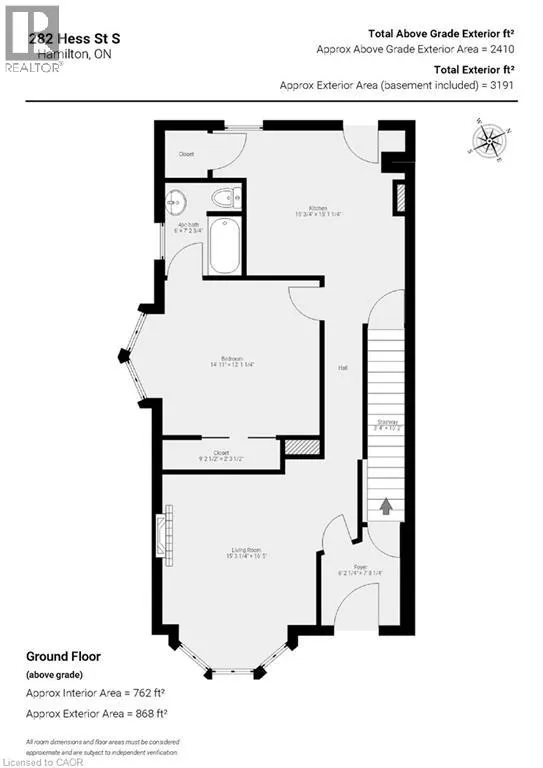
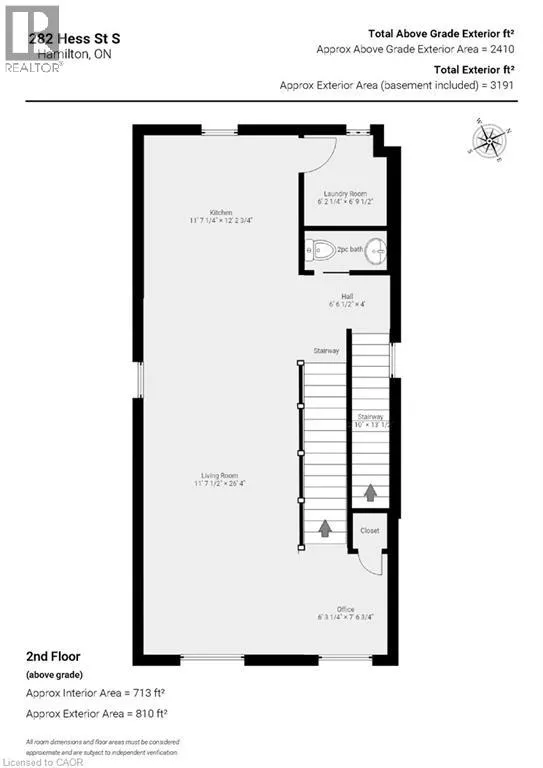
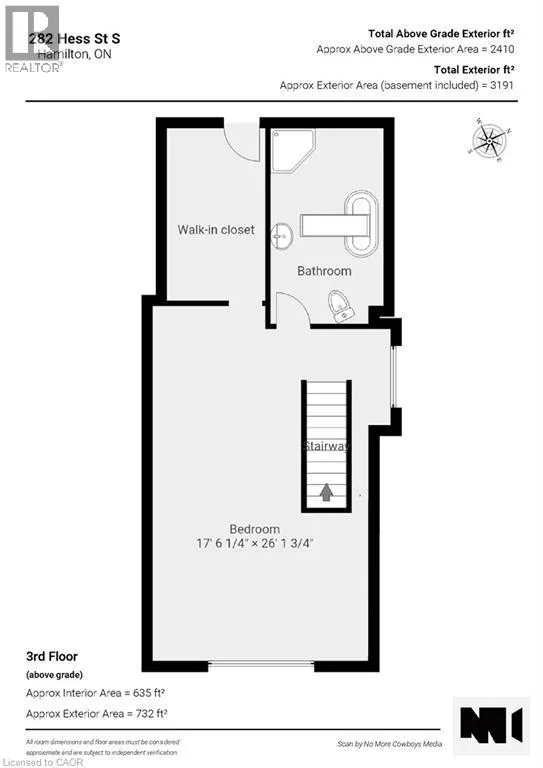
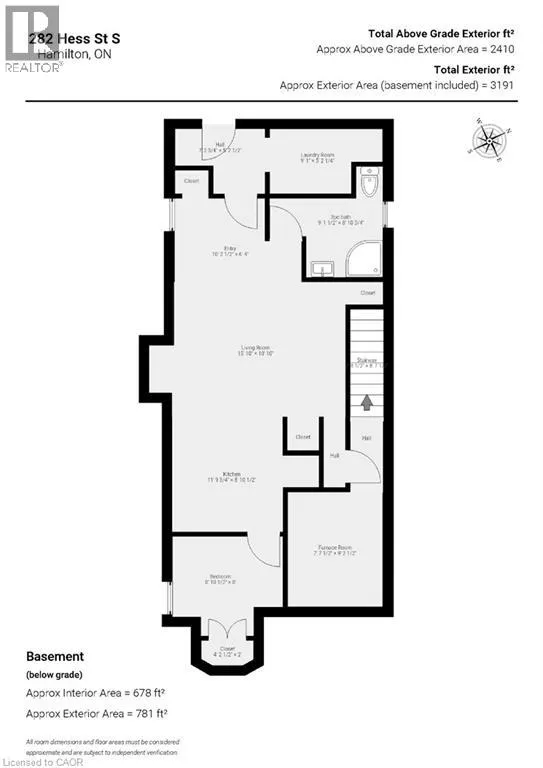
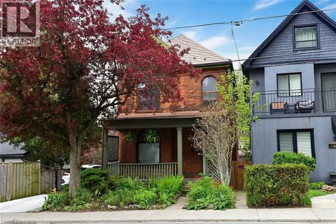
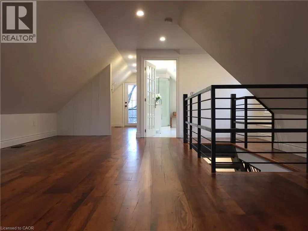
On the West side of Hess Street South between Herkimer Street & Markland Street This circa 1912 Victorian triplex is the kind of property that makes you stop scrolling! Set in one of Durand's most sought-after locations, it combines classic architectural charm with smart updates, exceptional living spaces and an outstanding tenant setup. The main-level one-bedroom unit features tall ceilings with preserved character, hardwood floors, a stylish kitchen and more, while Unit 2 is truly exceptional. Spanning two levels, this impressive suite is filled with exposed brick, wood floors, soaring ceilings, huge character windows and a striking staircase. The open-concept main level features a stunning eat-in kitchen with peninsula, open to the spacious living room, dining area and office space, plus a 2-piece bath and in-suite laundry. Upstairs is the ultimate primary bedroom retreat, complete with a spa-like bathroom and skylight, walk-in closet and walkout to a private deck — your own perch among the trees. The lower-level bachelor suite has a private entrance and walk-up, open living/dining area, Euro kitchen, bedroom and 3-piece bath, with common laundry. Three distinctive suites. Plenty of parking. Lovely outdoor space. Fully tenanted with A+ tenants. Outstanding curb appeal in downtown's Durand locale, a short stroll to GO, AGH, shopping, parks and everything historic Durand has to offer. A character-rich investment with an exceptional setup, positioned for today and tomorrow. (id:27476)

Property Highlights

MLS® Number
40868583
Type
Single Family
Ownership Type
Freehold
Land Size
under 1/2 acre
Parking Space Total
3

Building

Building Type
House
Storeys
2.50
Square Footage
3191 sqft
Bathrooms Total
4
Bedrooms Above Ground
2
Bedrooms Total
3
Amenities
Hospital, Park, Place of Worship, Public Transit, Schools
Exterior Finish
Brick, Vinyl siding, Wood
Fireplace Present
Yes
Basement Type
Full (Finished)
Basement Features
Building Heating Type
Forced air
Heating Fuel
Natural gas
Building Cooling Type
Central air conditioning

Utilities

Water
Municipal water
Utility Sewer
Municipal sewage system

Room Layout

Living room/Dining room
Second level
25'8'' x 18'5''
Eat in kitchen
Second level
12'6'' x 11'9''
Laundry room
Second level
7'0'' x 6'0''
2pc Bathroom
Second level
6'2'' x 3'0''
Other
Third level
15'8'' x 8'7''
Primary Bedroom
Third level
23'3'' x 18'9''
4pc Bathroom
Third level
17'3'' x 9'9''
3pc Bathroom
Basement
8'5'' x 7'0''
Eat in kitchen
Basement
8'11'' x 8'6''
Bedroom
Basement
8'11'' x 8'1''
Living room
Basement
15'6'' x 15'0''
Laundry room
Basement
8'0'' x 6'1''
Eat in kitchen
Main level
12'6'' x 12'0''
4pc Bathroom
Main level
7'8'' x 5'10''
Bedroom
Main level
14'10'' x 12'1''
Living room
Main level
12'6'' x 12'4''
Foyer
Main level
6'2'' x 5'0''

Location

Learn more about this property
Listing provided by:
Royal LePage State Realty Inc.
MLS® number:
40868583
Agent:
Colette R. Cooper
*Indicates required field
Name is required
Email is required
Please enter a valid phone number (e.g., 416-111-1111).

Street Spotlight - For sale