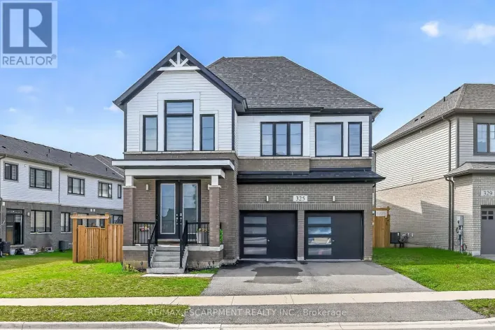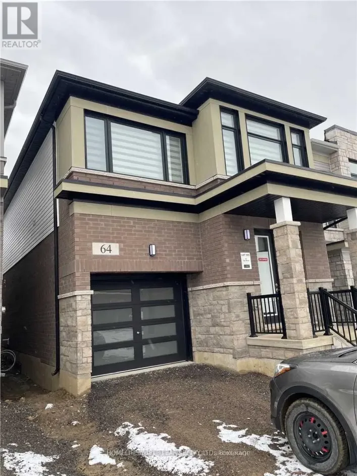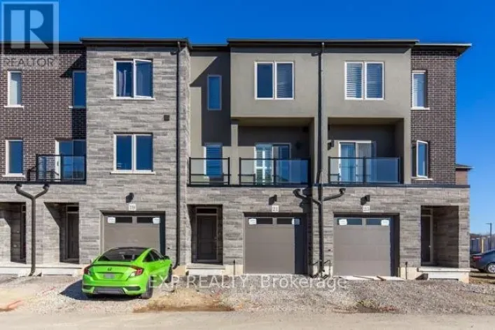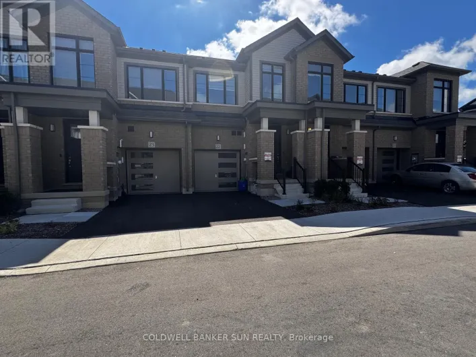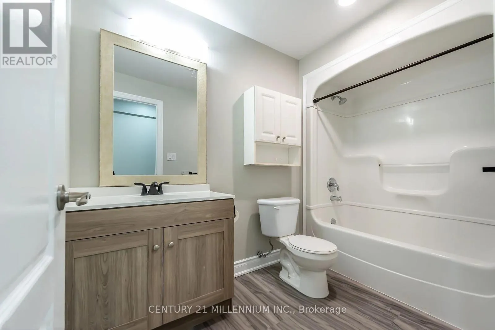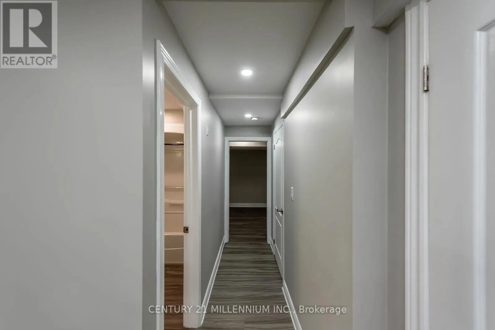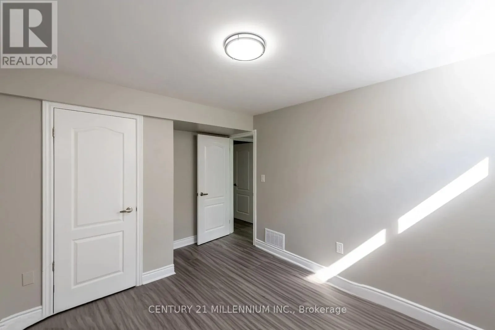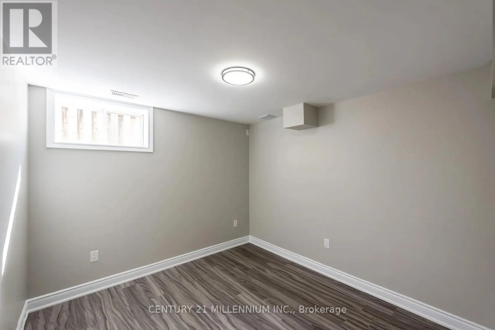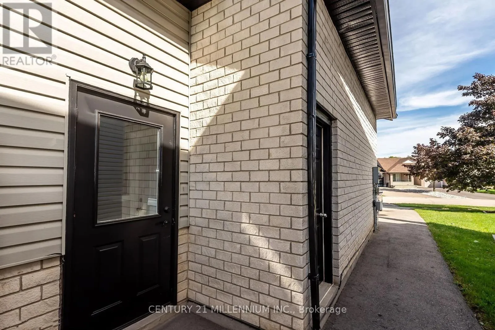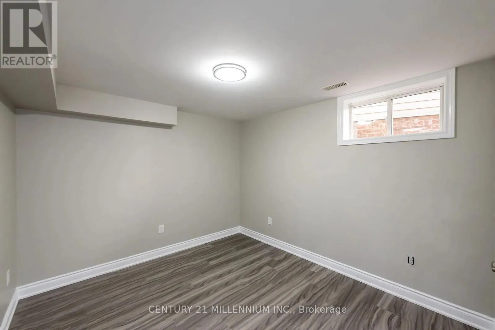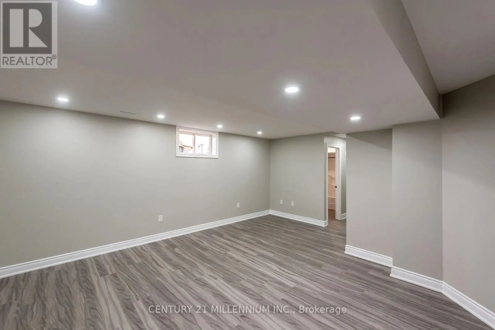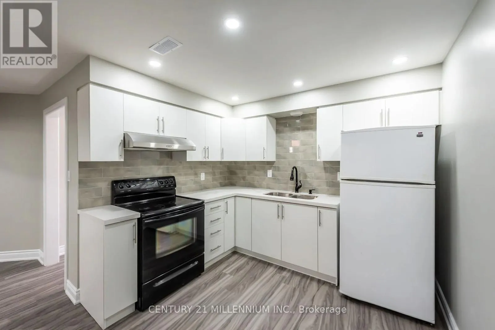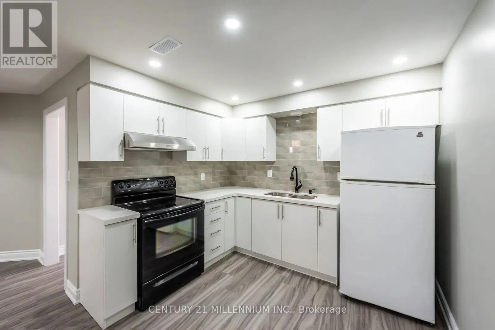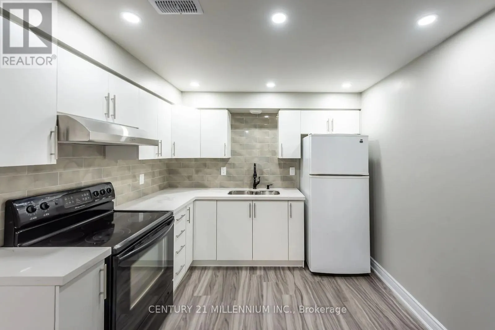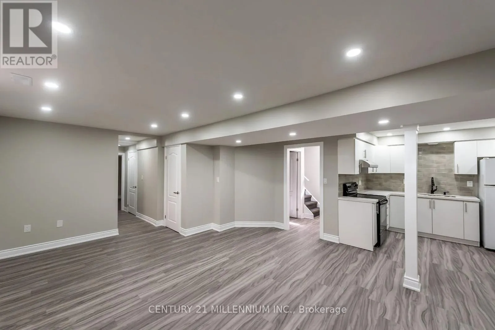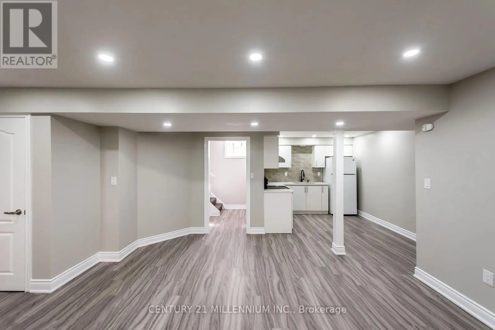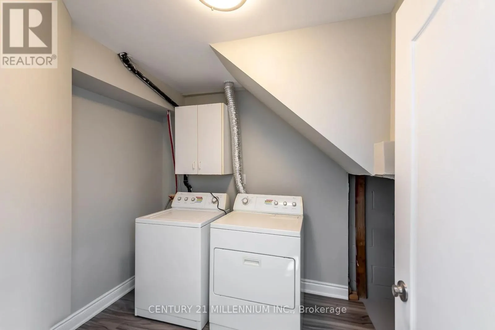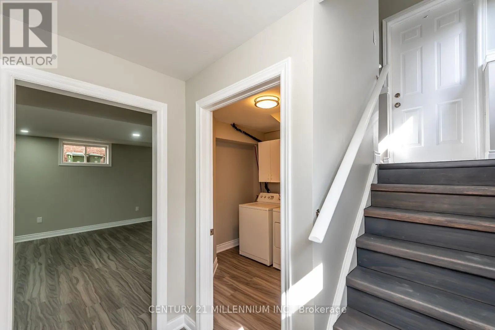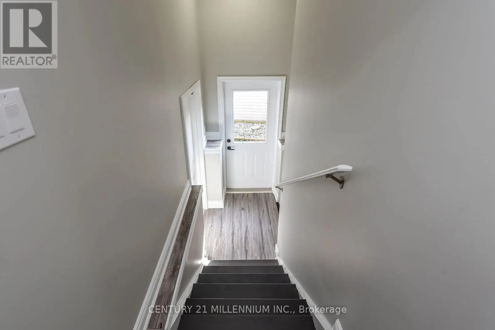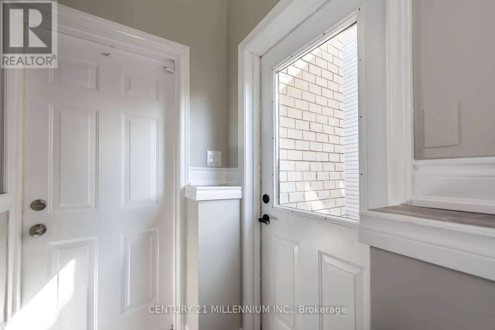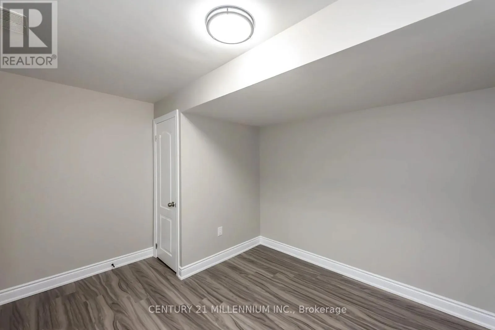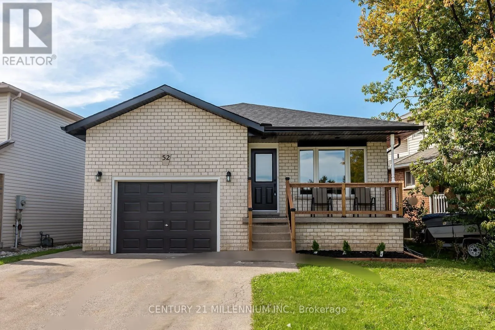
Airport Road and Homestead Drive Spacious 2-Bedroom + Den Basement Apartment in Mount Hope, Hamilton. Welcome home! This bright and spacious **2-bedroom + den basement apartment** offers the perfect combination of comfort, privacy, and functionality in the desirable community of **Mount Hope, Hamilton**. Featuring a **private separate side entrance**, this thoughtfully laid-out unit provides a comfortable and independent living space. The additional **den** is perfect for a home office, study, guest room, or extra storage-giving you the flexibility to make the space work for your lifestyle. Features You'll Love: **2 spacious bedrooms + den**, **Private separate side entrance**, **Private in-unit laundry**, **Comfortable and functional layout**, **Located in **Mount Hope, Hamilton**, **Quiet, residential neighbourhood**, **Den ideal for a home office or study**, **Plenty of space to make yourself at home**. Whether you're a professional, couple, small family, or someone who simply wants a little extra room, this apartment offers **privacy, convenience, and versatility** in a great Hamilton location. Located in Mount Hope - close to everyday amenities, major roads, and everything Hamilton has to offer. A spacious apartment with the privacy and features you've been looking for - don't miss the opportunity to make it your new home! Message today to arrange a viewing! (id:27476)