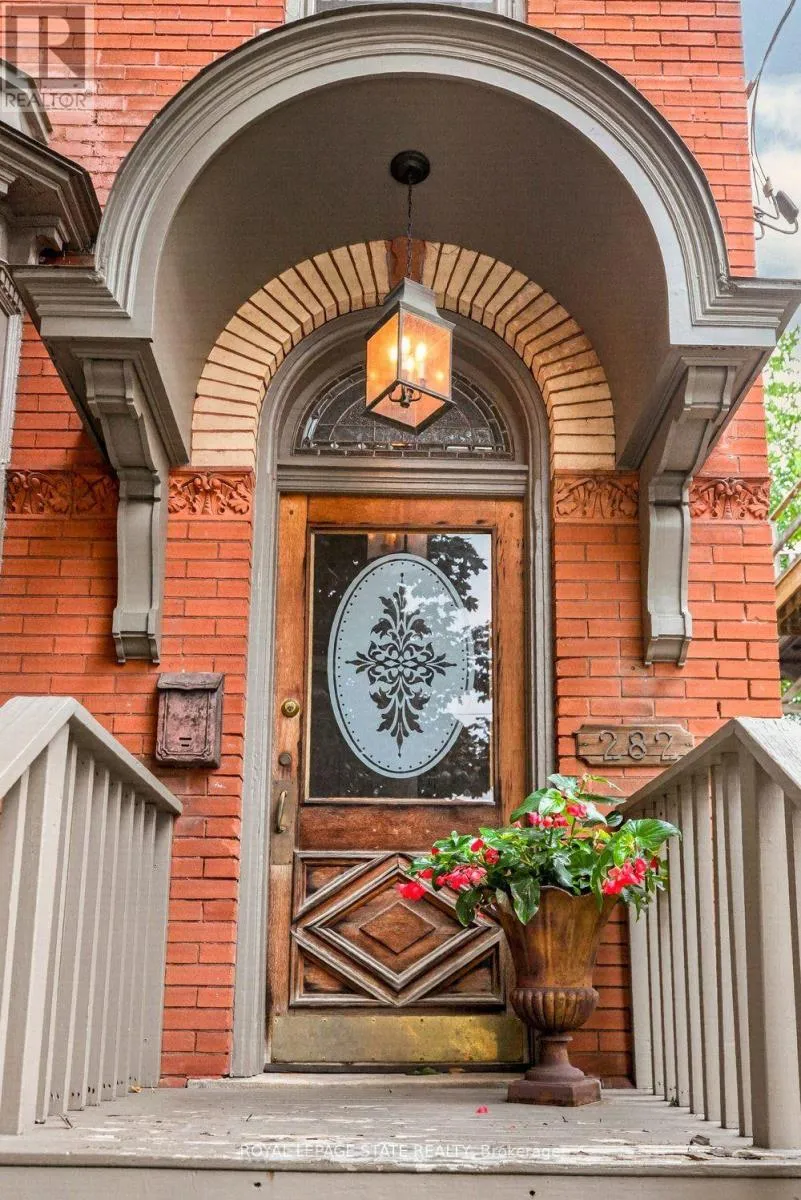
282 Hess Street S, Hamilton, Ontario L8P 3P7

Listed for:
$1,099,000
3 beds
4 baths
Listed 40 days ago
Triplex for rent: 282 Hess Street S, Hamilton, Ontario L8P 3P7

View all 49 photos

About

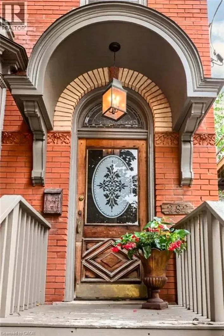
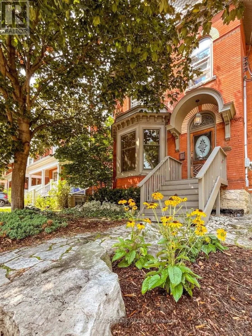
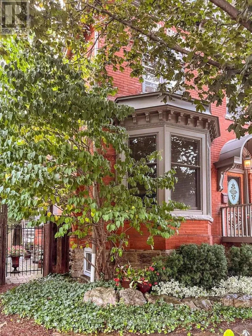
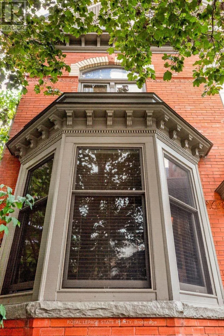
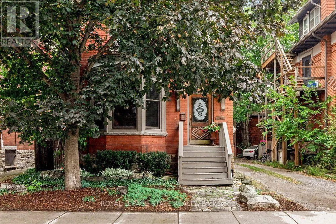
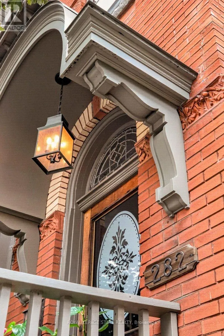
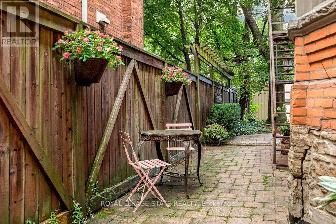
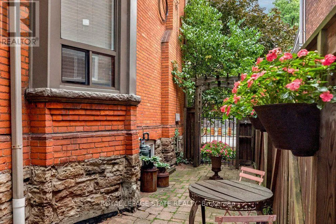
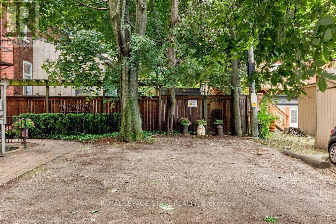
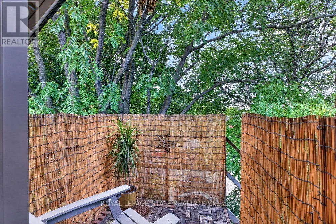
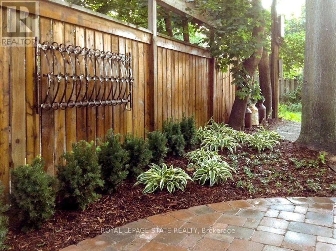
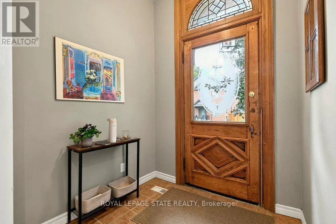
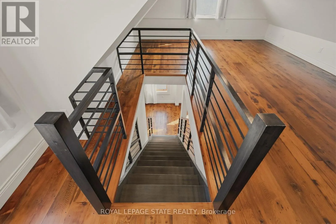
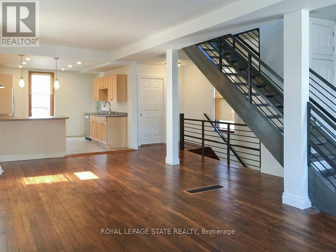
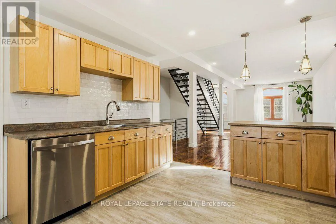
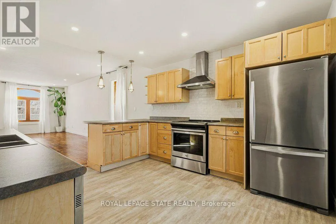
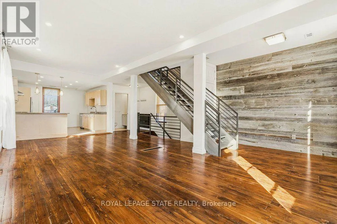
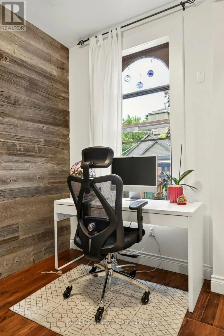
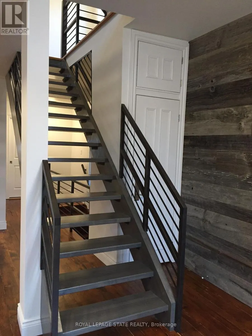
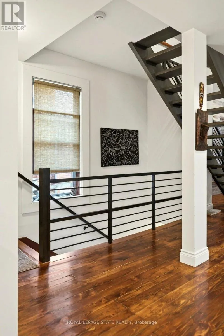
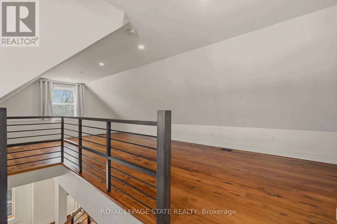
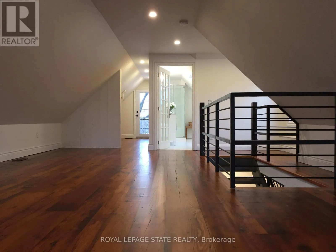
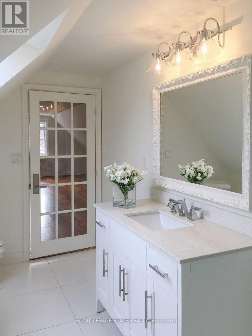
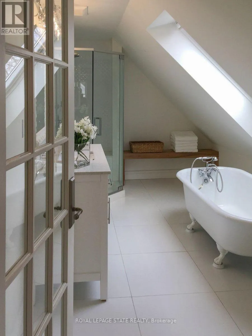
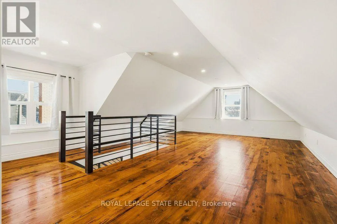
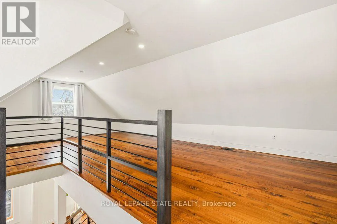
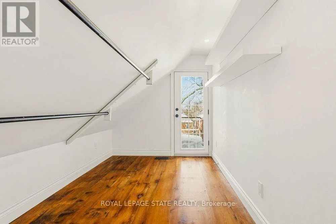
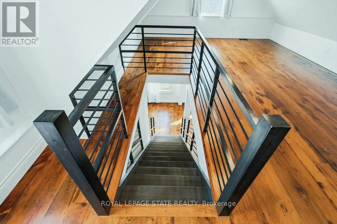
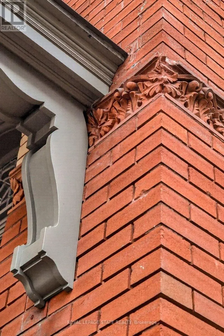
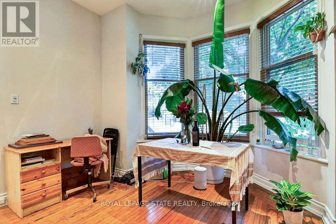
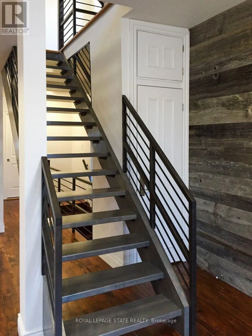
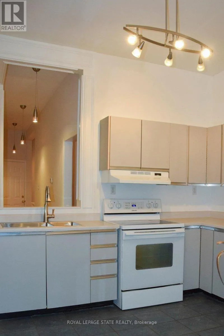
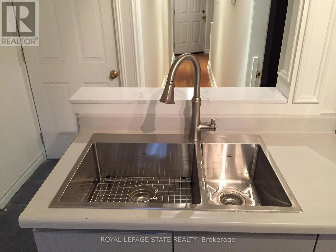
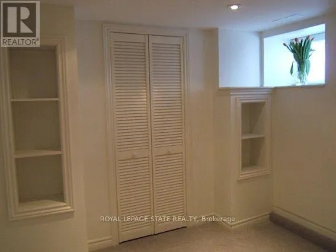
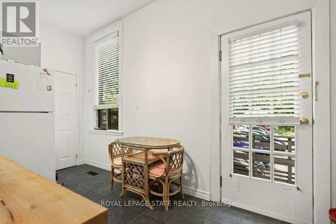
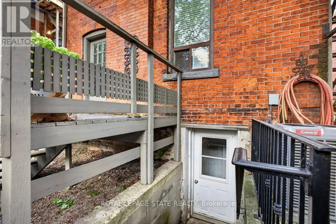
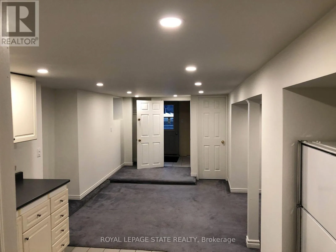
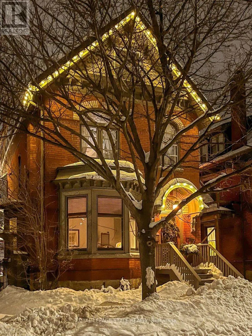
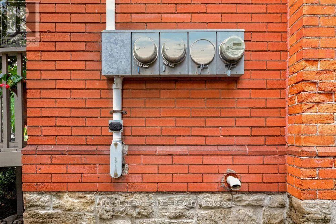
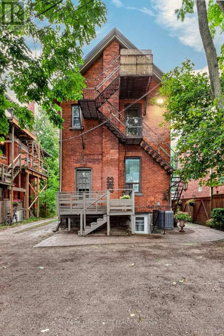
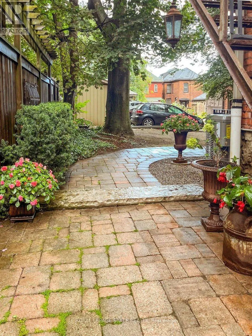
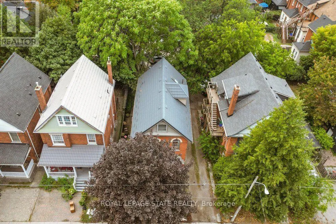
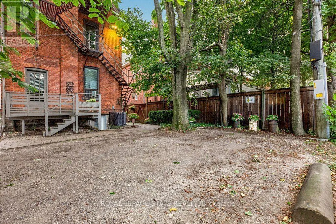
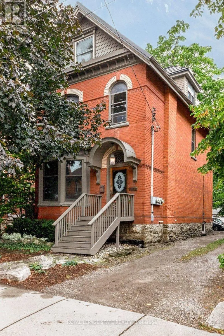
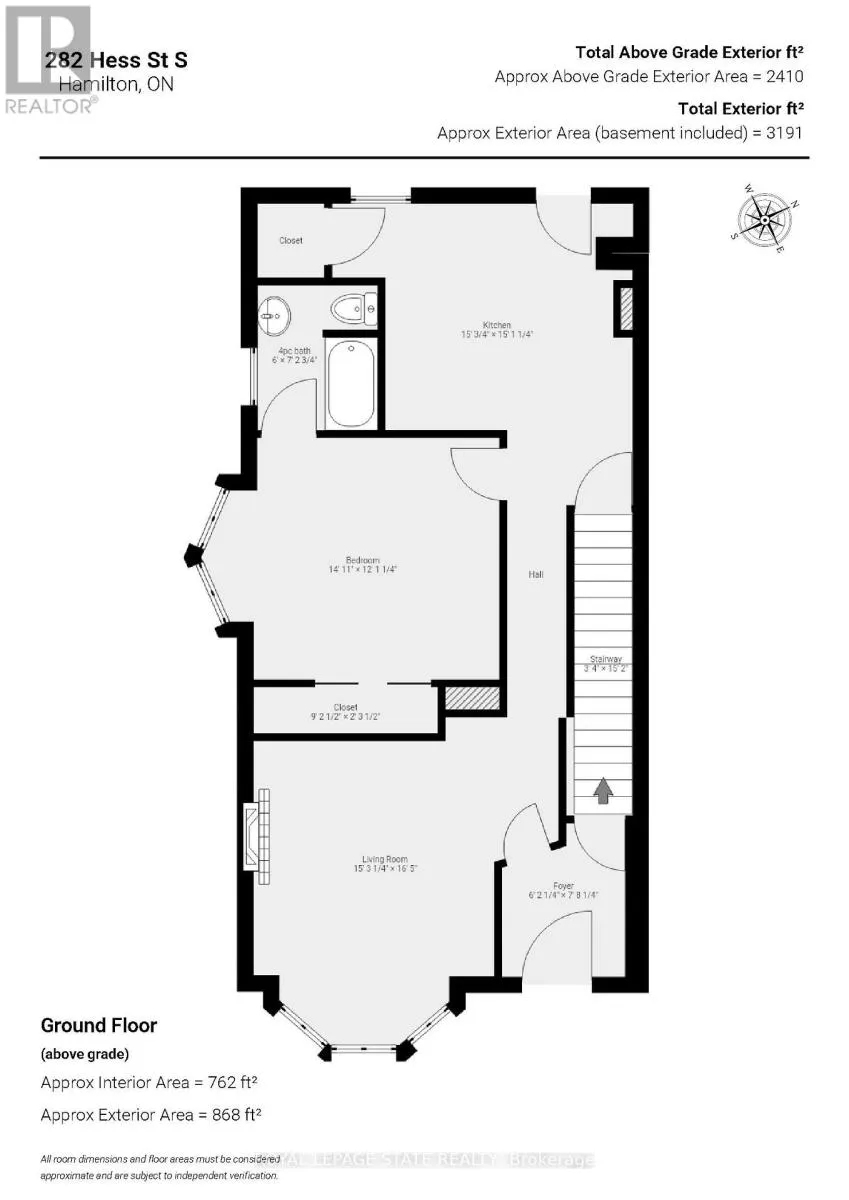
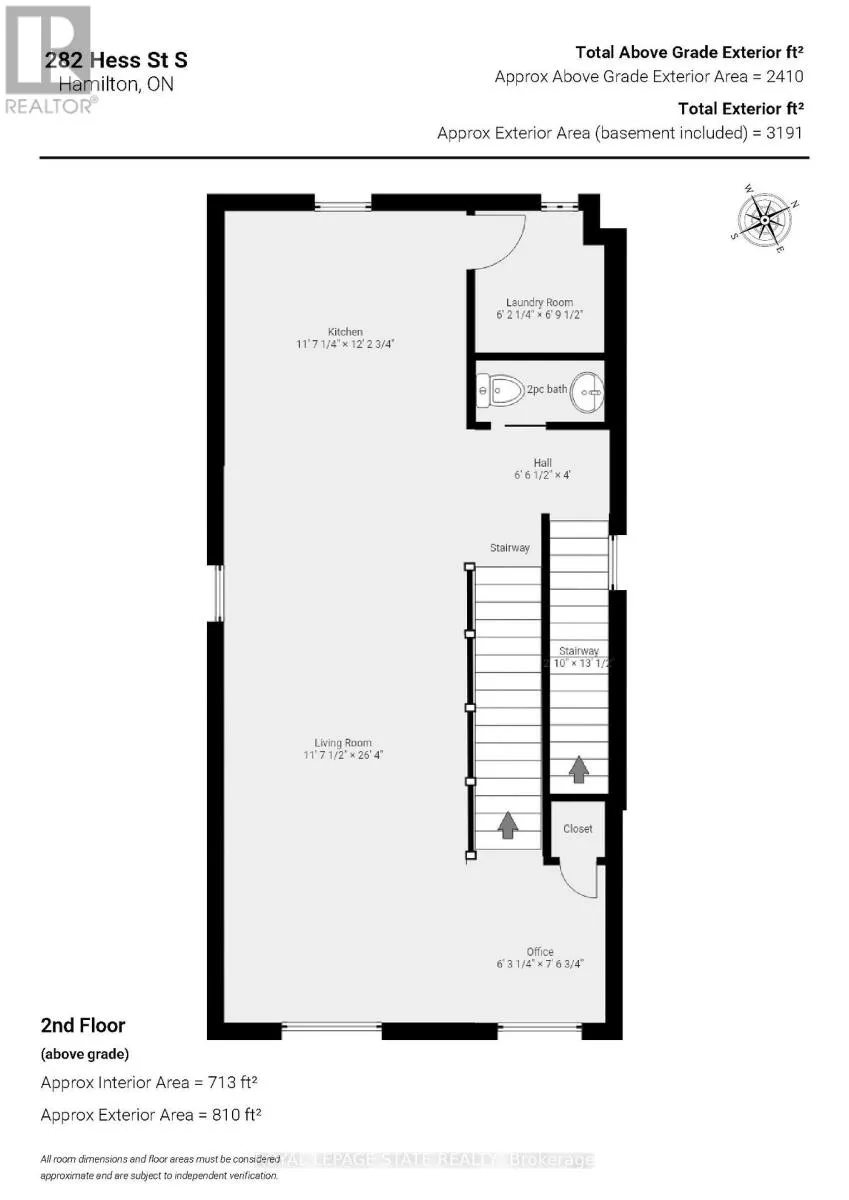
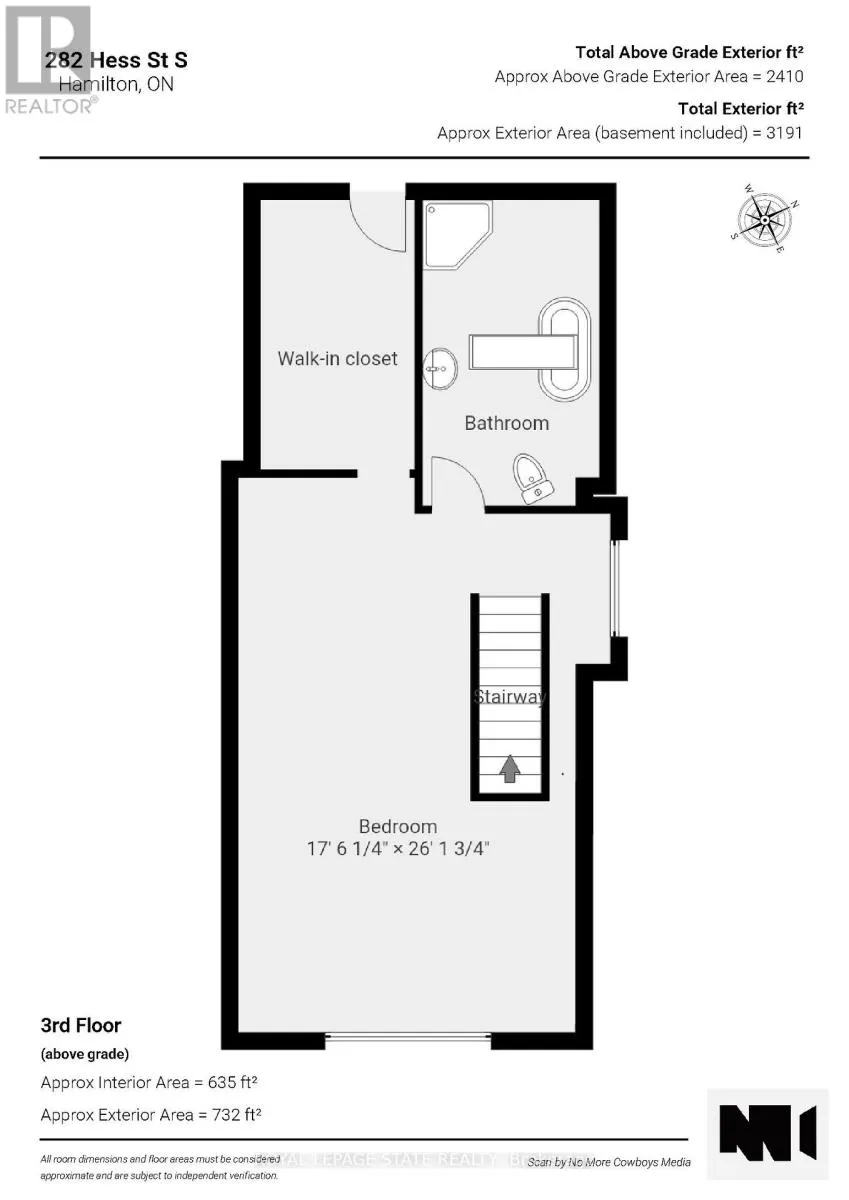
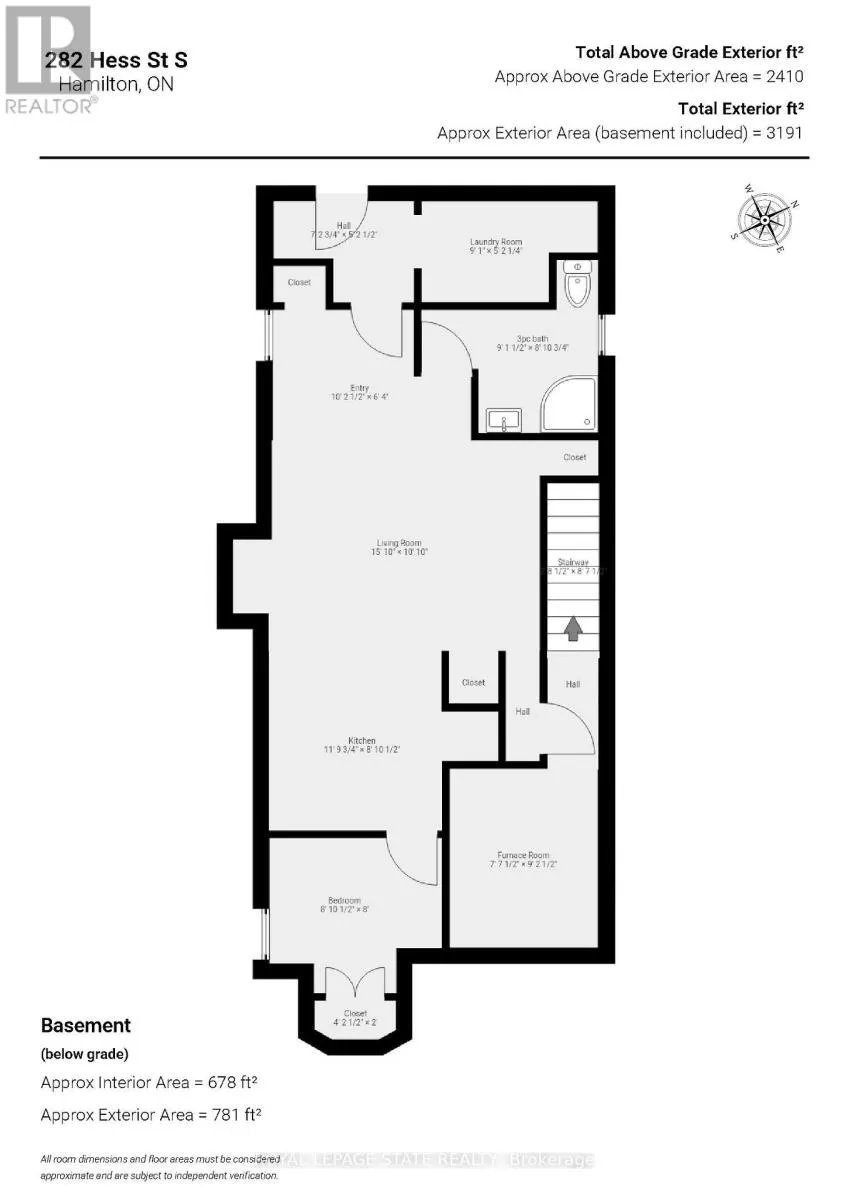
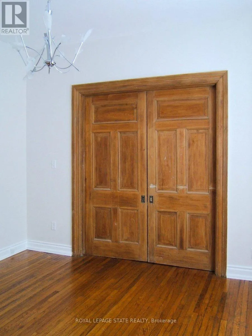
Cross Streets: Herkimer. ** Directions: On the west side of Hess Street South, between Markland Street and Herkimer Street. This circa 1912 Victorian triplex is the kind of property that makes you stop scrolling! Set in one of Durand's most sought-after locations, it combines timeless character, smart updates, exceptional living spaces and an outstanding tenant setup. The main-level 1-bedroom suite features tall ceilings, preserved character, hardwood floors, a stylish kitchen and walkout to the rear patio. Unit 2 is truly exceptional-a two-level suite with exposed brick, wood floors, soaring ceilings, huge character windows and a striking staircase. The open-concept main level offers a stunning eat-in kitchen with peninsula, spacious living/dining areas, 2-piece bath, in-suite laundry and room for a home office overlooking the trees. Upstairs, the impressive primary retreat features a spa-like bath with skylight, large walk-in closet with built-ins and walkout to a private deck-your own perch among the trees. The lower-level bachelor suite offers a private entrance, open-concept living/dining area, Euro kitchen, separate bedroom and 3-piece bath. Common laundry adds convenience. Three suites, excellent parking, lovely outdoor space and A+ tenants. Just a short stroll to GO, AGH, shopping, parks and all that Durand has to offer. A rare investment opportunity with character, income and location in one standout package. (id:27476)

Property Highlights

MLS® Number
X13862390
Type
Multi-family
Community Name
Durand
Land Size
30 x 82 FT|under 1/2 acre
Parking Space Total
3

Building

Building Type
Triplex
Storeys
2.50
Square Footage
2000 - 2500 sqft
Bathrooms Total
4
Bedrooms Above Ground
2
Bedrooms Total
3
Amenities
Fireplace(s) Hospital, Place of Worship, Public Transit, Schools
Exterior Finish
Brick, Vinyl siding
Fireplace Present
Yes
Basement Type
Full, N/A (Finished), N/A, N/A, N/A
Basement Features
Apartment in basement, Separate entrance, Walk-up
Building Heating Type
Forced air
Heating Fuel
Natural gas
Building Cooling Type
Central air conditioning

Utilities

Water
Municipal water
Utility Sewer
Sanitary sewer

Room Layout

Kitchen
Second level
2.72 m x 2.59 m
Bathroom
Second level
1.88 m x 0.91 m
Laundry room
Second level
2.13 m x 1.83 m
Kitchen
Second level
3.81 m x 3.58 m
Living room
Second level
7.82 m x 5.61 m
Bathroom
Third level
5.26 m x 2.97 m
Other
Third level
4.78 m x 2.62 m
Primary Bedroom
Third level
7.09 m x 5.72 m
Laundry room
Basement
2.44 m x 1.85 m
Living room
Basement
4.72 m x 4.57 m
Bathroom
Basement
2.57 m x 2.13 m
Bedroom
Basement
2.72 m x 2.46 m
Foyer
Main level
1.88 m x 1.52 m
Living room
Main level
3.81 m x 3.76 m
Bedroom
Main level
4.52 m x 3.68 m
Bathroom
Main level
2.37 m x 1.78 m
Kitchen
Main level
3.81 m x 3.66 m

Location

Learn more about this property
Listing provided by:
ROYAL LEPAGE STATE REALTY
MLS® number:
X13862390
Agent:
Colette Rejeanne Cooper
*Indicates required field
Name is required
Email is required
Please enter a valid phone number (e.g., 416-111-1111).