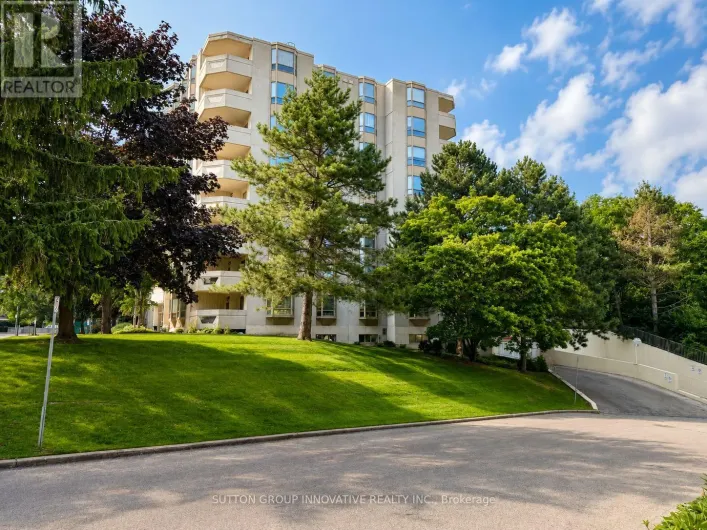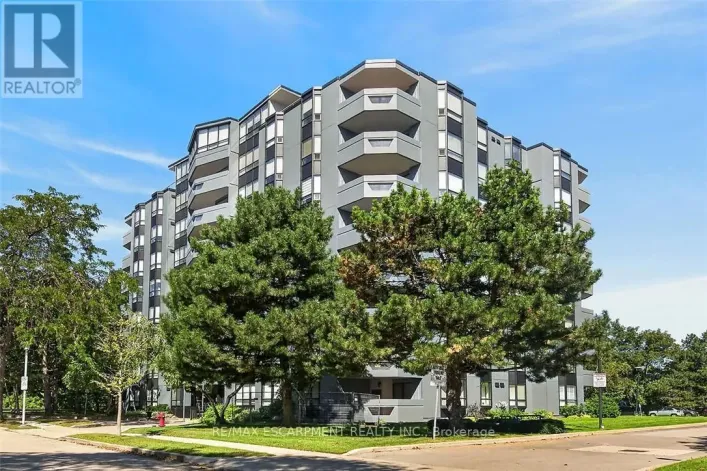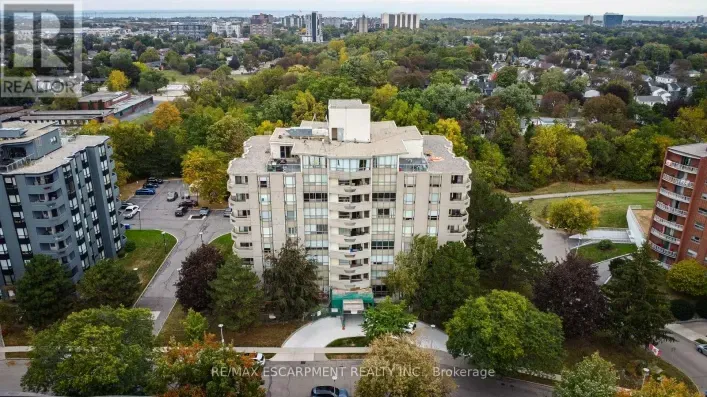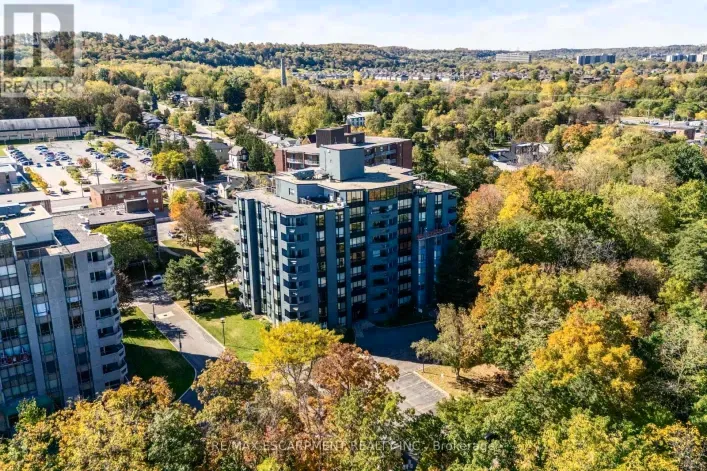
8 Village Green Boulevard Unit# 510, Hamilton, Ontario L8G 5B8

Listed for:
$474,900
2 beds
2 baths
Listed 18 days ago
Apartment for rent: 8 Village Green Boulevard Unit# 510, Hamilton, Ontario L8G 5B8

View all 29 photos

About

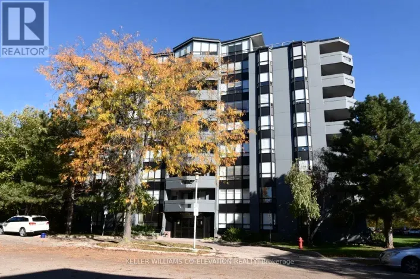
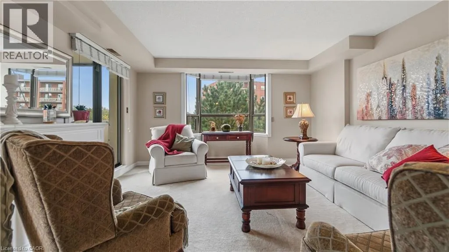
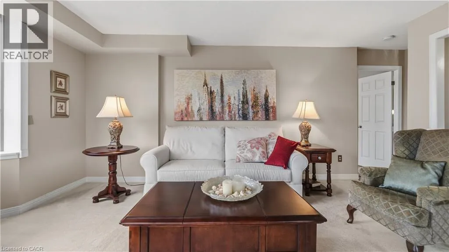
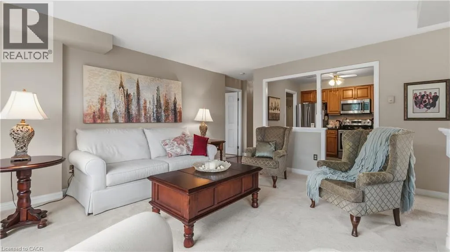
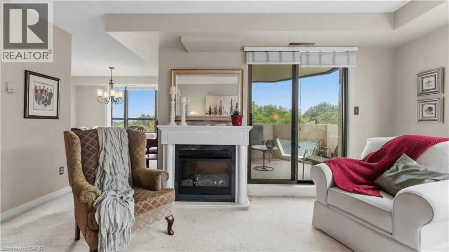
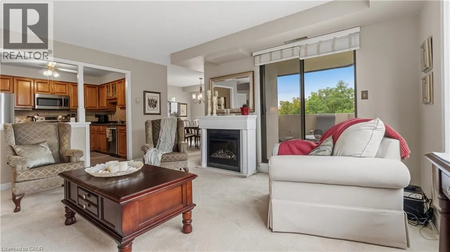
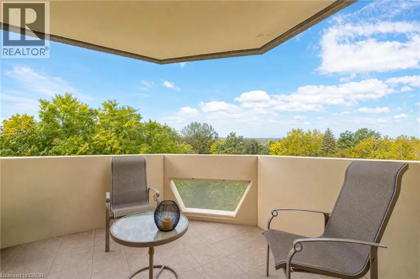
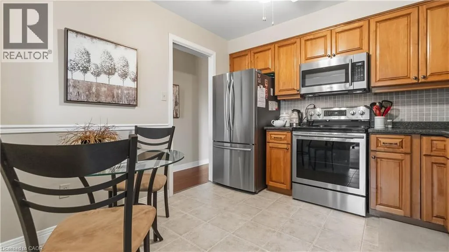
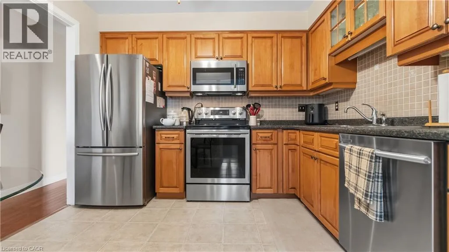
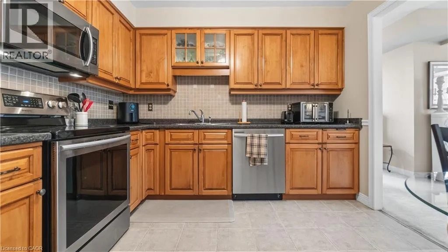
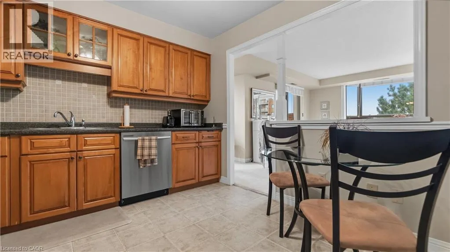
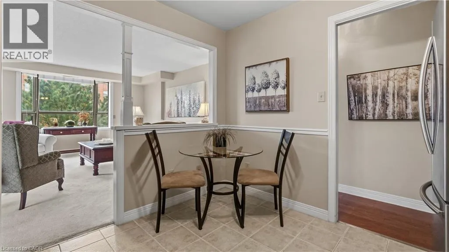
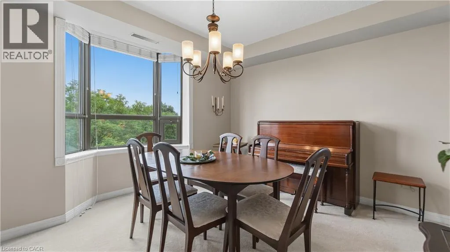
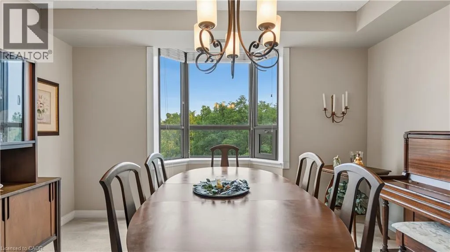
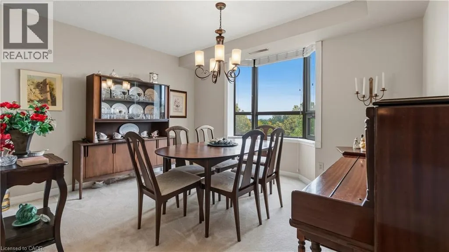
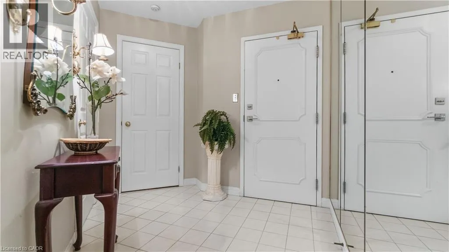
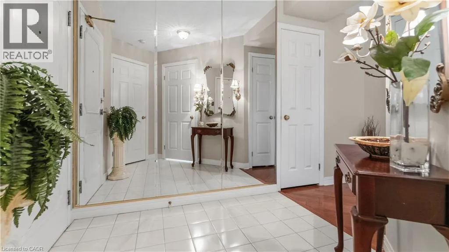
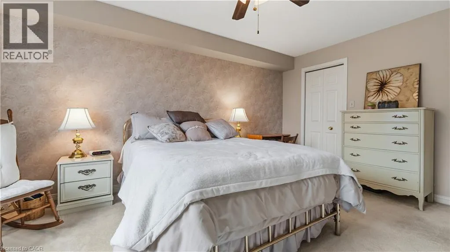
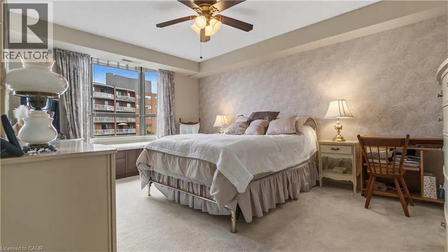
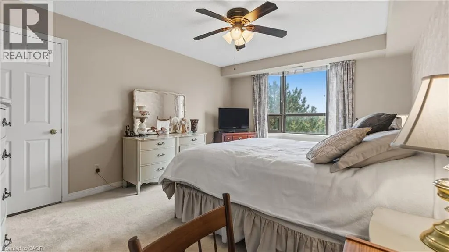
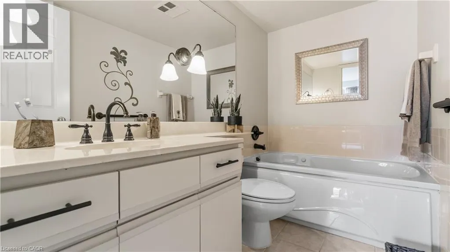
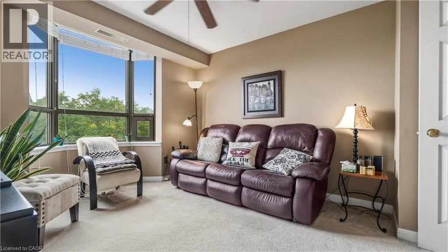
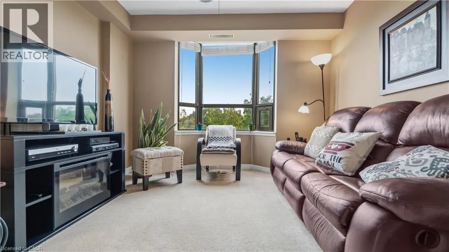
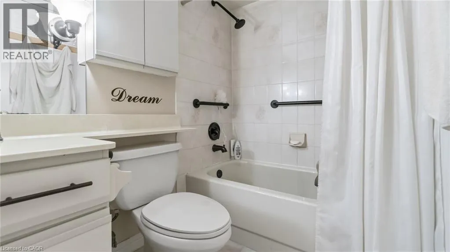
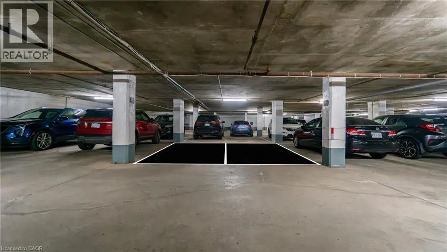
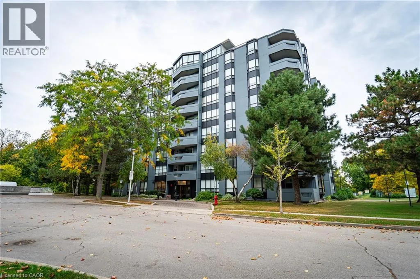
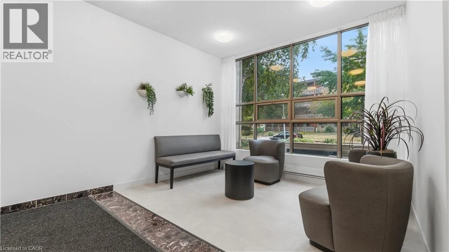
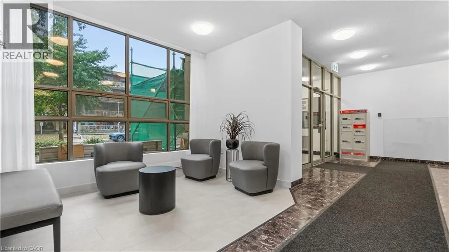
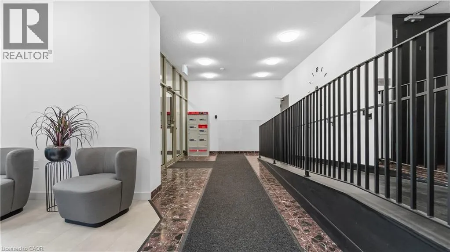
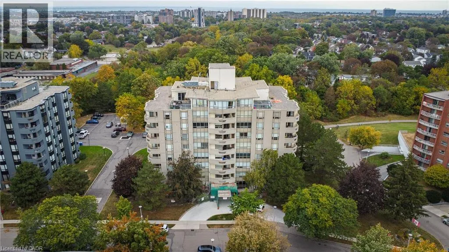
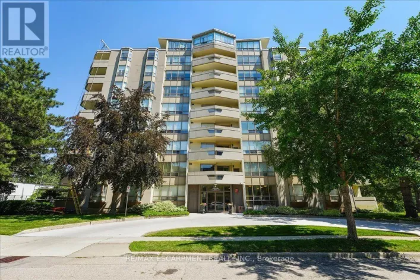
KING ST W TO VILLAGE GREEN Welcome to Village Green! Two underground parking spaces are a rare find in this building and are just one of the features that make this bright and beautifully maintained 2-Bed, 2 Bath condo stand out. The interior is clean, bright and exceptionally well maintained, with a comfortable layout that offers plenty of room for both everyday living and entertaining. The living room features an electric fireplace, while the kitchen is equipped with newer appliances. The spacious primary bedroom offers a walk-in closet and a private ensuite complete with a soaker tub. The dining and living areas provide a comfortable flow through the main living space, while the private balcony offers a quiet place to enjoy the mature trees and surrounding greenery. Building amenities include a gym, sauna and party room. The exterior of the building is currently undergoing renovations, which will give the property a refreshed appearance once complete. Located in Stoney Creek's Battlefield area, the neighbourhood offers convenient access to parks, walking trails, shopping, restaurants and everyday amenities, with easy access to the QEW and surrounding communities. (id:27476)

Property Highlights

MLS® Number
40869088
Type
Single Family
Maintenance Fee
833.07
Ownership Type
Condominium
Land Size
Unknown
Parking Space Total
2

Building

Building Type
Apartment
Storeys
1.00
Square Footage
1200 sqft
Bathrooms Total
2
Bedrooms Above Ground
2
Bedrooms Total
2
Amenities
Hospital, Park, Place of Worship, Public Transit, Schools, Shopping
Exterior Finish
Concrete
Fireplace Present
Yes
Basement Type
None
Basement Features
Building Heating Type
Forced air
Heating Fuel
Electric
Building Cooling Type
Central air conditioning

Utilities

Water
Municipal water
Utility Sewer
Municipal sewage system

Room Layout

4pc Bathroom
Main level
Measurements not available
Laundry room
Main level
5'0'' x 5'10''
3pc Ensuite bath
Main level
Measurements not available
Bedroom
Main level
9'4'' x 10'2''
Primary Bedroom
Main level
11'3'' x 15'2''
Living room
Main level
15'5'' x 14'8''
Dining room
Main level
10'0'' x 12'6''
Kitchen
Main level
9'10'' x 9'10''

Location

Learn more about this property
Listing provided by:
RE/MAX Escarpment Realty Inc.
MLS® number:
40869088
Agent:
Matt Miller
*Indicates required field
Name is required
Email is required
Please enter a valid phone number (e.g., 416-111-1111).

Street Spotlight - For sale