184 East 35th Street, Hamilton, Ontario L8V 3Y2

Listed for:
$649,000
3 beds
2 baths
Listed 2 days ago
House for rent: 184 East 35th Street, Hamilton, Ontario L8V 3Y2

View all 49 photos

About

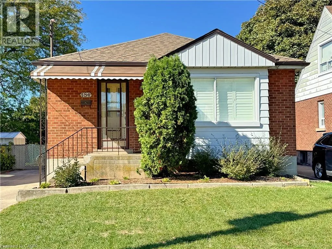
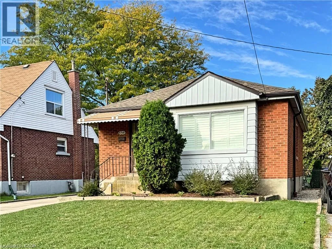
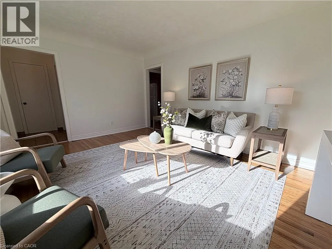
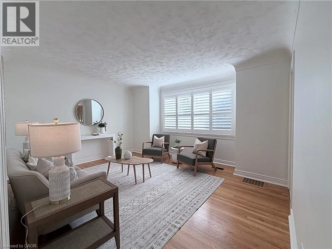
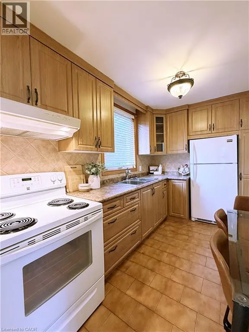
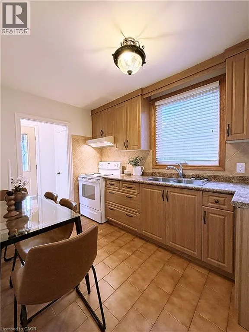
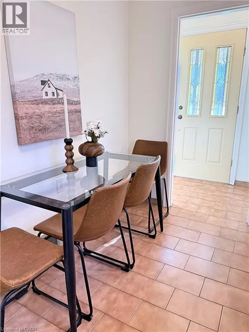
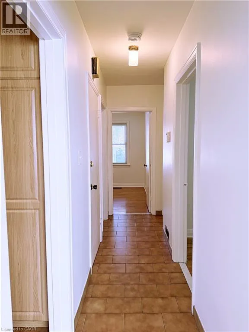
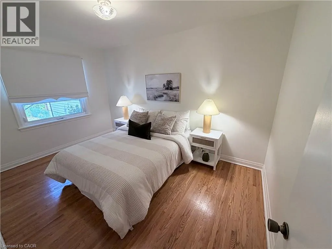
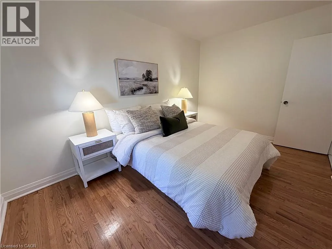
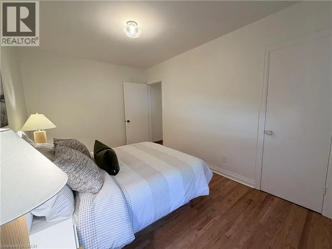
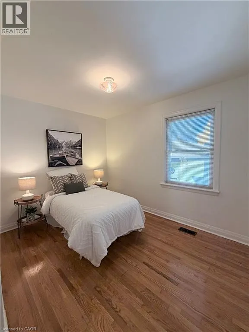
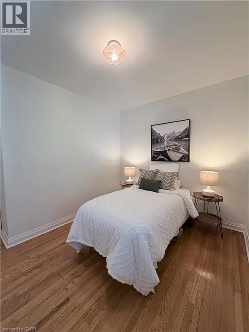
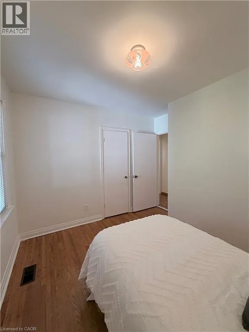
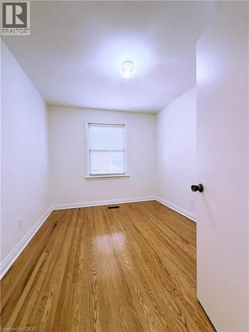
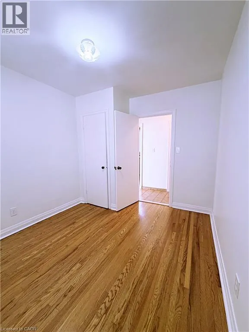
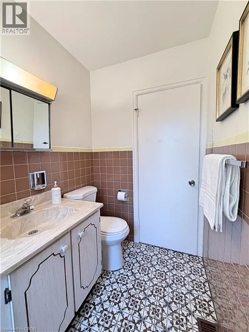
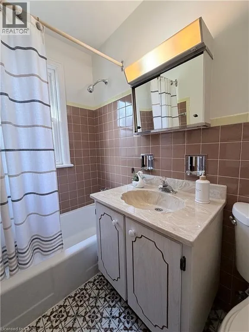
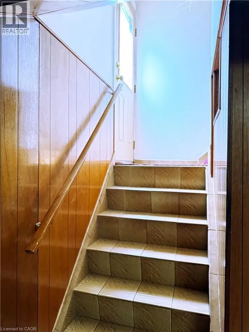
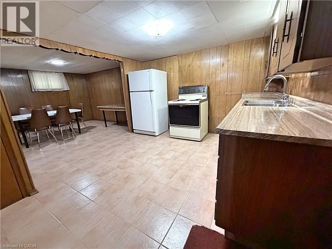
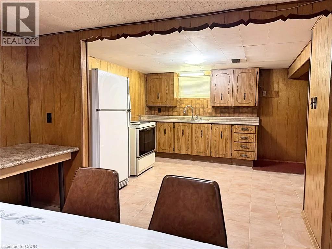
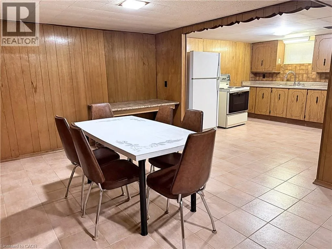
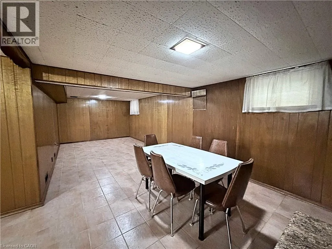
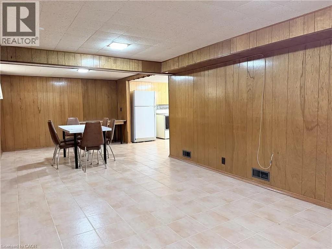
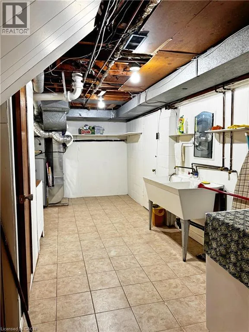
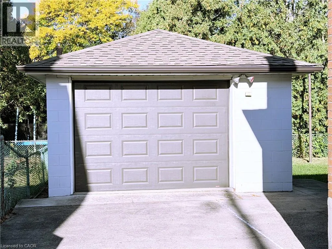
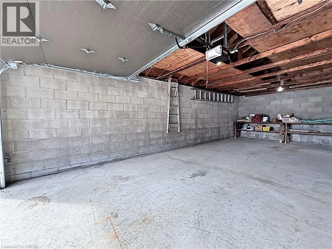
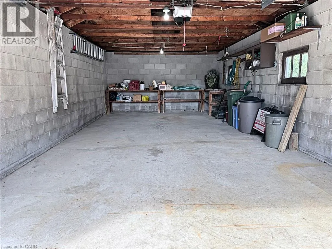
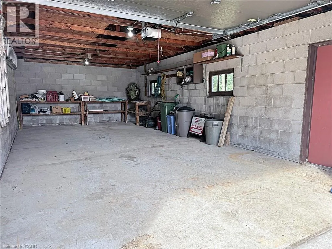
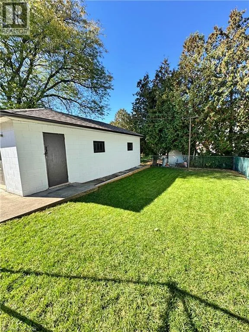
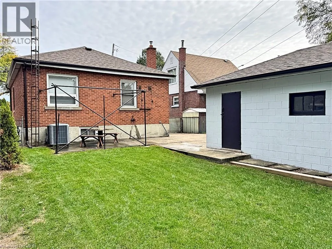
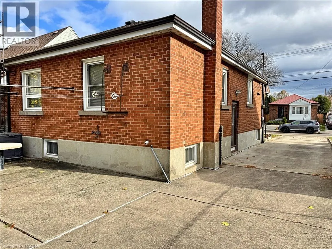
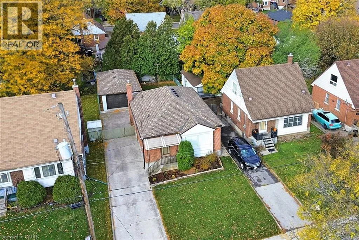
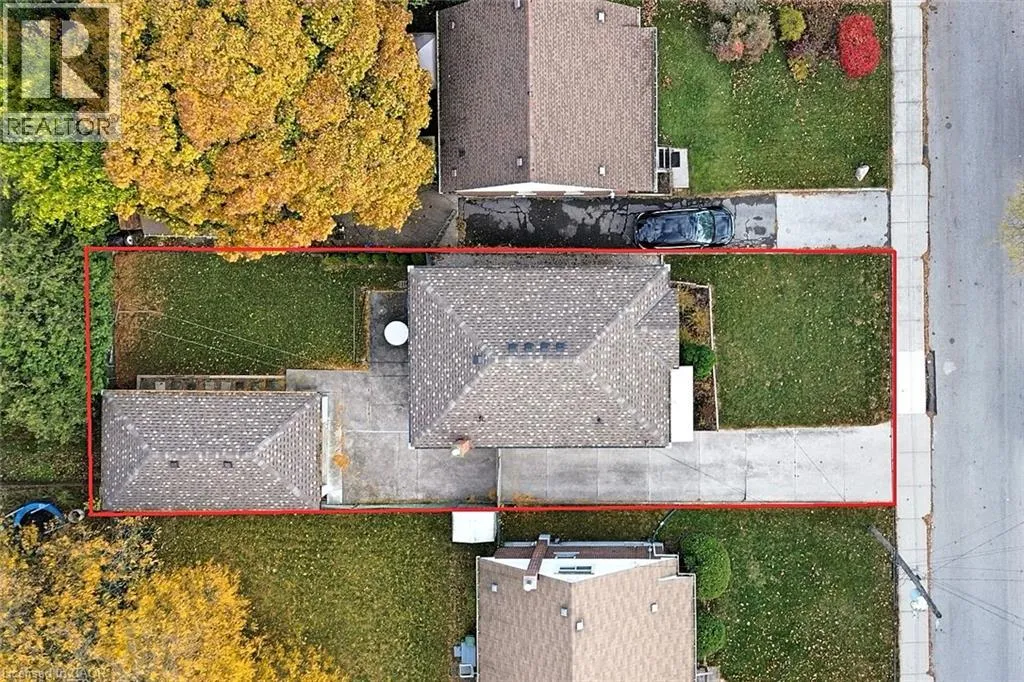
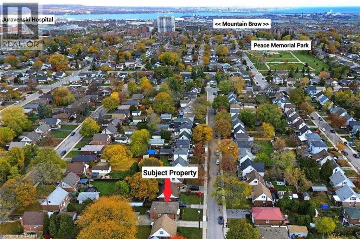
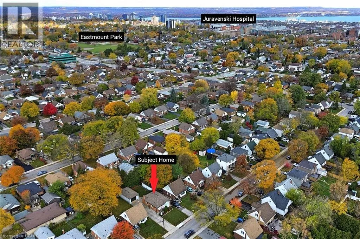
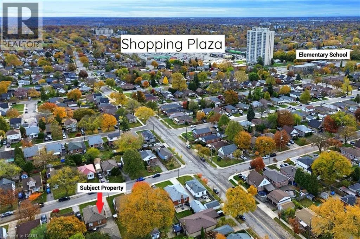
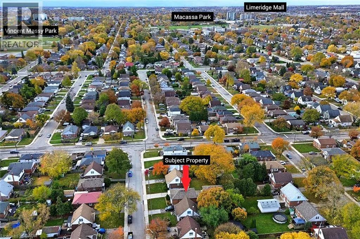
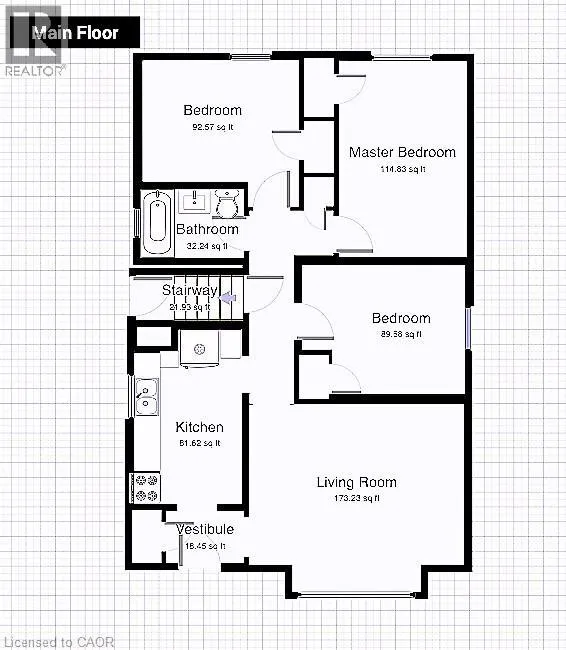
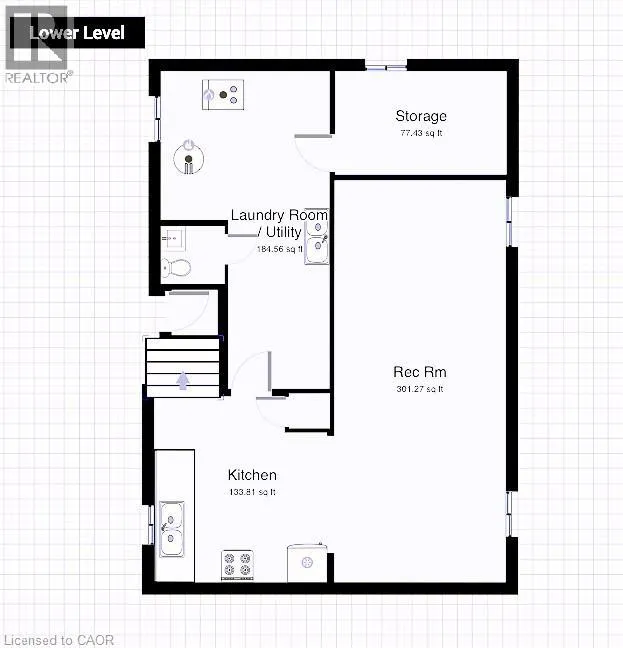
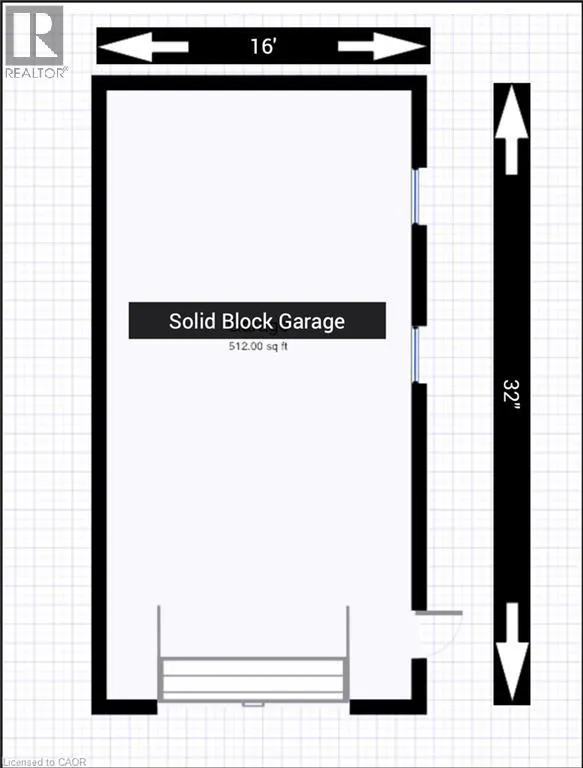
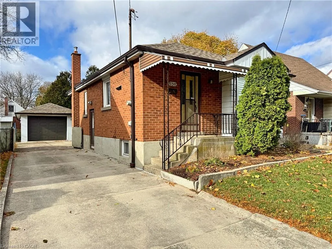
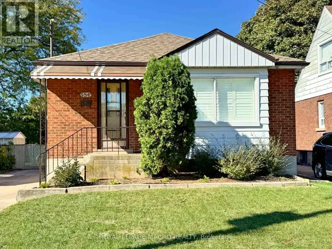
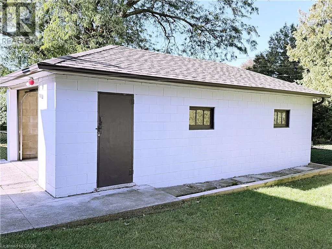
Between Brucedale and Queensdale / Upper Gage and Upper Sherman EXCELLENT STARTER, with Bonus Garage!! Here’s the home you’ve been waiting for! This charming all-brick bungalow offers 3 bedrooms, 1.5 bathrooms, and the added convenience of two kitchens, providing excellent flexibility for a growing family, extended family, or potential in-law setup. A standout feature is the impressive 16’ x 32’ solid-block garage, perfect for a hobbyist’s workshop, car enthusiast, or anyone needing plenty of extra storage space. Ideally located in Central East Hamilton Mountain, this home is within walking distance to parks, schools, shopping, and everyday amenities. A fantastic opportunity to own a well-located home with plenty of space and versatility! (id:27476)

Property Highlights

MLS® Number
40868984
Type
Single Family
Ownership Type
Freehold
Land Size
under 1/2 acre
Parking Space Total
4

Building

Building Type
House
Storeys
1.00
Square Footage
1360 sqft
Bathrooms Total
2
Bedrooms Above Ground
3
Bedrooms Total
3
Amenities
Hospital, Playground, Public Transit, Schools, Shopping
Exterior Finish
Brick
Fireplace Present
No
Basement Type
Full (Partially finished)
Basement Features
Building Heating Type
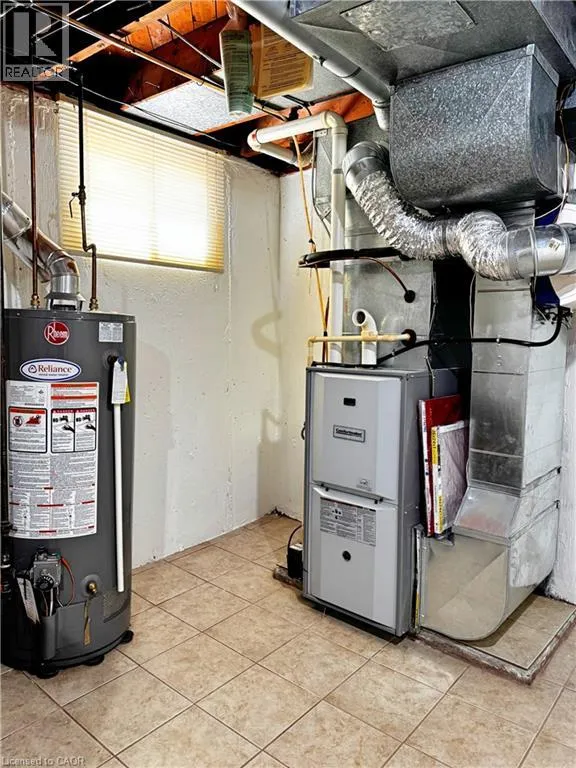
Forced air
Heating Fuel
Natural gas
Building Cooling Type
Central air conditioning

Utilities

Water
Municipal water
Utility Sewer
Municipal sewage system

Room Layout

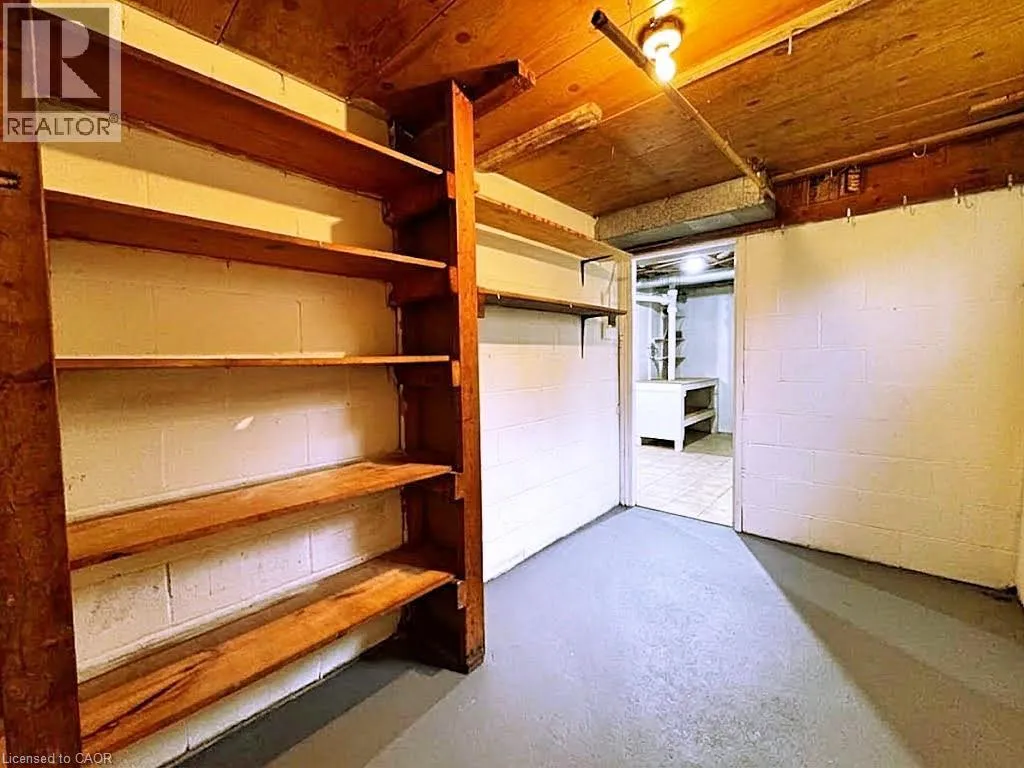
Cold room
Basement
11'4'' x 7'0''
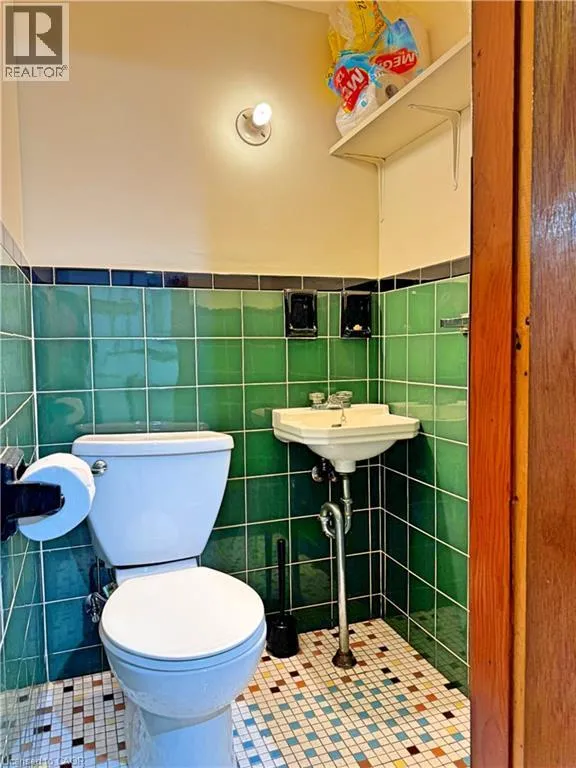
2pc Bathroom
Basement
4'5'' x 4'0''
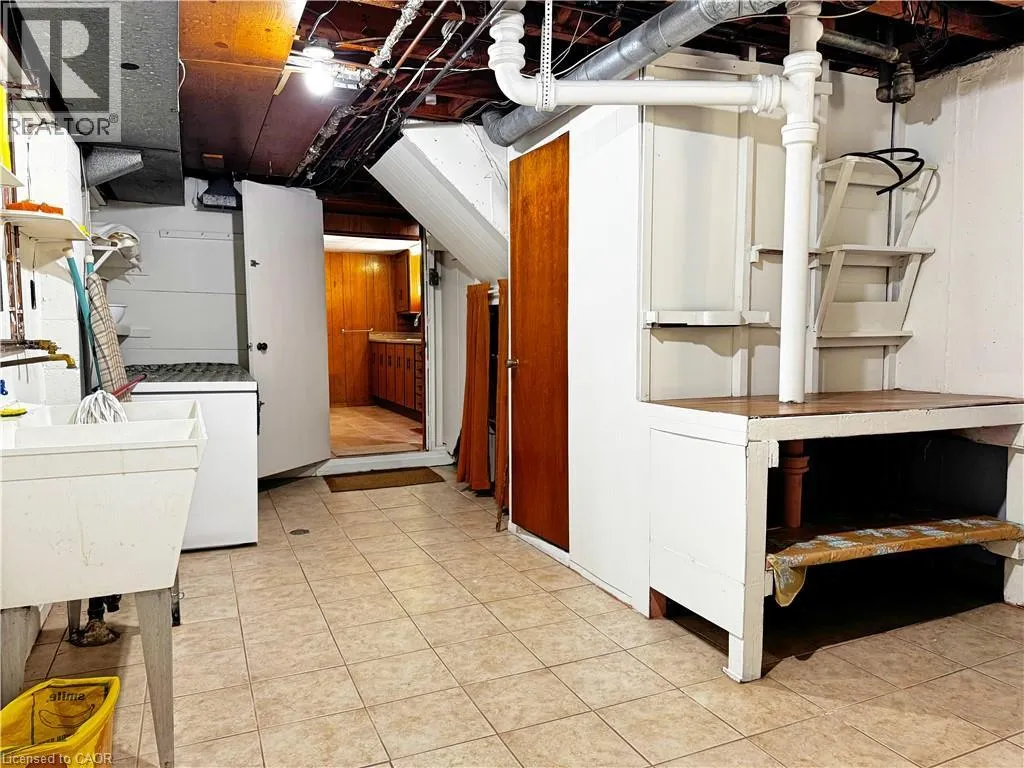
Laundry room
Basement
11'0'' x 7'0''
Utility room
Basement
11'2'' x 10'0''
Recreation room
Basement
26'7'' x 10'7''
Eat in kitchen
Basement
12'8'' x 11'7''
4pc Bathroom
Main level
7'0'' x 4'7''
Bedroom
Main level
10'7'' x 8'2''
Bedroom
Main level
11'0'' x 8'8''
Primary Bedroom
Main level
13'3'' x 8'8''
Eat in kitchen
Main level
12'2'' x 7'2''
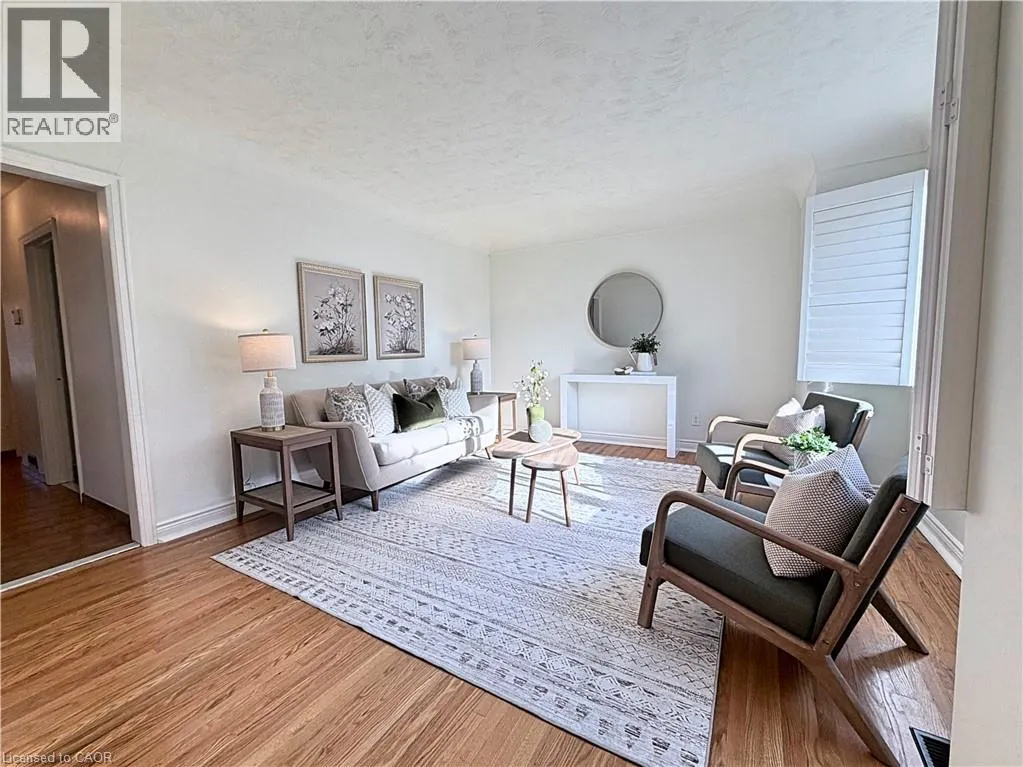
Living room
Main level
12'0'' x 14'6''

Location

Learn more about this property
Listing provided by:
Royal LePage Macro Realty
MLS® number:
40868984
Agent:
Rico Sacchini
*Indicates required field
Name is required
Email is required
Please enter a valid phone number (e.g., 416-111-1111).