593-595 King Street E, Hamilton, Ontario L8N 1E4

Listed for:
$998,000
2 beds
3 baths
Listed 16 days ago
House for rent: 593-595 King Street E, Hamilton, Ontario L8N 1E4

View all 50 photos

About

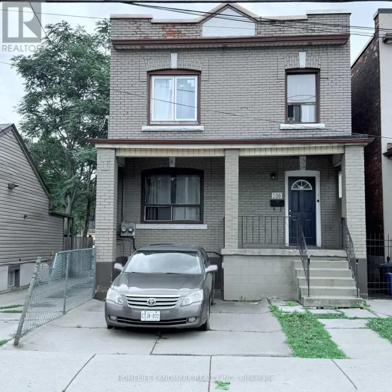
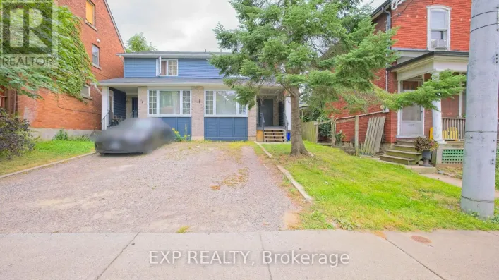
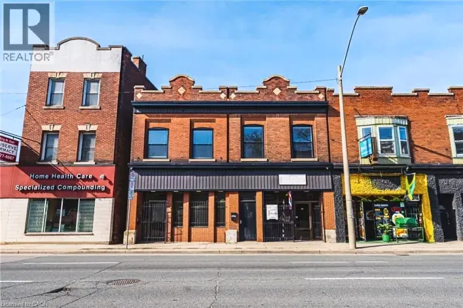
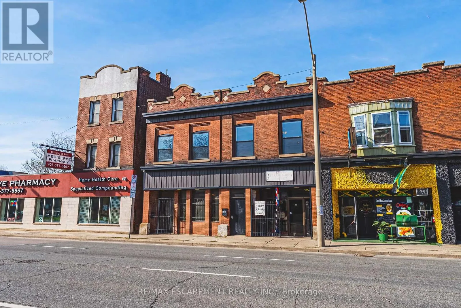
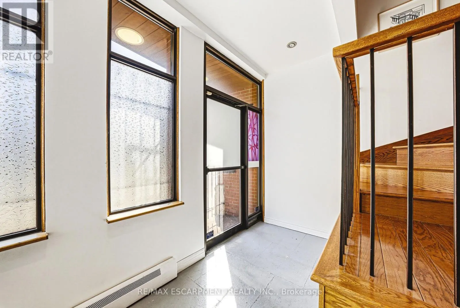
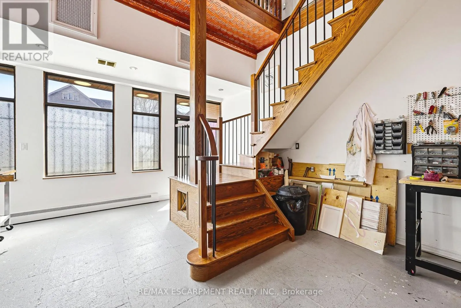
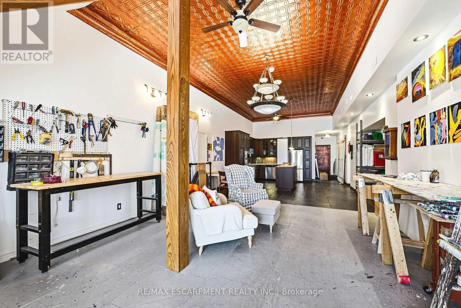
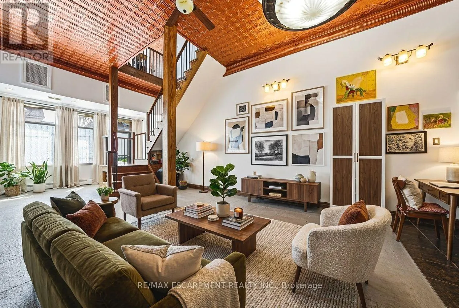
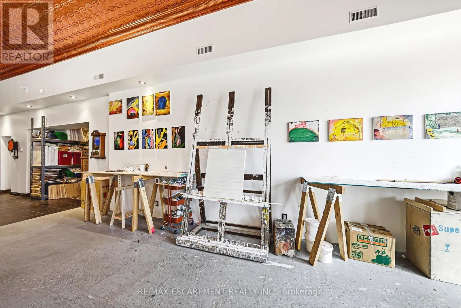
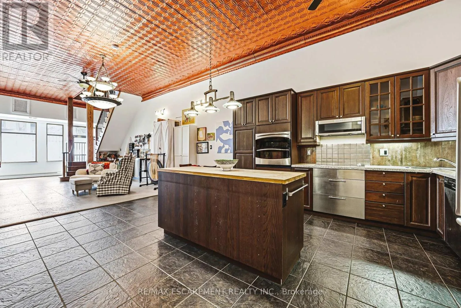
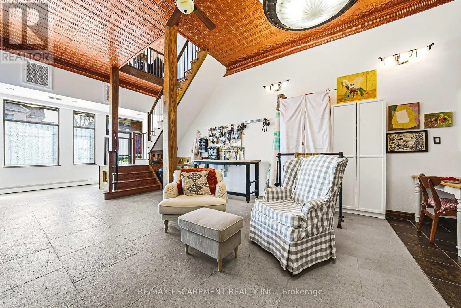
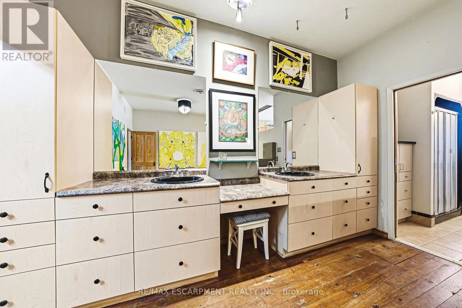
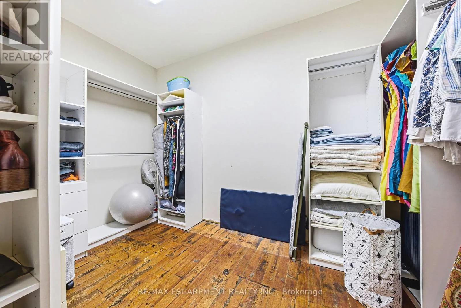
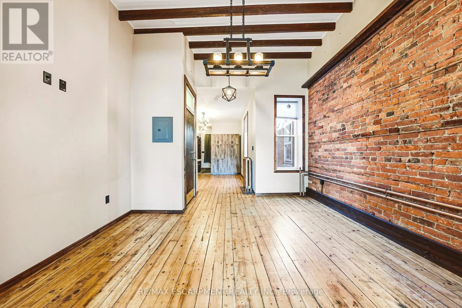
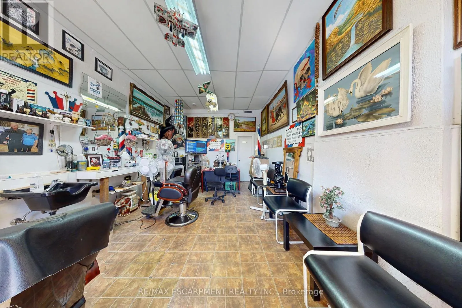
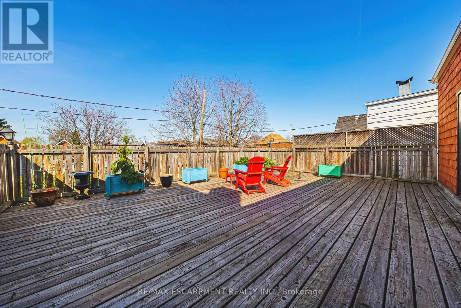
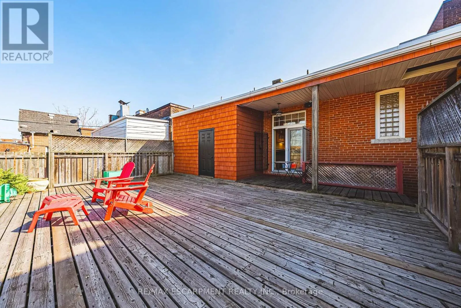
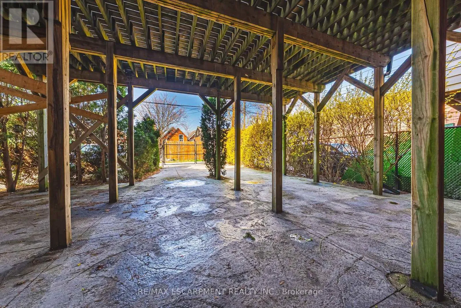
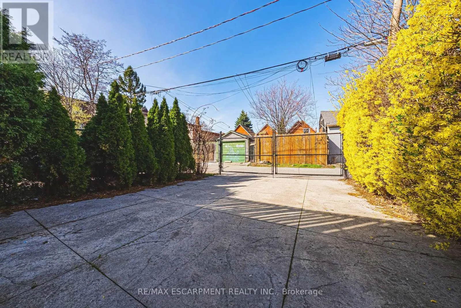
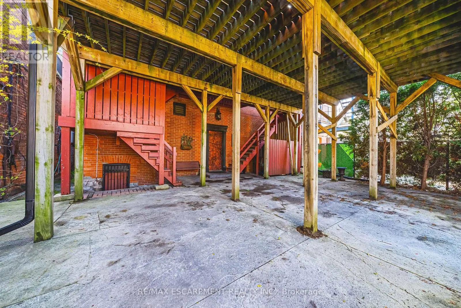
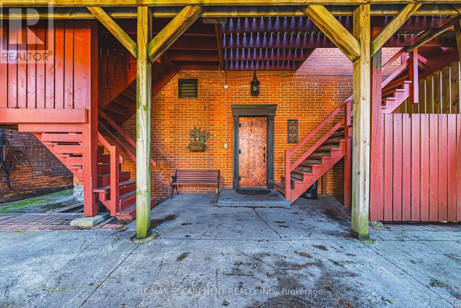
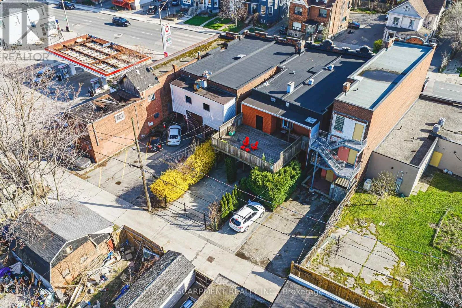
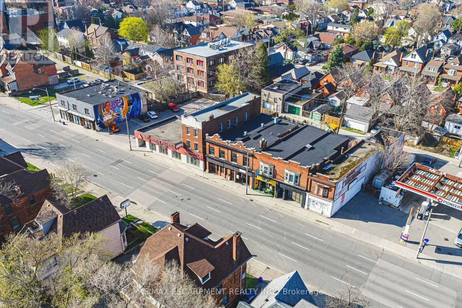
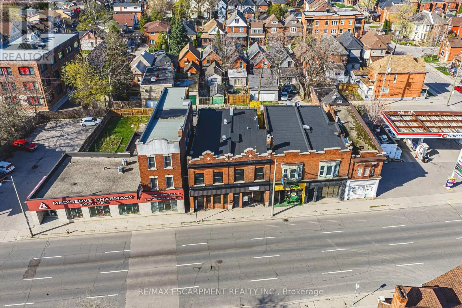
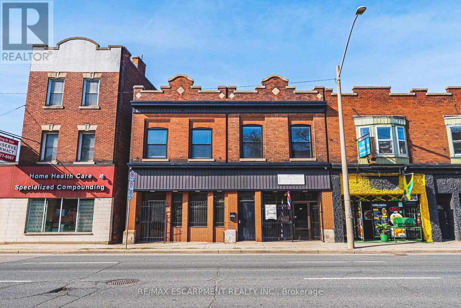
Cross Streets: Wentworth St N. ** Directions: Wentworth St N to King Street E. Exceptional mixed-use opportunity in one of Hamilton's most sought-after neighbourhoods, perfectly positioned along the upcoming LRT line. This versatile property offers both commercial and residential potential, currently generating steady income from a main-floor commercial unit (Barbershop for 16yrs) and a tenanted upper-level apartment. Situated on a generous lot with a separate rear apartment, the property also features a massive deck, ideal for outdoor living or entertaining, along with private laneway parking. Fronting onto King Street East, this is a rare chance to invest in a high-visibility corridor surrounded by excellent highway access and a vibrant, ever-growing restaurant scene. Whether you're an investor or looking to live in style, this property is a must see and truly one of a kind! (id:27476)

Property Highlights

MLS® Number
X13866024
Type
Single Family
Community Name
Landsdale
Ownership Type
Freehold
Land Size
38.5 x 117 FT
Parking Space Total
4

Building

Building Type
House
Storeys
2.00
Square Footage
3500 - 5000 sqft
Bathrooms Total
3
Bedrooms Above Ground
2
Bedrooms Total
2
Amenities
Park, Place of Worship, Public Transit, Schools
Exterior Finish
Brick
Fireplace Present
No
Basement Type
Full
Basement Features
Separate entrance
Building Heating Type
Forced air, Radiant heat
Heating Fuel
Natural gas
Building Cooling Type
Central air conditioning, Window air conditioner

Utilities

Water
Municipal water
Utility Sewer
Sanitary sewer

Room Layout

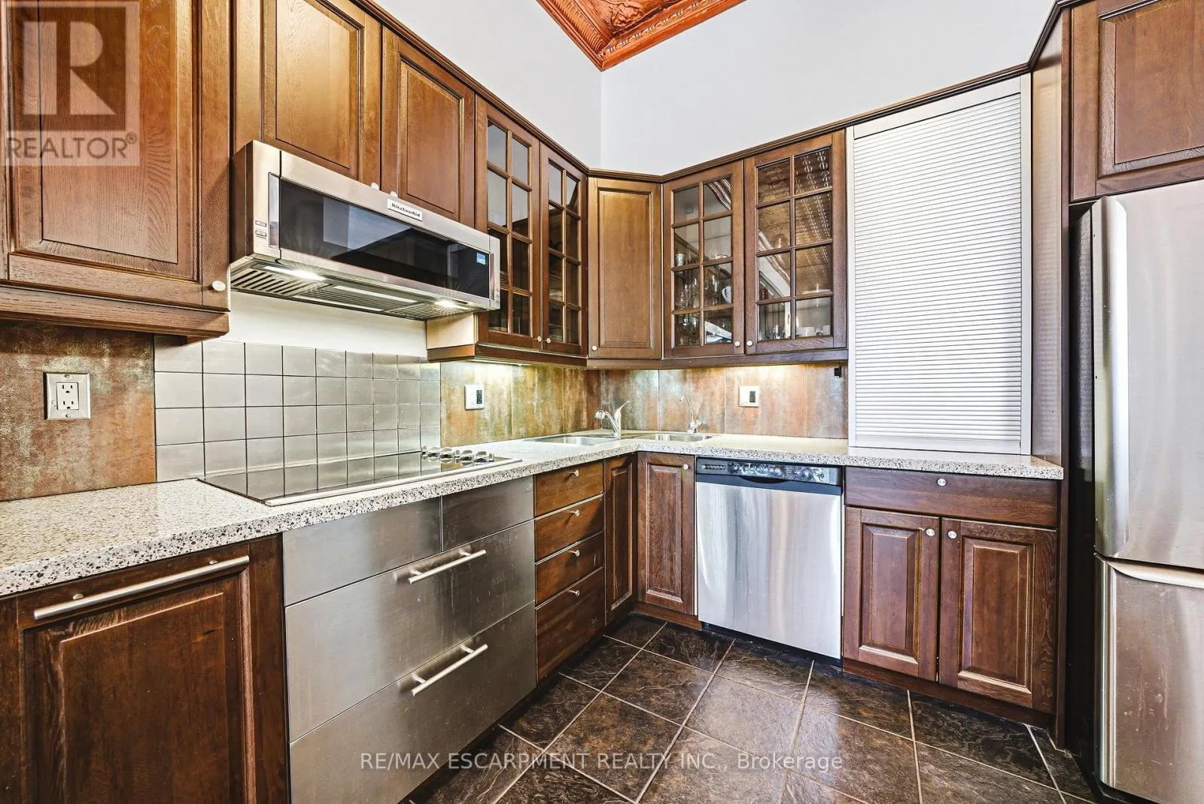
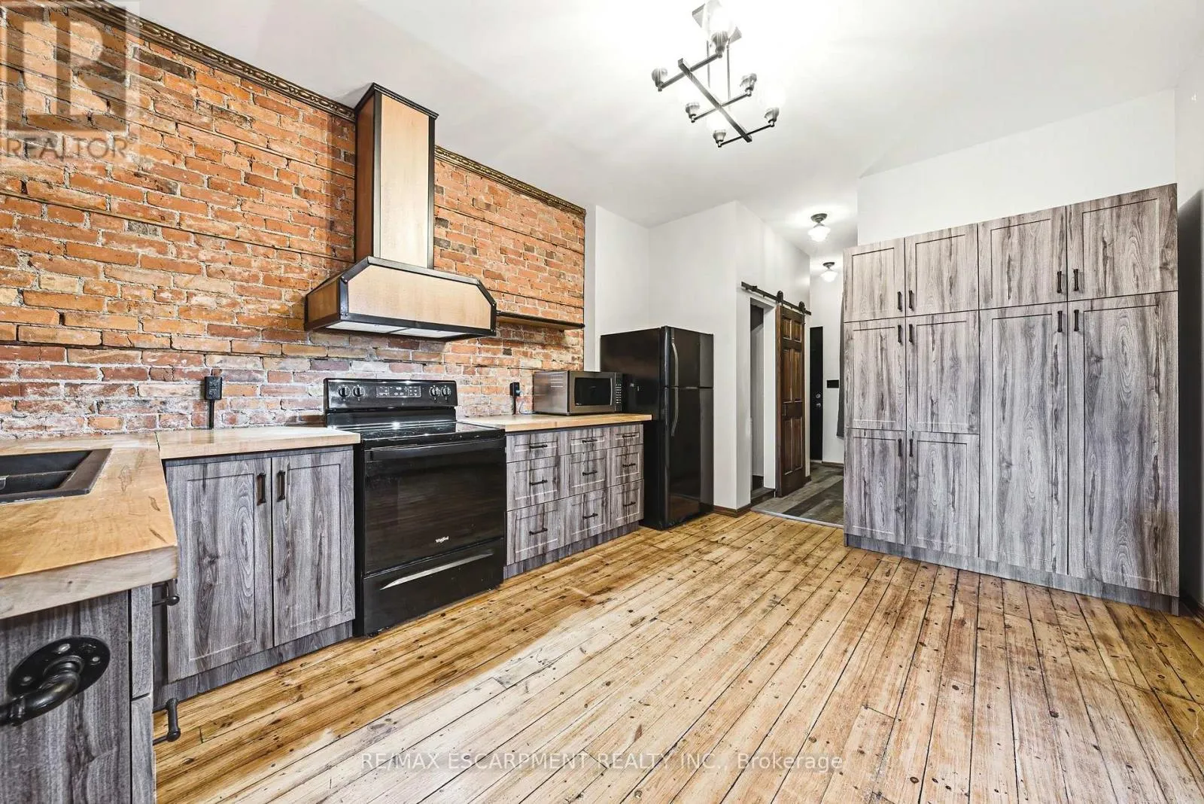
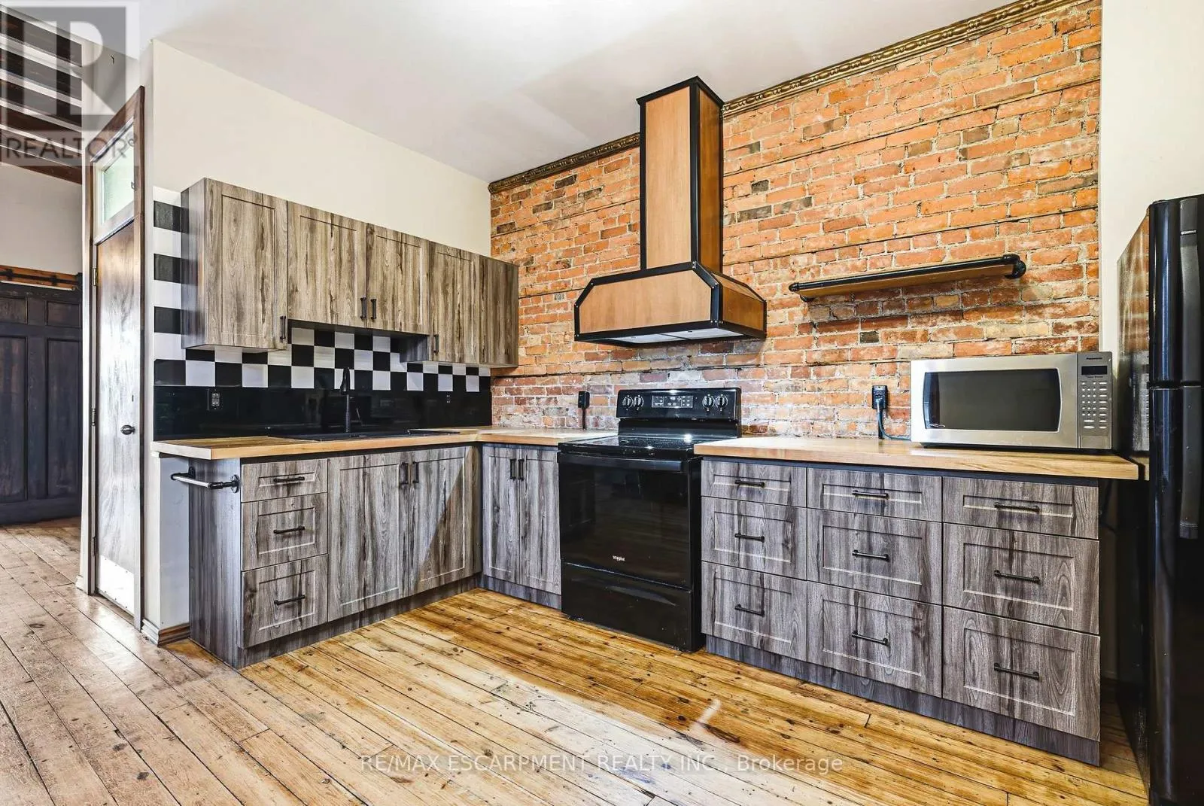
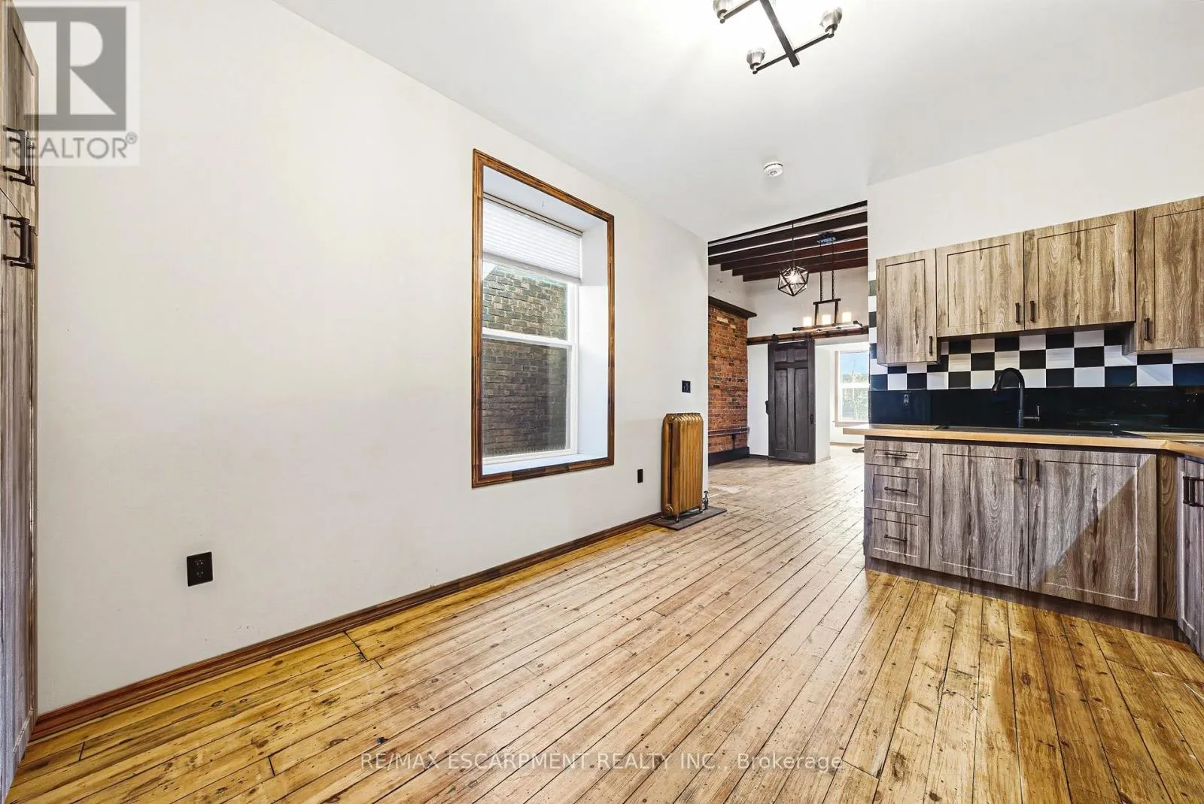
Kitchen
Second level
3.73 m x 4.75 m
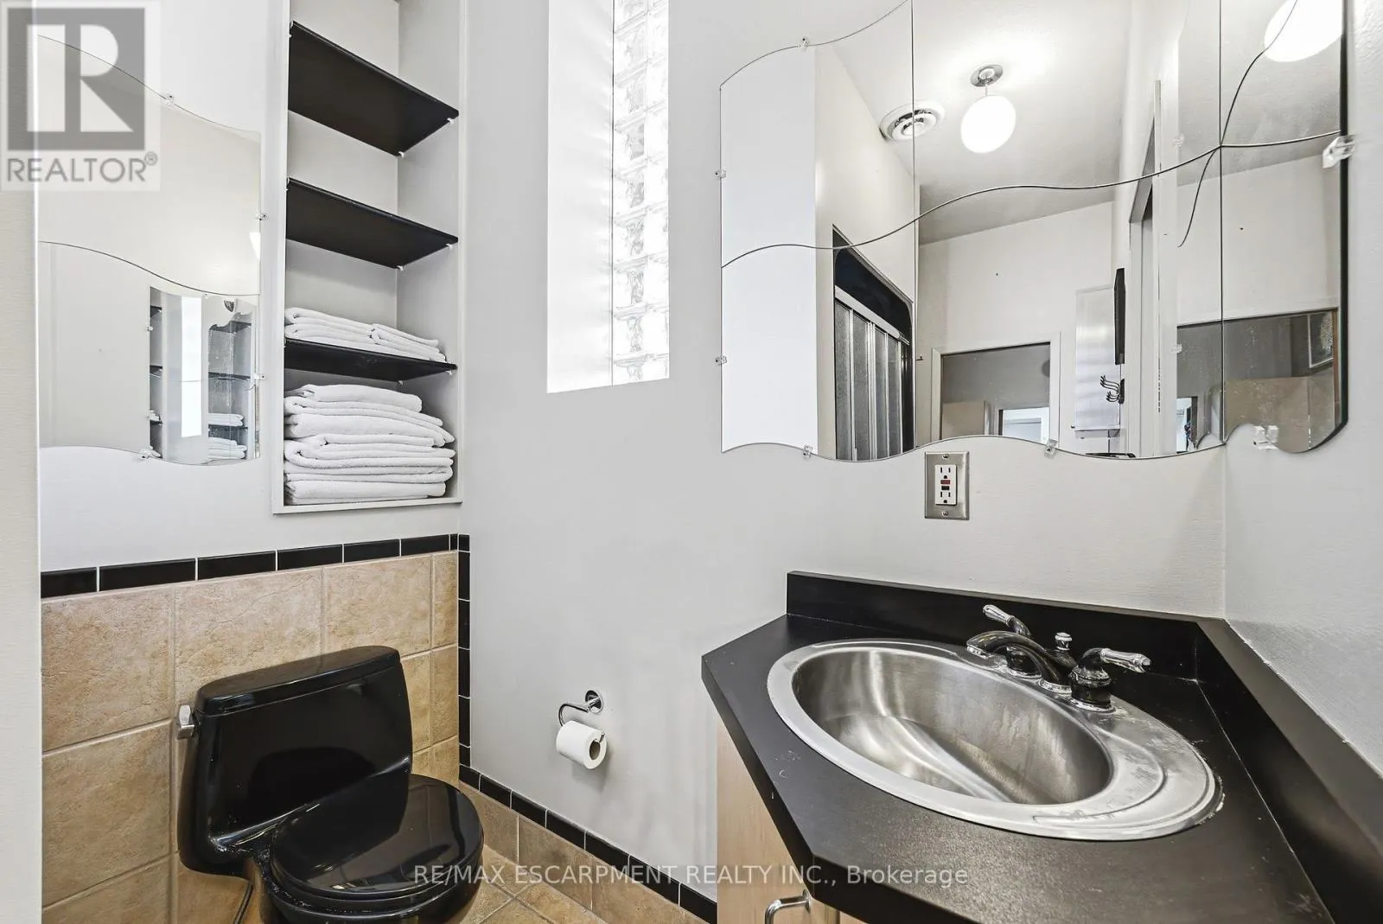
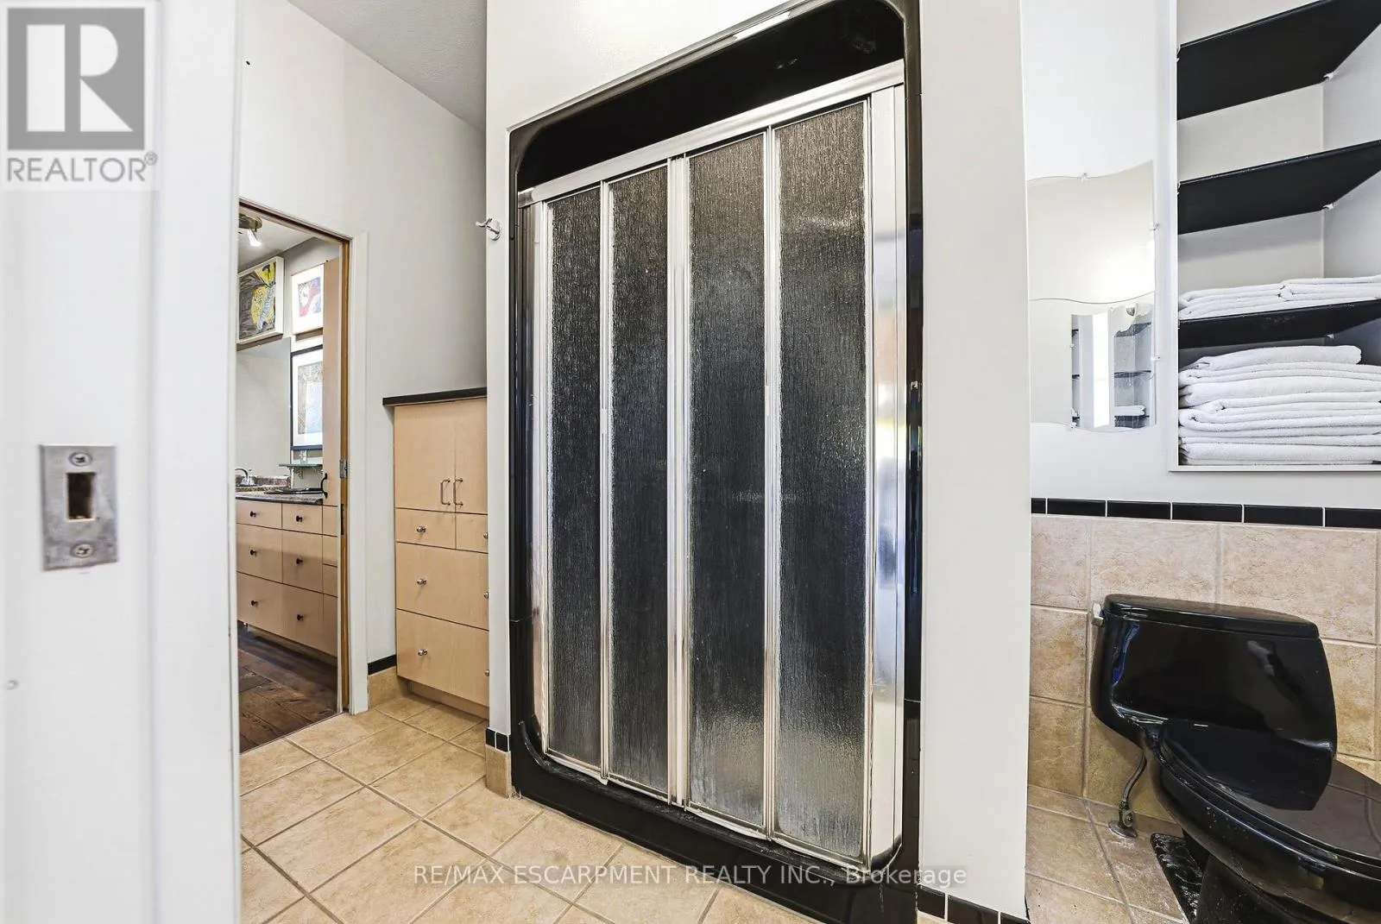
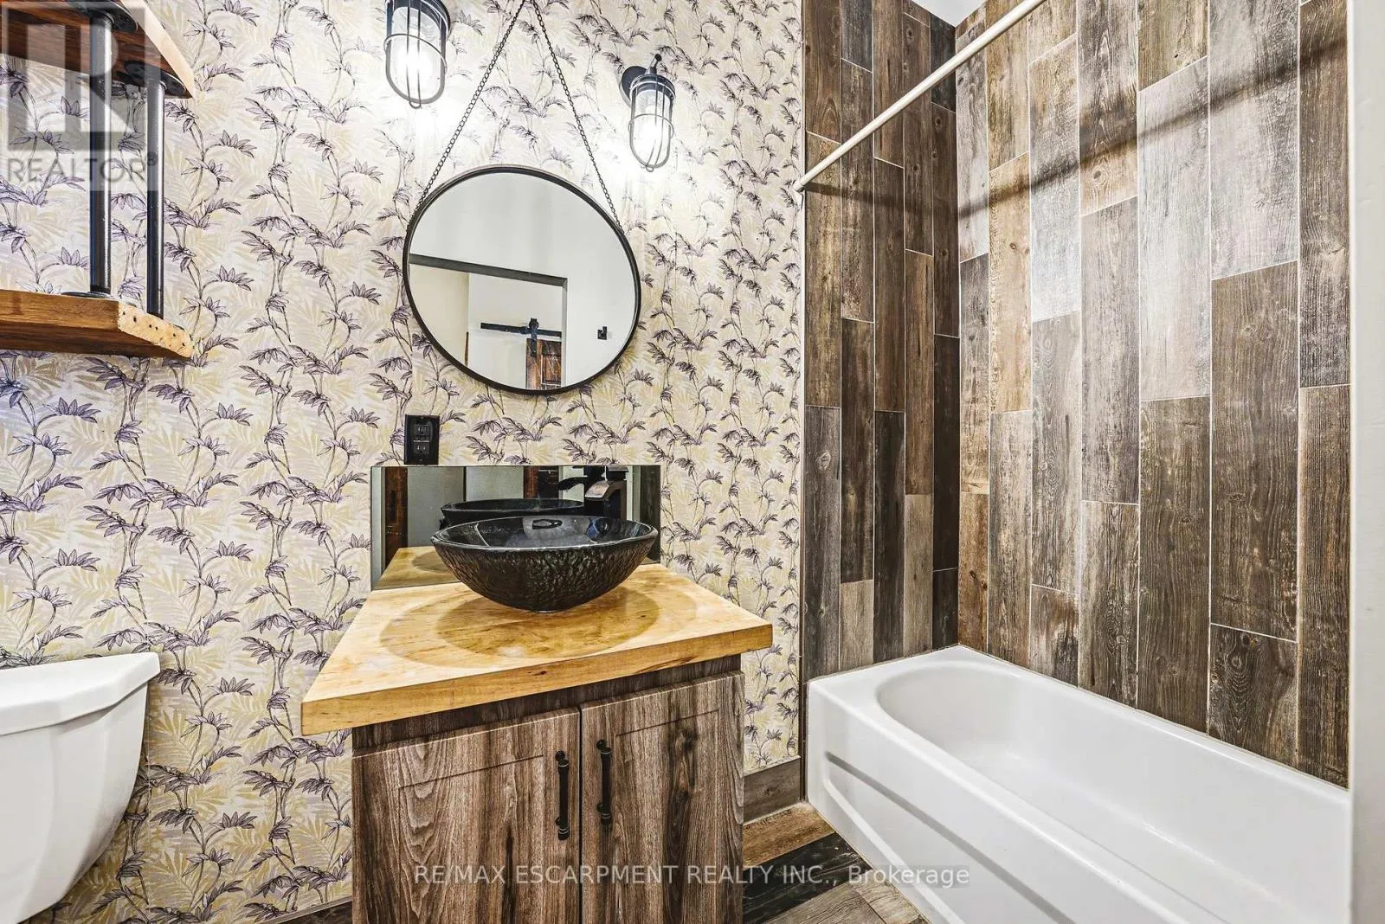
Bathroom
Second level
1.5 m x 3.02 m
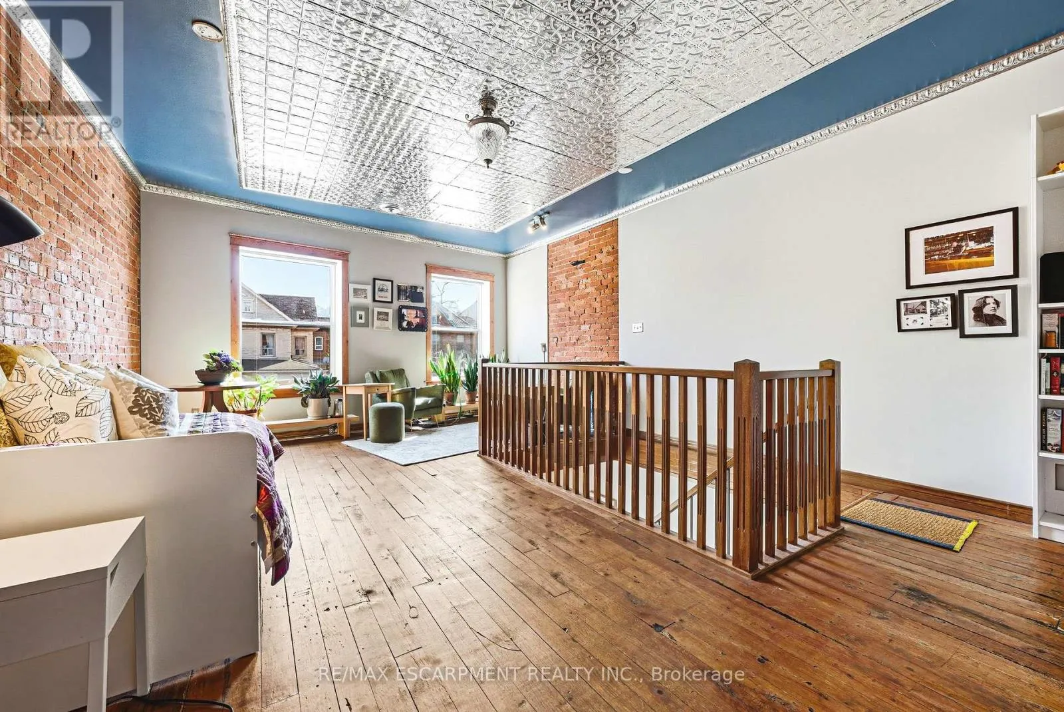
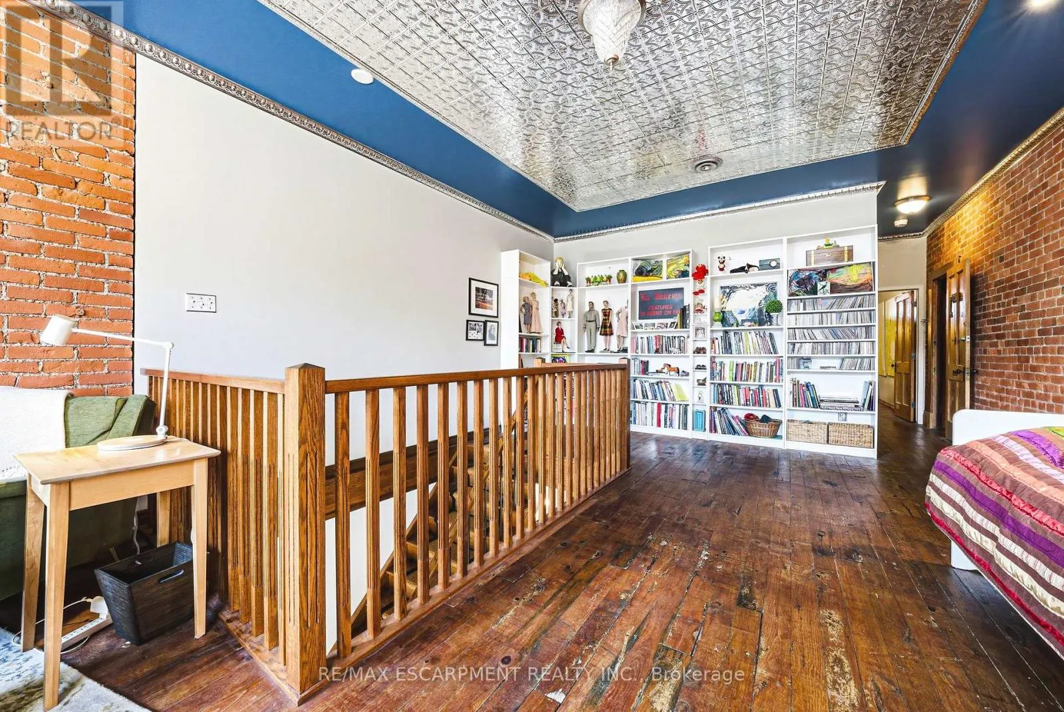
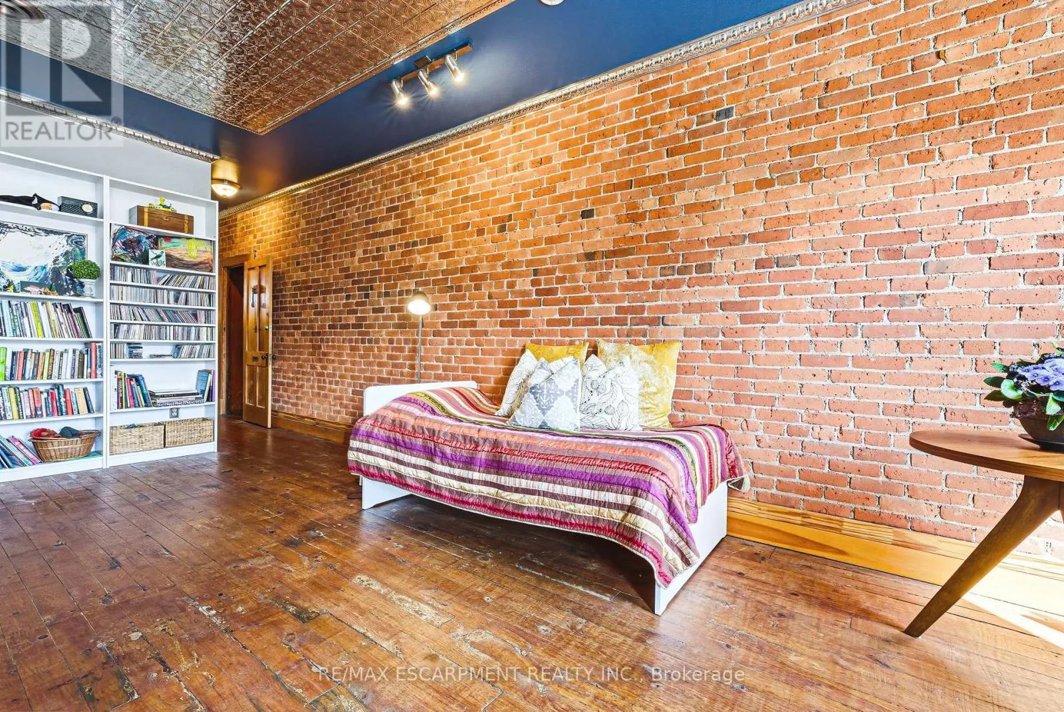
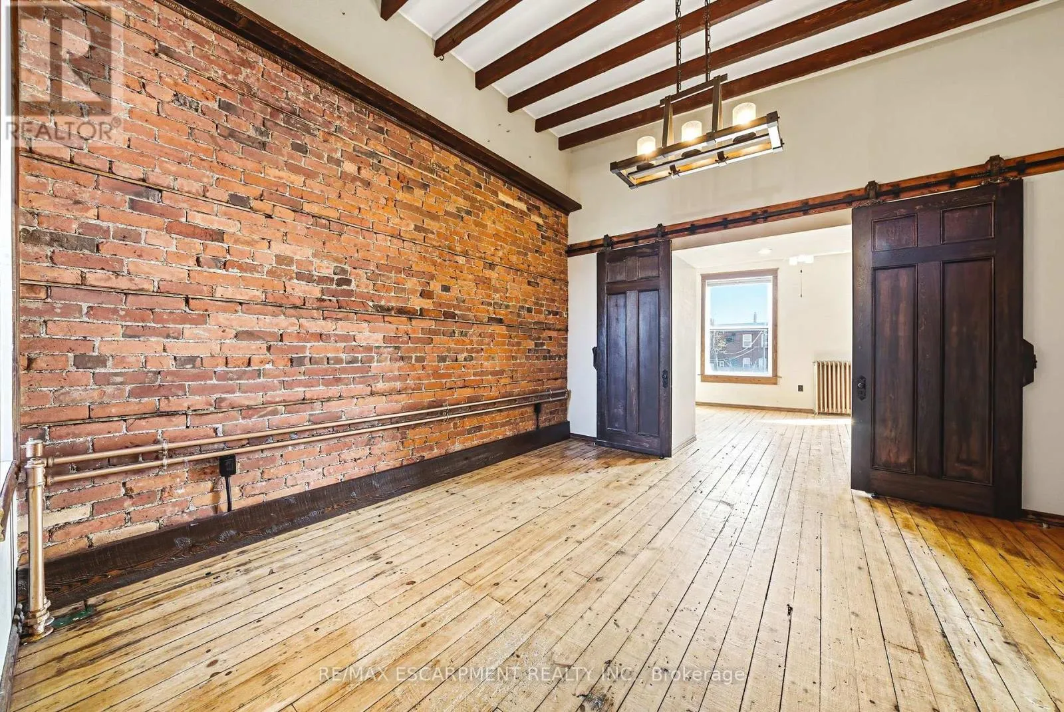
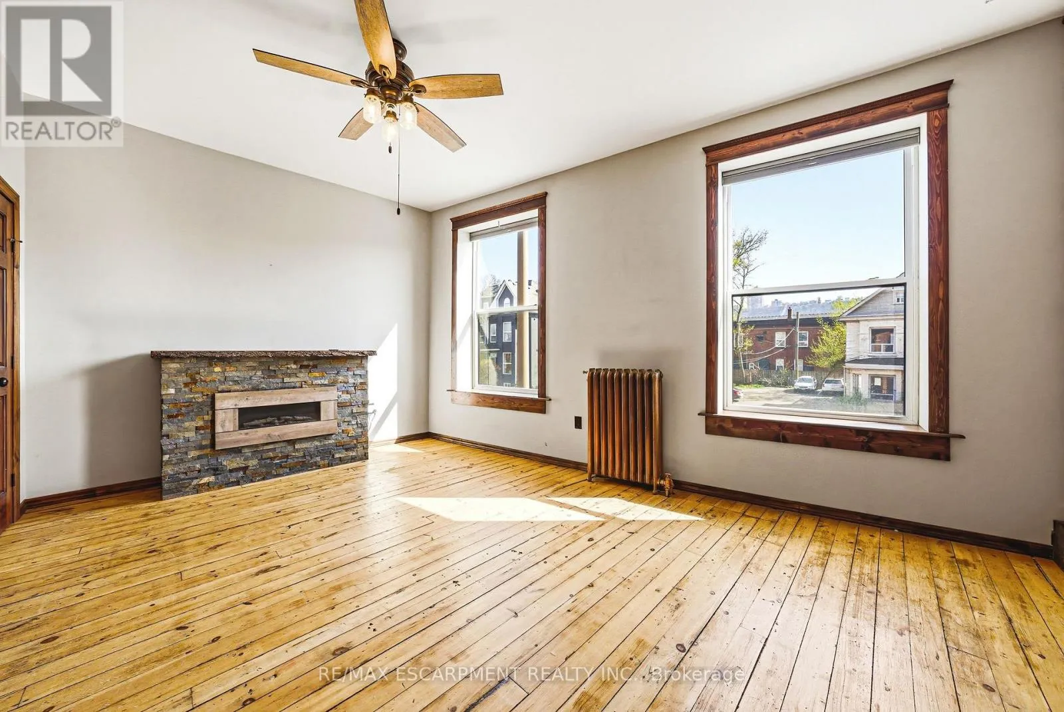
Loft
Second level
5.03 m x 7.42 m
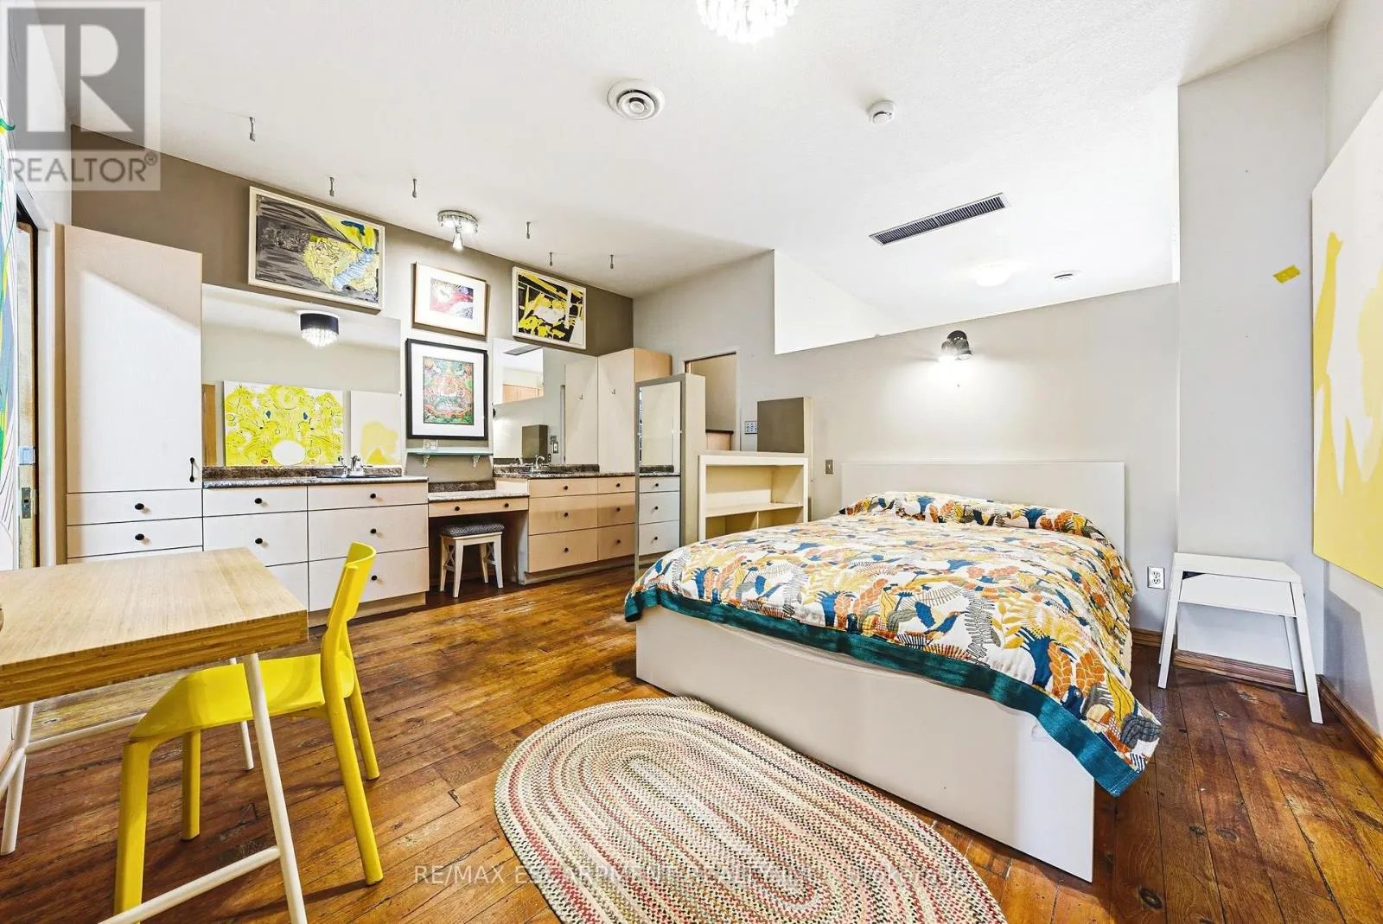
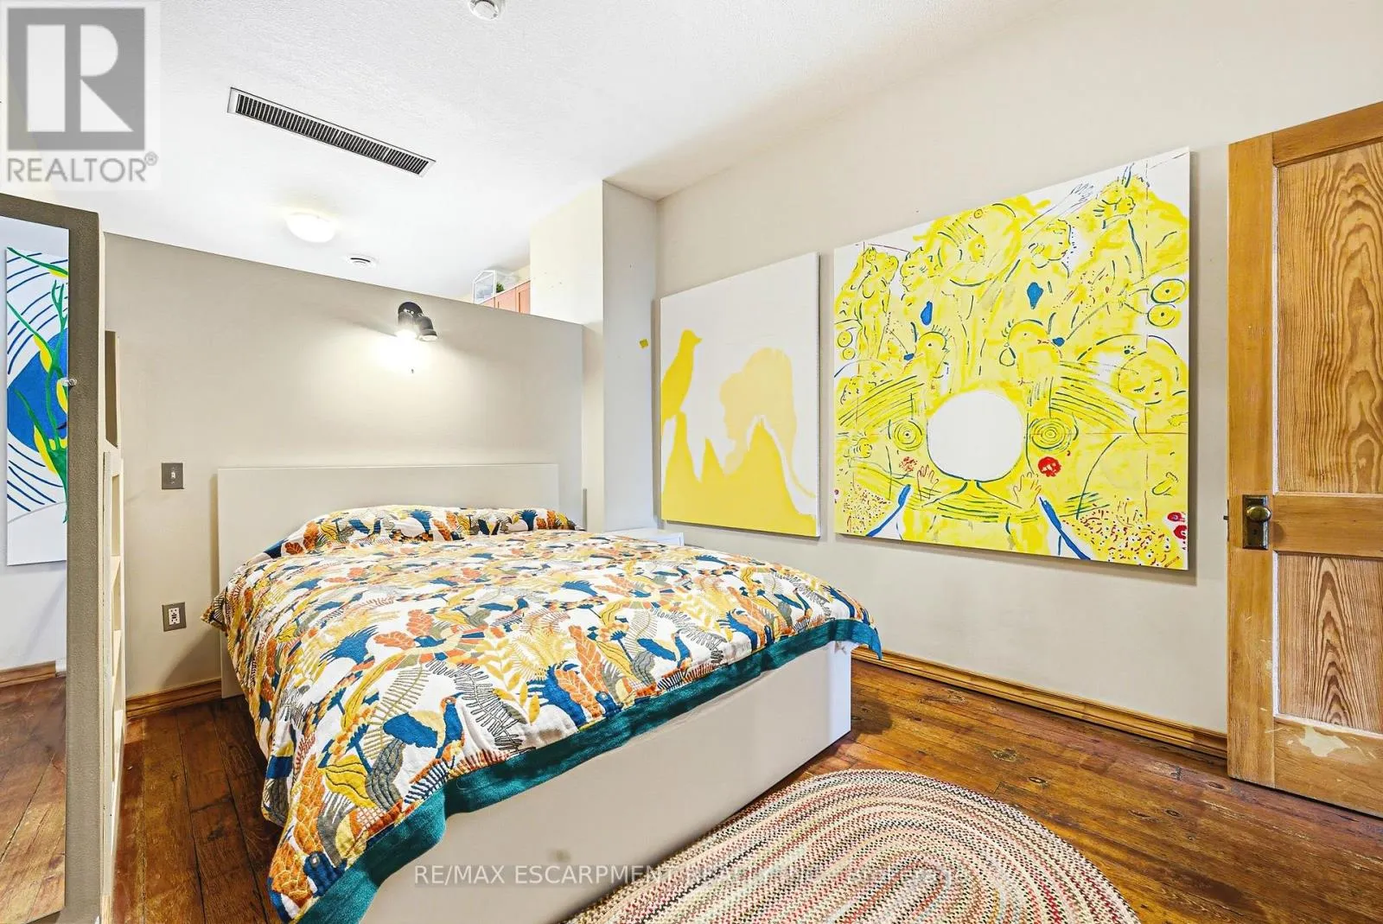
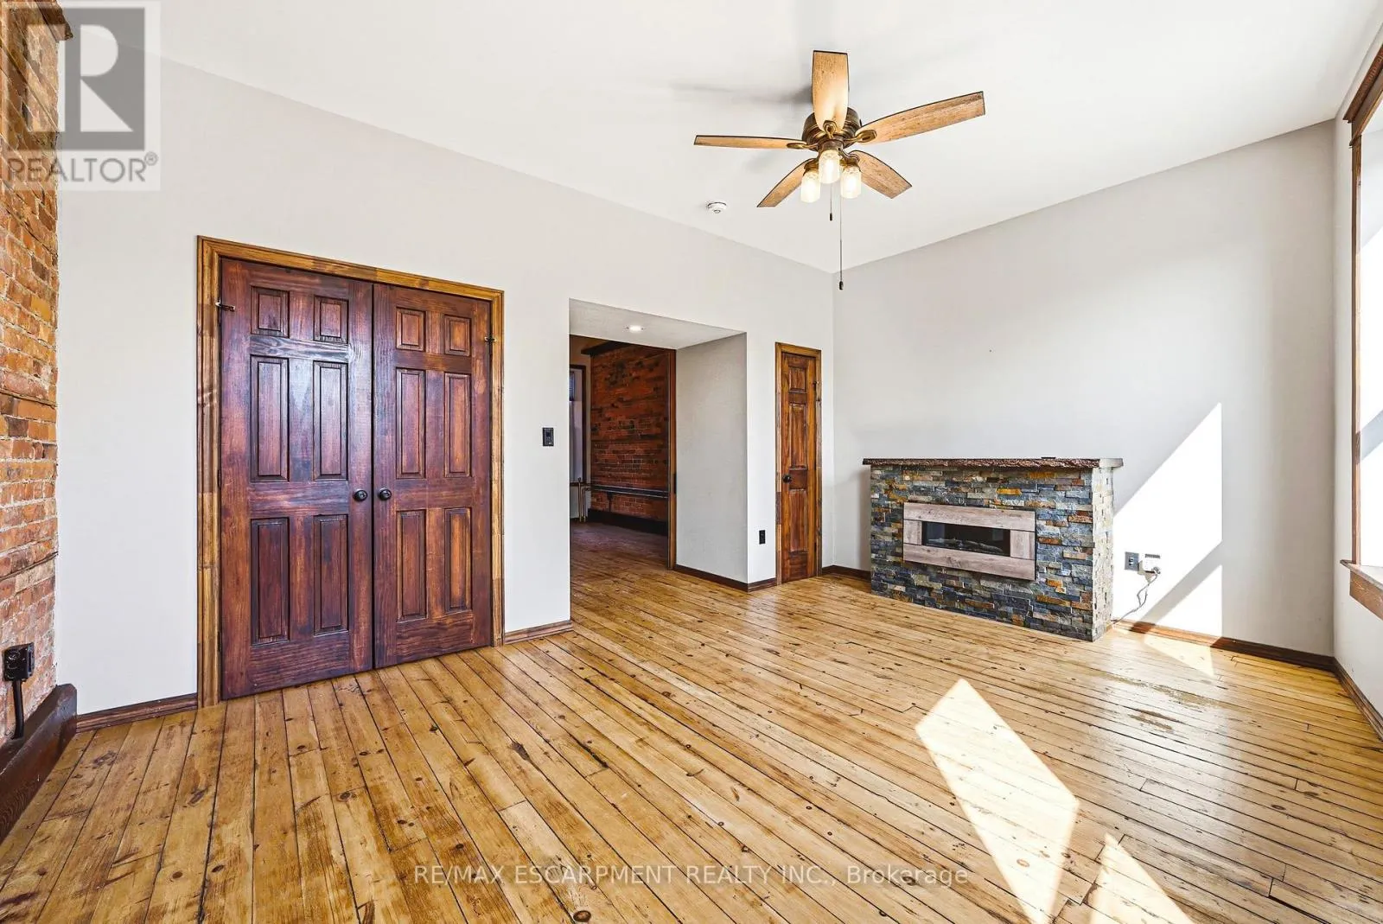
Primary Bedroom
Second level
5.03 m x 4.09 m
Bathroom
Second level
1.78 m x 3.35 m
Office
Second level
3.1 m x 3.35 m
Bedroom
Second level
5.03 m x 4.6 m
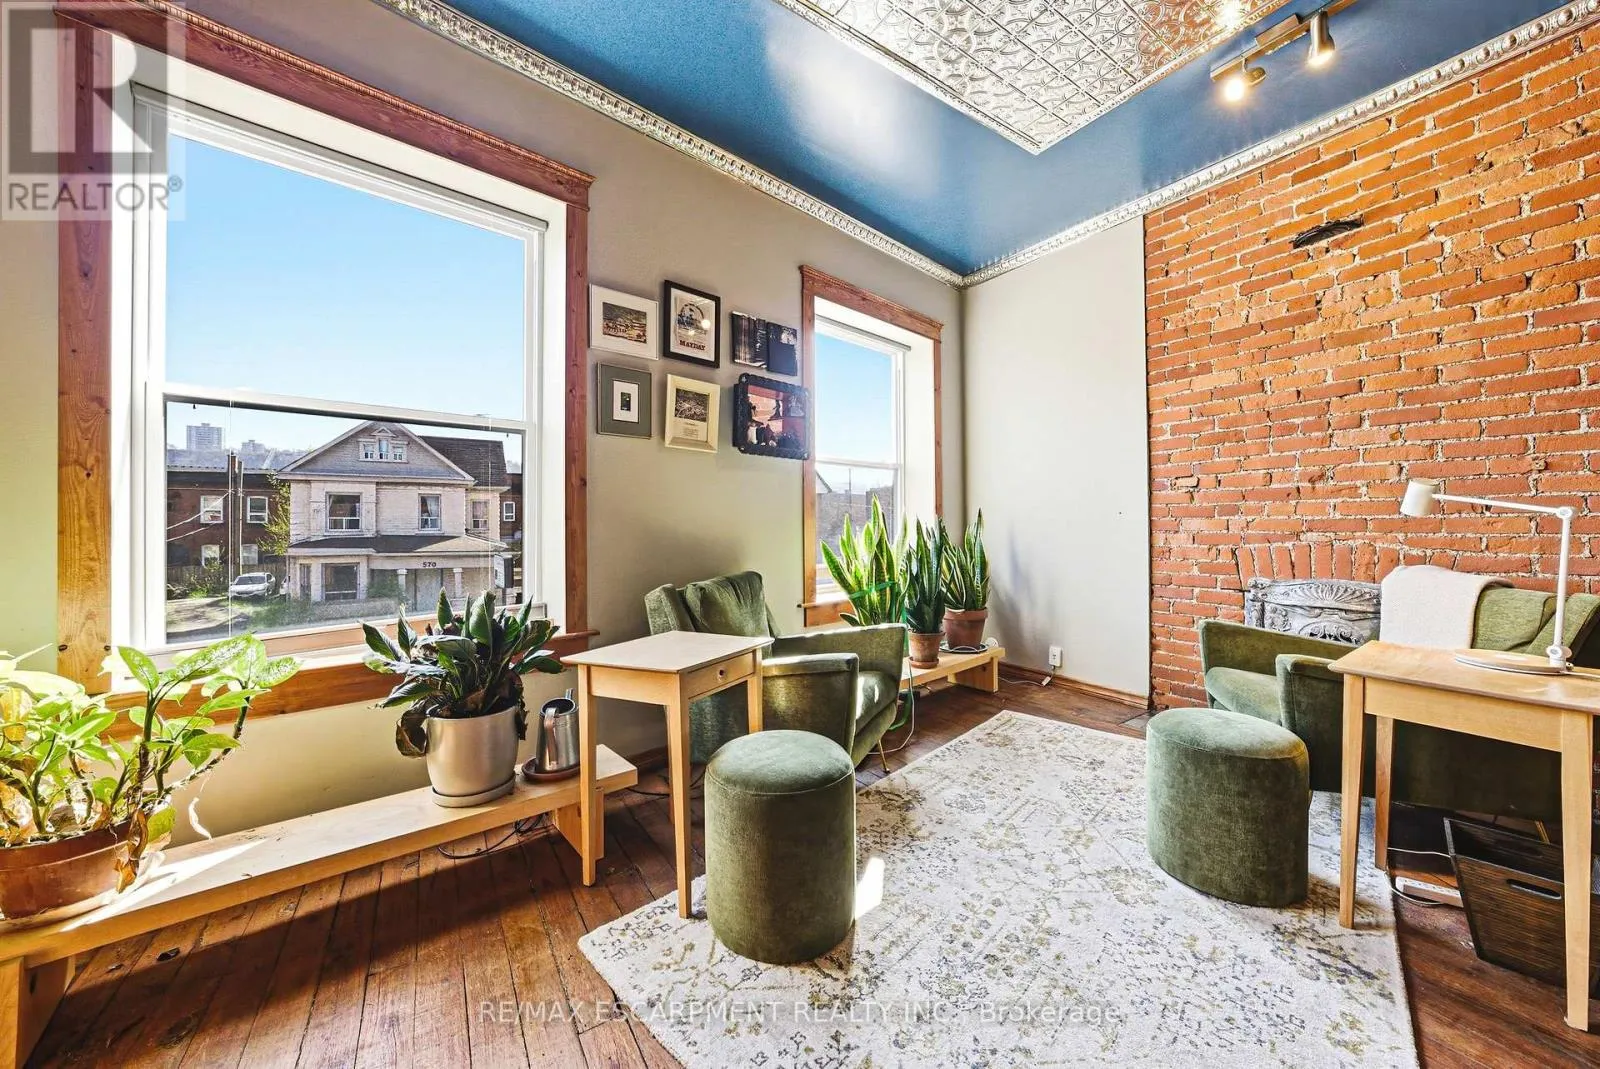
Sitting room
Second level
3.84 m x 4.17 m
Recreational, Games room
Basement
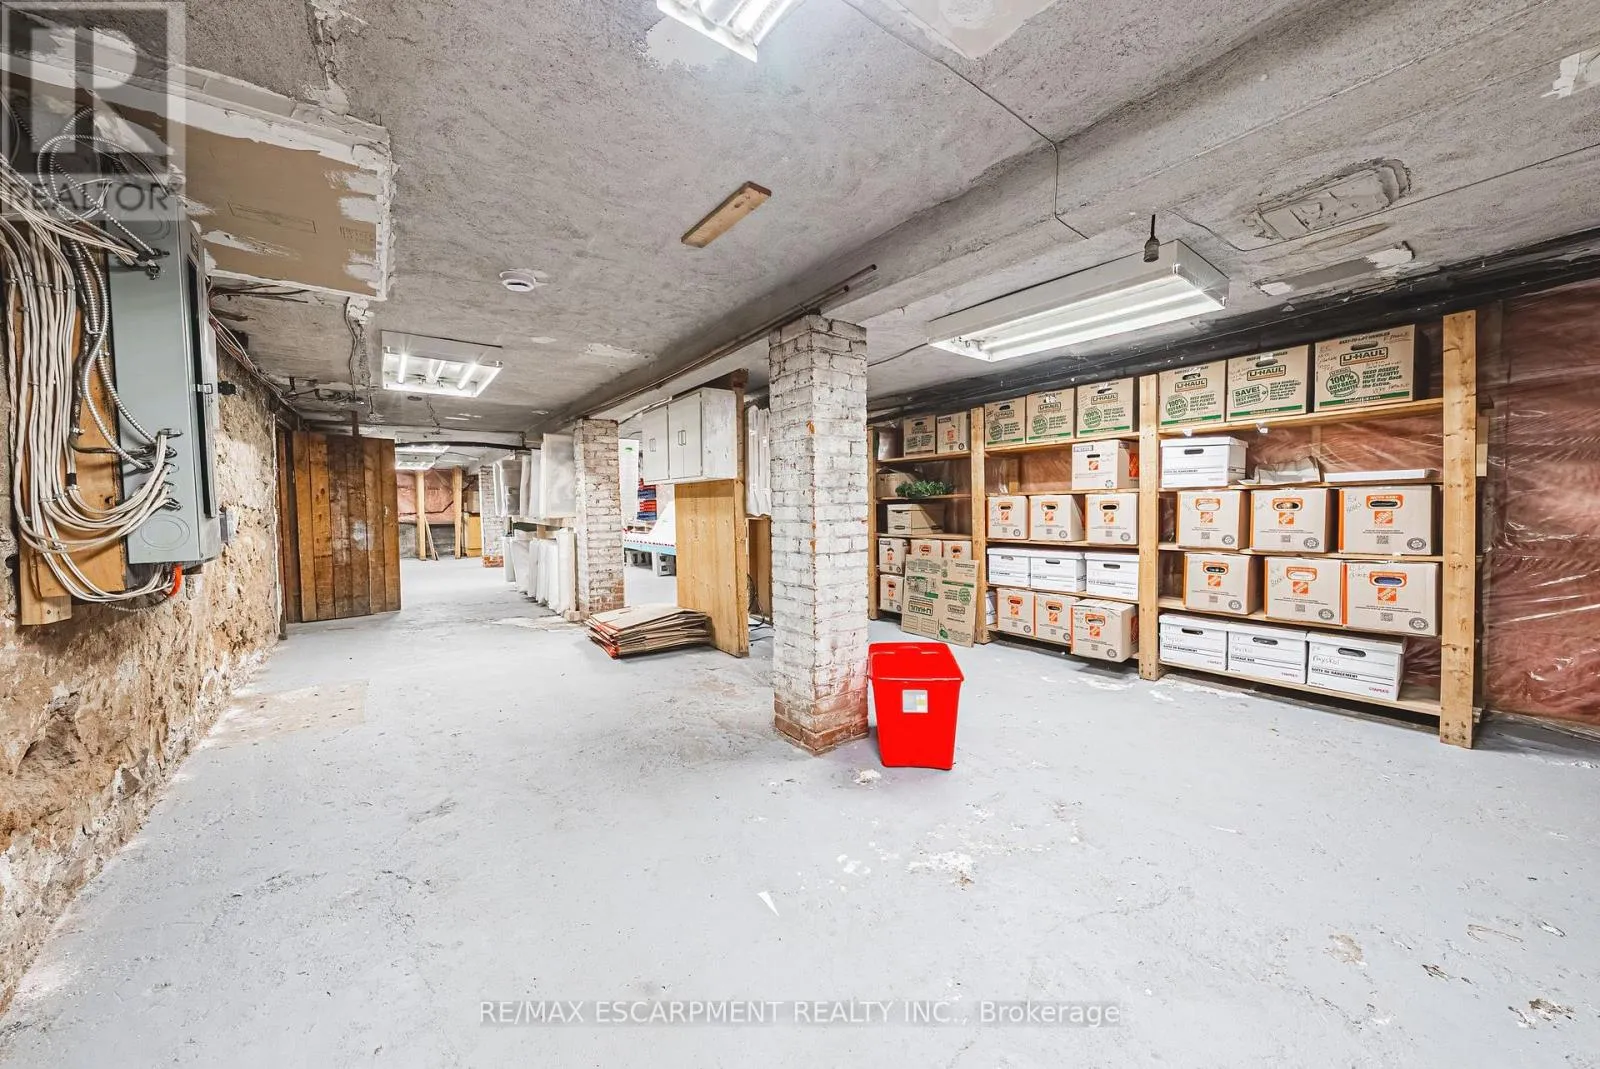
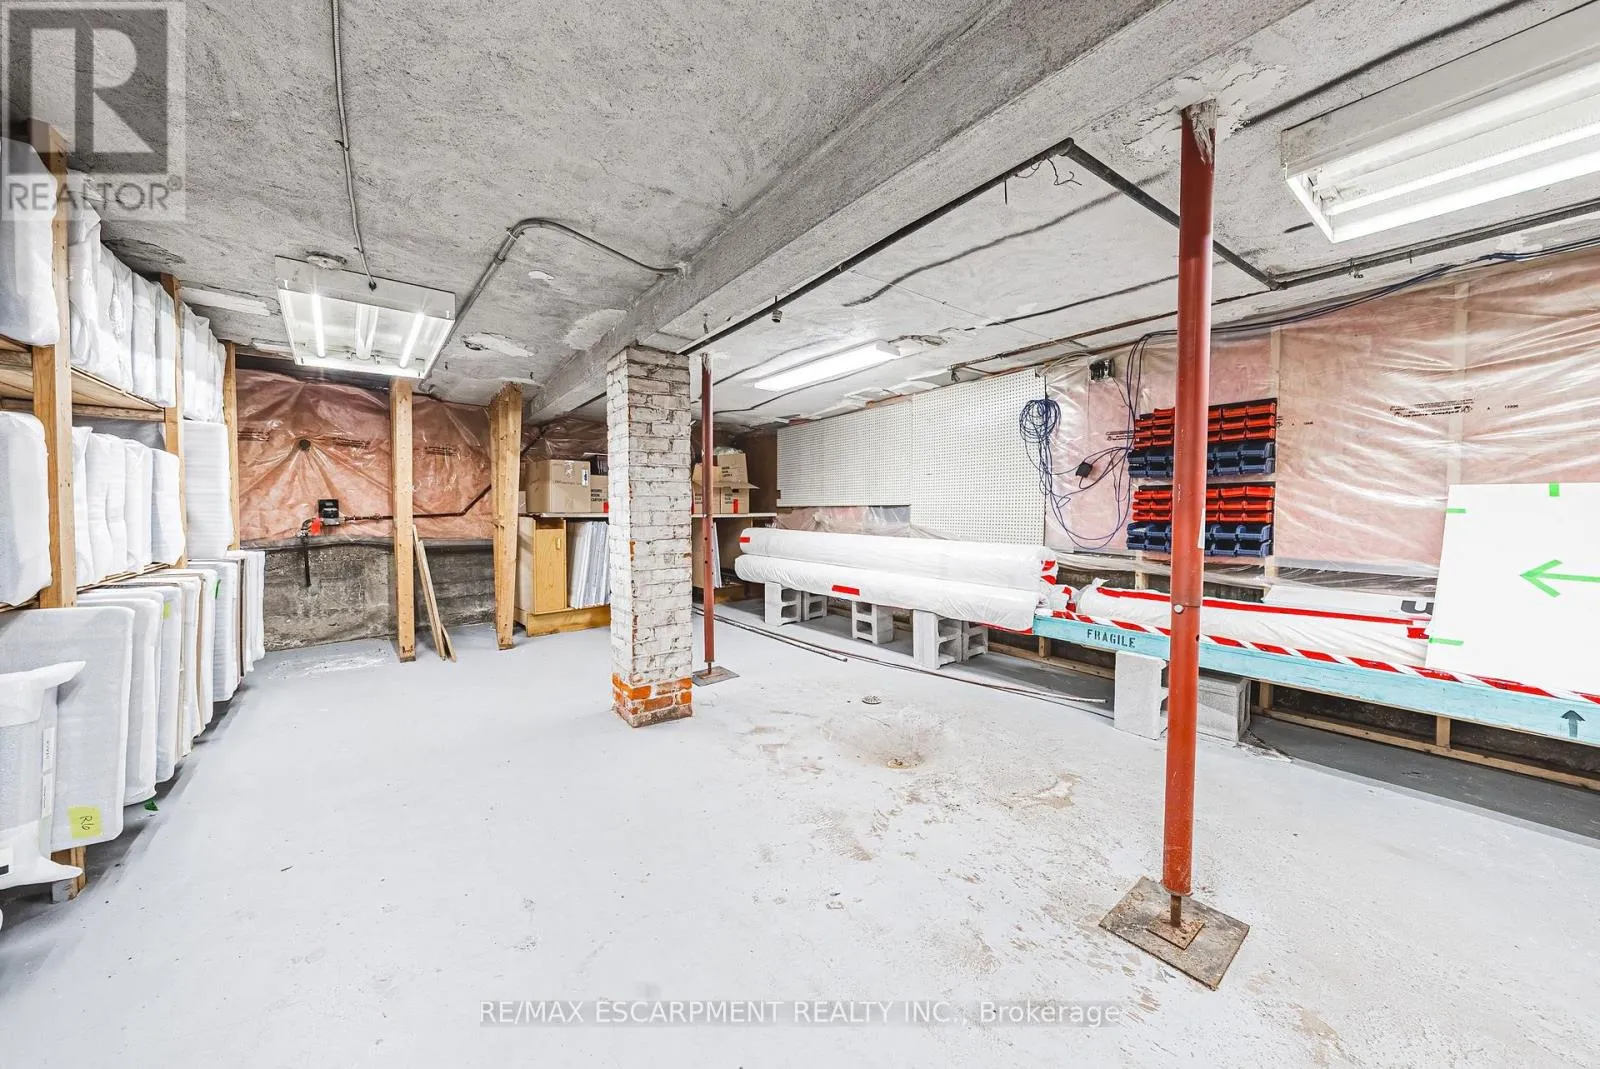
4.98 m x 17.81 m
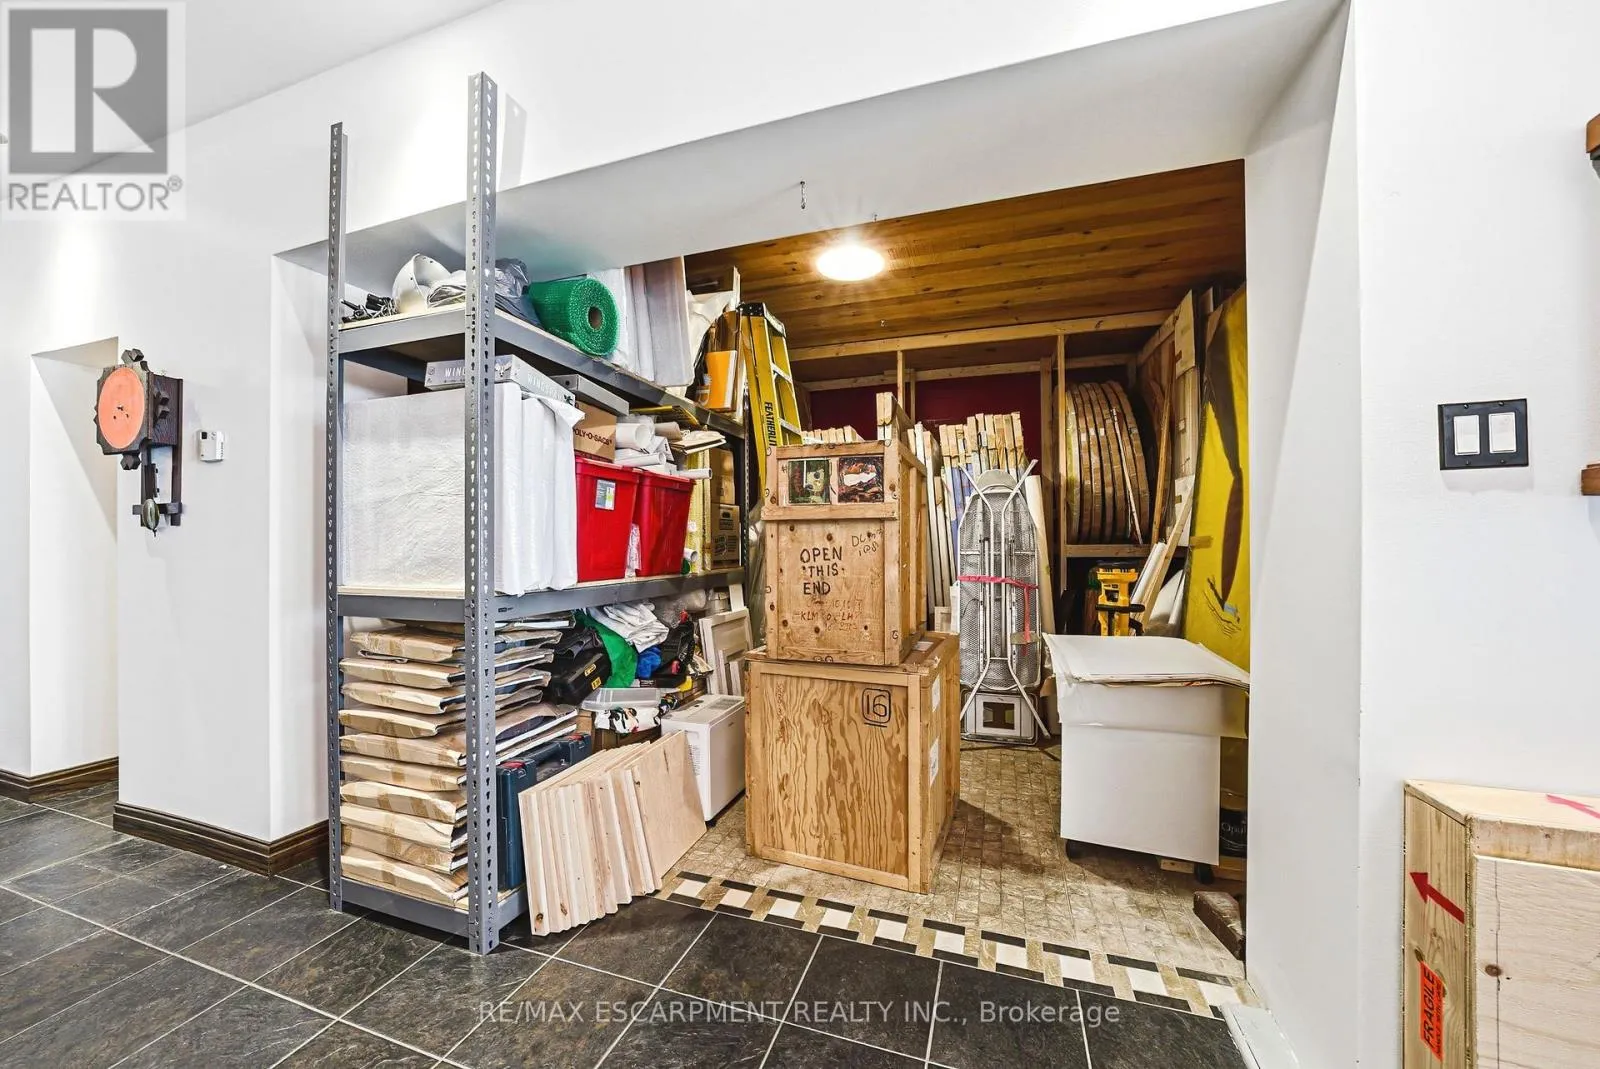
Utility room
Basement
3.61 m x 13.87 m
Utility room
Basement
2.39 m x 2.72 m
Utility room
Basement
2.84 m x 2.74 m
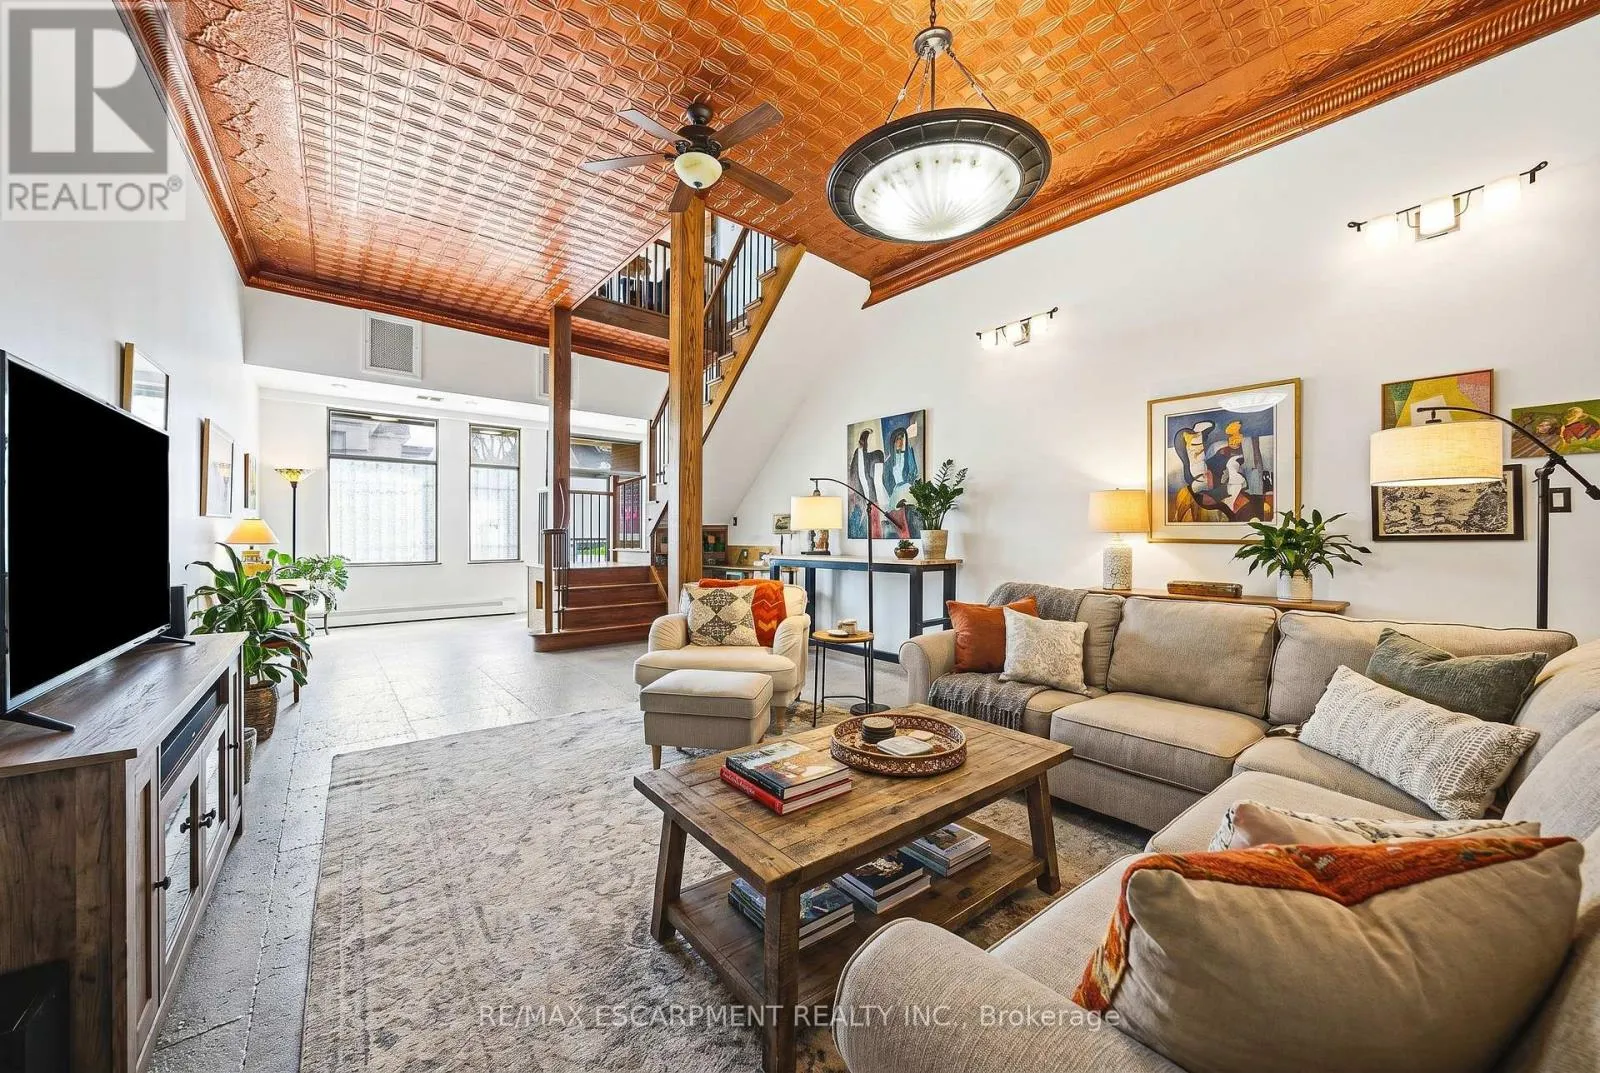
Living room
Main level
4.8 m x 9.14 m
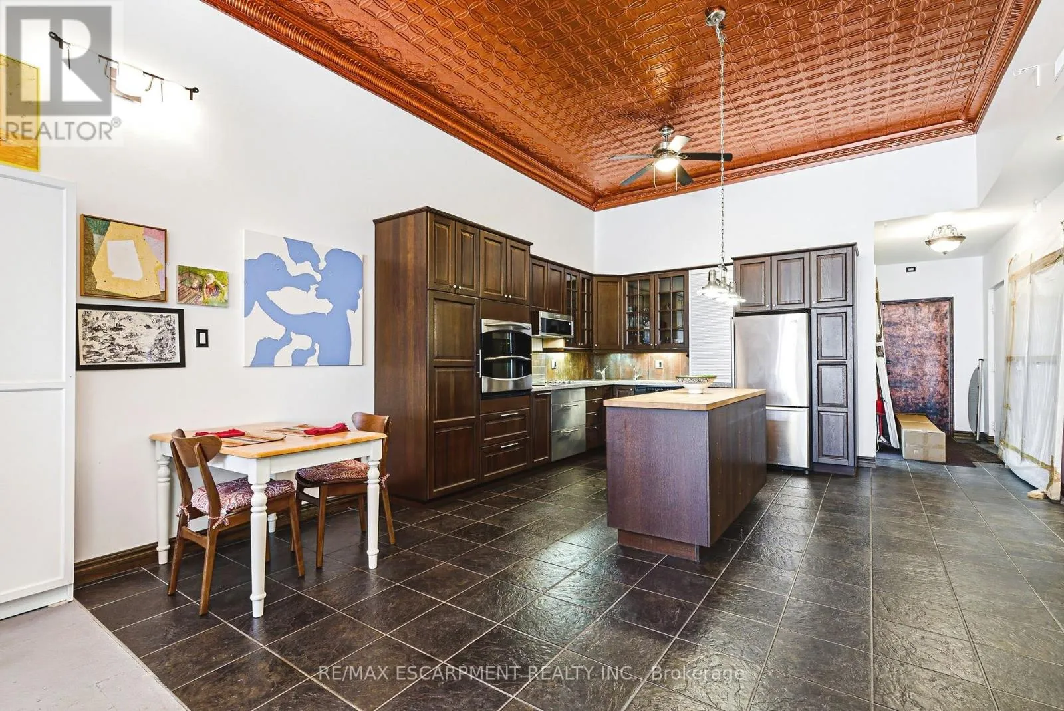
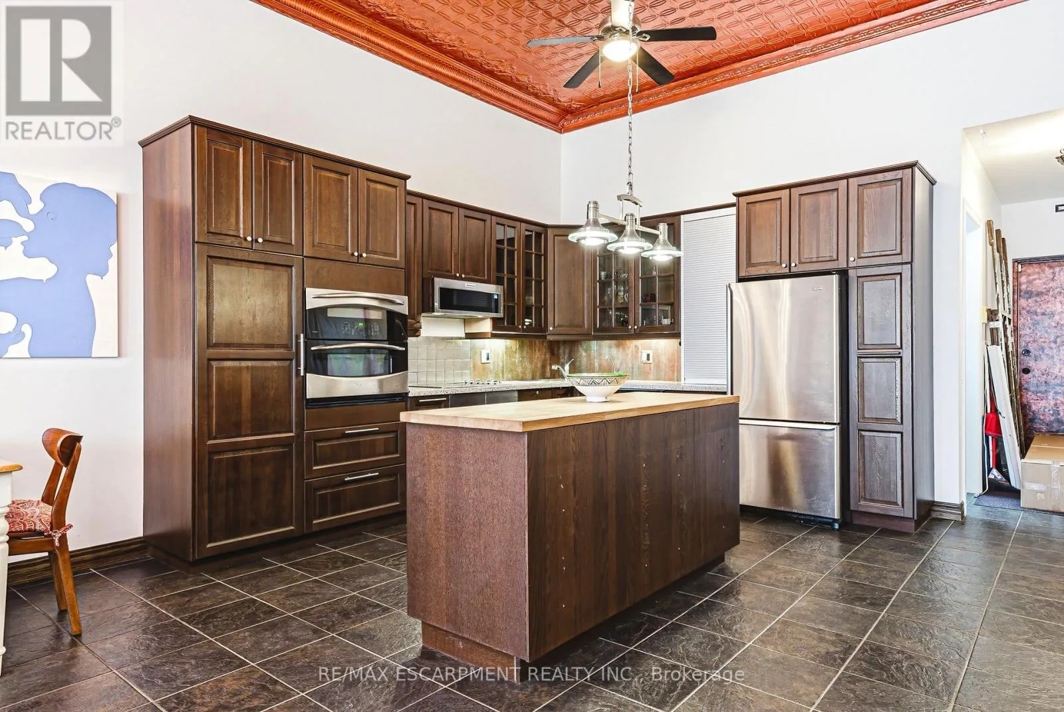
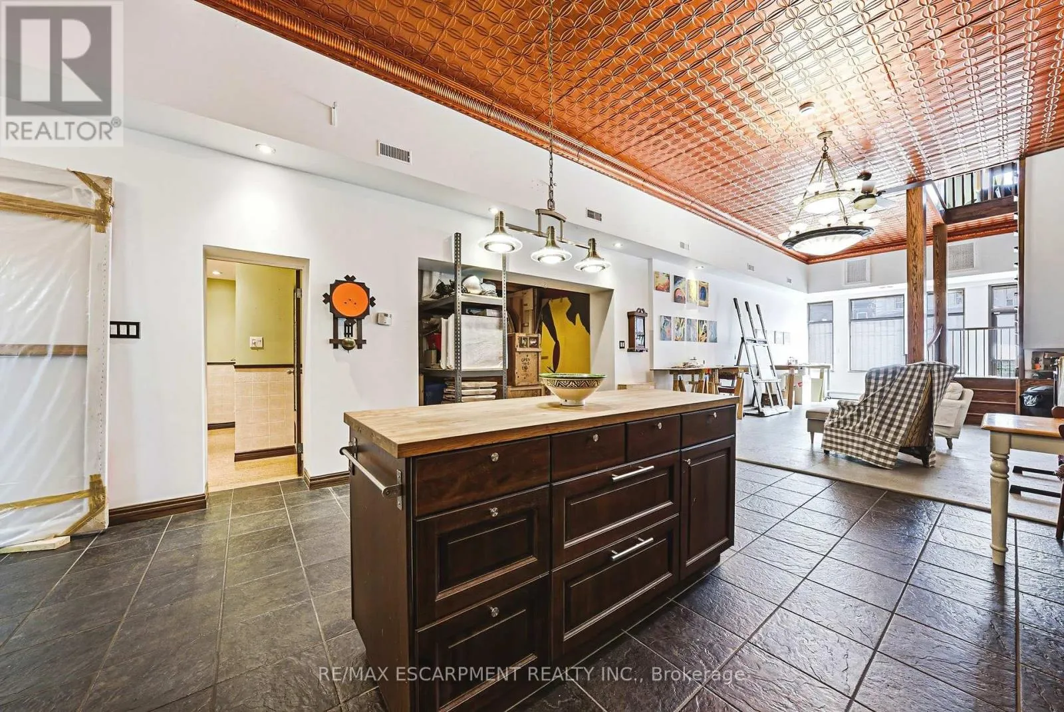
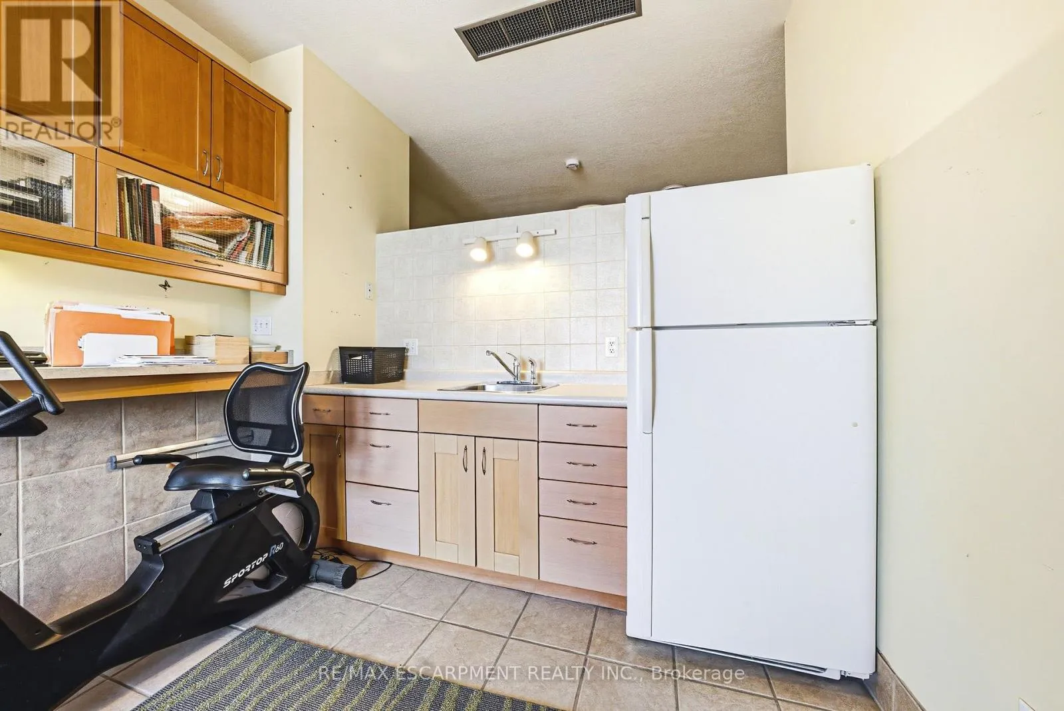
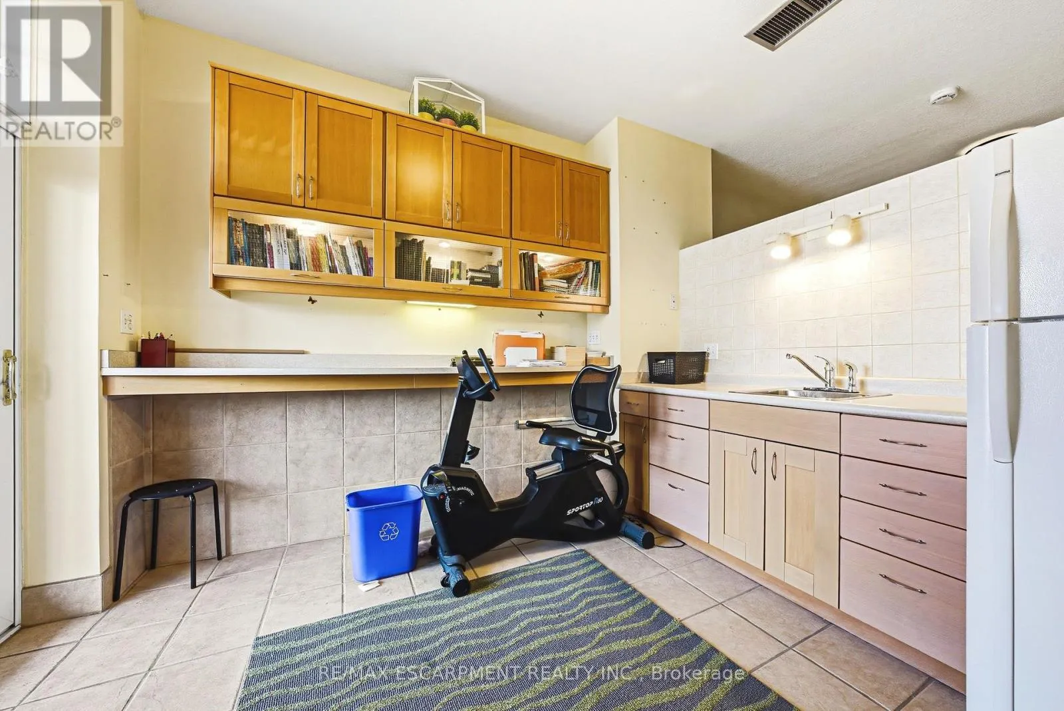
Kitchen
Main level
4.9 m x 3.99 m
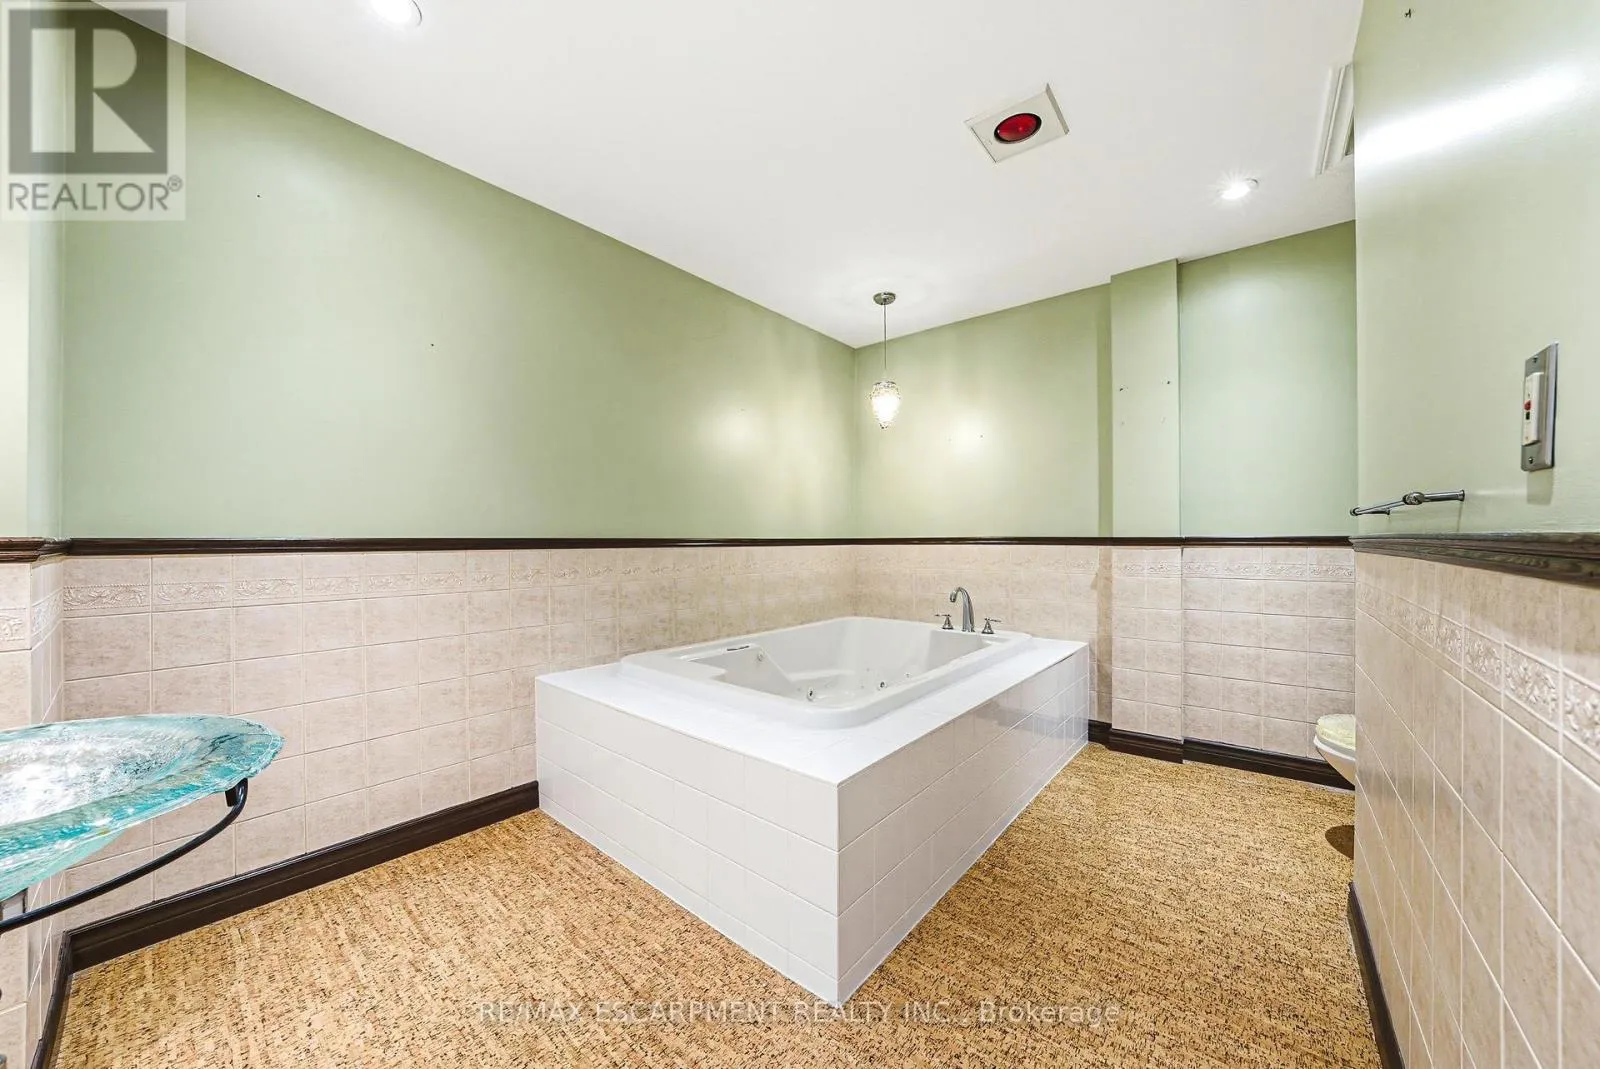
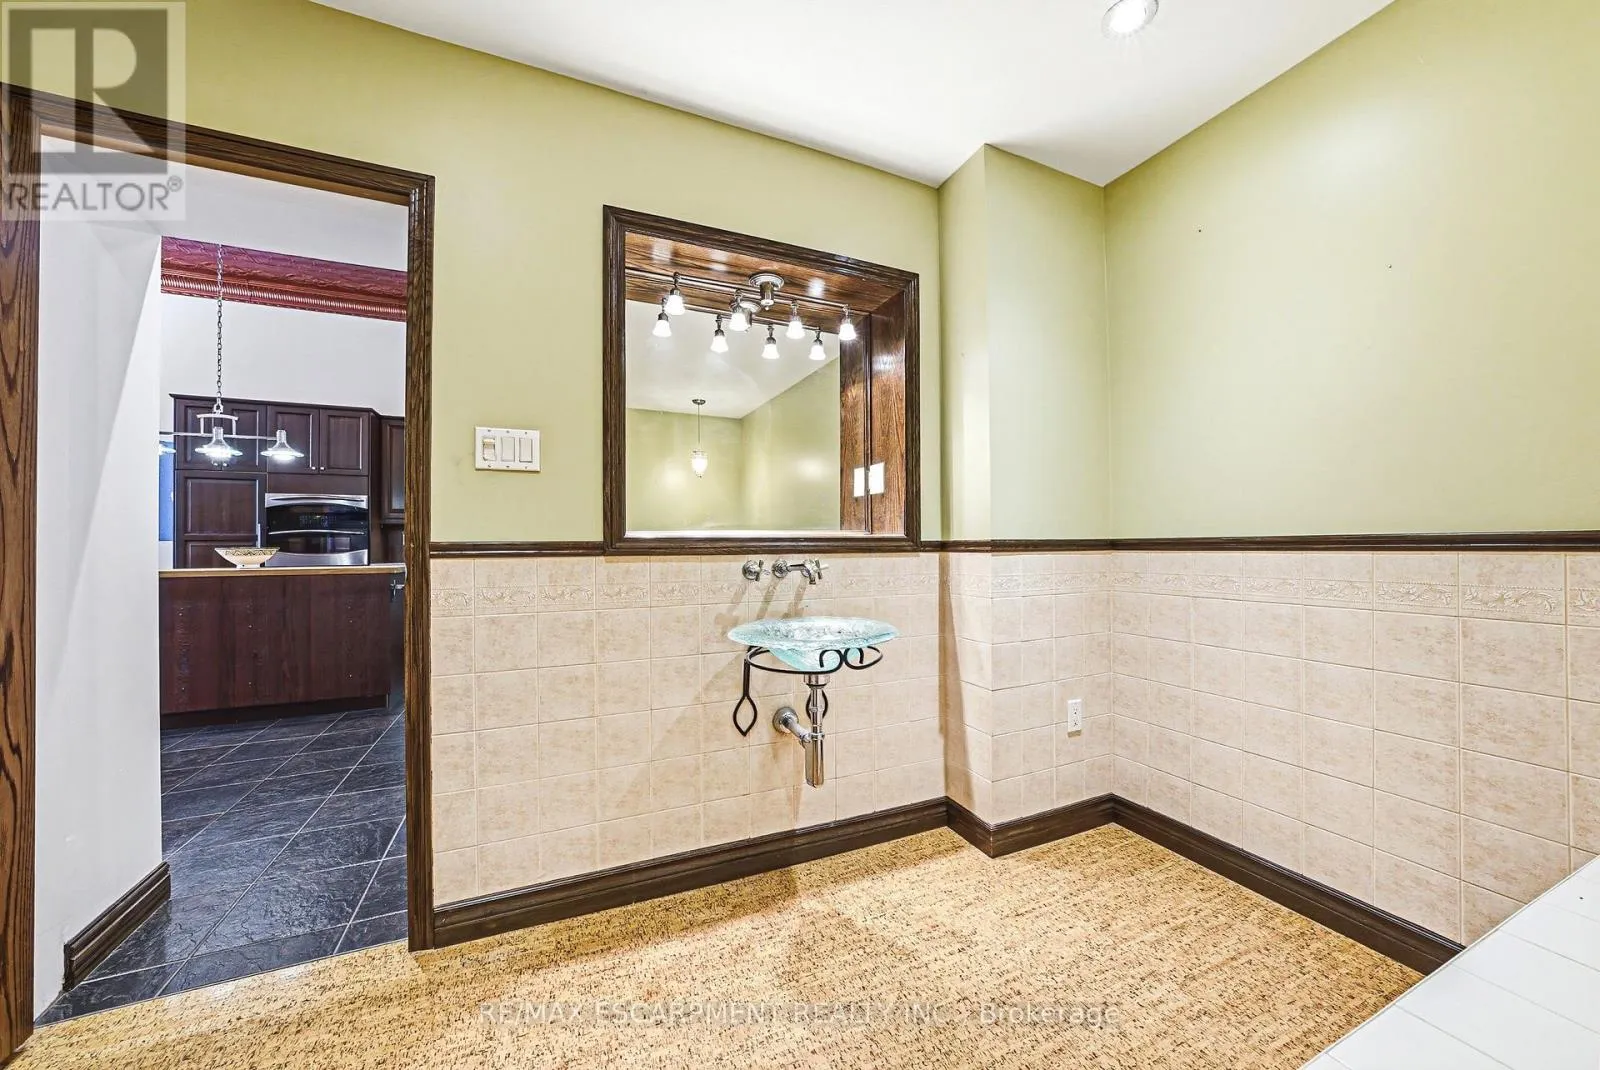
Bathroom
Main level
3.78 m x 3.15 m
Laundry room
Main level
3.33 m x 1.98 m

Location

Learn more about this property
Listing provided by:
RE/MAX ESCARPMENT REALTY INC.
MLS® number:
X13866024
Agent:
Chris Maynard
*Indicates required field
Name is required
Email is required
Please enter a valid phone number (e.g., 416-111-1111).

Street Spotlight - For sale