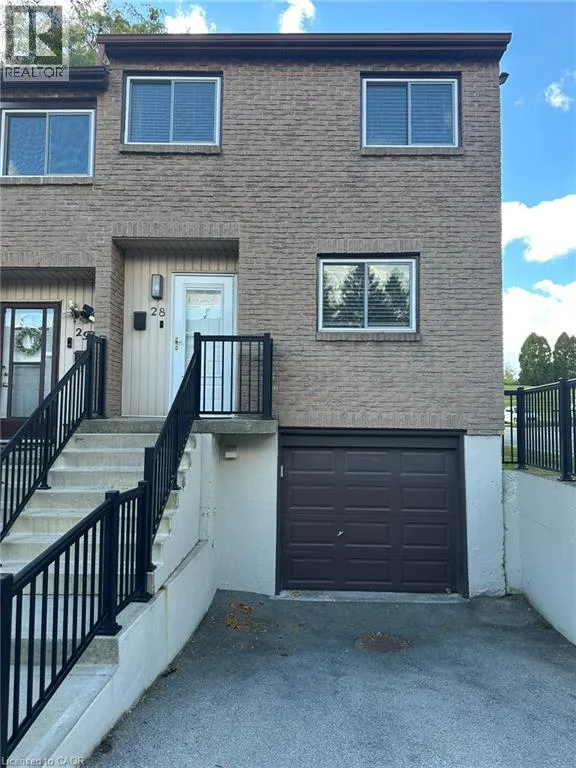
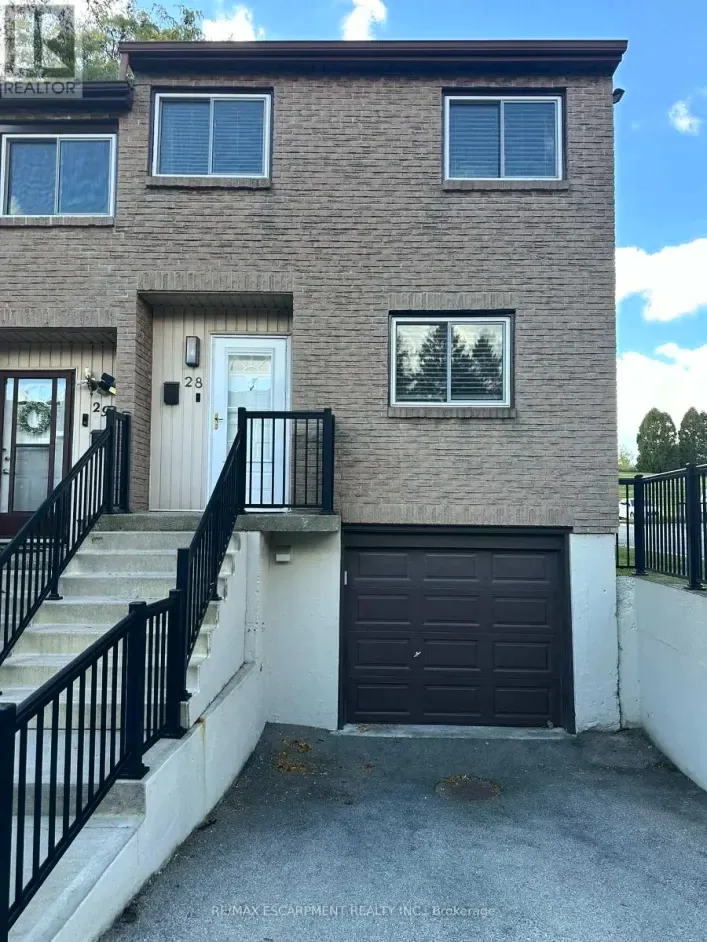
250 Magnolia Drive Unit# 28, Hamilton, Ontario L9C 6M3

Listed for:
$2,750
3 beds
2 baths
Listed 39 days ago
Row / Townhouse for rent: 250 Magnolia Drive Unit# 28, Hamilton, Ontario L9C 6M3

View all 14 photos

About

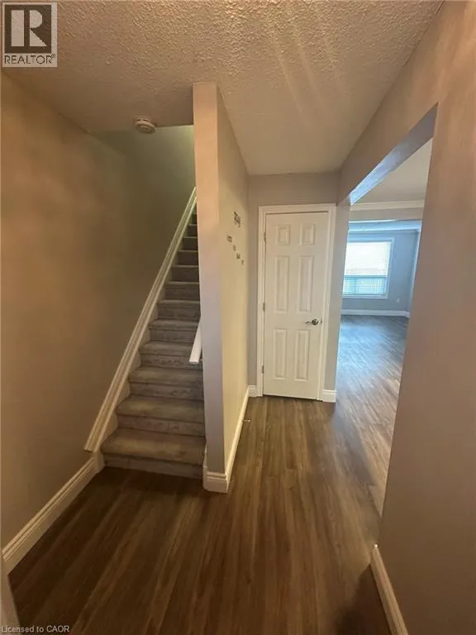
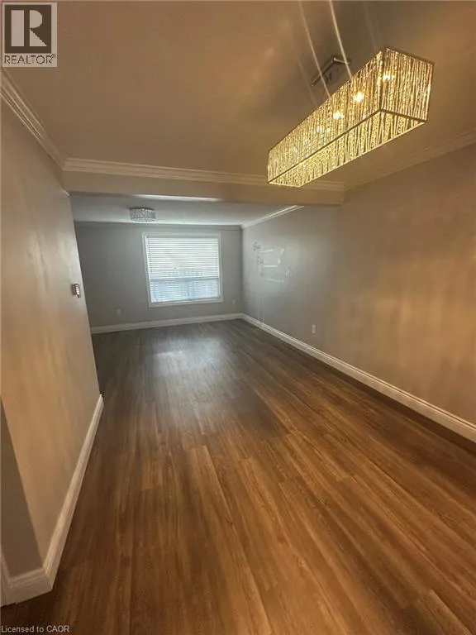
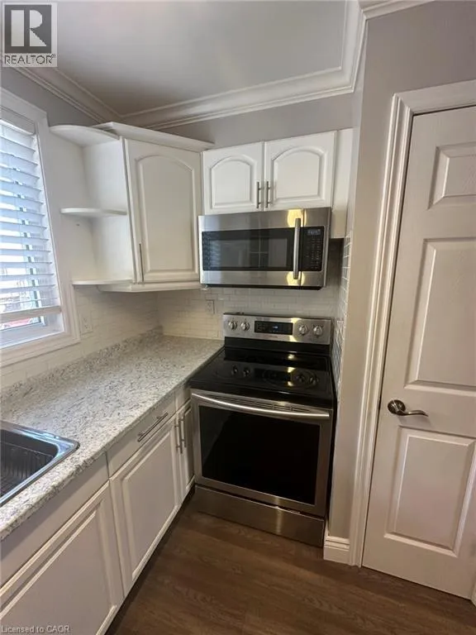
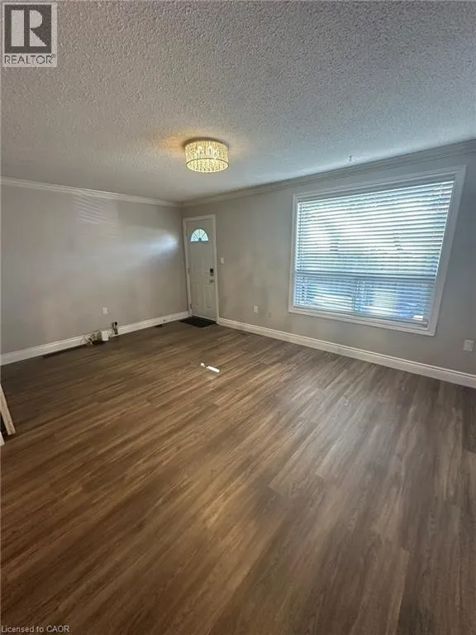
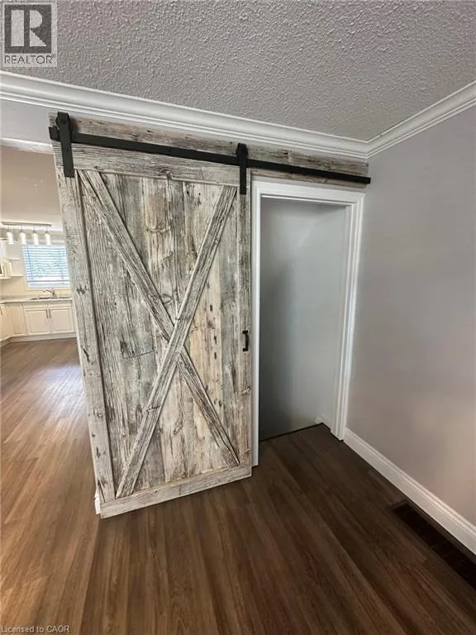
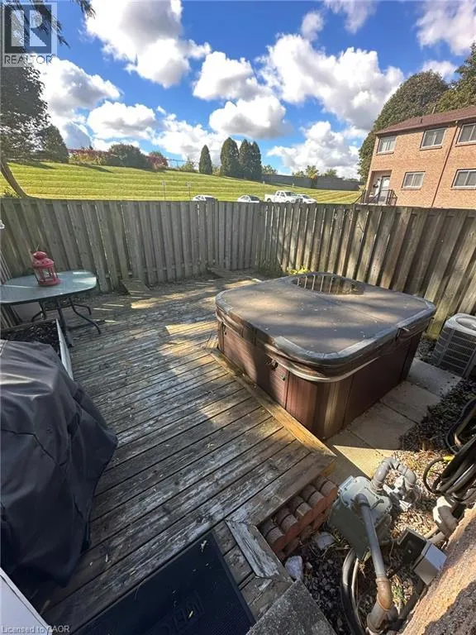
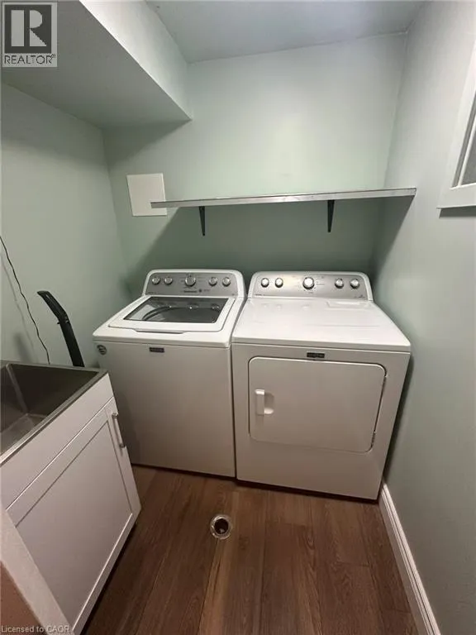
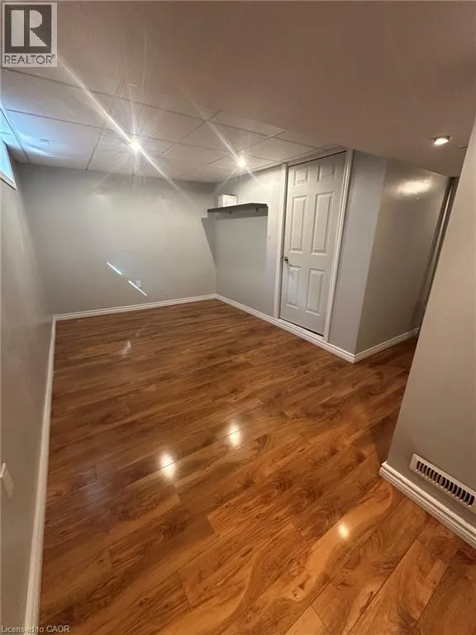
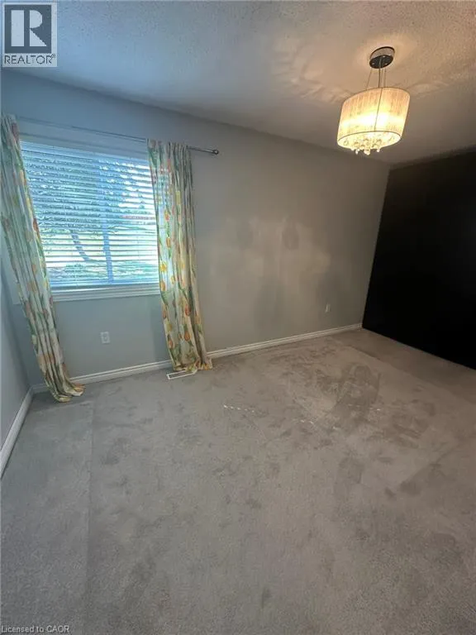
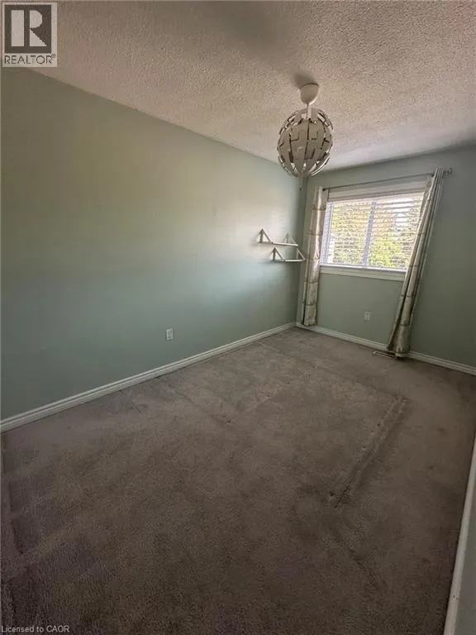
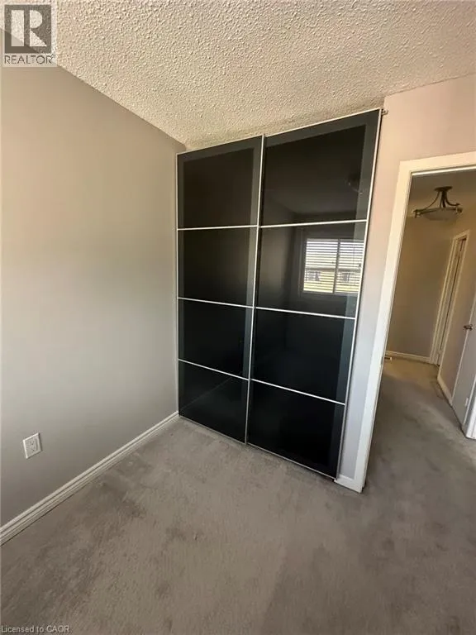
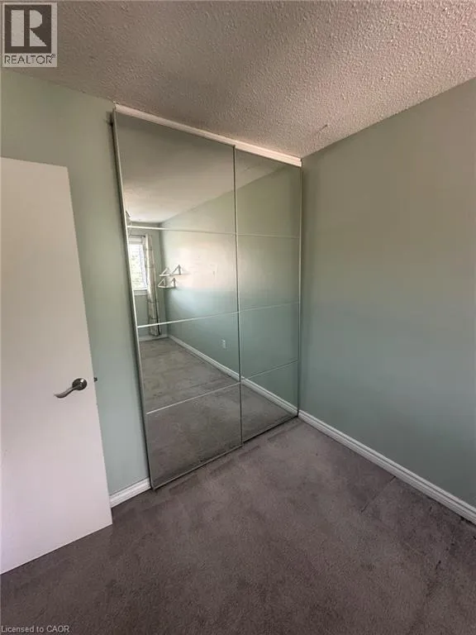
Mohawk Road West South on Magnolia Drive Enjoy the comfort of living in this 3 bedroom end unit townhome conveniently located minutes from Mohawk Road and the Linc and within walking distance of schools and parks. Open and spacious featuring crisp white kitchen with stainless steel appliances, freshly painted walls with crown moulding and hardwood flooring, modern lighting as well as a convenient powder room. Ascend to the second floor you'll find three large bedrooms with tons of storage and a spacious renovated bathroom. Walk through the trendy barn door into the basement you'll find a recreation room, garage access, and laundry room. Make your way into the backyard you'll find a BBQ area, deck, and hot tub overlooking greenspace and easy access to visitor parking through the rear gate. Lease price includes water, internet, cable. Wont last long. (id:27476)

Property Highlights

MLS® Number
40869311
Type
Single Family
Ownership Type
Condominium
Land Size
under 1/2 acre
Parking Space Total
2

Building

Building Type
Row / Townhouse
Storeys
2.00
Square Footage
1095 sqft
Bathrooms Total
2
Bedrooms Above Ground
3
Bedrooms Total
3
Amenities
Hospital, Park, Place of Worship, Public Transit, Schools, Shopping
Exterior Finish
Brick
Fireplace Present
No
Basement Type
Full (Finished)
Basement Features
Building Heating Type
Forced air
Heating Fuel
Building Cooling Type
Central air conditioning

Utilities

Water
Municipal water
Utility Sewer
Municipal sewage system

Room Layout

4pc Bathroom
Second level
Measurements not available
Bedroom
Second level
9'3'' x 8'3''
Bedroom
Second level
10'0'' x 9'0''
Primary Bedroom
Second level
14'0'' x 10'0''
Laundry room
Basement
Measurements not available
Recreation room
Basement
9'0'' x 12'8''
2pc Bathroom
Main level
Measurements not available
Living room
Main level
14'0'' x 10'0''
Dining room
Main level
10'0'' x 9'0''
Kitchen
Main level
6'0'' x 9'0''

Location

Learn more about this property
Listing provided by:
RE/MAX Escarpment Realty Inc.
MLS® number:
40869311
Agent:
Michael Bedioui
*Indicates required field
Name is required
Email is required
Please enter a valid phone number (e.g., 416-111-1111).