1598 Highway No 6, Hamilton, Ontario L0R 1K0

Listed for:
$869,900
3 beds
2 baths
Listed 38 days ago
House for rent: 1598 Highway No 6, Hamilton, Ontario L0R 1K0

View all 50 photos

About

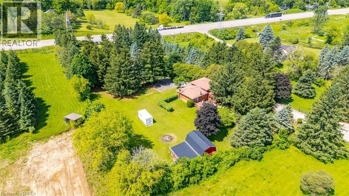
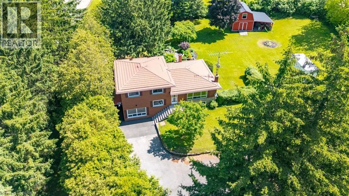
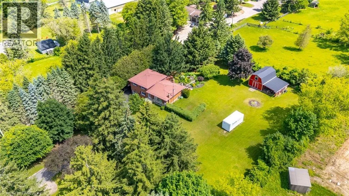
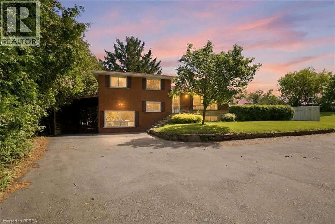
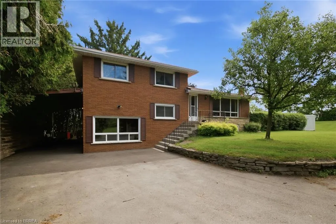
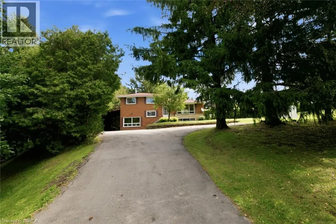
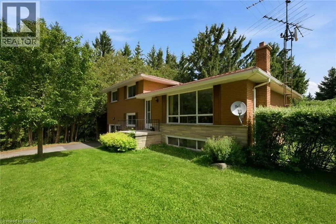
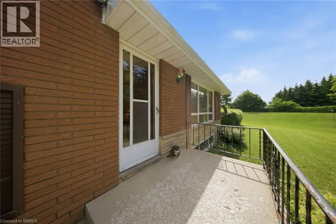
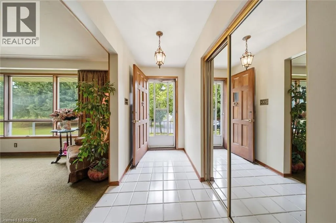
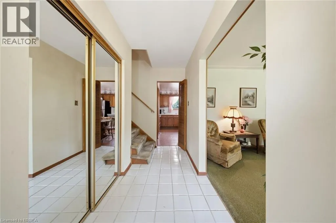
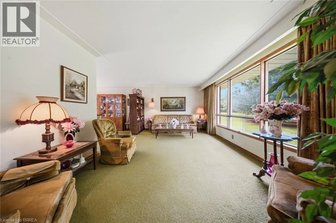
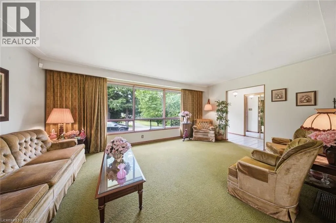
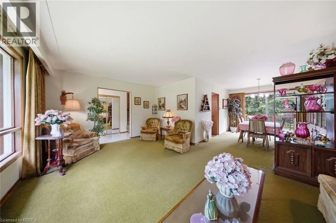
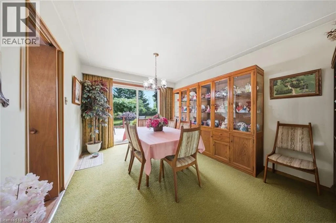
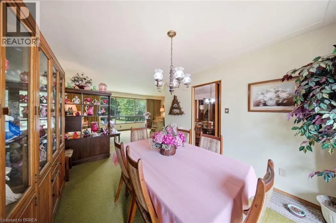
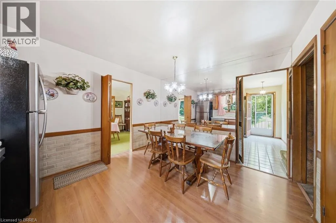
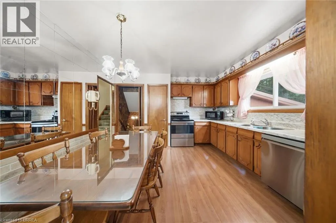
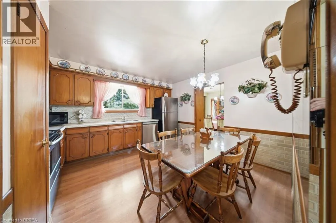
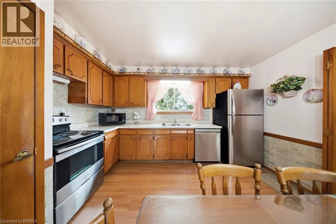
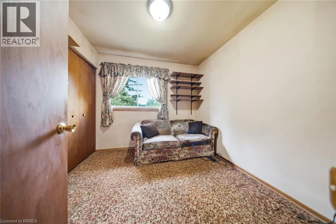
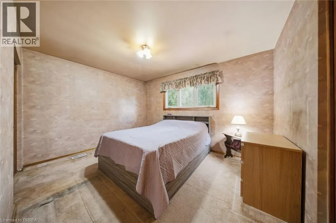
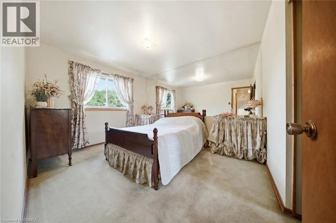
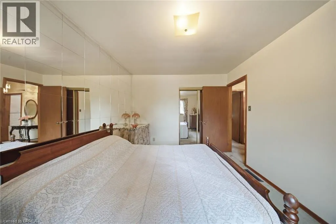
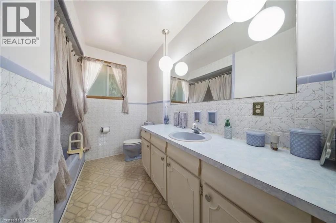
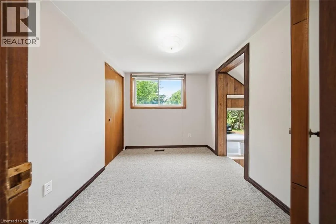
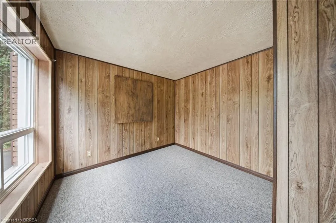
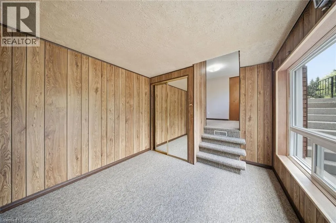
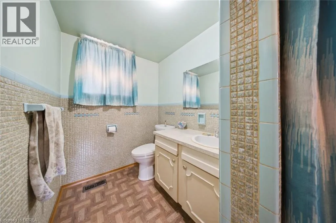
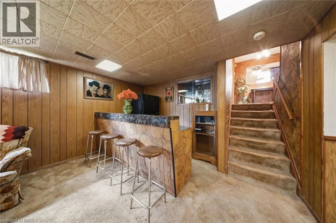
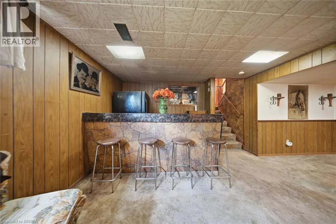
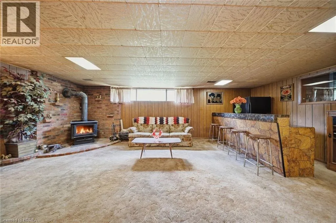
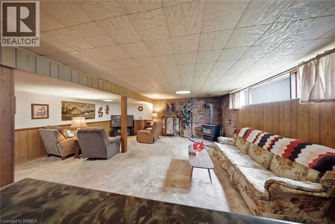
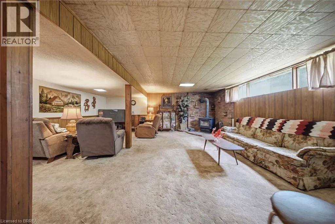
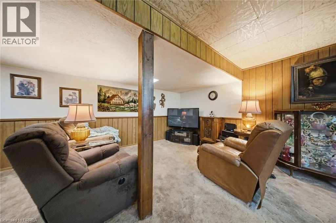
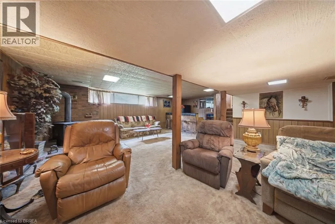
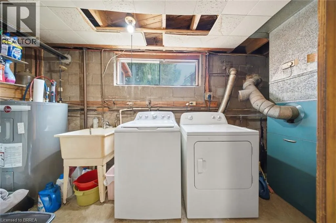
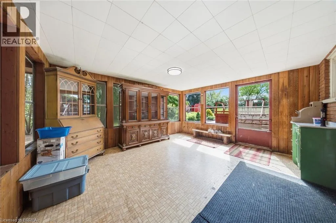
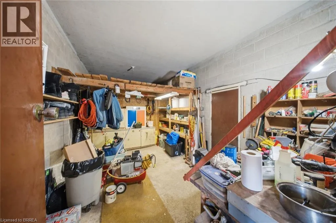
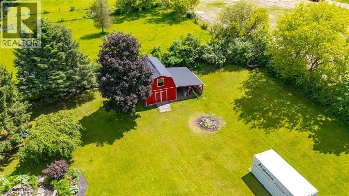
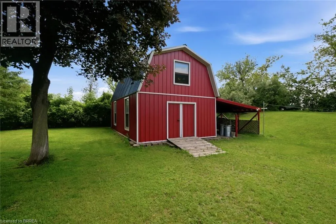
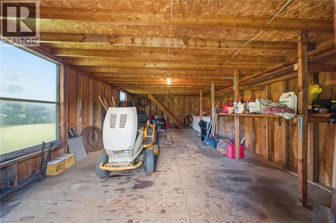
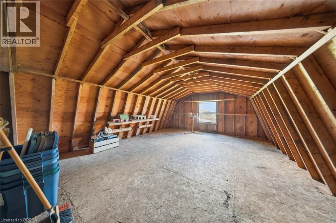
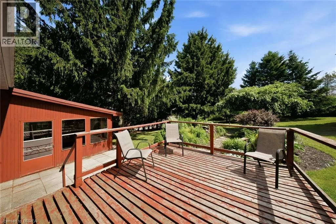
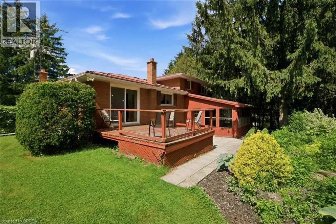
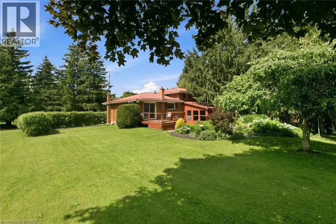
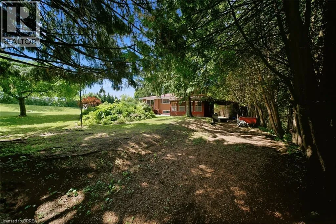
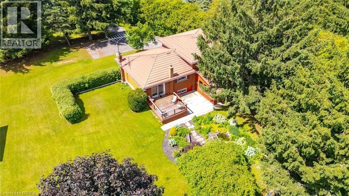
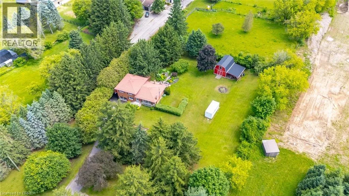
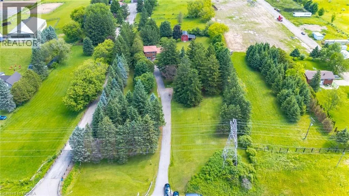
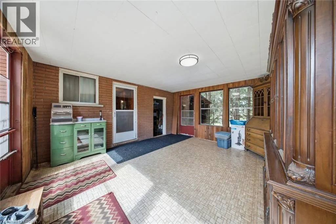
**NEARLY 2 ACRES OF COUNTRY LIVING WITH ROOM TO MAKE IT YOUR OWN!** Set well back from Highway 6, this approximately 1.84-acre property offers something increasingly difficult to find: space, privacy, mature trees, and the freedom to create a home that truly reflects your vision. With approximately 200 feet of frontage and 400 feet of depth, the property features expansive lawns, established gardens, winding pathways, a long paved driveway, and a 24' x 16' workshop/shed with loft storage. The well-maintained, three-bedroom, two-bathroom sidesplit offers over 1,500 square feet above grade, spacious principal rooms, a sunroom, and a finished lower level. While the interior is ready for cosmetic modernization, it provides an opportunity to renovate to your own taste rather than pay a premium for someone else's finishes. Complete with a durable metal roof, replacement windows in many areas, and a beautiful park-like setting, this is an opportunity for buyers who value land, privacy, and long-term potential. Bring your ideas and discover what this unique country property could become. (id:27476)

Property Highlights

MLS® Number
40869453
Type
Single Family
Ownership Type
Freehold
Land Size
1.84 ac|1/2 - 1.99 acres
Parking Space Total
10

Building

Building Type
House
Storeys
3.00
Square Footage
1579 sqft
Bathrooms Total
2
Bedrooms Above Ground
3
Bedrooms Total
3
Amenities
Park, Place of Worship, Schools
Exterior Finish
Brick Veneer
Fireplace Present
Yes
Basement Type
Full (Partially finished)
Basement Features
Building Heating Type
Forced air
Heating Fuel
Building Cooling Type
Central air conditioning

Utilities

Water
Well
Utility Sewer
Septic System

Room Layout

Bedroom
Second level
13'3'' x 10'4''
Bedroom
Second level
12'2'' x 9'10''
4pc Bathroom
Second level
10'4'' x 7'3''
Bedroom
Second level
8'11'' x 9'0''
Recreation room
Basement
22'11'' x 19'11''
Den
Lower level
18'9'' x 9'8''
3pc Bathroom
Lower level
8'8'' x 5'2''
Sunroom
Main level
13'8'' x 15'3''
Kitchen
Main level
10'10'' x 12'4''
Dining room
Main level
10'5'' x 13'0''
Living room
Main level
18'4'' x 11'11''

Location

Learn more about this property
Listing provided by:
Re/Max Twin City Realty Inc
MLS® number:
40869453
Agent:
Matthew Comeau
*Indicates required field
Name is required
Email is required
Please enter a valid phone number (e.g., 416-111-1111).