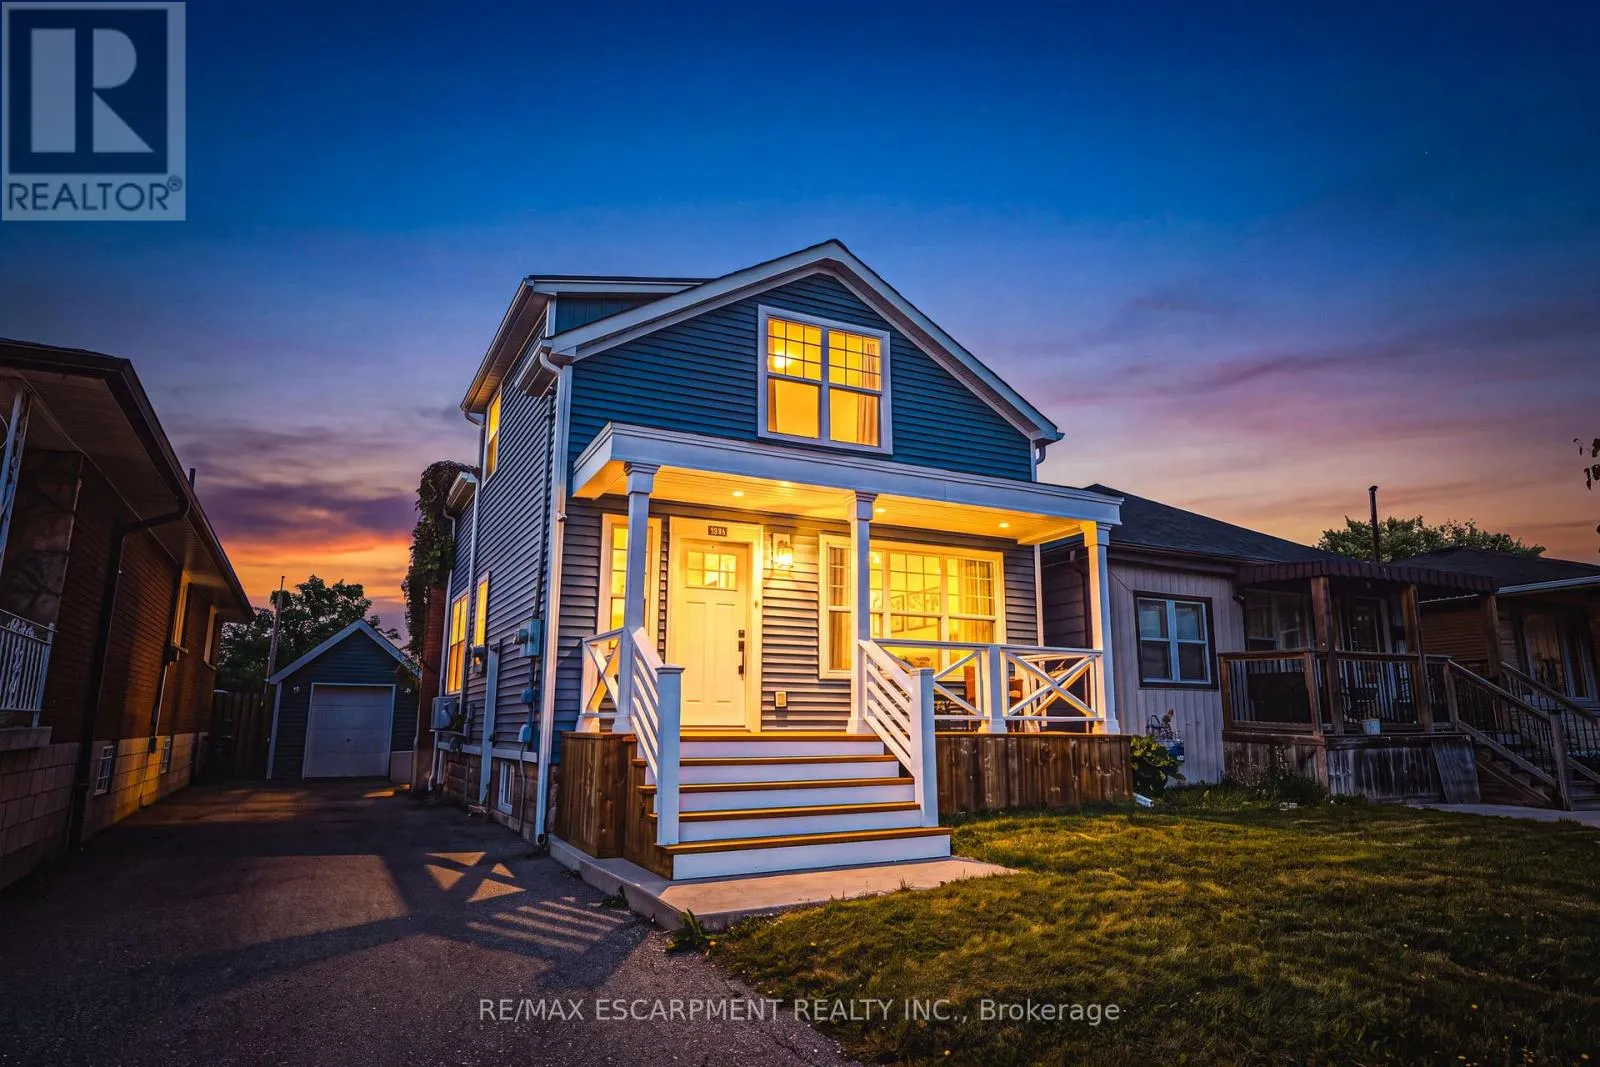
1231 Dunsmure Road, Hamilton, Ontario L8H 1L5

Listed for:
$688,000
3 beds
3 baths
Listed 2 days ago
House for rent: 1231 Dunsmure Road, Hamilton, Ontario L8H 1L5

View all 26 photos

About

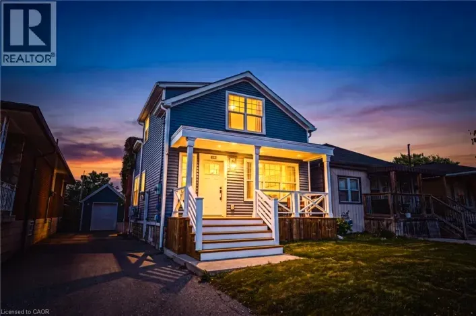
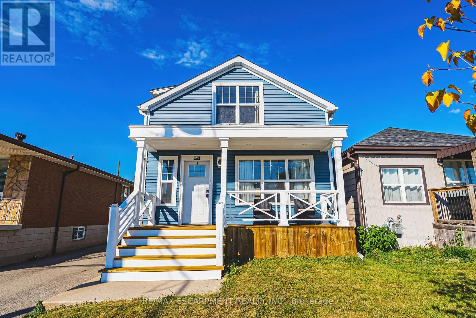
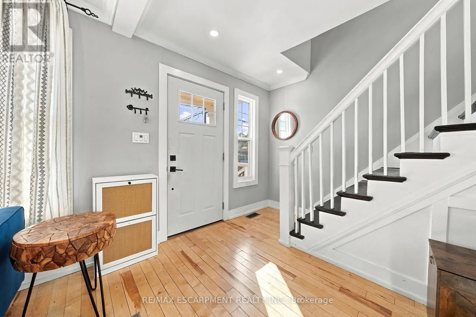
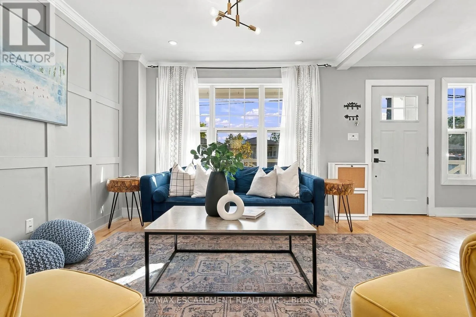
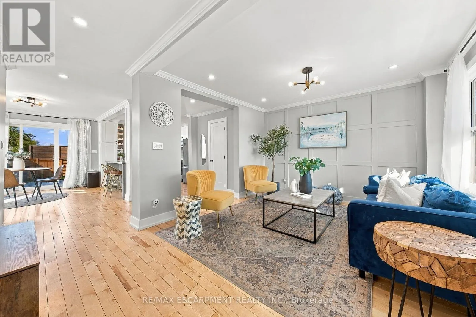
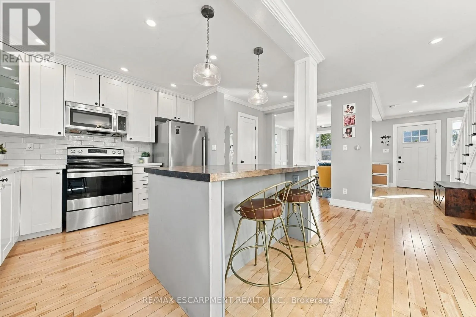
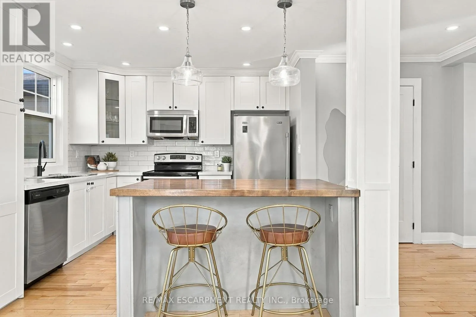
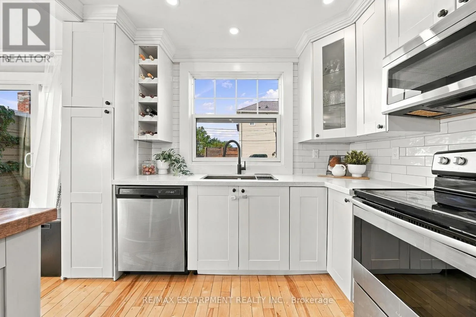
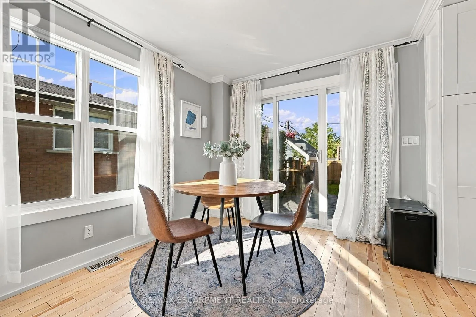
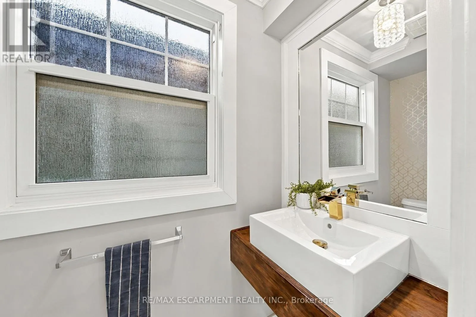
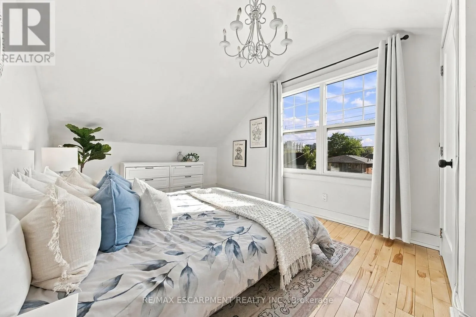
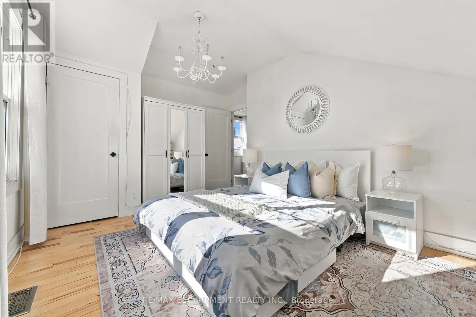
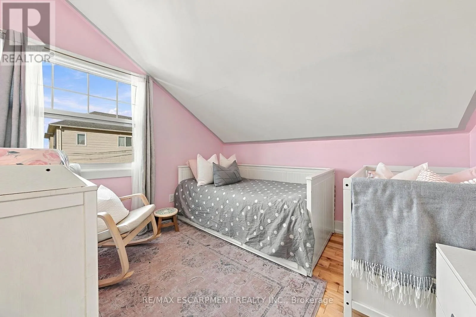
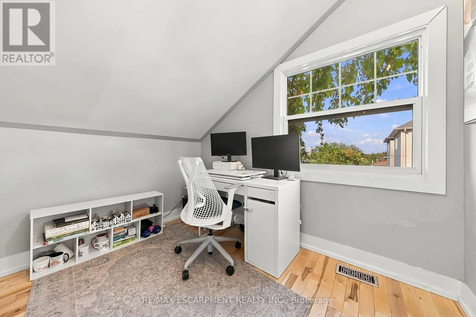
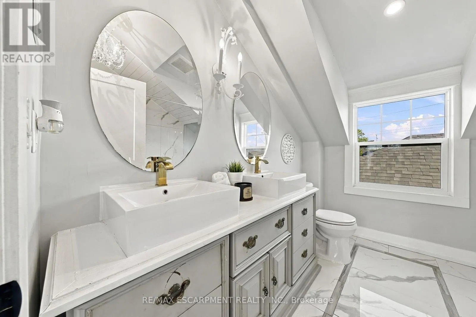
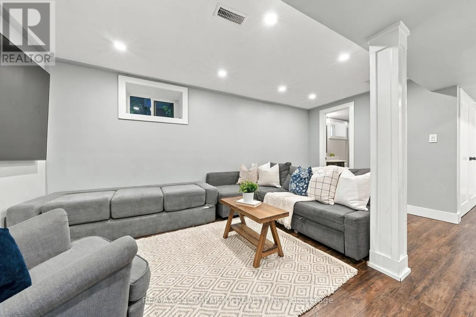
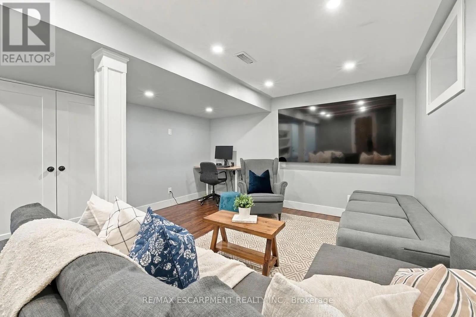
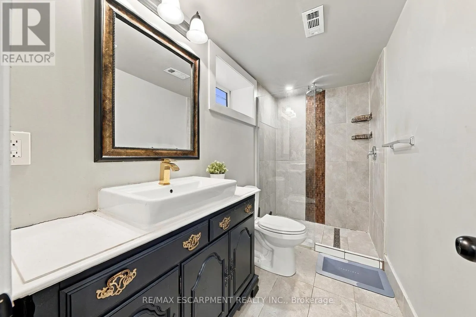
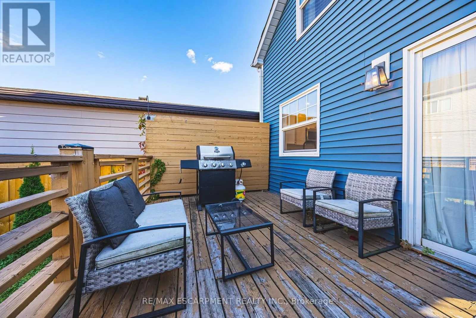
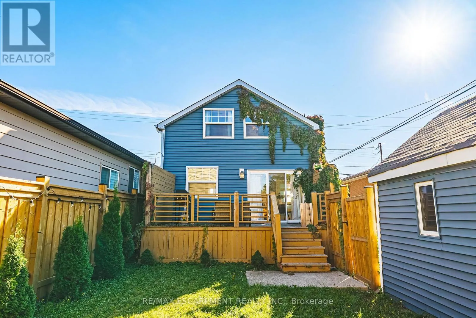
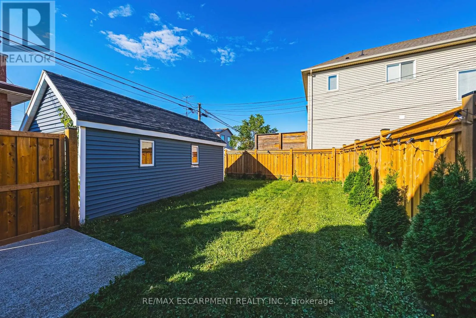
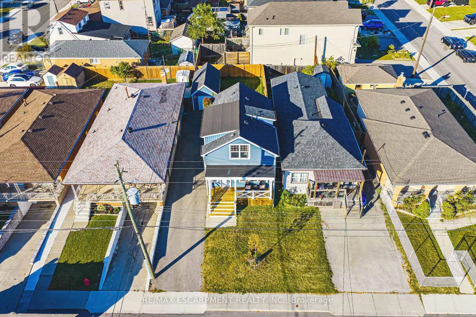
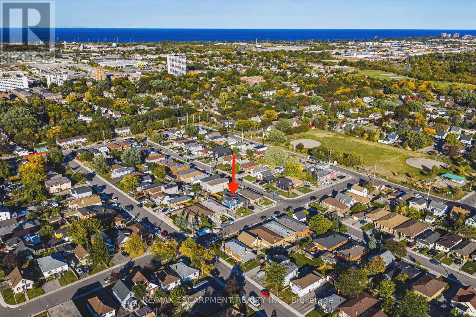
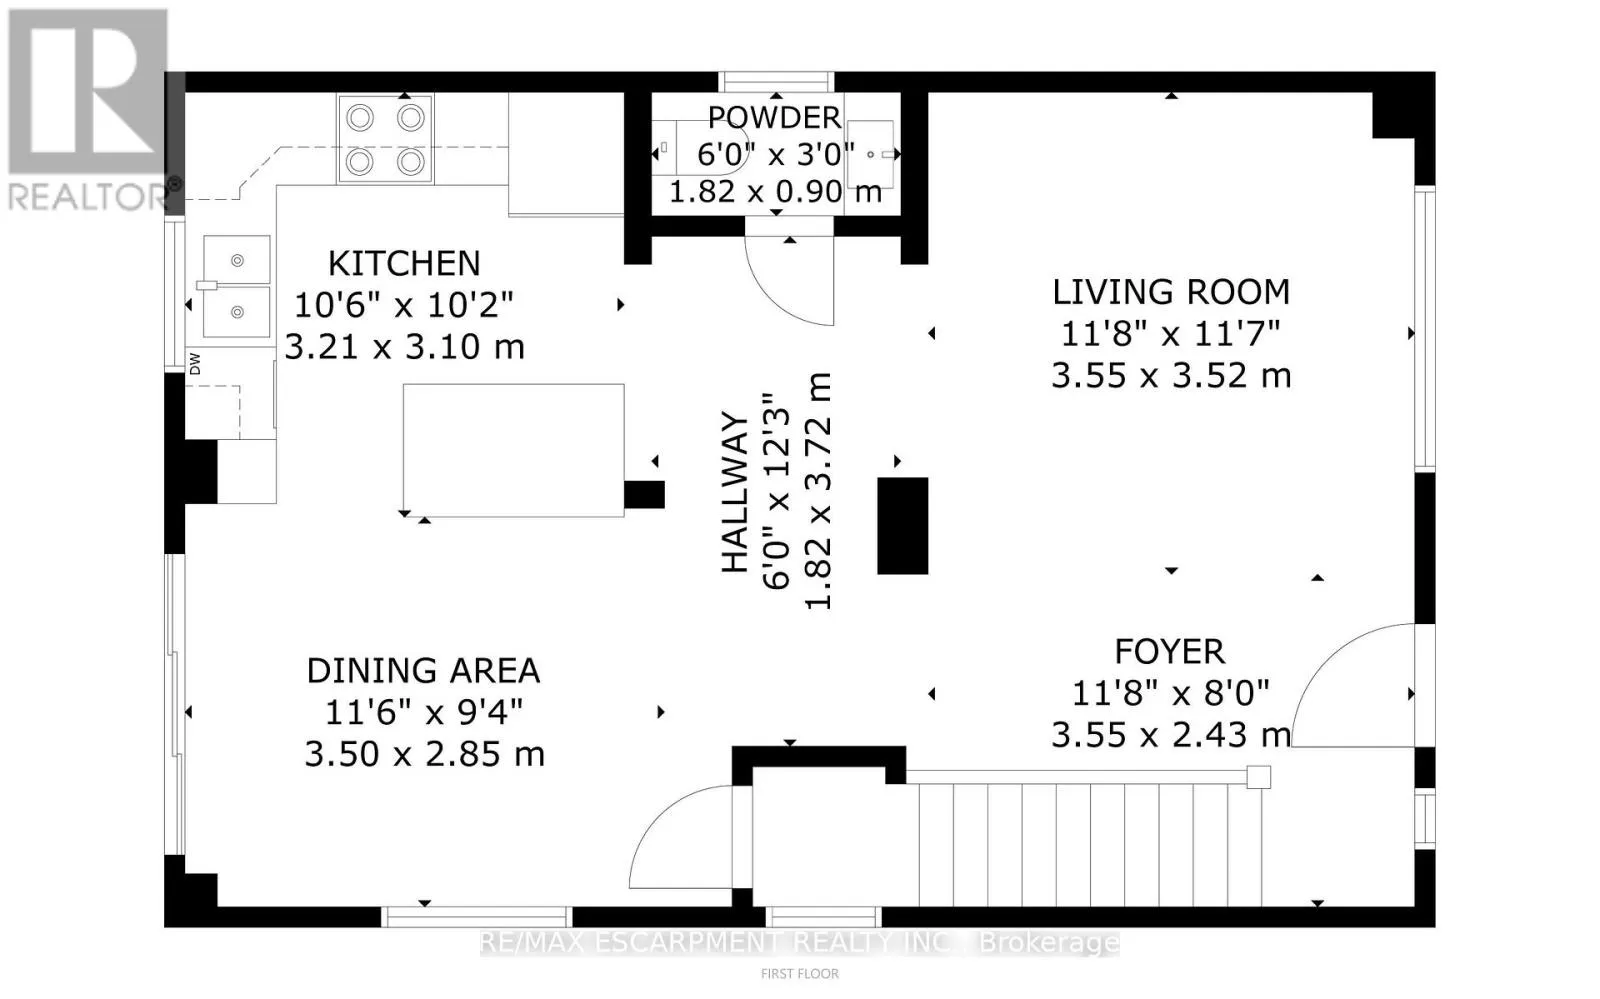
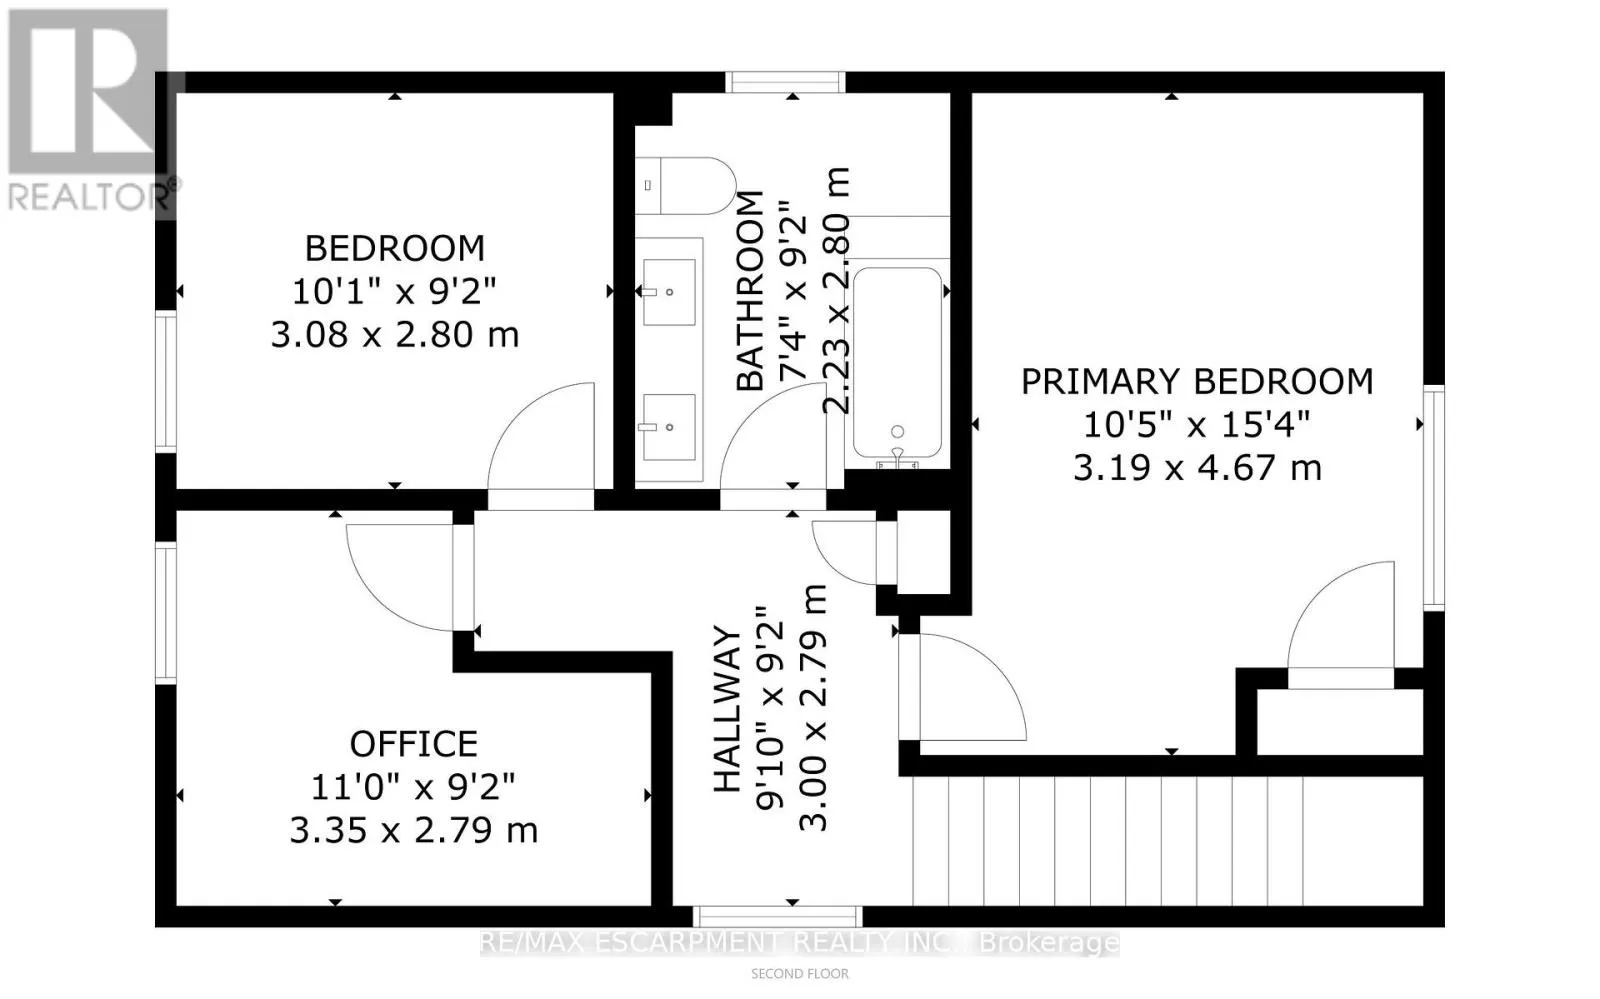
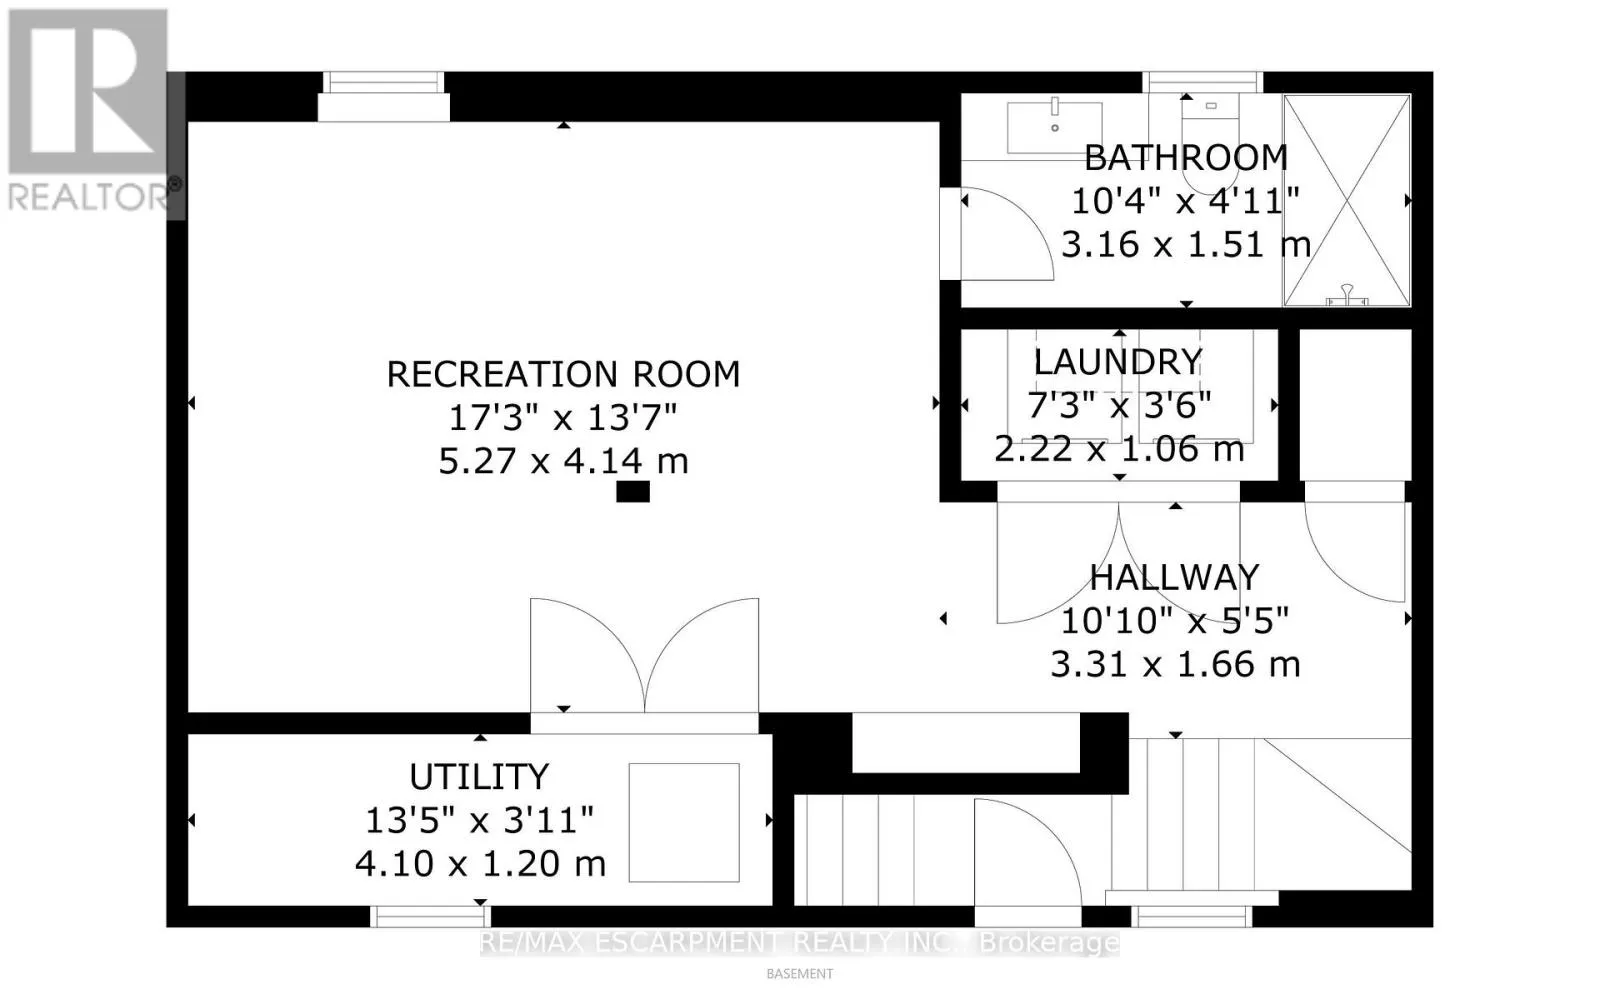
Cross Streets: Parkdale Ave N. ** Directions: Queenston Rd to Dunsmure Rd. This beautiful home has everything you've been looking for! In 2018, the home went through major renovations inside and out. With 3 bedrooms, 2+1 bathrooms, a walk up basement, a fully fenced yard and a detached garage, what more could you need? Inside you'll find beautiful hardwood floors, a chef's inspired kitchen, a cozy living room perfect for family nights in, you can enjoy your front OR back porch for unwinding, an open concept main level - perfect for entertainers with a main floor 2 piece bath for added convenience. Upstairs you'll find 3 bedrooms, and a luxurious 4 piece bathroom all overflowing with natural light. The finished basement has a rec-room, full washroom, and a separate entrance walk-up adding value for in law-suite potential. The home also features dual heating and AC for added comfort and control. You're centrally located in a prime Hamilton location, within a short distance to schools, shops, parks and public transit . Updates from 2018 include; New Kitchen, Bathrooms, Plumbing, Electrical, Roof, Windows, Furnace and A/C, Spray Foam, Siding, Water Proofing, and much more. Don't miss the chance to live in this beautiful turn-key home! (id:27476)

Property Highlights

MLS® Number
X13871448
Type
Single Family
Community Name
McQuesten
Ownership Type
Freehold
Land Size
31 x 100 FT
Parking Space Total
4

Building

Building Type
House
Storeys
2.00
Square Footage
1100 - 1500 sqft
Bathrooms Total
3
Bedrooms Above Ground
3
Bedrooms Total
3
Amenities
Park, Place of Worship, Public Transit
Exterior Finish
Vinyl siding
Fireplace Present
No
Basement Type
Full (Finished)
Basement Features
Building Heating Type
Forced air
Heating Fuel
Natural gas
Building Cooling Type
Central air conditioning, Wall unit

Utilities

Water
Municipal water
Utility Sewer
Sanitary sewer

Room Layout

Primary Bedroom
Second level
3.17 m x 4.67 m
Bedroom
Second level
3.07 m x 2.79 m
Bedroom
Second level
3.35 m x 2.79 m
Bathroom
Second level
2.24 m x 2.79 m
Bathroom
Basement
3.15 m x 1.5 m
Laundry room
Basement
2.21 m x 1.07 m
Utility room
Basement
4.09 m x 1.19 m
Recreational, Games room
Basement
5.26 m x 4.14 m
Foyer
Main level
3.56 m x 2.44 m
Living room
Main level
3.56 m x 3.53 m
Kitchen
Main level
3.2 m x 3.1 m
Dining room
Main level
3.51 m x 2.84 m
Bathroom
Main level
1.83 m x 0.91 m

Location

Learn more about this property
Listing provided by:
RE/MAX ESCARPMENT REALTY INC.
MLS® number:
X13871448
Agent:
Chris Maynard
*Indicates required field
Name is required
Email is required
Please enter a valid phone number (e.g., 416-111-1111).

Street Spotlight - For sale