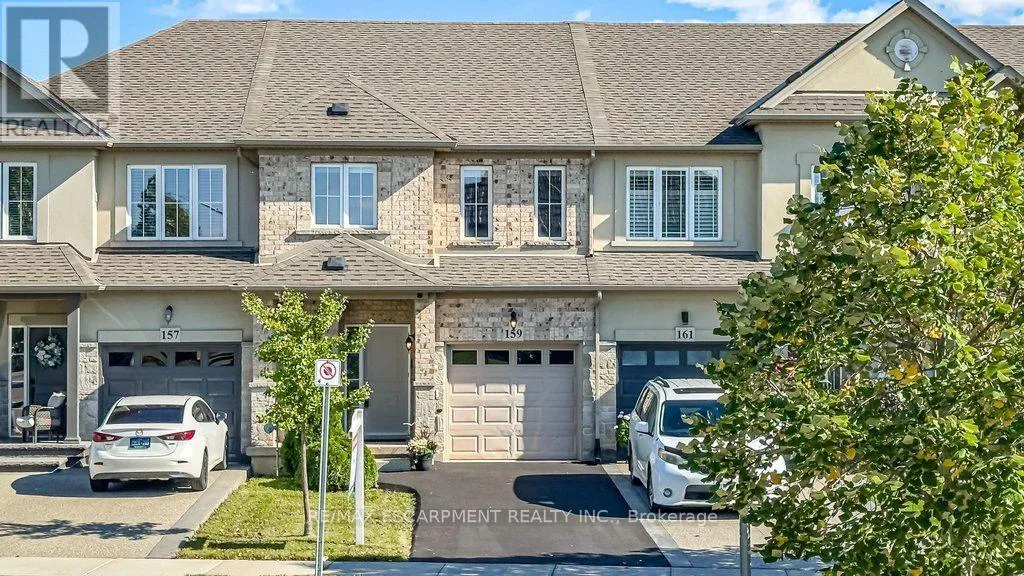
159 Highgate Heights, Hamilton, Ontario L8J 0A3

Listed for:
$669,000
3 beds
3 baths
Listed 15 days ago
Row / Townhouse for rent: 159 Highgate Heights, Hamilton, Ontario L8J 0A3

View all 26 photos

About

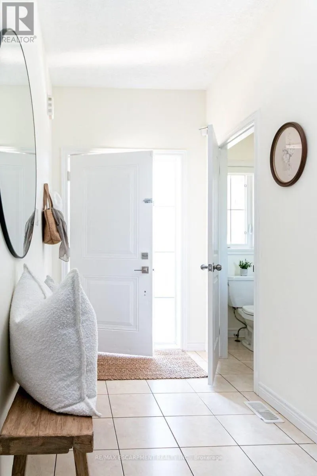
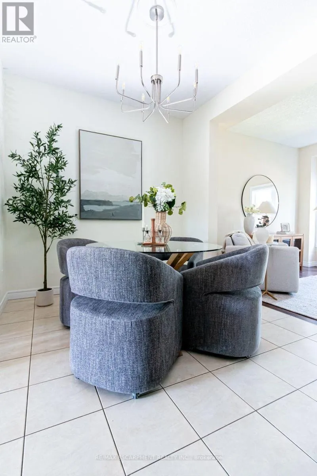
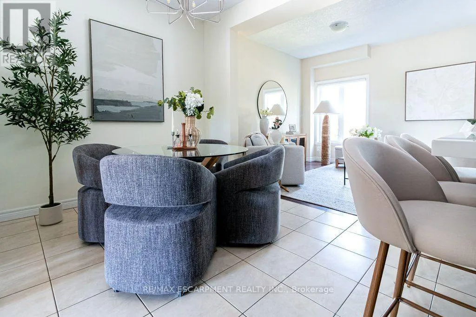
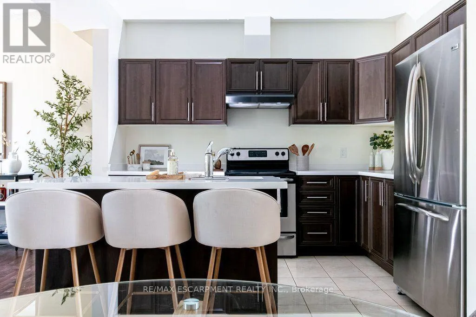
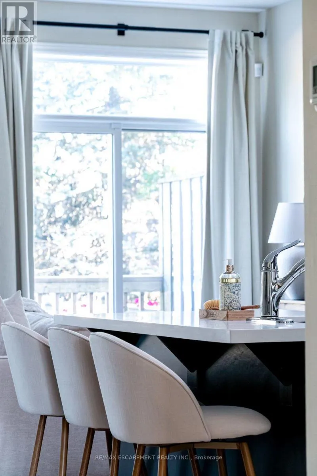
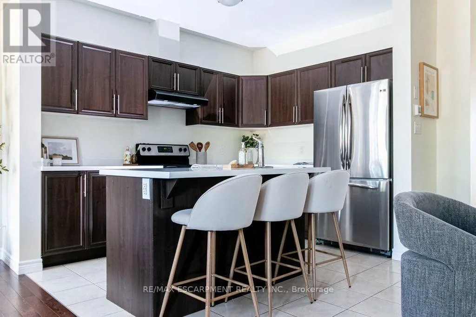
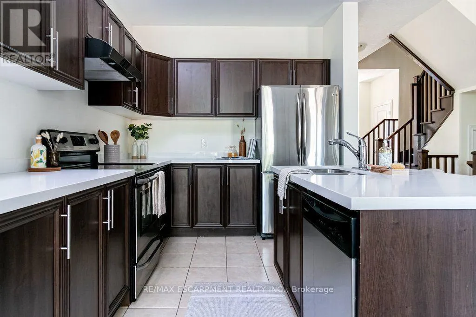
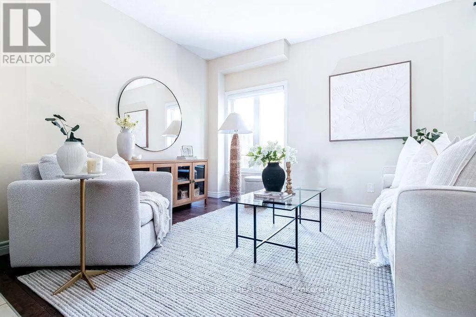
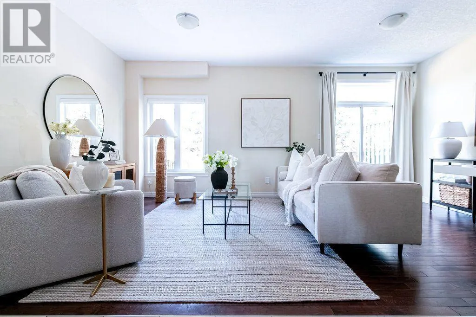
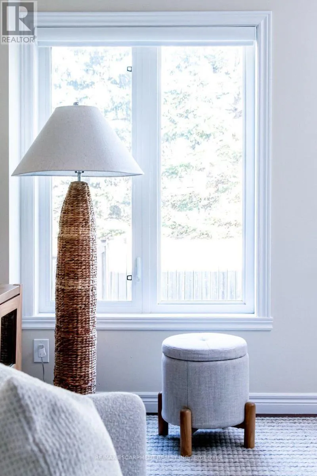
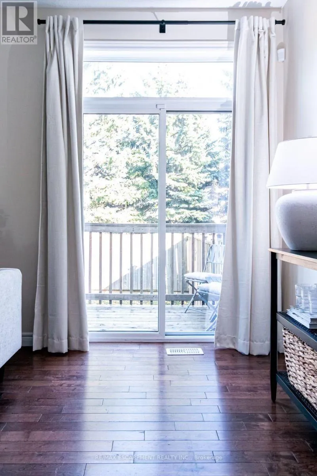
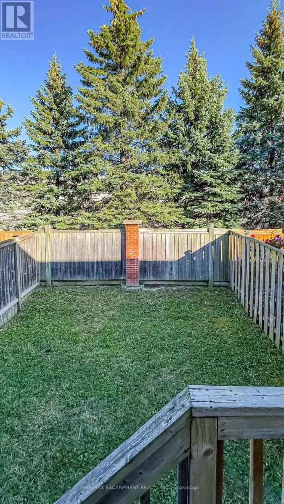
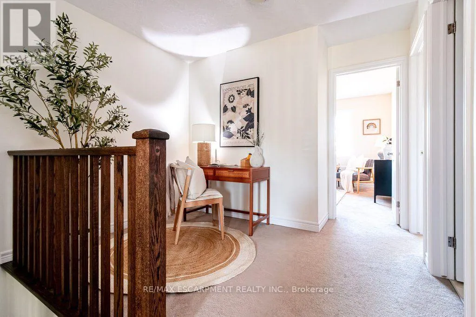
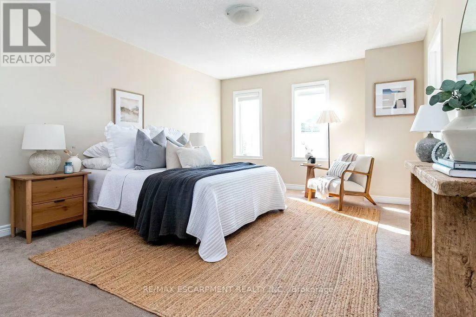
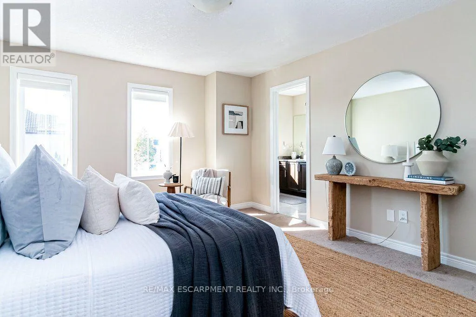
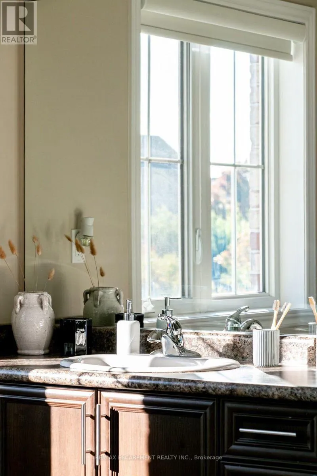
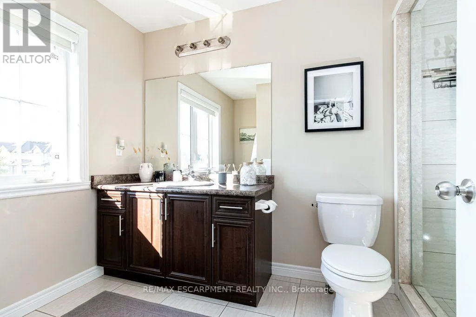
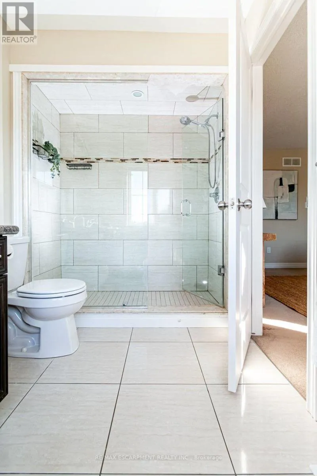
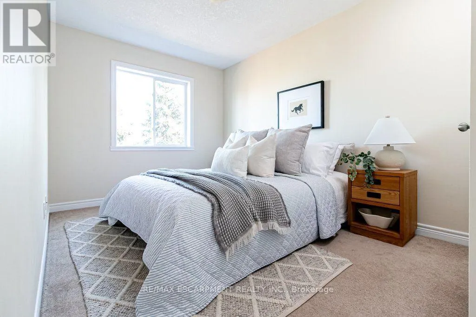
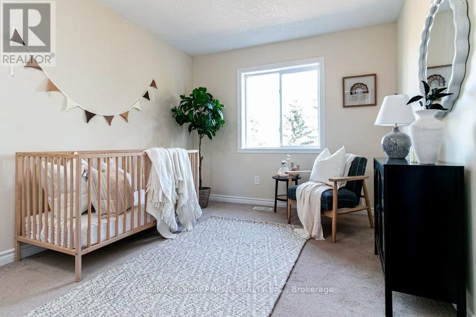
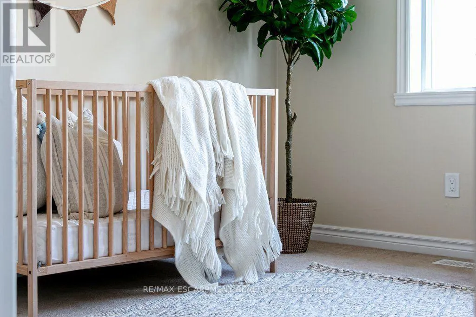
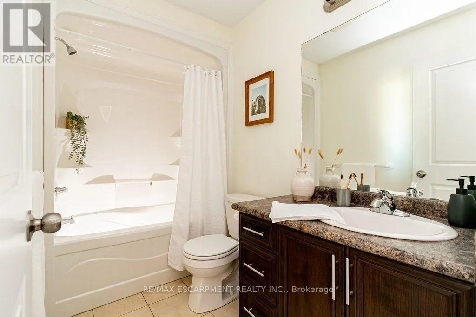
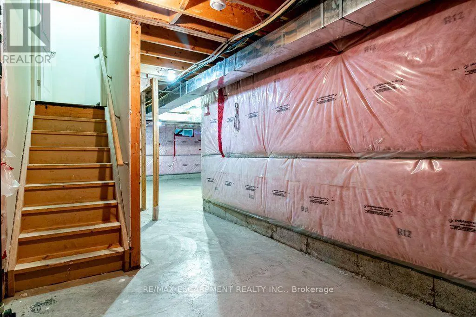
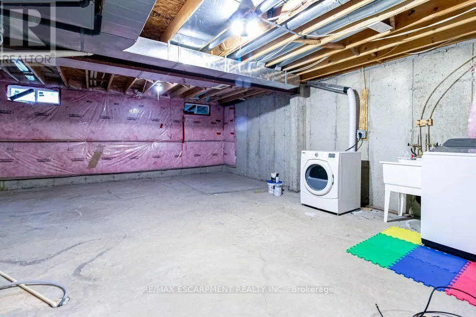
Cross Streets: Springwood Dr. ** Directions: Rymal to Whitedeer to Candlewood to Highgate. Welcome to 159 Highgate Heights. This 3 bed, 2.5 bath home is fully freehold with no condo or road fees, and no rear neighbours! The main floor has an open living and dining area, hardwood floors, inside entry from the garage and a kitchen with plenty of workspace and storage. Sliding doors off the living room lead to the deck for convenient entertaining. The yard backs onto mature trees, giving you a level of privacy that's hard to find in townhomes today. Upstairs, the oversized primary bedroom features a walk-in closet and ensuite with large walk-in shower. There are two additional generously sized bedrooms, a second full bathroom and an open loft that works well as an office or extra sitting area. The basement is unfinished, giving you plenty of storage and the option to finish it in the future. The location puts you steps from Fortinos, with Walmart, restaurants, shopping and everyday amenities all close by, along with quick access to the Linc and Red Hill. This block of townhomes are rarely offered on the market, don't miss your opportunity to join the neighbourhood. (id:27476)

Property Highlights

MLS® Number
X13874484
Type
Single Family
Community Name
Stoney Creek Mountain
Ownership Type
Freehold
Land Size
20.1 x 96.9 FT|under 1/2 acre
Parking Space Total
2

Building

Building Type
Row / Townhouse
Storeys
2.00
Square Footage
1100 - 1500 sqft
Bathrooms Total
3
Bedrooms Above Ground
3
Bedrooms Total
3
Exterior Finish
Brick, Brick Facing
Fireplace Present
No
Basement Type
Full (Unfinished)
Basement Features
Building Heating Type
Forced air
Heating Fuel
Natural gas
Building Cooling Type
Central air conditioning

Utilities

Water
Municipal water
Utility Sewer
Sanitary sewer

Room Layout

Loft
Second level
2.95 m x 3.53 m
Primary Bedroom
Second level
3.84 m x 5.08 m
Bedroom 2
Second level
2.92 m x 3.23 m
Bedroom 3
Second level
2.64 m x 4.29 m
Utility room
Basement
5.66 m x 12.37 m
Foyer
Main level
2.49 m x 5.18 m
Kitchen
Main level
2.79 m x 3.53 m
Dining room
Main level
2.87 m x 3.53 m
Living room
Main level
5.69 m x 3.33 m

Location

Learn more about this property
Listing provided by:
RE/MAX ESCARPMENT REALTY INC.
MLS® number:
X13874484
Agent:
Joey Zurini
*Indicates required field
Name is required
Email is required
Please enter a valid phone number (e.g., 416-111-1111).