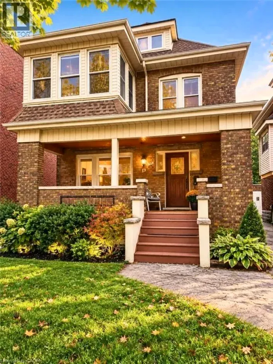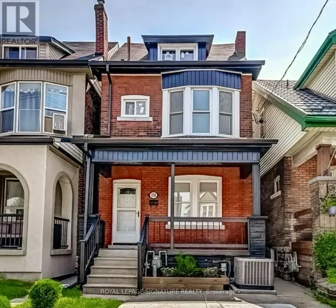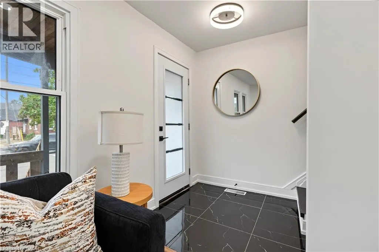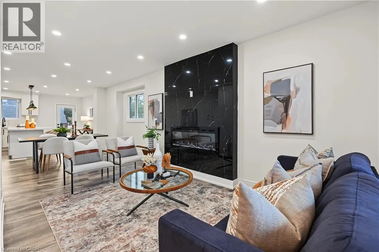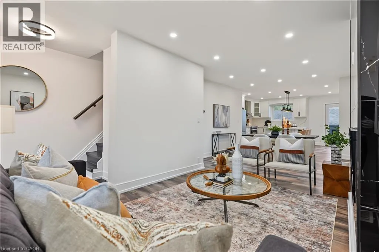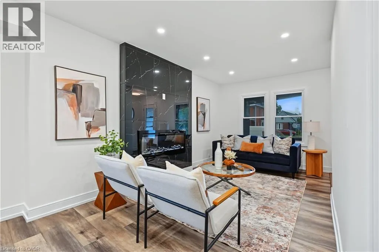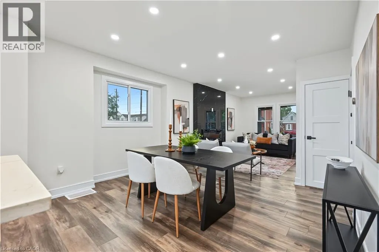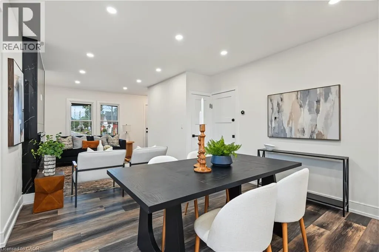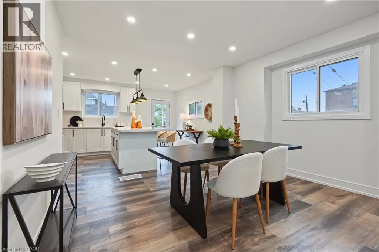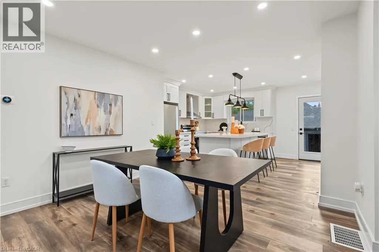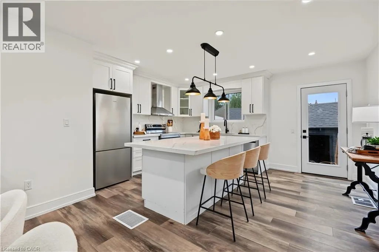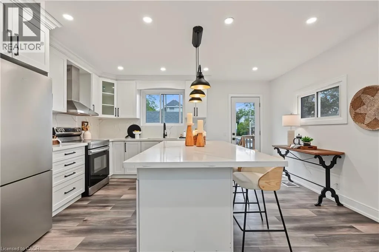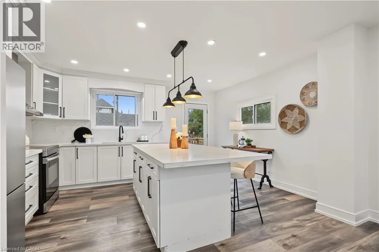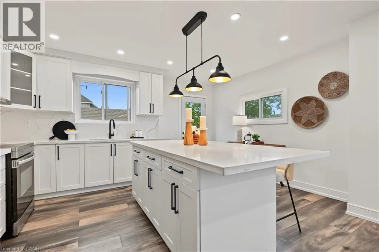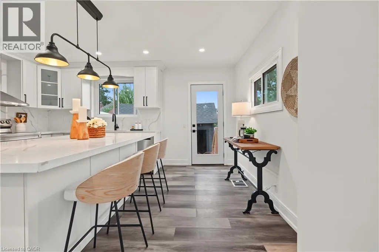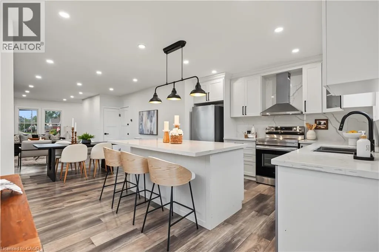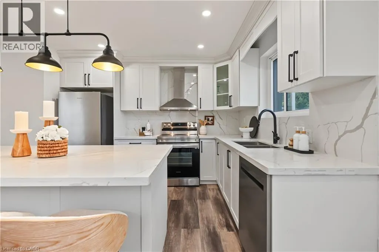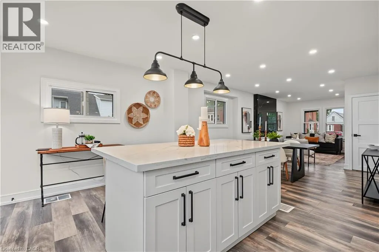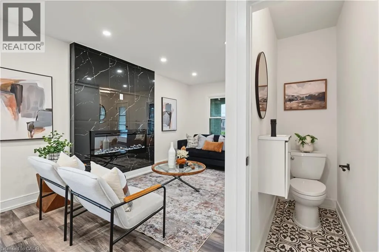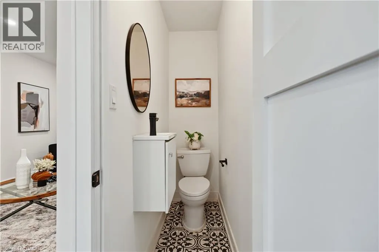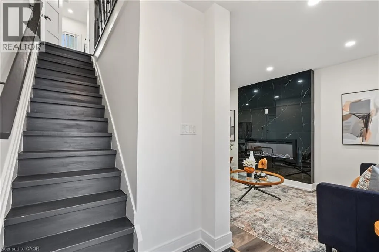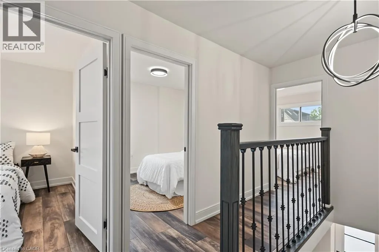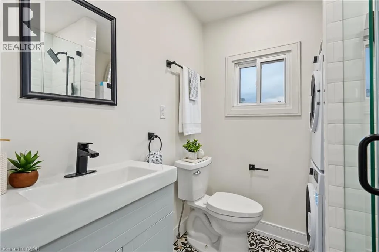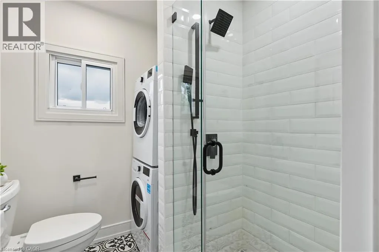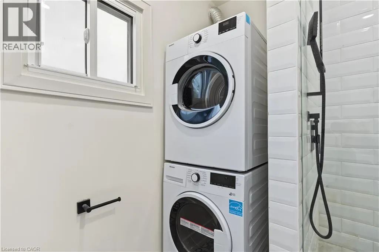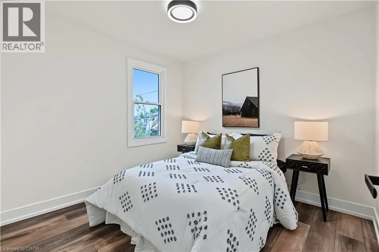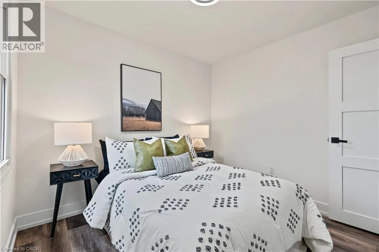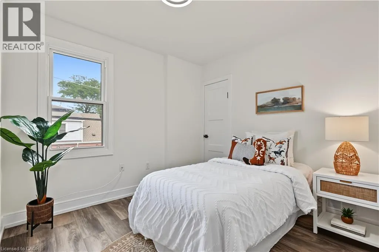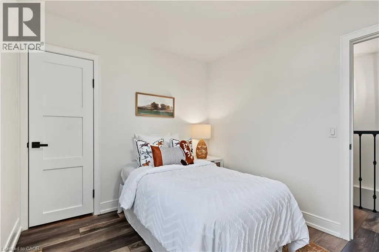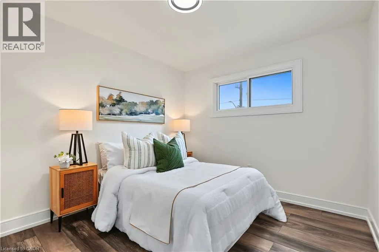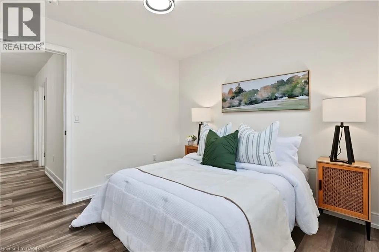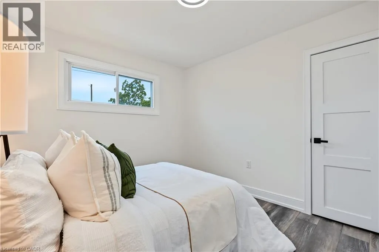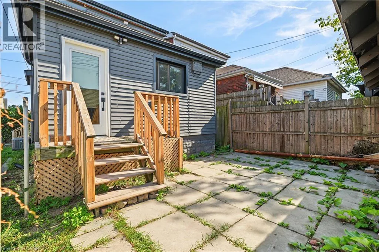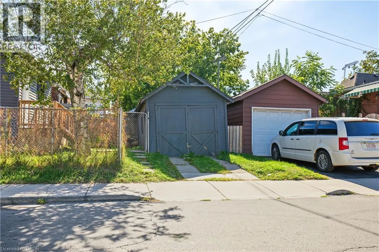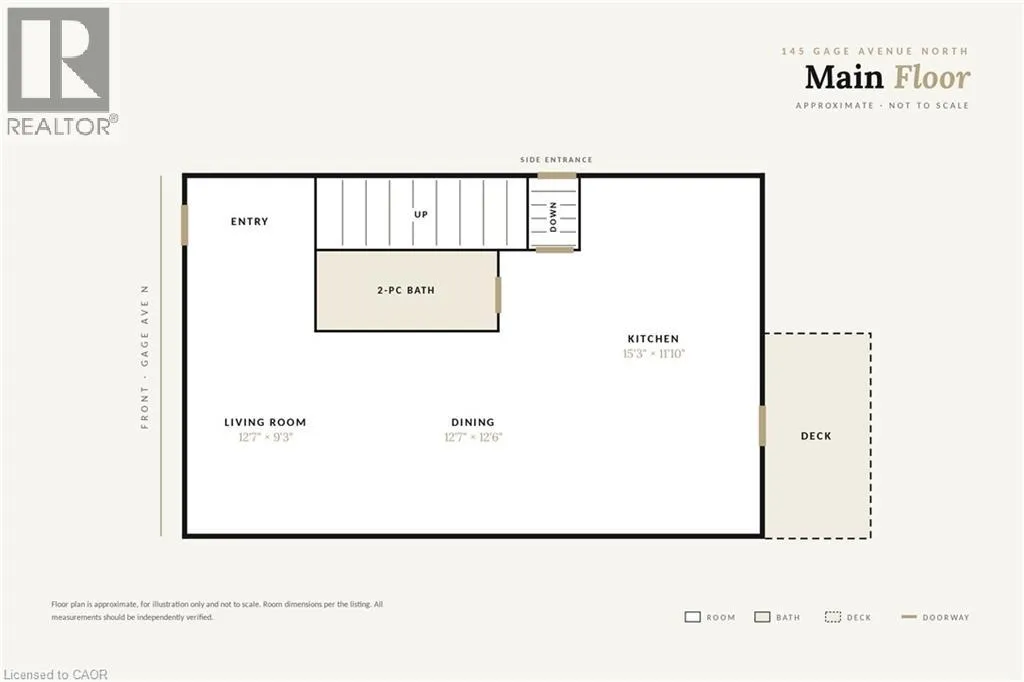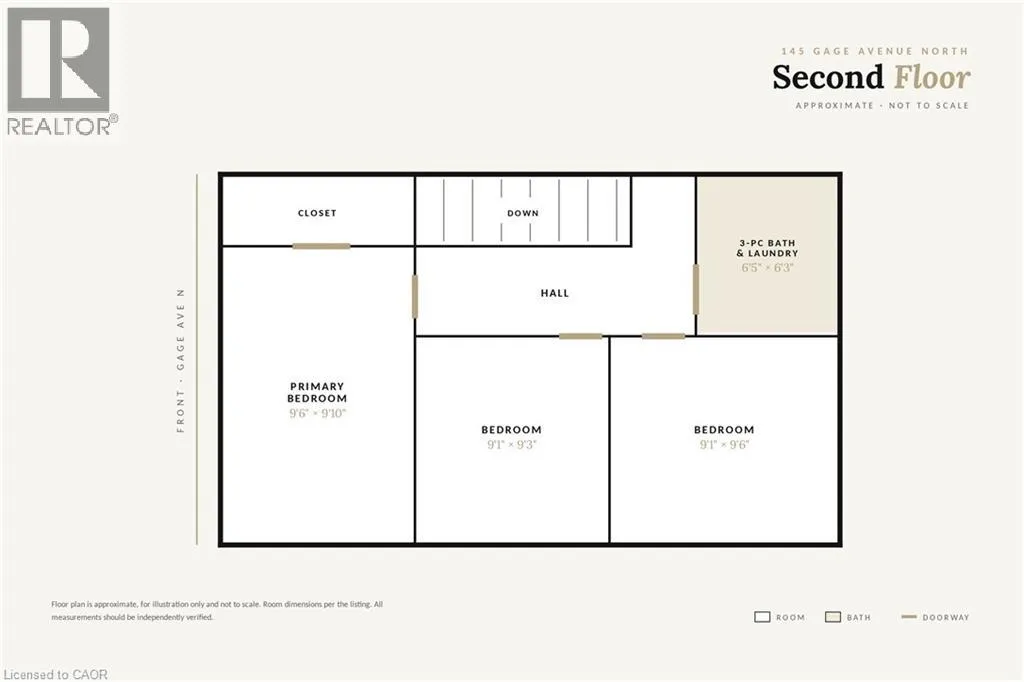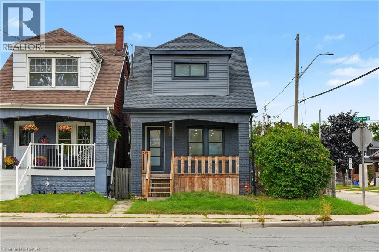
Barton St E to Gage Ave N Welcome to 145 Gage Avenue North, Hamilton. A fully renovated main unit for lease in a detached home in the established Stipley neighbourhood, within walking distance of all essential amenities, minutes from Hamilton Stadium, Gage Park, and the shops and restaurants of Ottawa Street North. This 3 bedroom, 1.5 bathroom unit spans the main and second floors of a home renovated top to bottom in 2021, including new windows, doors, electrical, plumbing, furnace, pot lights, flooring, bathrooms and kitchen. The result is the character of a century home paired with the mechanicals and finishes of new construction. The main floor offers a bright living room with a floor-to-ceiling feature wall with electric fireplace and an adjacent dining room, anchored by a renovated kitchen with white shaker cabinetry, quartz countertops & backsplash, centre island with seating room, stainless steel appliances including a dishwasher and direct access to the backyard. A two-piece powder room completes the level. The second floor offers 3 bedrooms and a three-piece bathroom with quartz vanity, glass walk-in shower and in-suite laundry. Outside you'll find exclusive use of the fenced backyard and a detached single car garage with a private driveway, both included. Tenant pays 70% of utilities. The lower level is a separate unit. Don't miss the chance to make this move-in ready home yours in an established central Hamilton community, located at 145 Gage Avenue North, Hamilton. (id:27476)