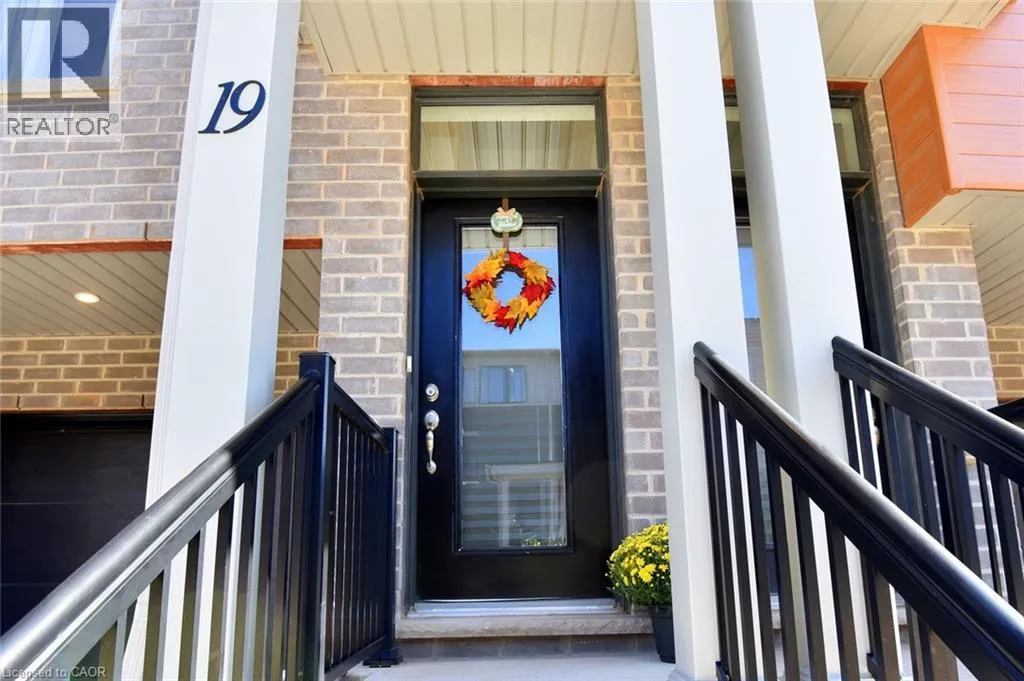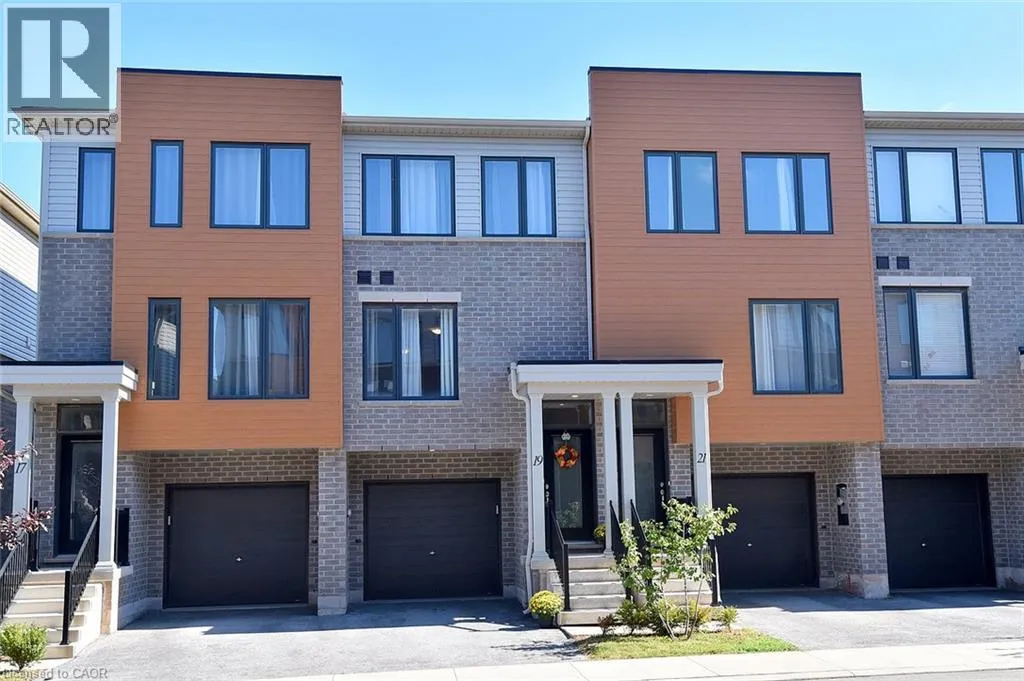
19 Radison Lane, Hamilton, Ontario L8H 0B5

Listed for:
$529,000
3 beds
3 baths
Listed 37 days ago
Row / Townhouse for rent: 19 Radison Lane, Hamilton, Ontario L8H 0B5

View all 50 photos

About

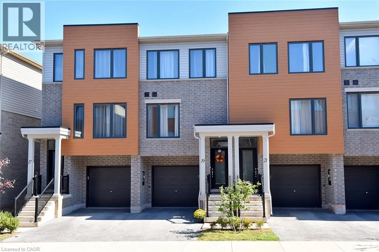
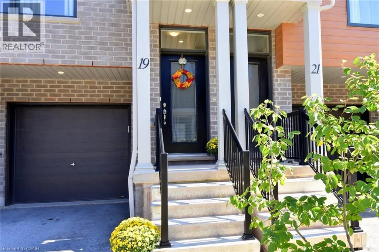
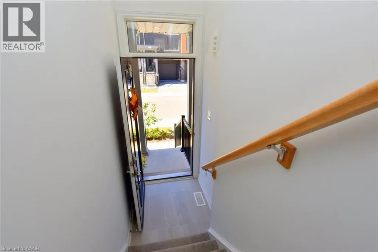
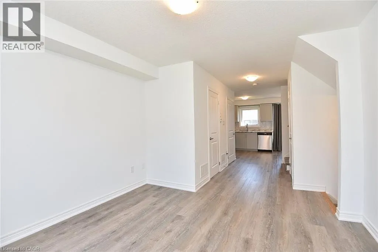
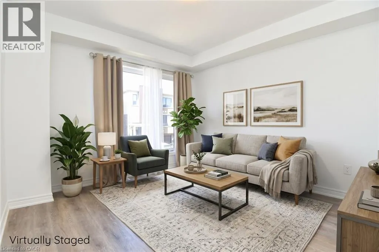
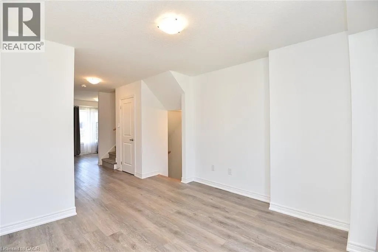
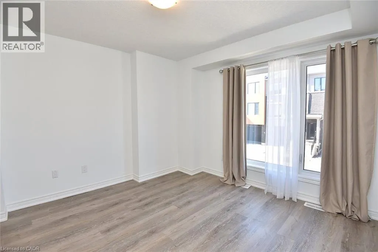
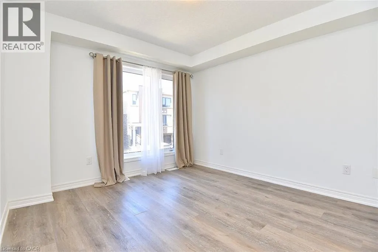
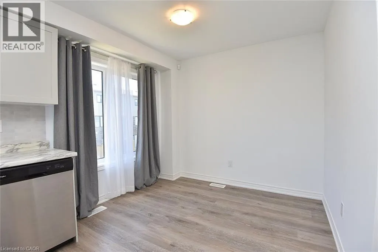
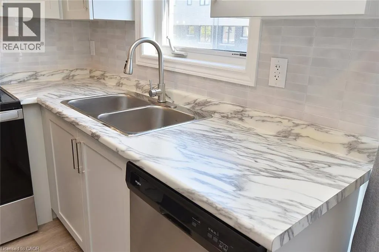
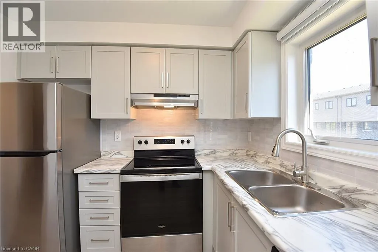
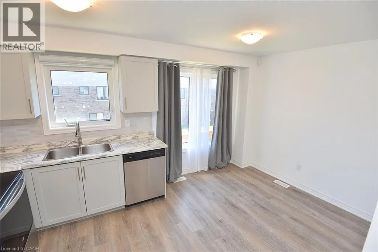
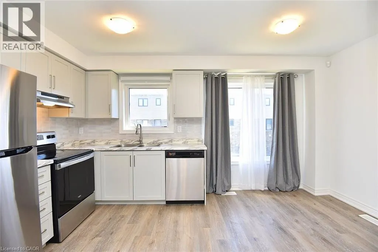
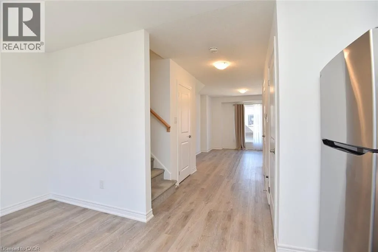
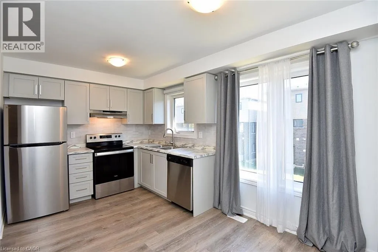
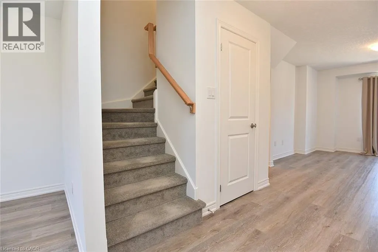
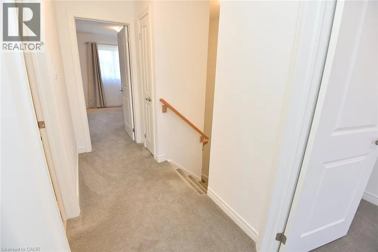
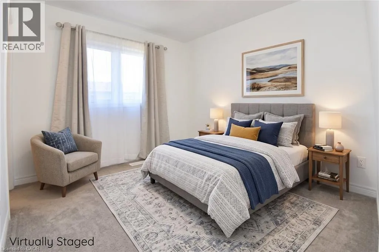
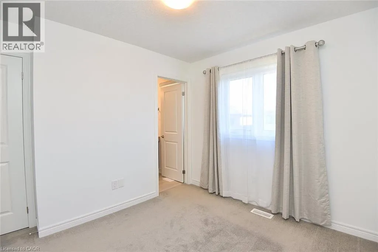
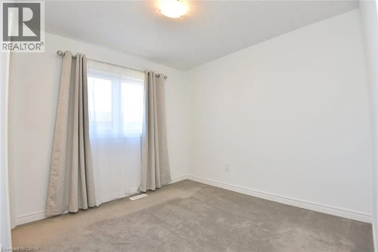
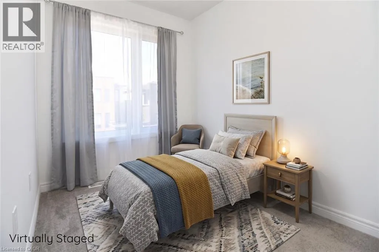
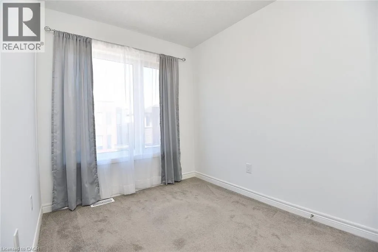
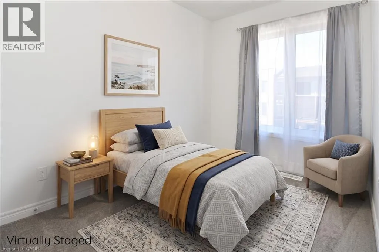
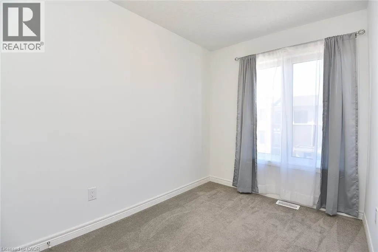
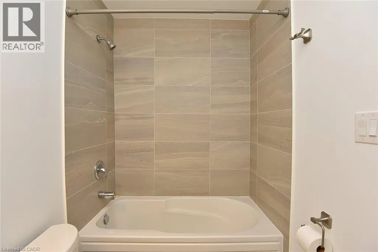
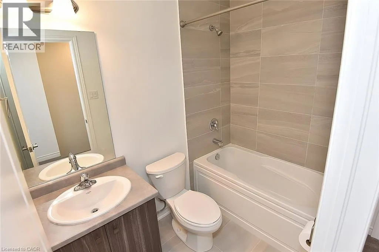
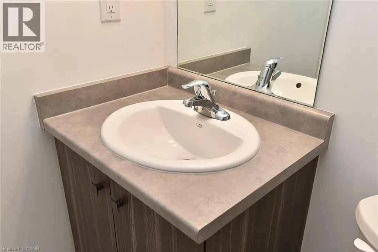
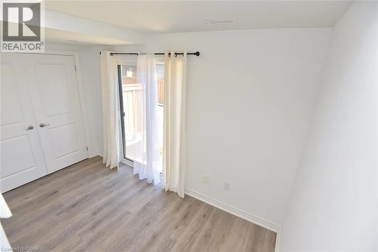
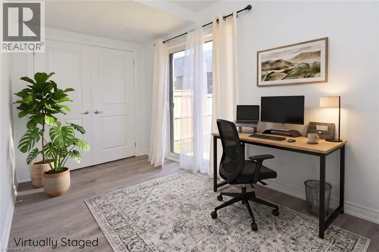
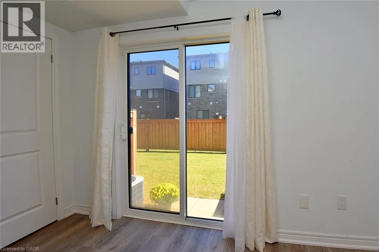
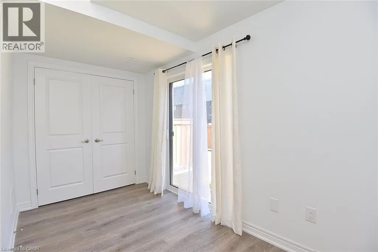
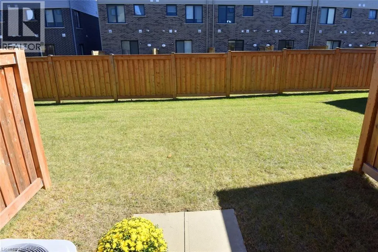
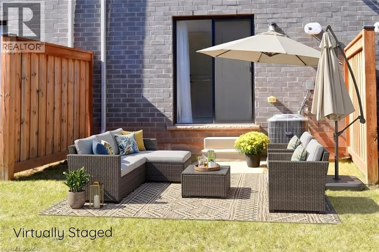
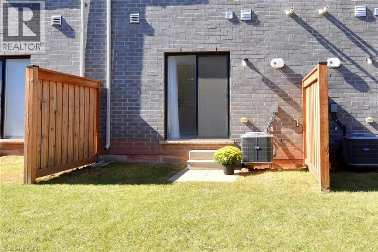
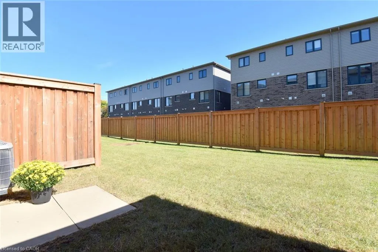
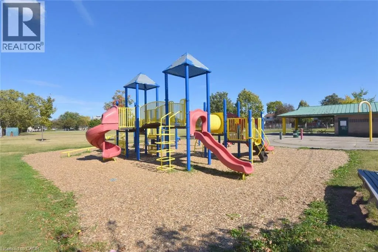
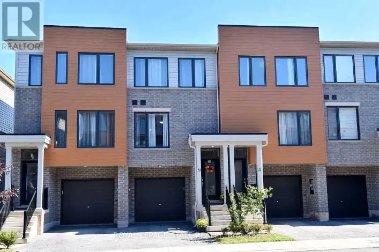
West on Queenston Rd from the Red Hill Expy, North on Reid Ave S, and right on Ayr to Radison Welcome to your next chapter! This freshly painted, three-story townhouse boasts almost 1,300 sq. ft. of beautifully finished living space, featuring 3 cozy bedrooms and 2.5 baths! At just three years young, the home feels brand new, remarkably clean, and completely move-in ready! The main level features a versatile bonus flex room—ideal for a home office/den, personal gym, or hobby space! Up higher, enjoy light-filled living areas with sleek, modern finishes and an open-concept layout made for seamless living and entertaining! Out back, you'll love the added potential: buyers are permitted to enclose their private yard space, creating a lovely 15' x 24' outdoor retreat perfect for pets, gardening, or relaxing! To top it all off, you’re just minutes away from shopping, walking trails, major highway access, schools, and parks! With zero updates or projects required, all that’s left to do is unpack and settle in. Schedule your private viewing today!! (id:27476)

Property Highlights

MLS® Number
40870157
Type
Single Family
Maintenance Fee
167.35
Ownership Type
Condominium
Land Size
Unknown
Parking Space Total
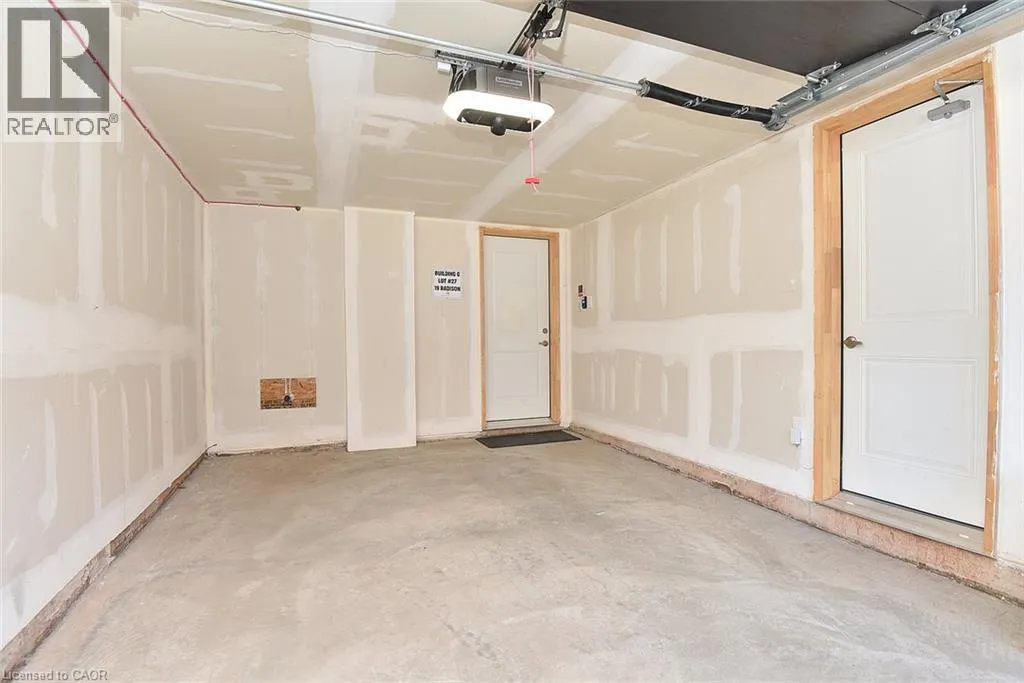
2

Building

Building Type
Row / Townhouse
Storeys
3.00
Square Footage
1278 sqft
Bathrooms Total
3
Bedrooms Above Ground
3
Bedrooms Total
3
Amenities
Golf Nearby, Hospital, Park, Place of Worship, Schools, Shopping
Exterior Finish
Brick, Vinyl siding
Fireplace Present
No
Basement Type
None
Basement Features
Building Heating Type
Forced air
Heating Fuel
Natural gas
Building Cooling Type
Central air conditioning

Utilities

Water
Municipal water
Utility Sewer
Municipal sewage system

Room Layout

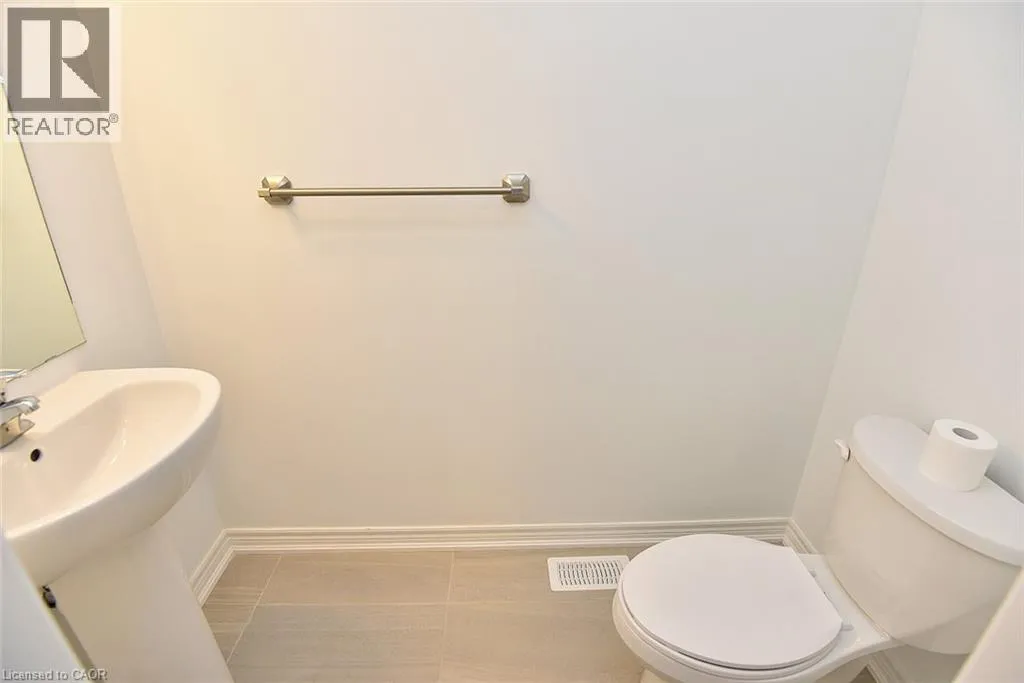
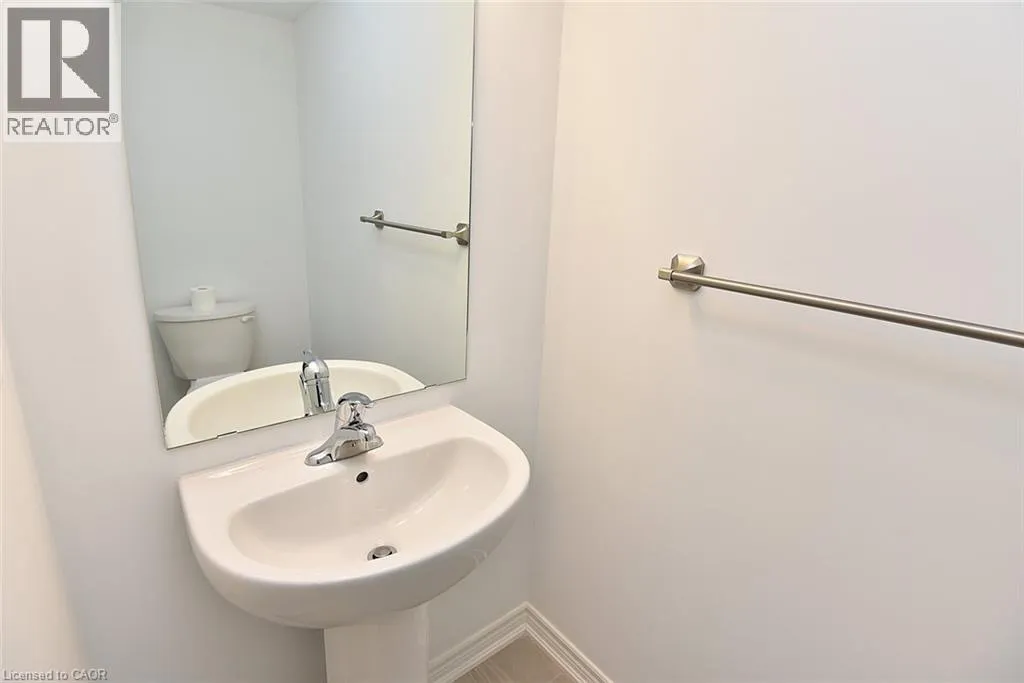
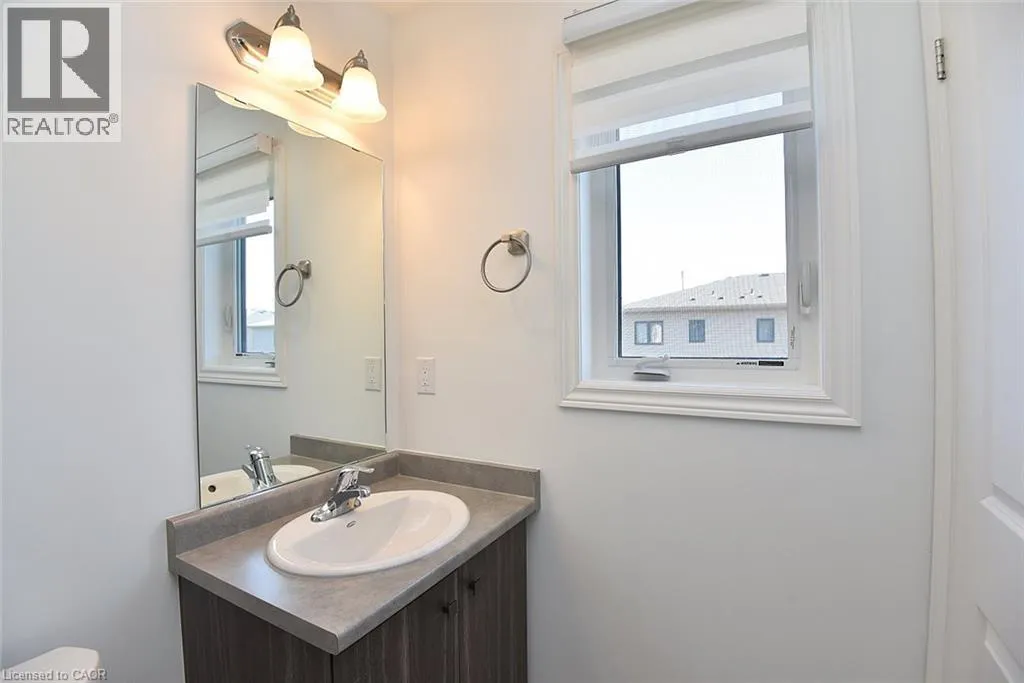
2pc Bathroom
Second level
Measurements not available
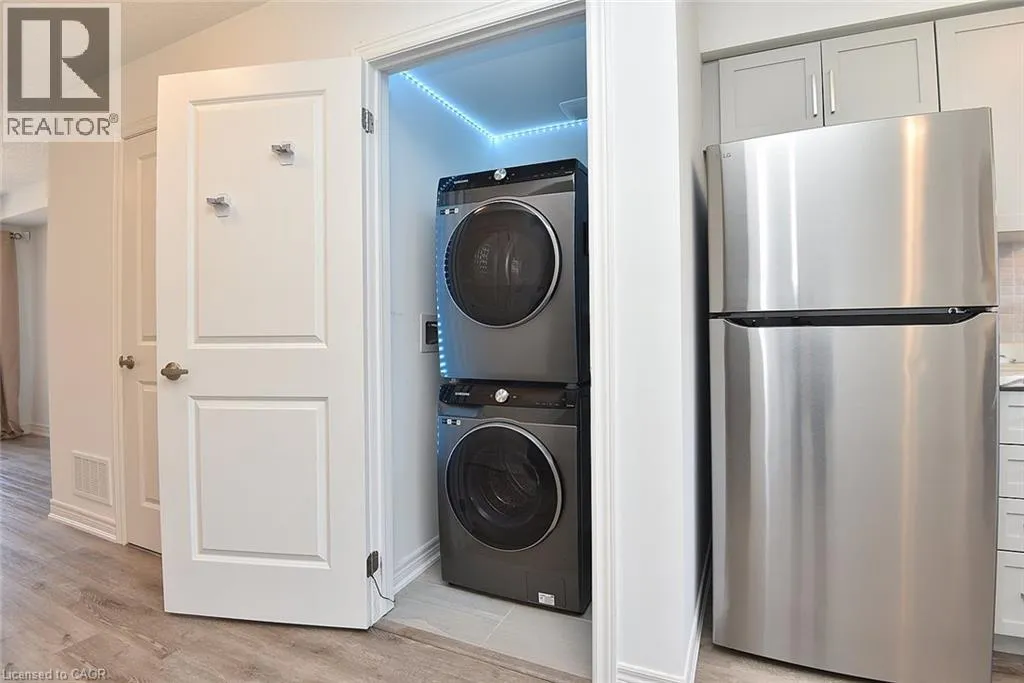
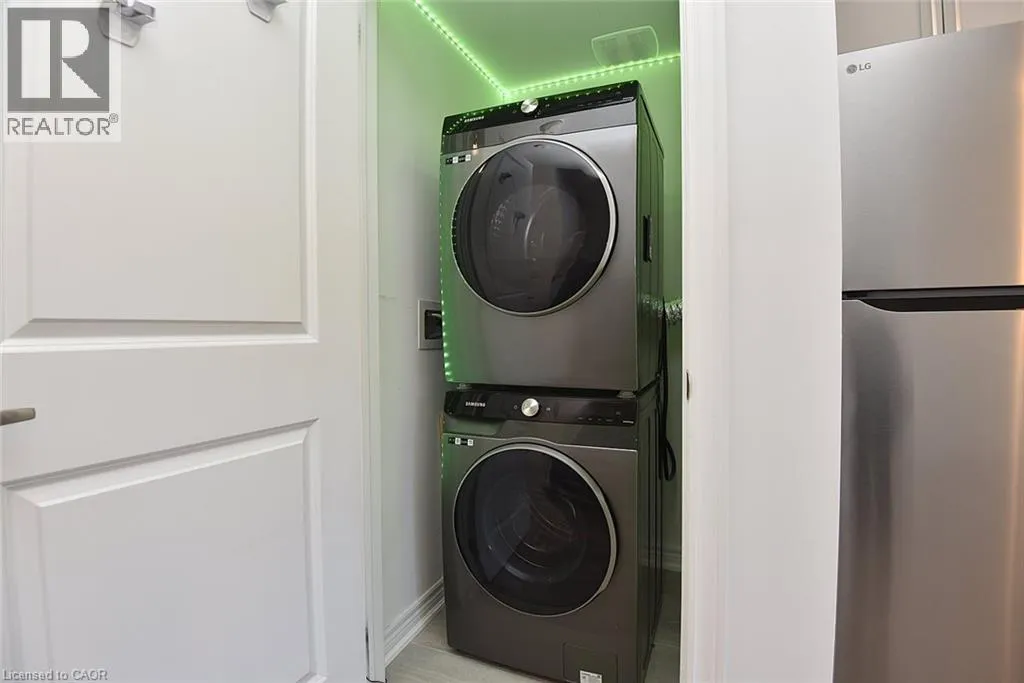
Laundry room
Second level
3'4'' x 3'3''
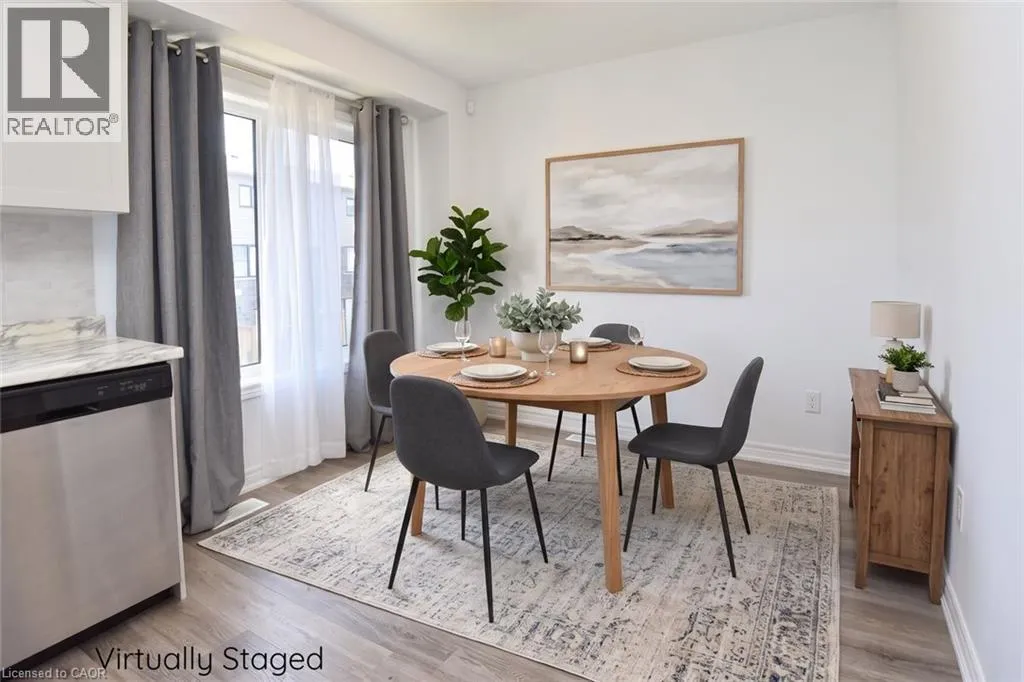
Dining room
Second level
9'6'' x 7'6''
Living room
Second level
11'5'' x 11'4''
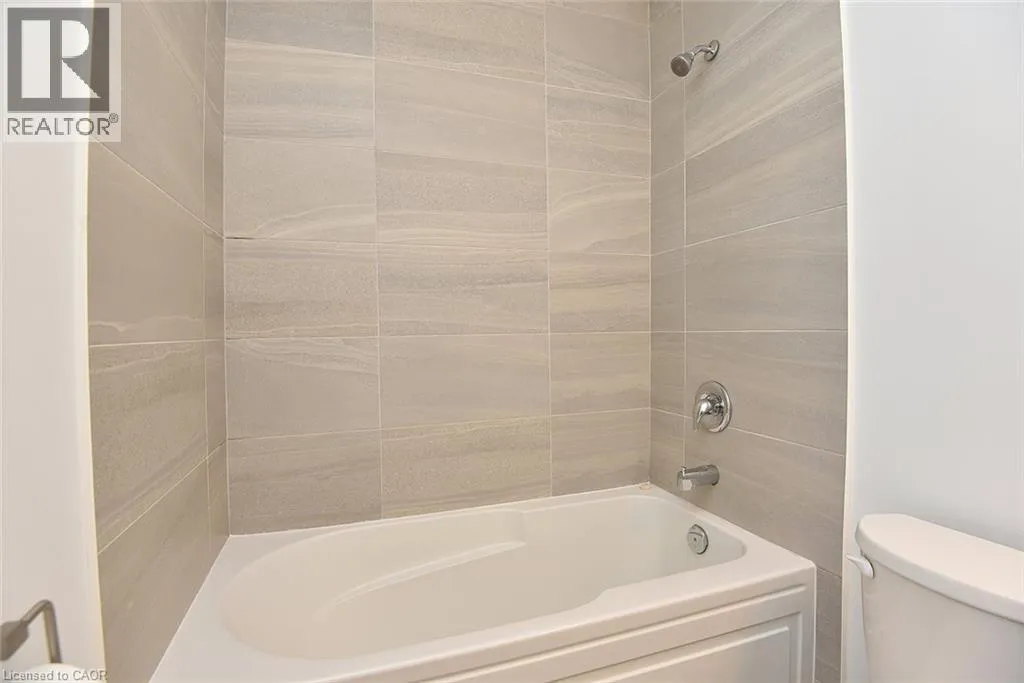
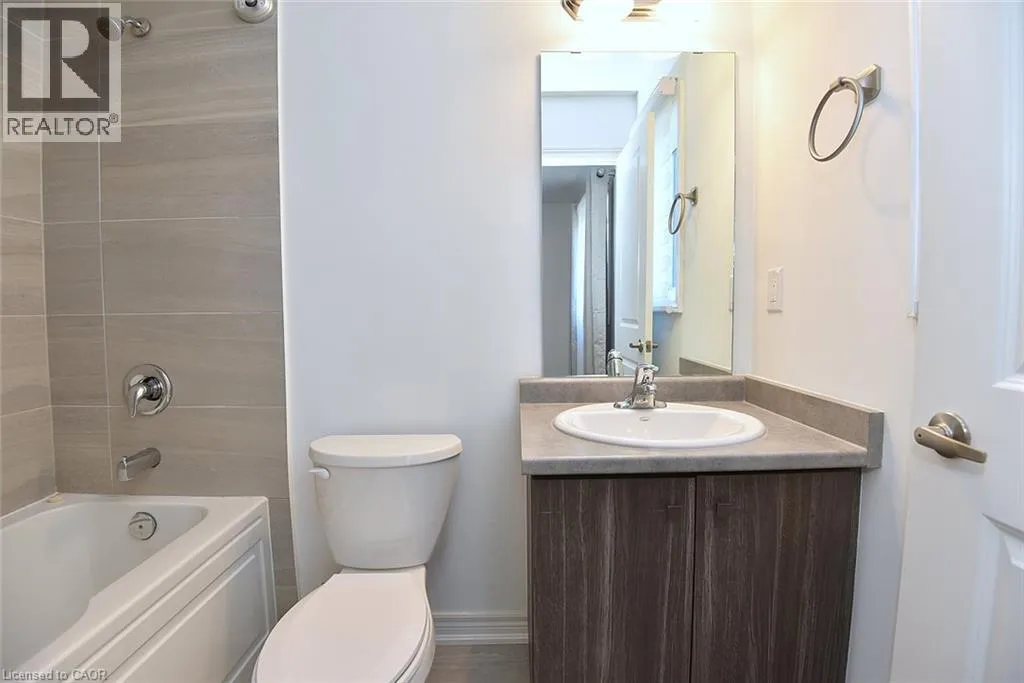
4pc Bathroom
Third level
Measurements not available
Bedroom
Third level
8'10'' x 7'5''
Bedroom
Third level
10'5'' x 7'2''
4pc Bathroom
Third level
Measurements not available
Primary Bedroom
Third level
9'10'' x 9'3''
Family room
Main level
12'0'' x 6'8''

Location

Learn more about this property
Listing provided by:
Royal LePage State Realty Inc.
MLS® number:
40870157
Agent:
Chris Klashoff
*Indicates required field
Name is required
Email is required
Please enter a valid phone number (e.g., 416-111-1111).