30 Linden Park Lane, Hamilton, Ontario L9A 1Y3

Listed for:
$649,900
3 beds
3 baths
Listed 13 days ago
Row / Townhouse for rent: 30 Linden Park Lane, Hamilton, Ontario L9A 1Y3

View all 27 photos

About

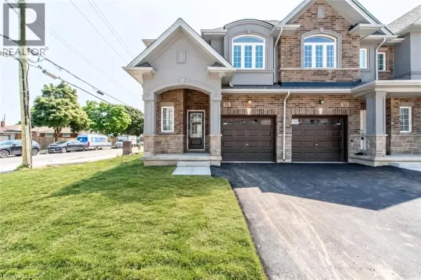
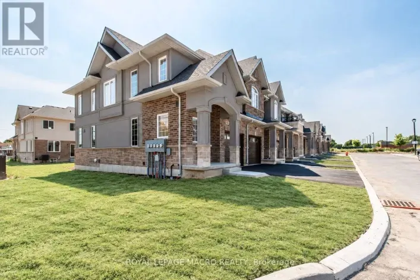
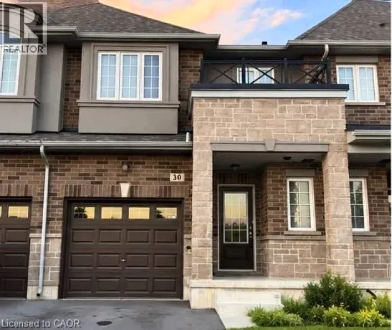
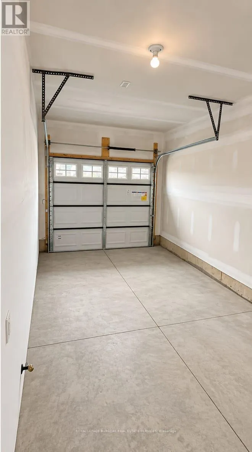
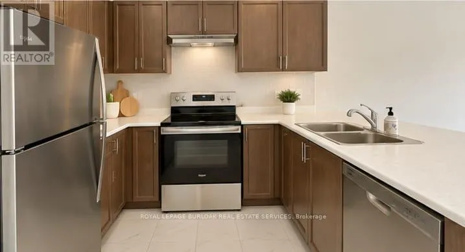
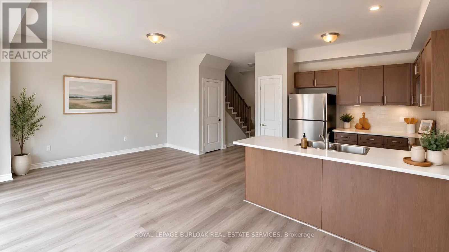
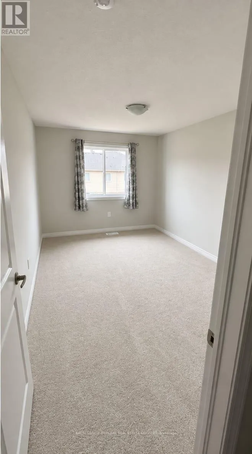
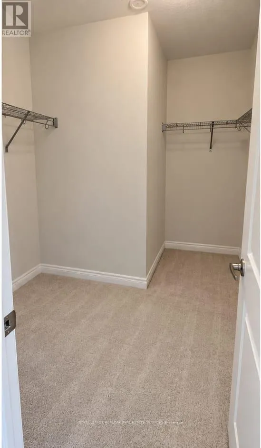
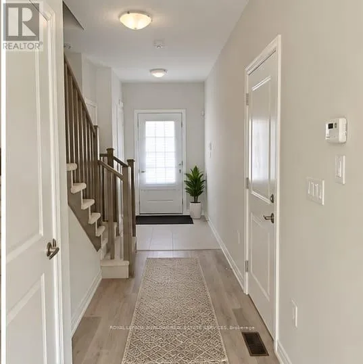
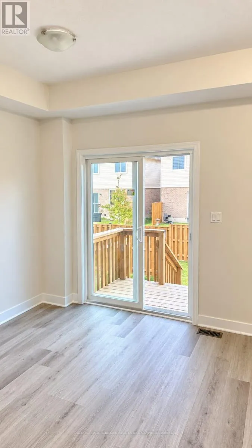
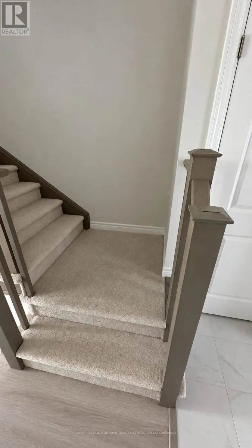
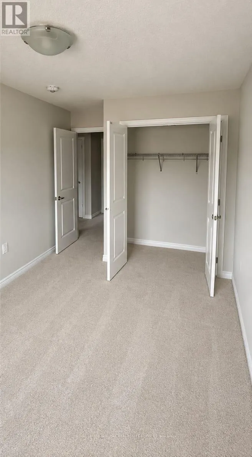
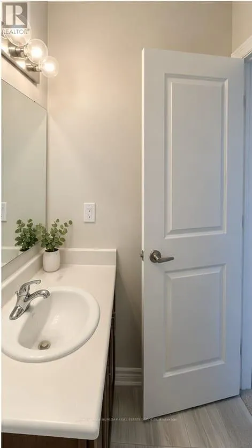
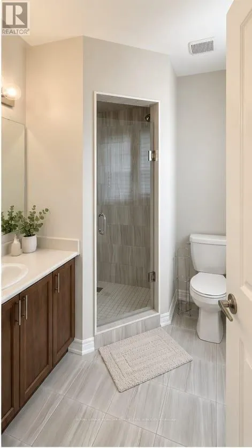
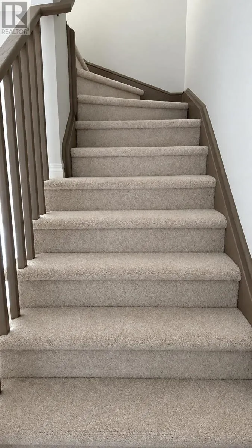
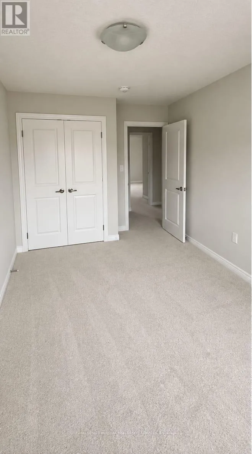
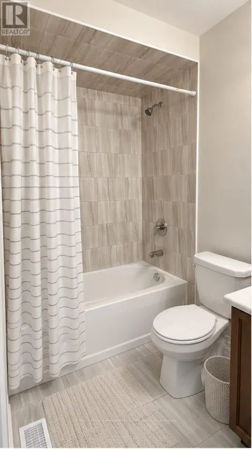
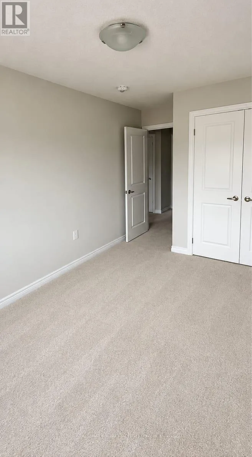
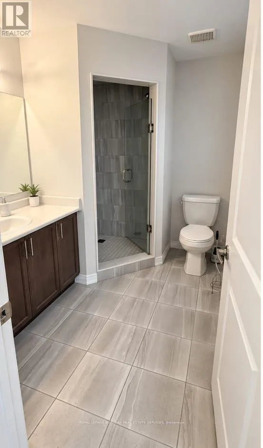
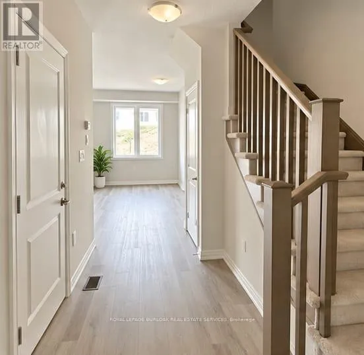
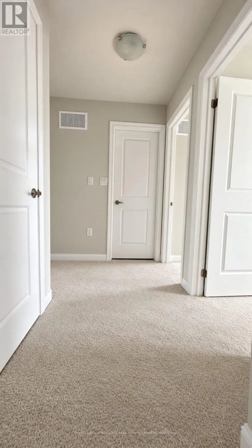
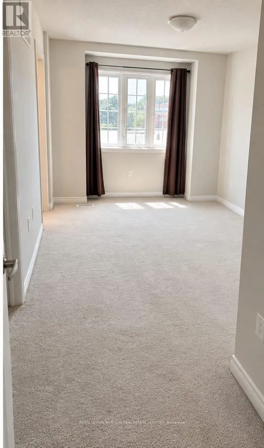
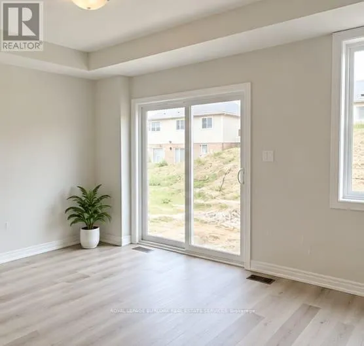
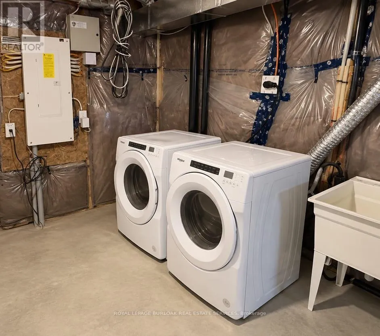
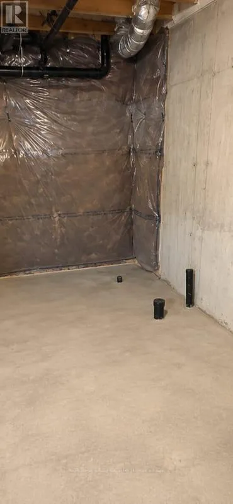
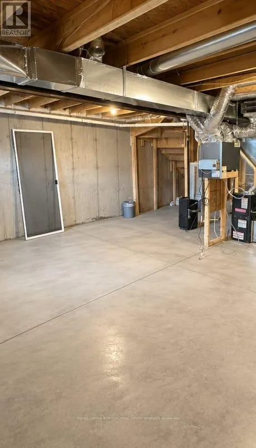
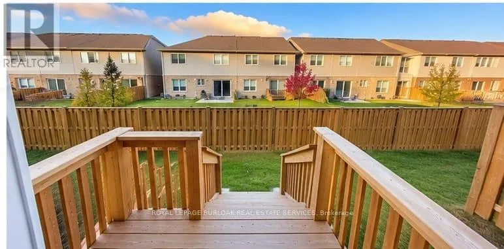
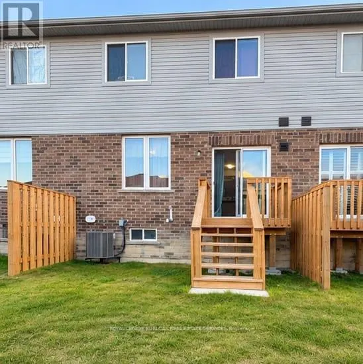
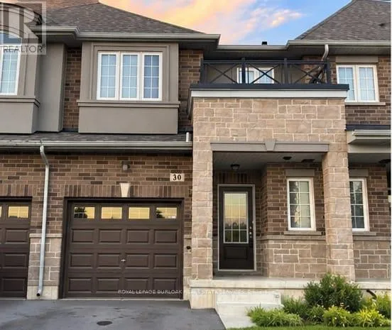
Cross Streets: Vickers Road. ** Directions: Upper Wentworth, turn left on Vickers Road, turnleft on Linden Park Lane. Welcome to this approximately two year old freehold POTL townhouse in Hamilton Mountain,offering a modern layout and functional living space across all levels. The main floor featuresan open-concept design with high ceilings, quality flooring, and a bright, spacious feel.Upstairs, the primary bedroom includes a private ensuite and walk-in closet, with twoadditional bedrooms and a full bathroom. The unfinished lower level features high ceilings andoffers flexibility for a future recreation room, home office, gym, or additional living space.Monthly POTL fee is only $95. Conveniently located near parks, schools, shopping, publictransit, and major highways, this home offers modern living with comfortable living spaces. (id:27476)

Property Highlights

MLS® Number
X13881334
Type
Single Family
Community Name
Hill Park
Maintenance Fee
95.00
Ownership Type
Freehold
Land Size
19.7 x 84.5 FT
Parking Space Total
2

Building

Building Type
Row / Townhouse
Storeys
2.00
Square Footage
1100 - 1500 sqft
Bathrooms Total
3
Bedrooms Above Ground
3
Bedrooms Total
3
Amenities
Park, Public Transit, Schools
Exterior Finish
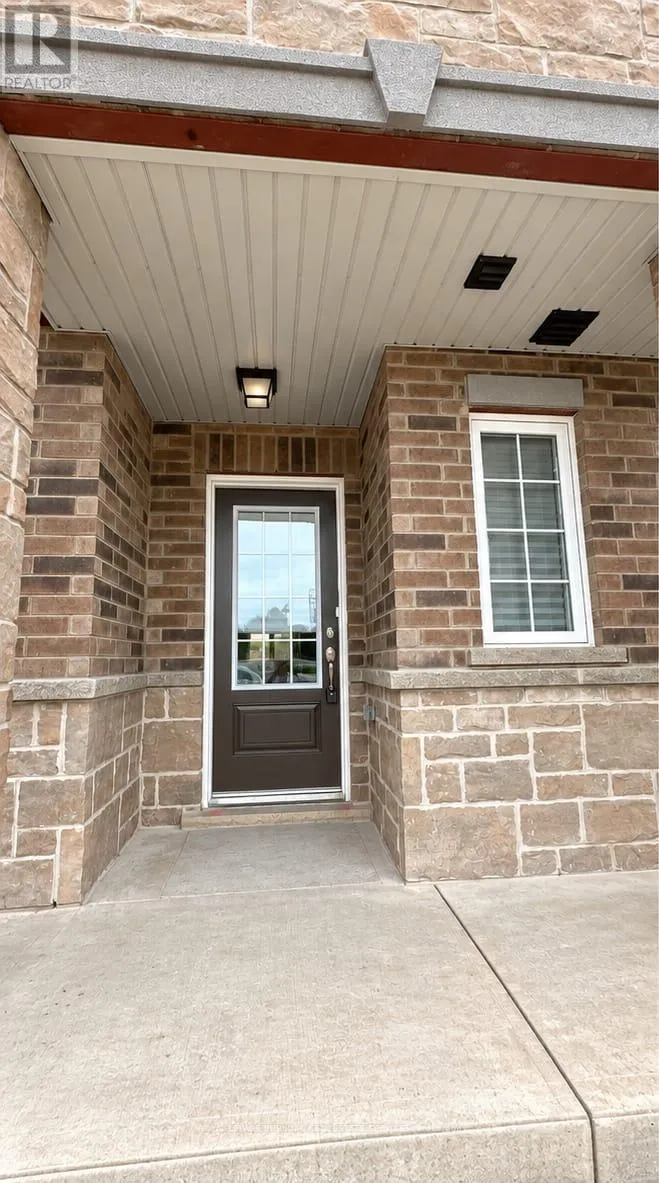
Brick, Stone
Fireplace Present
No
Basement Type
Full (Unfinished)
Basement Features
Building Heating Type
Forced air
Heating Fuel
Natural gas
Building Cooling Type
Central air conditioning

Utilities

Water
Municipal water
Utility Sewer
Sanitary sewer

Room Layout

Primary Bedroom
Second level
3.05 m x 4.11 m
Bedroom 2
Second level
2.9 m x 4.01 m
Bedroom 3
Second level
2.74 m x 3.66 m
Bathroom
Second level
2.45 m x 1.25 m
Bathroom
Second level
2.45 m x 1.25 m
Laundry room
Basement
1.5 m x 1.8 m
Living room
Main level
3.28 m x 4.72 m
Kitchen
Main level
2.44 m x 2.59 m
Dining room
Main level
2.44 m x 3.35 m
Partial bathroom
Main level
2.15 m x 0.91 m

Location

Learn more about this property
Listing provided by:
ROYAL LEPAGE BURLOAK REAL ESTATE SERVICES
MLS® number:
X13881334
Agent:
Sharmila Dave
*Indicates required field
Name is required
Email is required
Please enter a valid phone number (e.g., 416-111-1111).

Street Spotlight - For sale