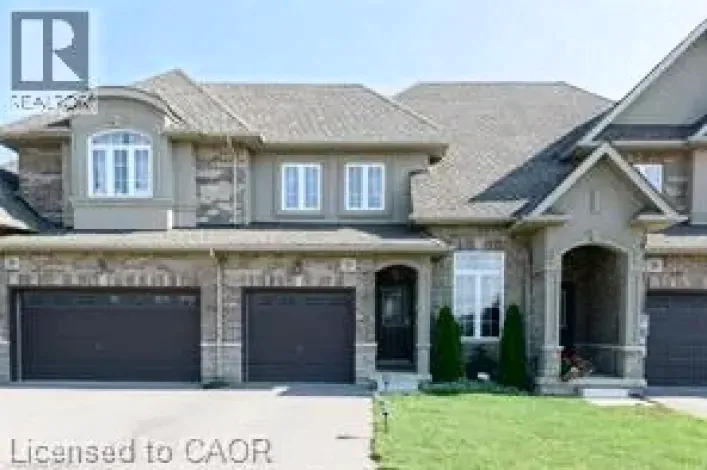
55 Madonna Drive Unit# 5, Hamilton, Ontario L0R 1W0

Listed for:
$3,000
3 beds
3 baths
Listed 13 days ago
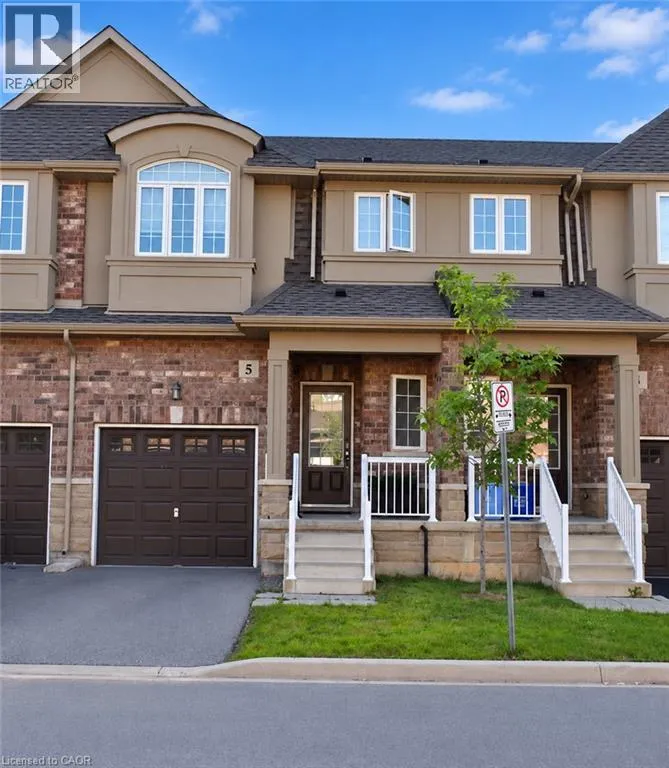
Row / Townhouse for rent: 55 Madonna Drive Unit# 5, Hamilton, Ontario L0R 1W0

View all 10 photos

About

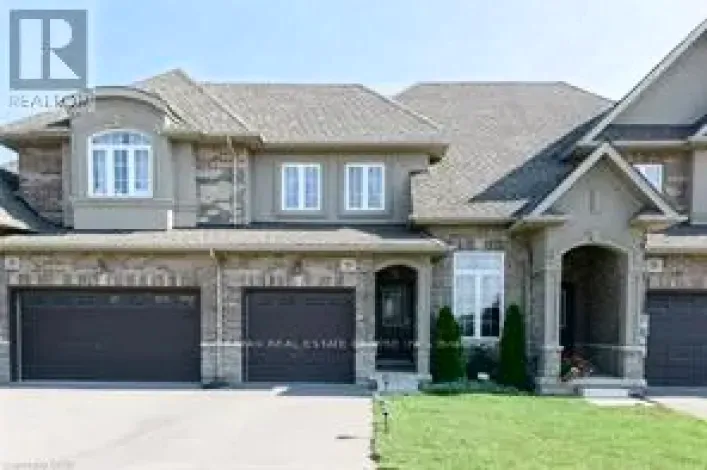
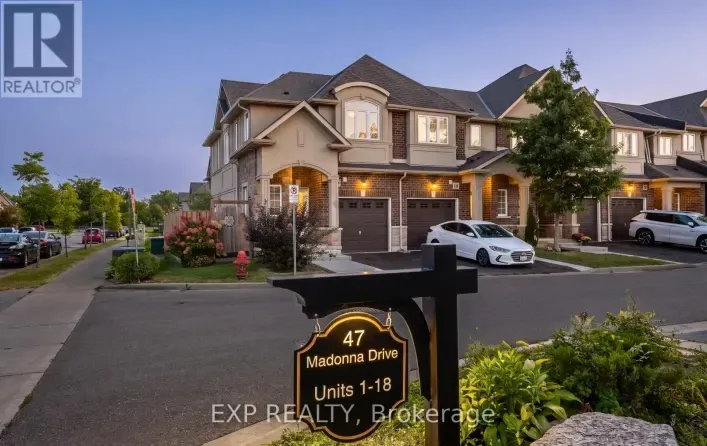
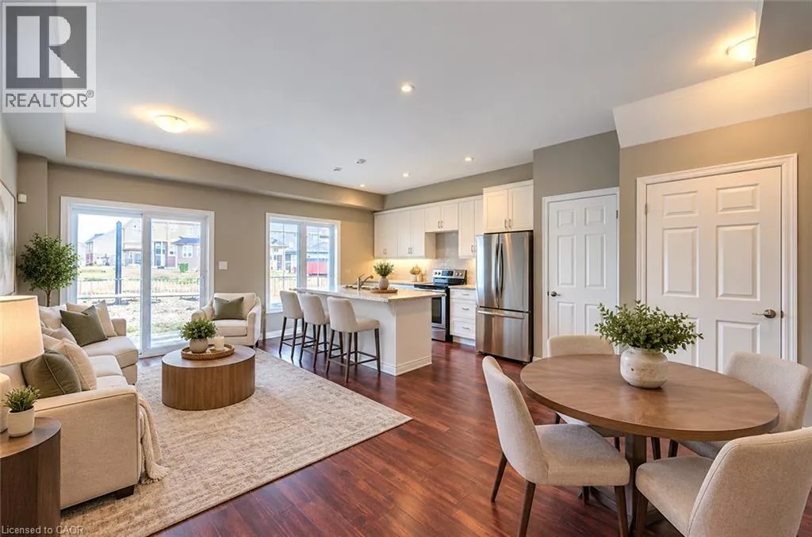
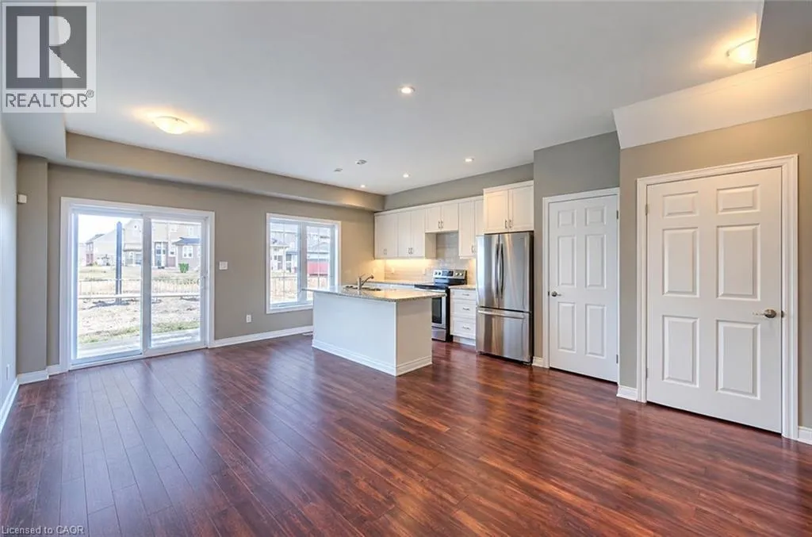
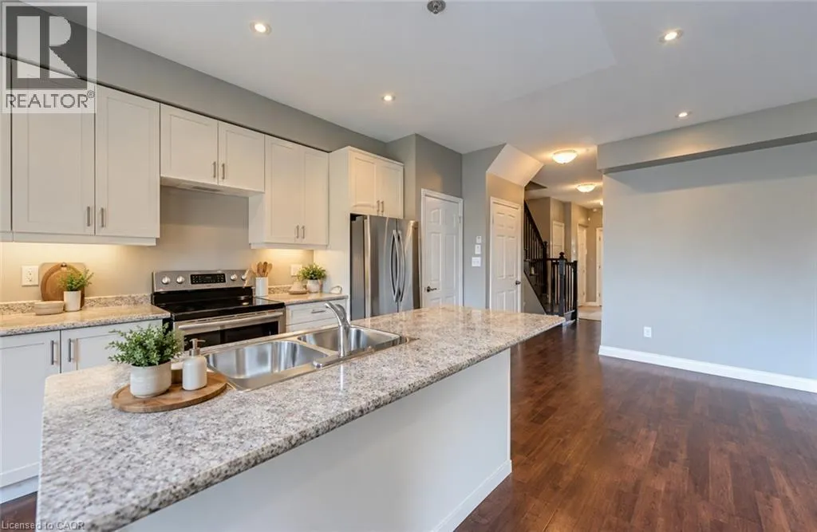
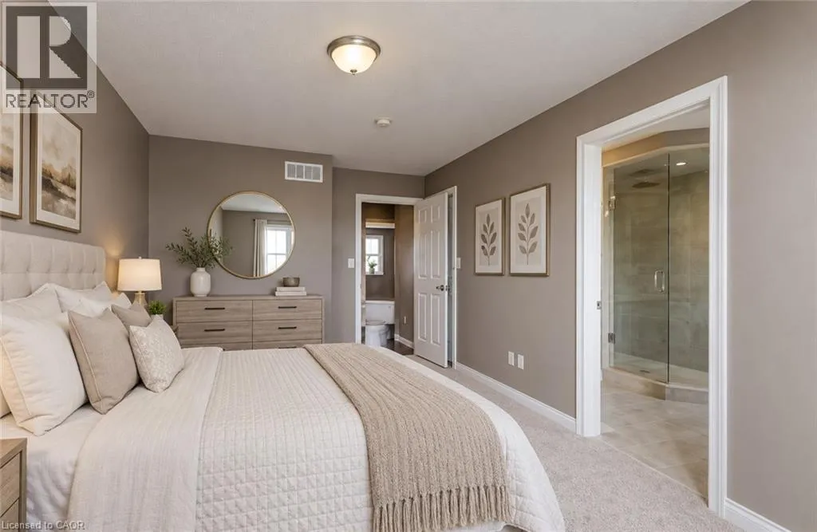
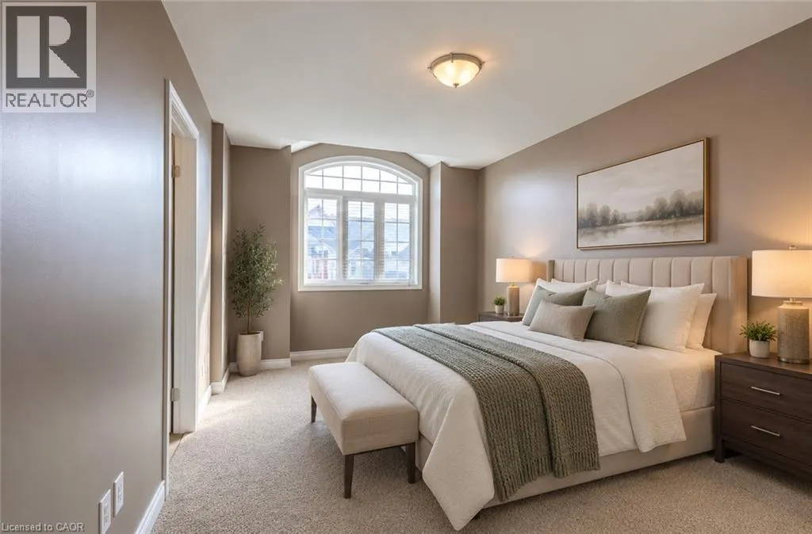
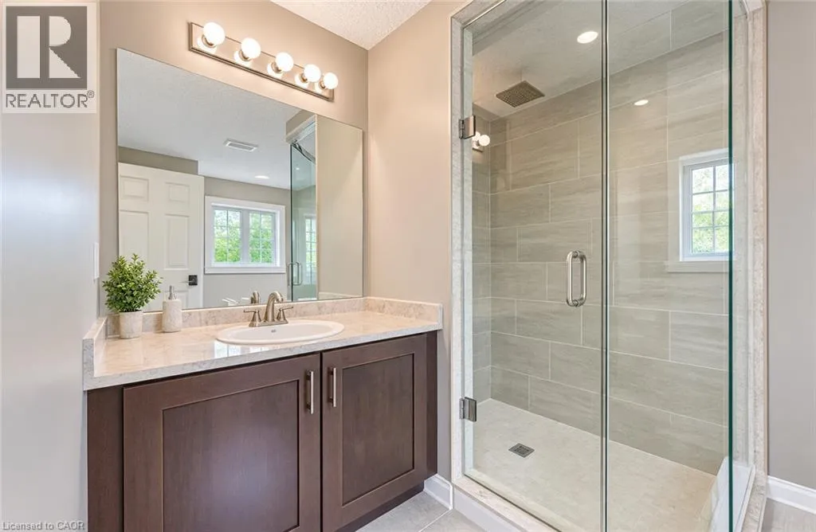
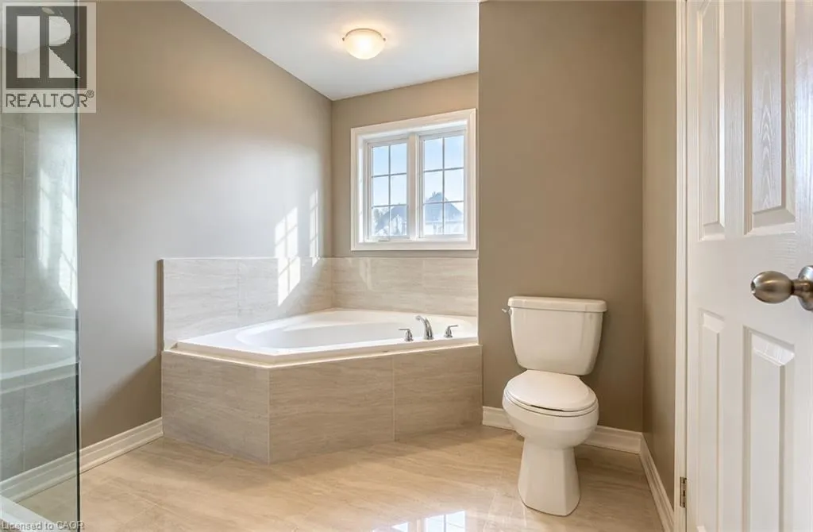
Head South on Garth Rd. (from Rymal Rd.) Turn Right onto Madonna Dr. Second Madonna Dr entrance on the Left. Stunning townhome available for lease in the highly desirable Paradise Meadows neighbourhood! Built in 2017 and situated on the border of Ancaster and Hamilton's West Mountain, this beautifully maintained home offers convenient access to shopping, schools, parks, highways and numerous amenities. Featuring spotless neutral decor throughout, the main level boasts hardwood flooring and an elegant oak staircase leading to the bedroom level. The upgraded kitchen showcases extended-height cabinetry, stainless steel appliances, a convenient pantry and a centre island with breakfast bar. The spacious primary bedroom offers a private ensuite featuring an oversized walk-in rain shower and corner soaker tub. Available December 1st. (id:27476)

Property Highlights

MLS® Number
40870278
Type
Single Family
Ownership Type
Freehold
Land Size
under 1/2 acre
Parking Space Total
2

Building

Building Type
Row / Townhouse
Storeys
2.00
Square Footage
1305 sqft
Bathrooms Total
3
Bedrooms Above Ground
3
Bedrooms Total
3
Amenities
Park, Place of Worship, Playground, Public Transit, Schools, Shopping
Exterior Finish
Brick, Stucco
Fireplace Present
No
Basement Type
Full (Unfinished)
Basement Features
Building Heating Type
Forced air
Heating Fuel
Natural gas
Building Cooling Type
Central air conditioning

Utilities

Water
Municipal water
Utility Sewer
Municipal sewage system

Room Layout

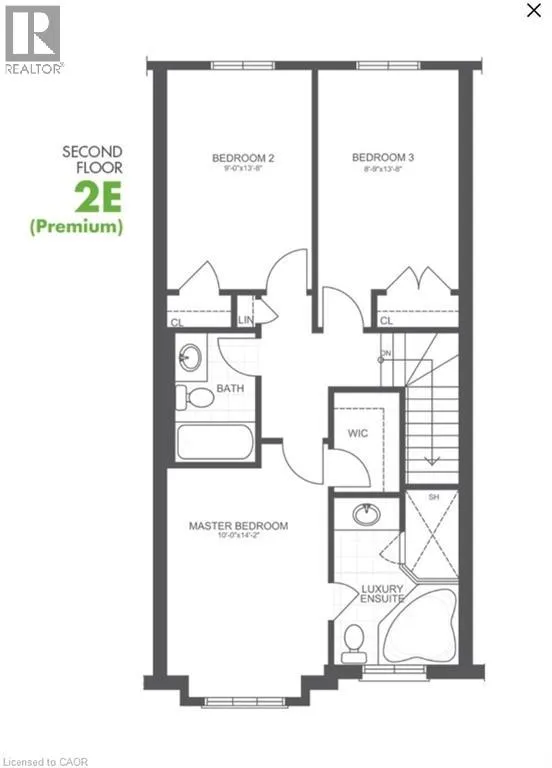
Bedroom
Second level
8'9'' x 13'8''
4pc Ensuite bath
Second level
Measurements not available
4pc Bathroom
Second level
Measurements not available
Bedroom
Second level
9'0'' x 13'8''
Primary Bedroom
Second level
10'0'' x 14'2''
Other
Basement
Measurements not available
Utility room
Basement
Measurements not available
2pc Bathroom
Main level
Measurements not available
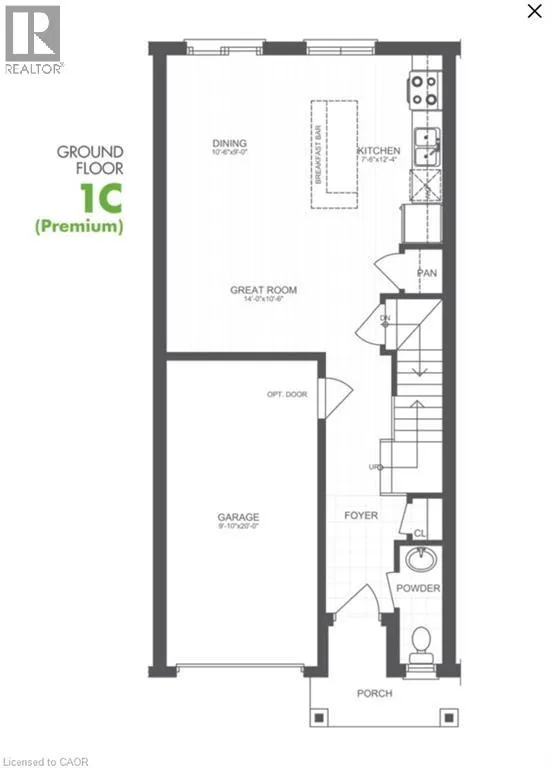
Kitchen
Main level
7'6'' x 12'4''
Great room
Main level
14'0'' x 10'6''

Location

Learn more about this property
Listing provided by:
RE/MAX Escarpment Realty Inc.
MLS® number:
40870278
Agent:
Julie Diliberto-kirkelos
*Indicates required field
Name is required
Email is required
Please enter a valid phone number (e.g., 416-111-1111).