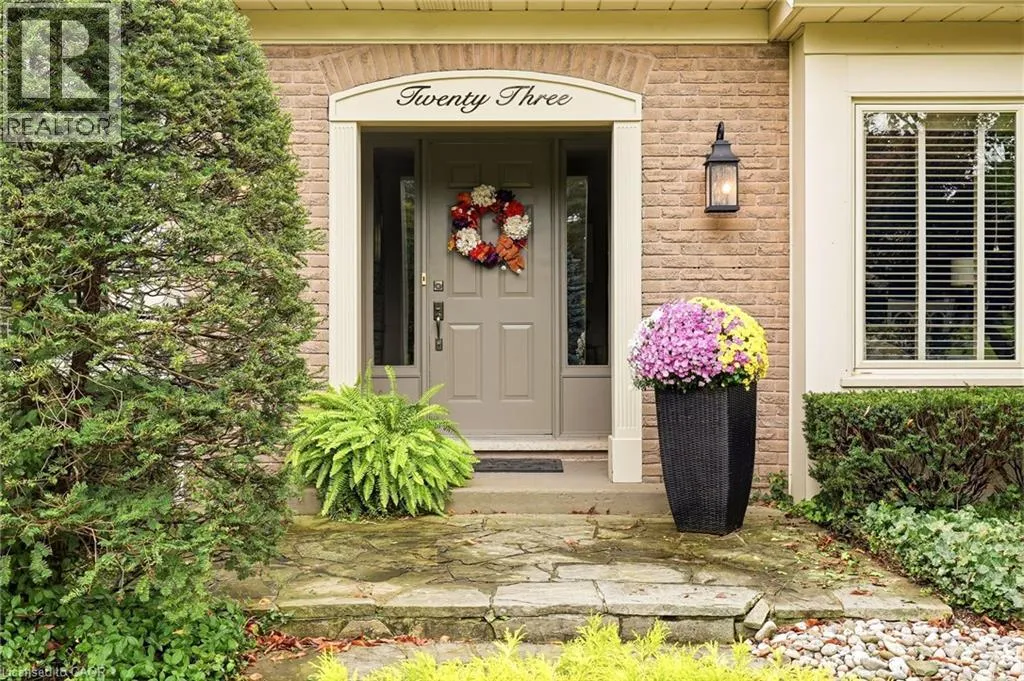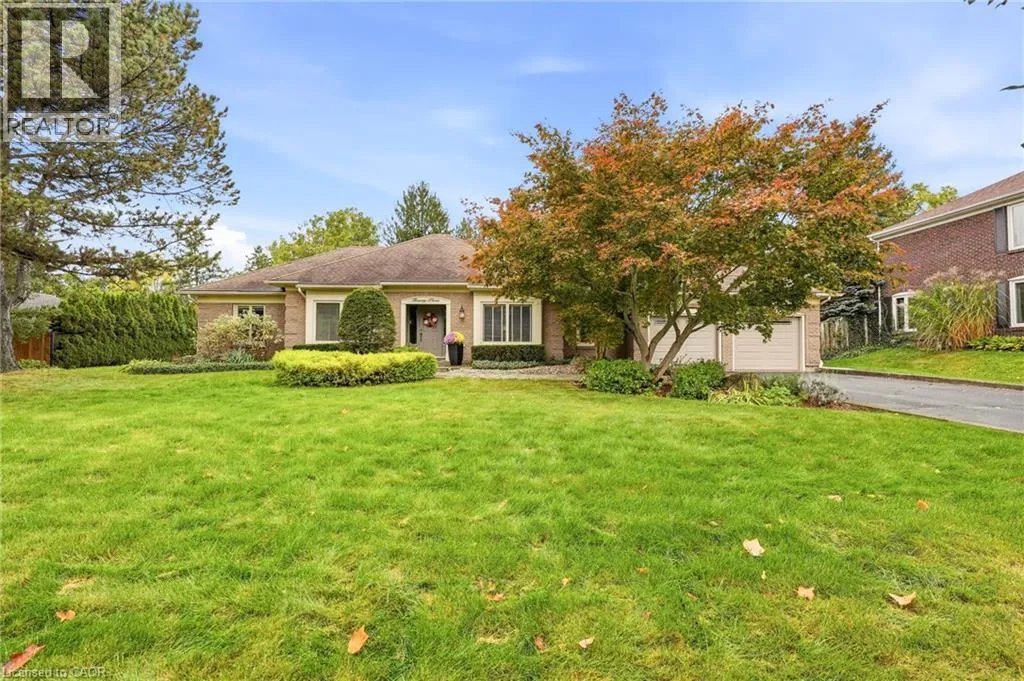
23 Cullum Drive, Hamilton, Ontario L0R 1H2

Listed for:
$1,599,000
3 beds
3 baths
Listed 13 days ago
House for rent: 23 Cullum Drive, Hamilton, Ontario L0R 1H2

View all 46 photos

About

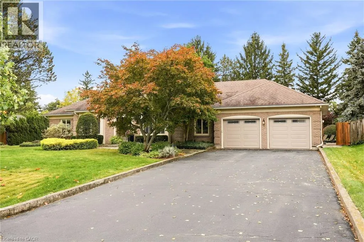
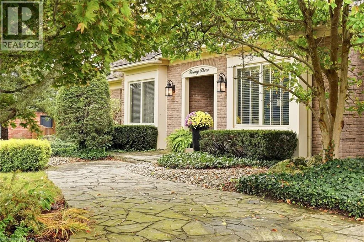
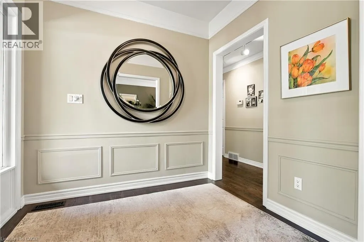
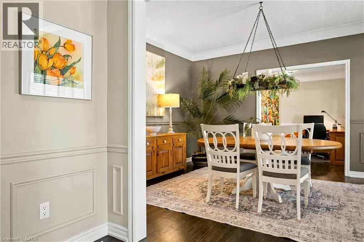
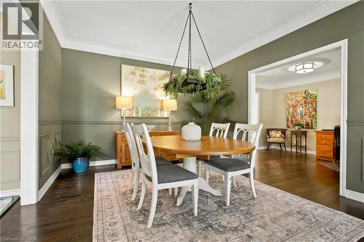
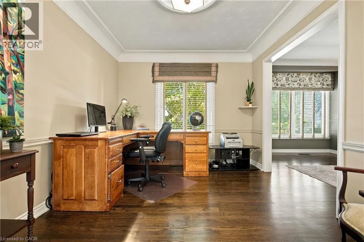
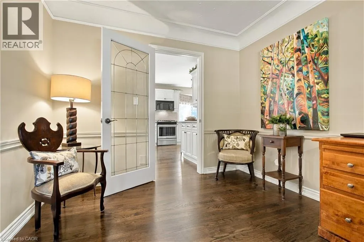
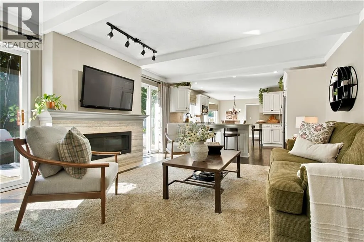
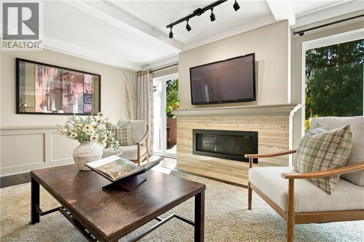
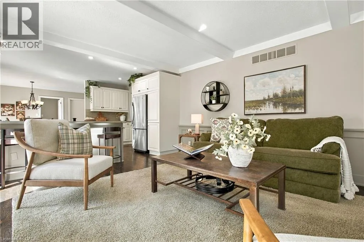
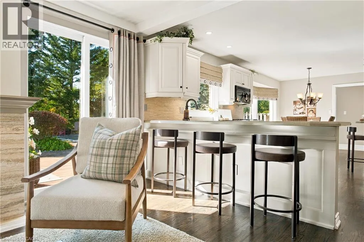
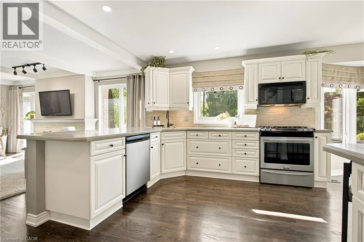
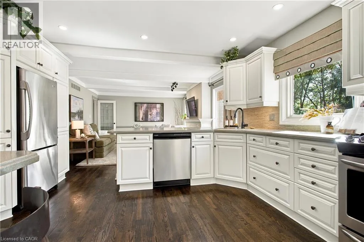
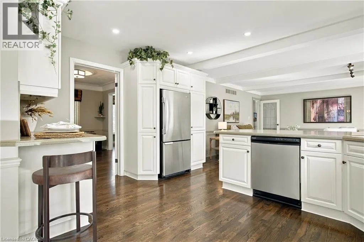
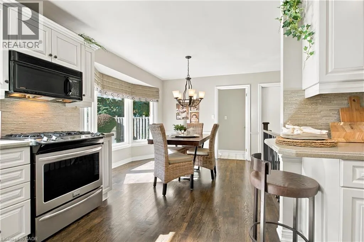
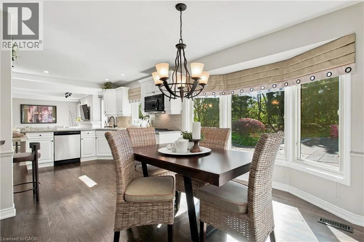
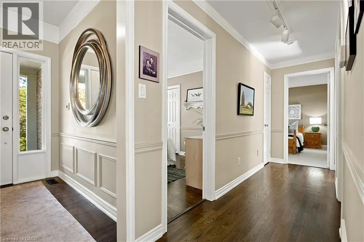
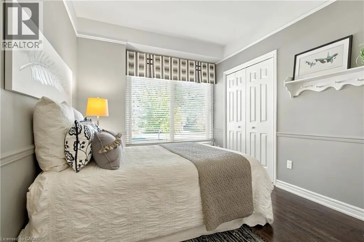
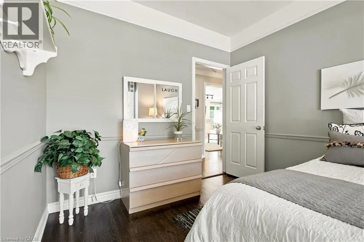
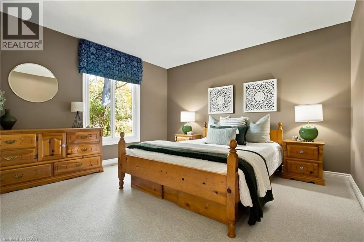
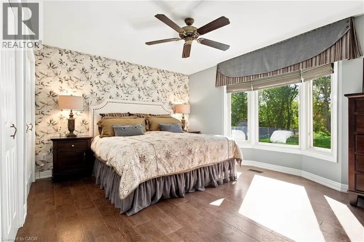
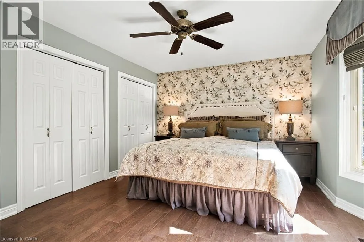
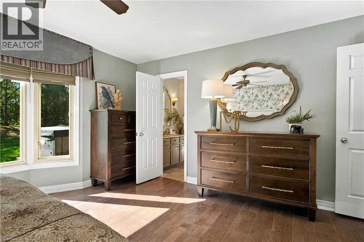
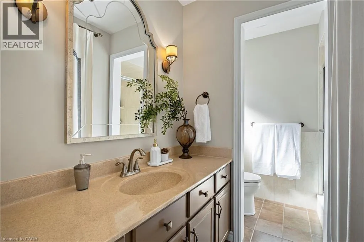
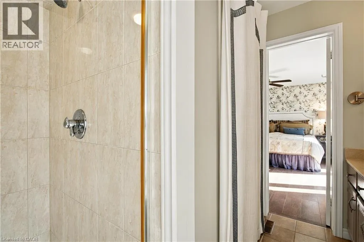
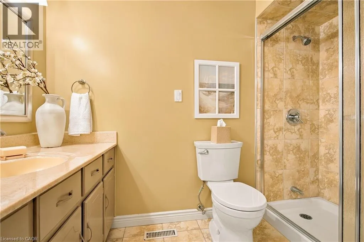
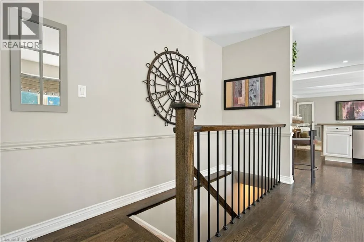
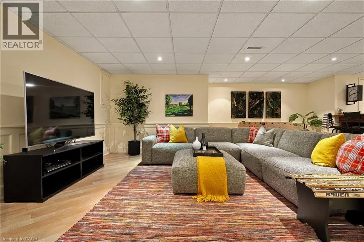
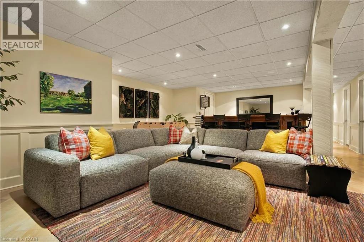
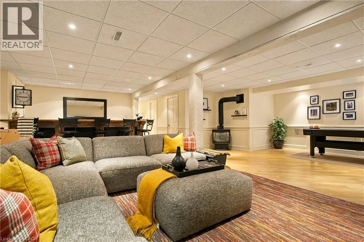
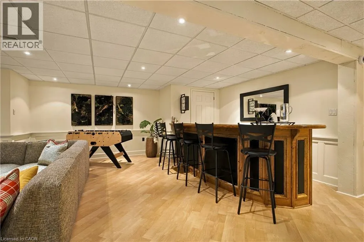
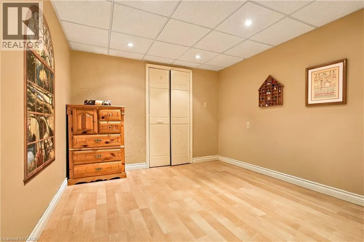
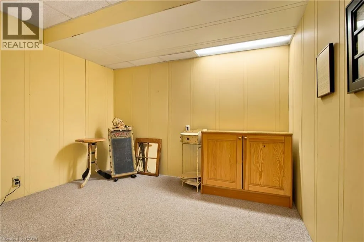
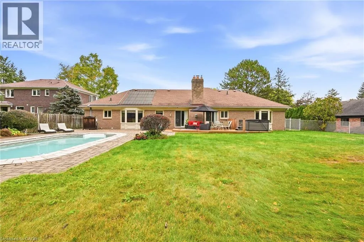
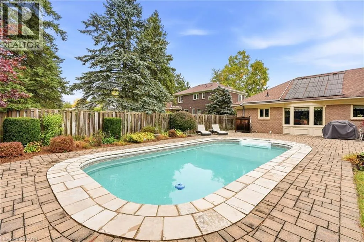
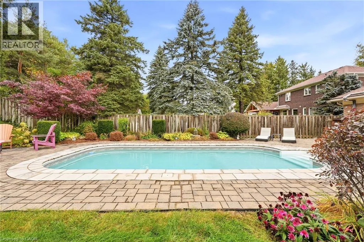
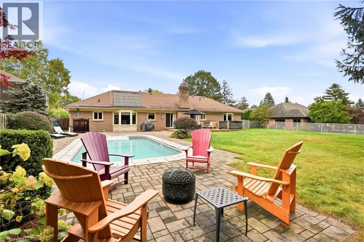
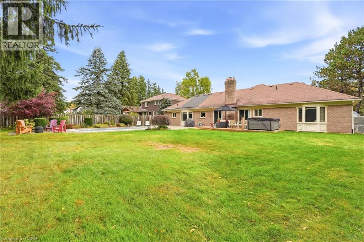
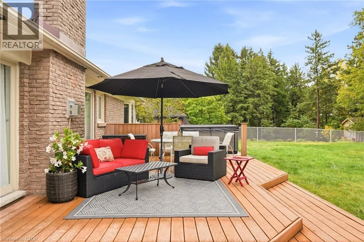
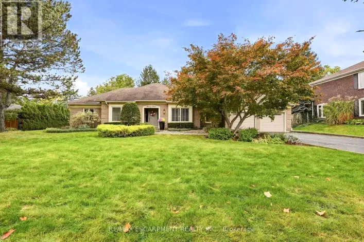
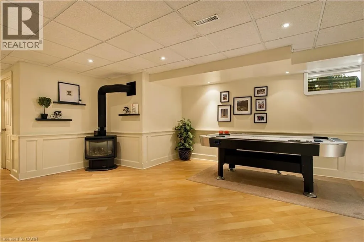
Carlisle Rd to Flamborough Hills Dr to Kentmere Gr to Cullum Dr Nestled on a quiet cul-de-sac in the heart of the village of Carlisle, this meticulously maintained bungalow has been lovingly cared for by the same owners for years, offering an exceptional blend of comfort, quality, and lifestyle. Perfectly suited for empty nesters and families alike, the thoughtfully designed main level features three spacious bedrooms, 2.5 bathrooms, and a convenient private home office. At the heart of the home, the open-concept family room and kitchen create an inviting space for everyday living, with scenic windows overlooking the gorgeous backyard oasis. Step outside to enjoy a private retreat complete with an in-ground chlorine pool and hot tub, ideal for summer entertaining and unwinding. Downstairs, the fully finished basement offers fabulous recreational space designed for ultimate family entertainment and leisure. A rare opportunity to own a turnkey, well-loved property in one of Carlisle’s most sought-after court locations—welcome home! (id:27476)

Property Highlights

MLS® Number
40870432
Type
Single Family
Ownership Type
Freehold
Land Size
0.46 ac|under 1/2 acre
Parking Space Total
10

Building

Building Type
House
Storeys
1.00
Square Footage
2831 sqft
Bathrooms Total
3
Bedrooms Above Ground
3
Bedrooms Total
3
Amenities
Golf Nearby, Park, Place of Worship, Schools
Exterior Finish
Brick
Fireplace Present
Yes
Basement Type
Full (Finished)
Basement Features
Building Heating Type
Forced air
Heating Fuel
Natural gas
Building Cooling Type
Central air conditioning

Utilities

Water
Municipal water
Utility Sewer
Septic System

Room Layout

Utility room
Lower level
6'6'' x 4'2''
Other
Lower level
5'4'' x 12'2''
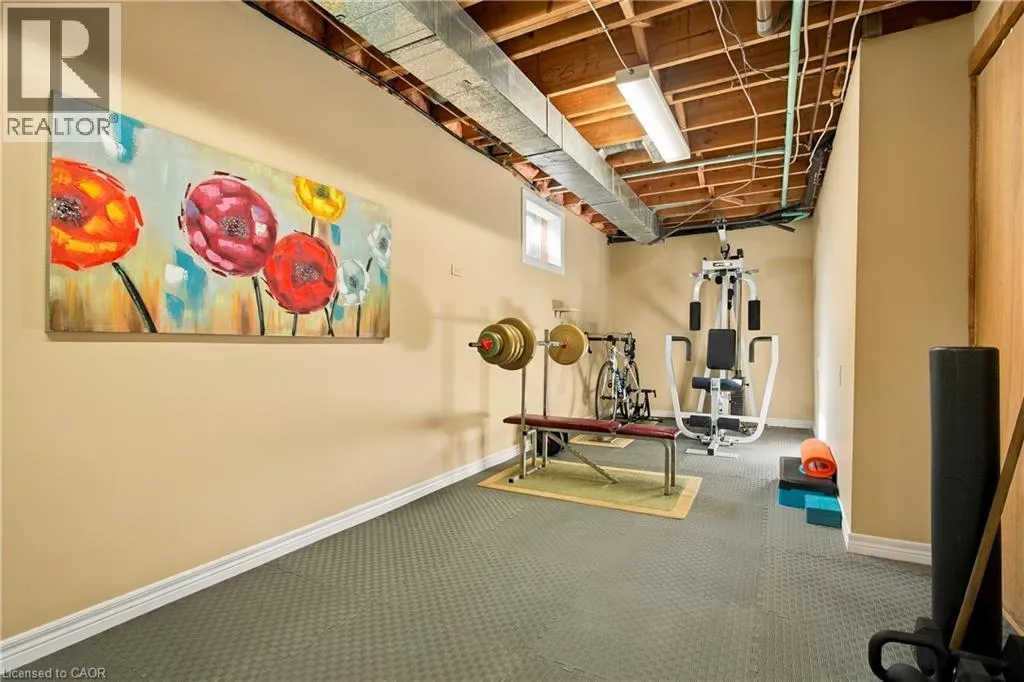
Exercise room
Lower level
22'3'' x 9'2''
Recreation room
Lower level
21'10'' x 30'5''
Other
Lower level
9'8'' x 11'11''
Utility room
Lower level
11'2'' x 11'3''
Other
Lower level
9'7'' x 11'3''
Storage
Lower level
15'9'' x 30'5''
Office
Main level
9'3'' x 12'8''
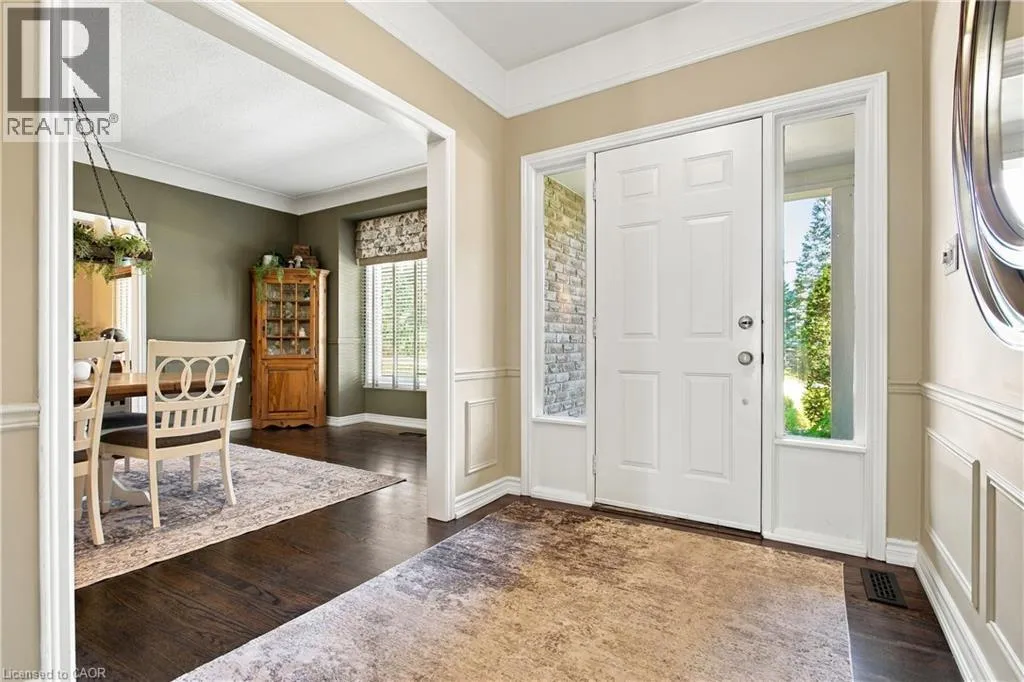
Dining room
Main level
11'11'' x 17'4''
Bedroom
Main level
9'5'' x 12'11''
Bedroom
Main level
11'10'' x 12'8''
3pc Bathroom
Main level
Measurements not available
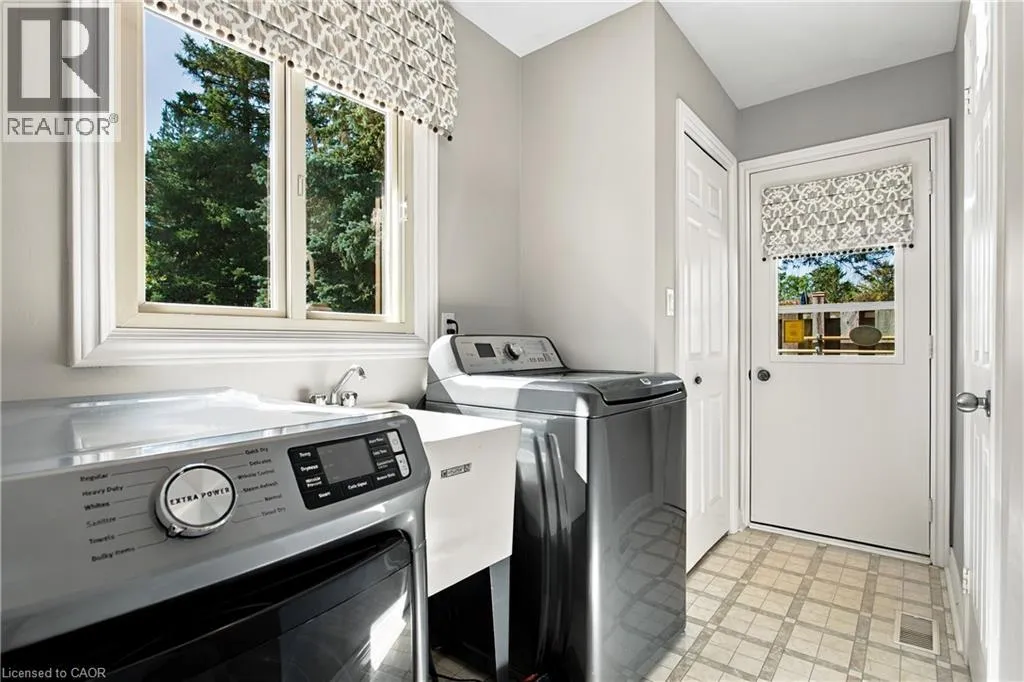
Laundry room
Main level
11'4'' x 8'8''
Breakfast
Main level
9'10'' x 10'10''
Kitchen
Main level
11'9'' x 14'0''
Living room
Main level
16'11'' x 14'0''
3pc Bathroom
Main level
Measurements not available
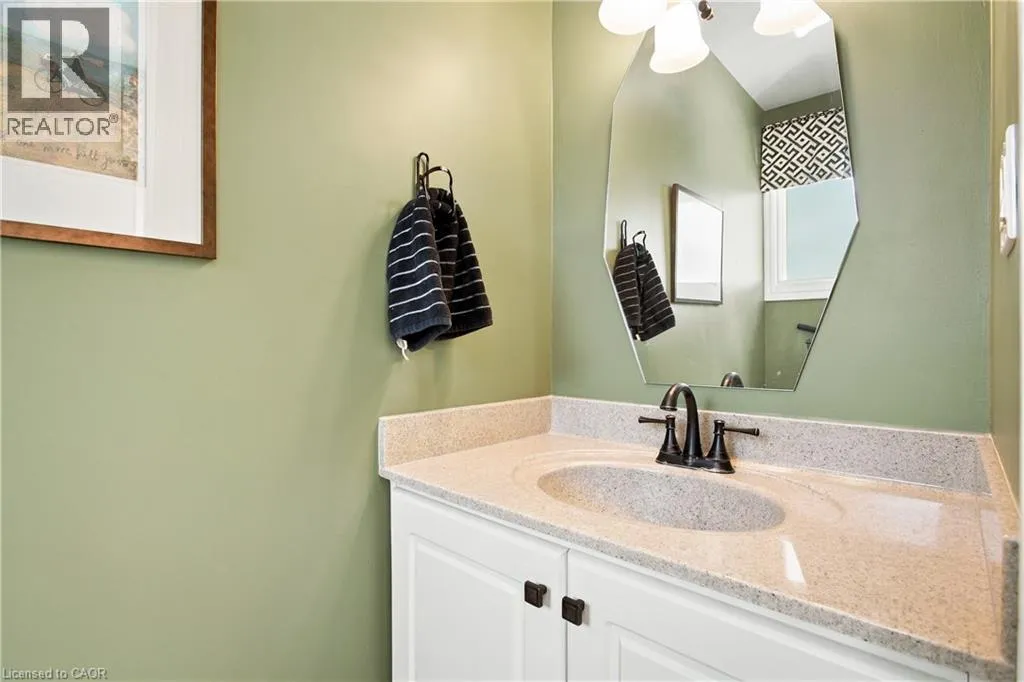
2pc Bathroom
Main level
Measurements not available
Primary Bedroom
Main level
15'5'' x 14'9''

Location

Learn more about this property
Listing provided by:
RE/MAX Escarpment Realty Inc.
MLS® number:
40870432
Agent:
Vickie Cooper
*Indicates required field
Name is required
Email is required
Please enter a valid phone number (e.g., 416-111-1111).