28 Holkham Avenue, Hamilton, Ontario L9K 1P1

Listed for:
$949,000
3 beds
3 baths
Listed 13 days ago
House for rent: 28 Holkham Avenue, Hamilton, Ontario L9K 1P1

View all 49 photos

About

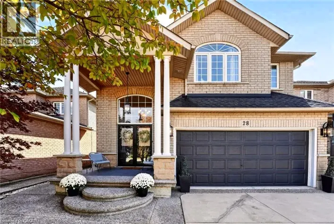
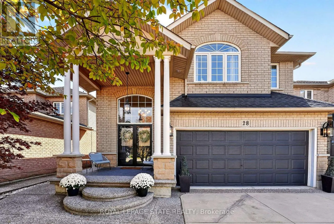
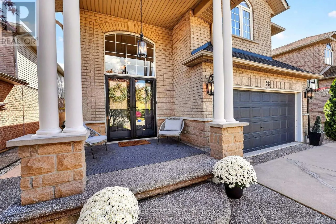
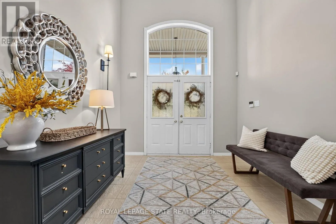
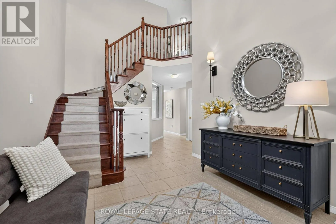
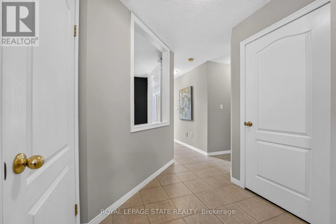
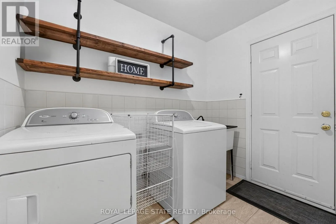
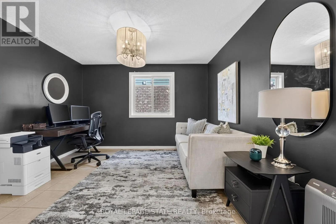
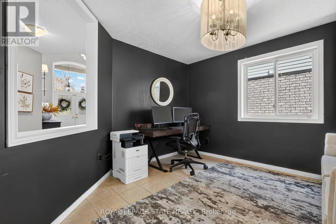
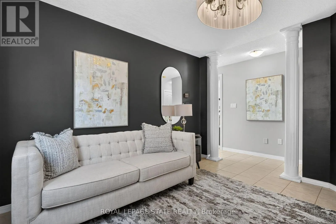
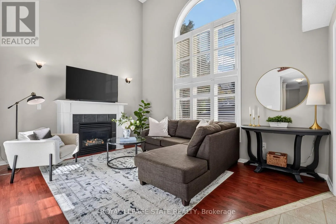
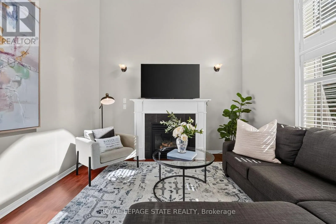
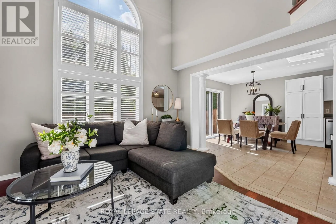
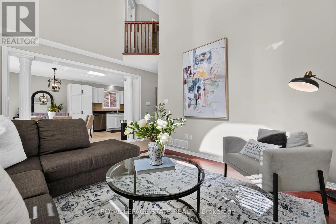
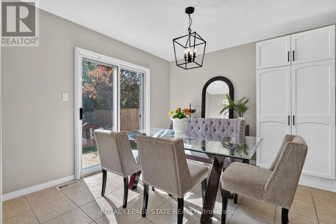
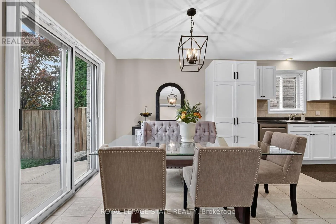
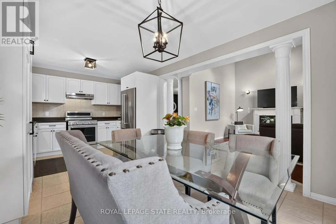
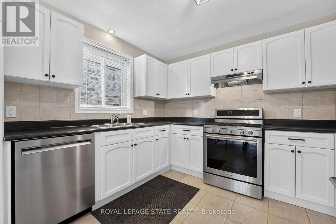
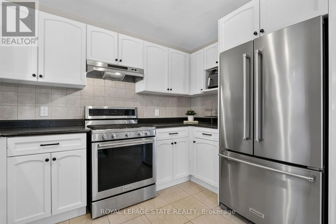
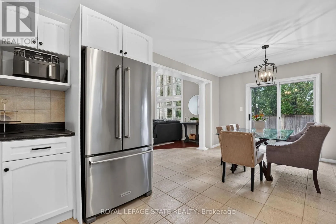
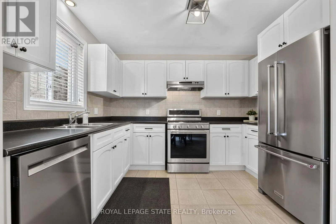
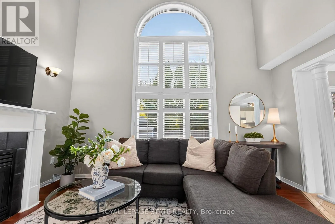
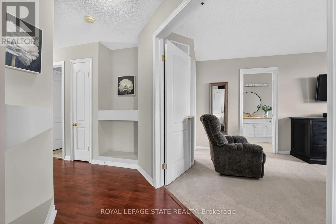
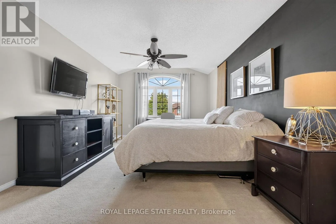
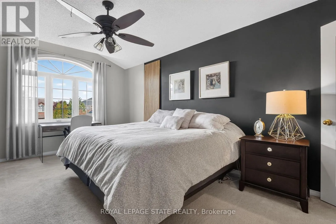
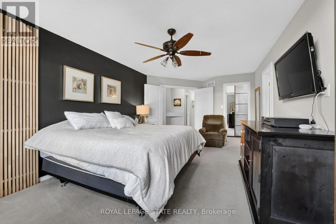
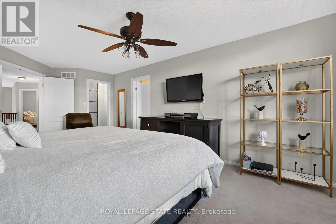
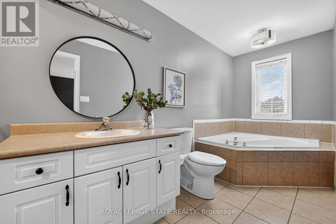
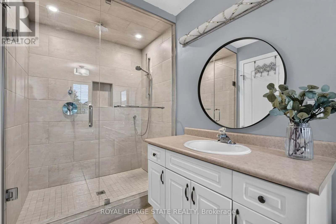
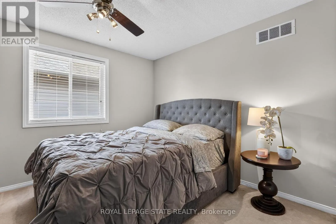
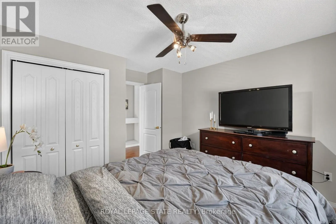
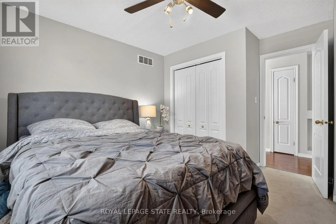
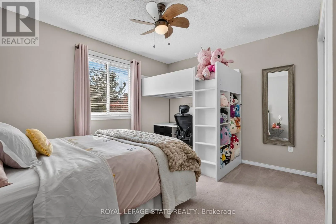
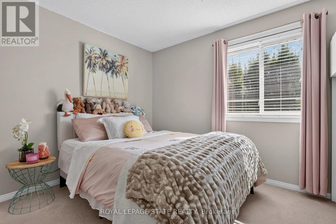
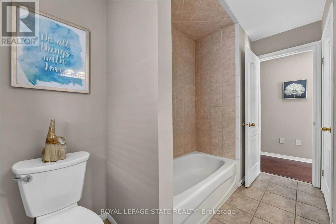
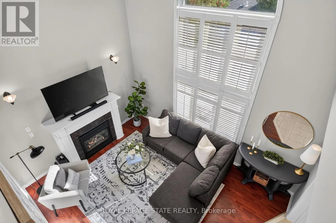
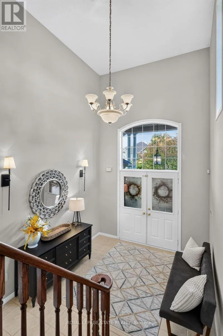
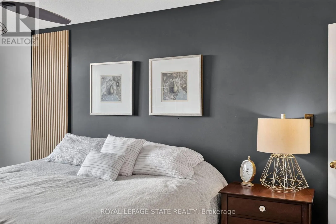
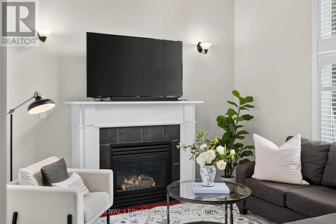
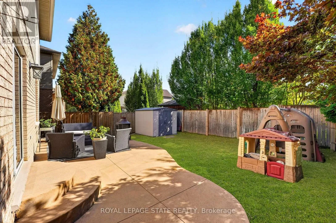
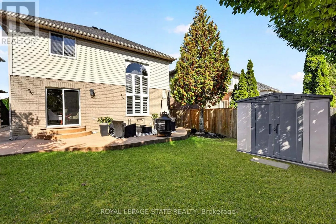
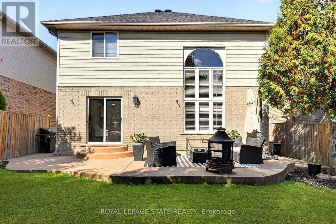
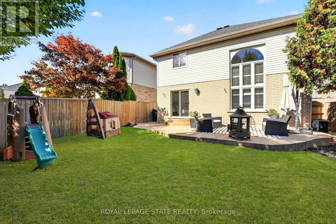
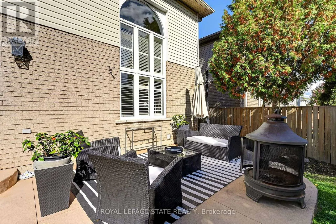
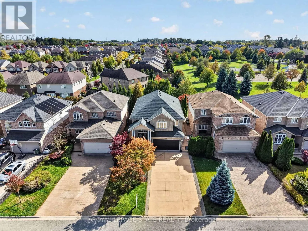
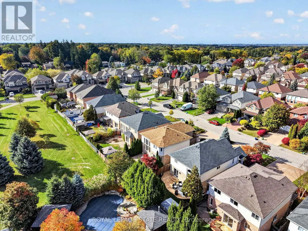
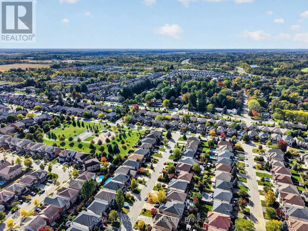
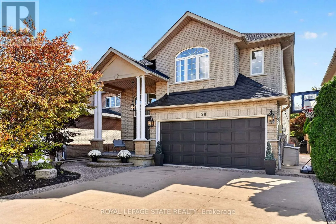
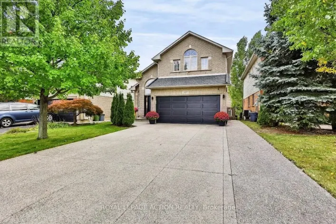
Cross Streets: Kitty Murray & Garner. ** Directions: Kitty Murray to Holkham. Your search may be over! This fabulous 2 storey Meadowlands home ticks off all the boxes. Bright, spacious, and loaded with curb appeal, style and an easy living floor plan. An elegant front porch leads you to a double door entry into a grand foyer with an oak staircase. Enjoy 2,300 sq. ft of living space, a separate dining/den, and a family room w/ a 16 ft. ceiling, palladium window and gas fireplace. A bright white eat-in kitchen offers loads of cabinetry and has patio doors to a large, fenced backyard and concrete patio for easy entertaining. The convenient main level laundry/ mud room area has convenient inside entry to the garage. The second level has 3 spacious bedrooms, a primary ensuite with a large soaker tub, and a huge walk in closet. An unspoiled basement has tons of potential and storage. Enjoy a 4 car concrete and aggregate driveway and beautiful landscaping. Located in a family friendly Meadowlands neighbourhood close to parks, shops, theatre, schools, restaurants and wonderful HWY access. (id:27476)

Property Highlights

MLS® Number
X13882896
Type
Single Family
Community Name
Meadowlands
Ownership Type
Freehold
Land Size
40.2 x 108.4 FT
Parking Space Total
6

Building

Building Type
House
Storeys
2.00
Square Footage
2000 - 2500 sqft
Bathrooms Total
3
Bedrooms Above Ground
3
Bedrooms Total
3
Amenities
Fireplace(s) Golf Nearby, Park, Place of Worship, Public Transit, Schools
Exterior Finish
Aluminum siding, Brick
Fireplace Present
Yes
Basement Type
Full (Unfinished)
Basement Features
Building Heating Type
Forced air
Heating Fuel
Natural gas
Building Cooling Type
Central air conditioning

Utilities

Water
Municipal water
Utility Sewer
Sanitary sewer

Room Layout

Bathroom
Second level
3.44 m x 2.34 m
Primary Bedroom
Second level
5.85 m x 3.56 m
Bedroom 2
Second level
3.65 m x 3.35 m
Bedroom 3
Second level
3.9 m x 3.99 m
Bathroom
Second level
4.87 m x 1.79 m
Utility room
Basement
8.22 m x 3.84 m
Utility room
Basement
8.22 m x 4.38 m
Foyer
Main level
4.5374 m x 3.1 m
Dining room
Main level
3.74 m x 3.65 m
Family room
Main level
4.72 m x 3.38 m
Kitchen
Main level
5.85 m x 3.44 m
Laundry room
Main level
2.62 m x 1.76 m
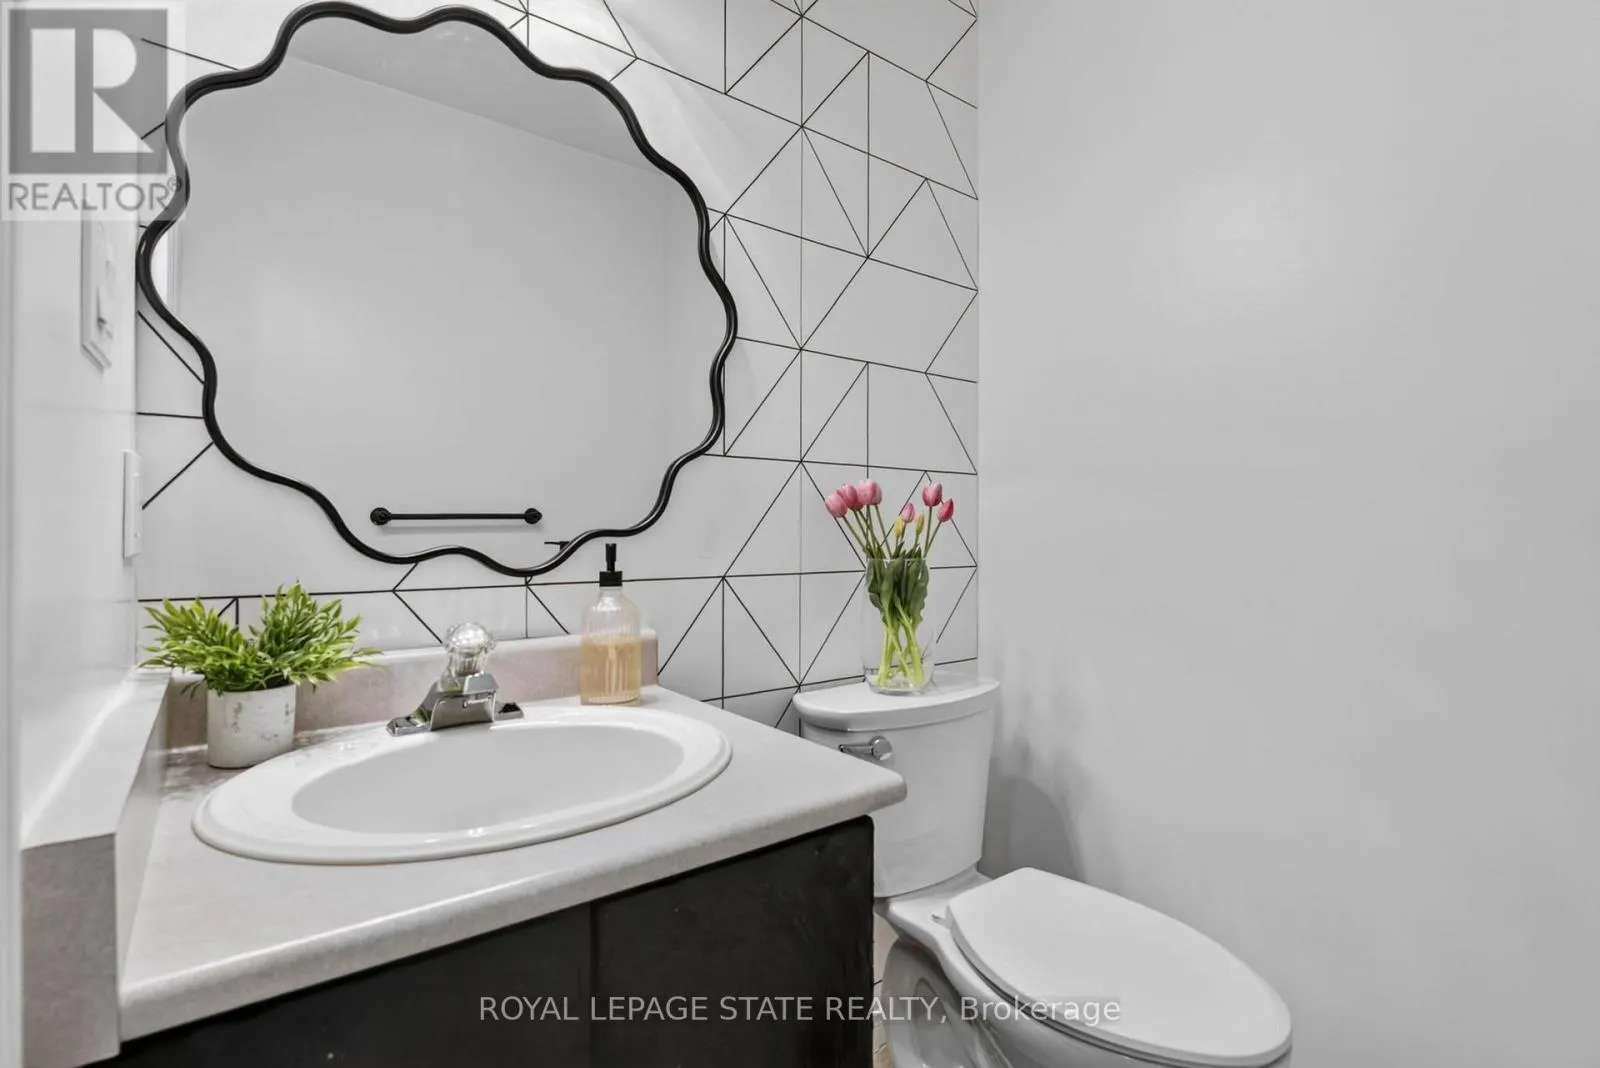
Bathroom
Main level
1.76 m x 1.25 m

Location

Learn more about this property
Listing provided by:
ROYAL LEPAGE STATE REALTY
MLS® number:
X13882896
Agent:
Natalie Pittao
*Indicates required field
Name is required
Email is required
Please enter a valid phone number (e.g., 416-111-1111).