1051 Garner Road E, Hamilton, Ontario L9G 0G9

Listed for:
$3,300
4 beds
4 baths
Listed 13 days ago
Row / Townhouse for rent: 1051 Garner Road E, Hamilton, Ontario L9G 0G9

View all 8 photos

About

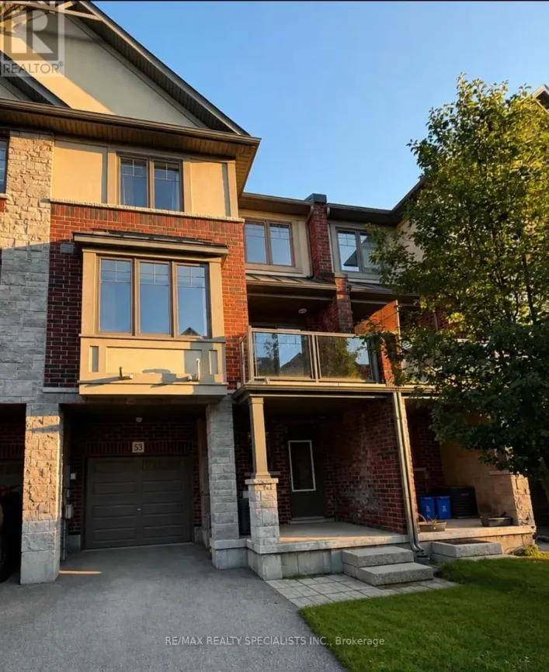
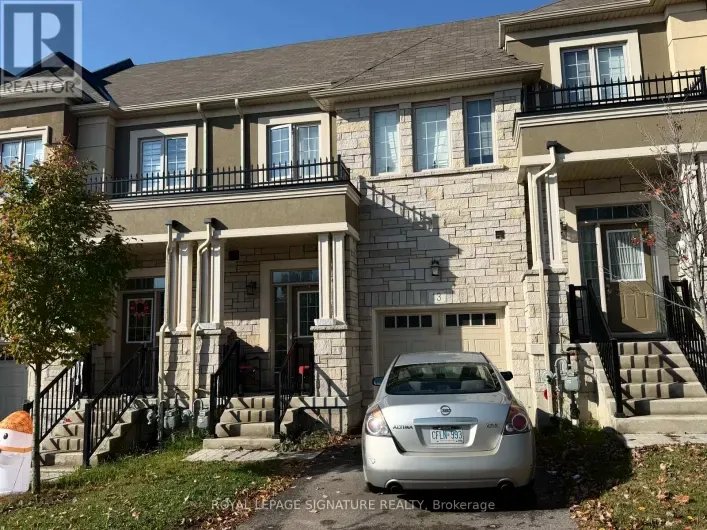
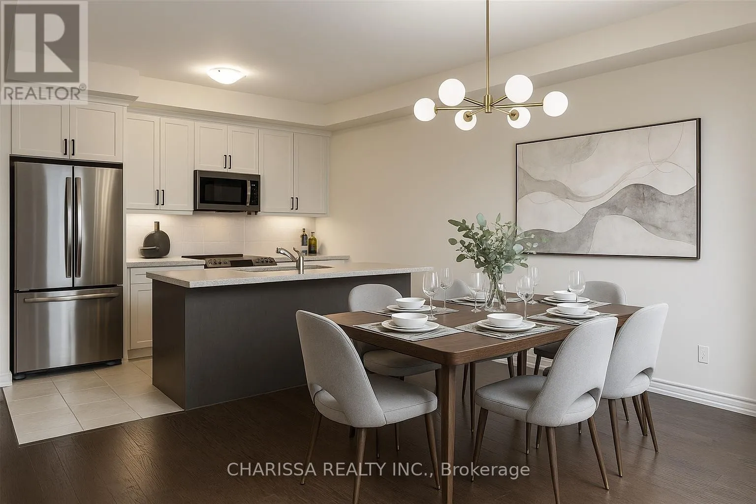
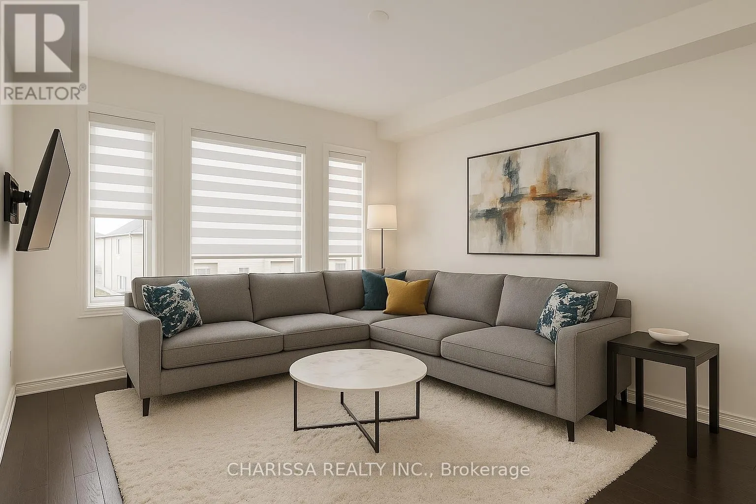
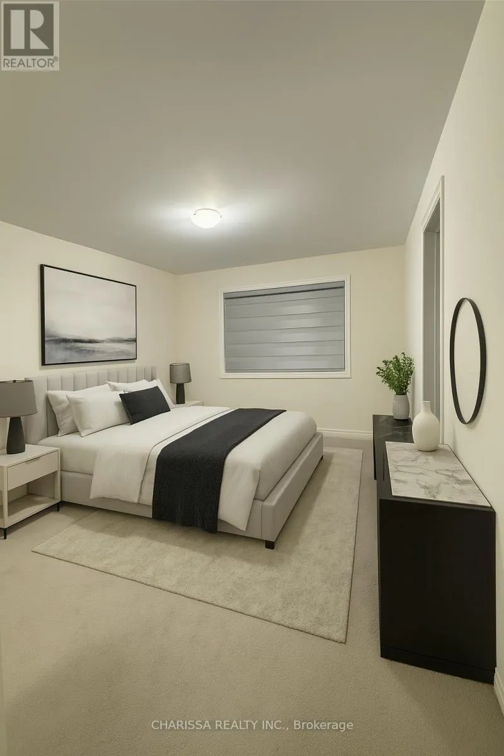
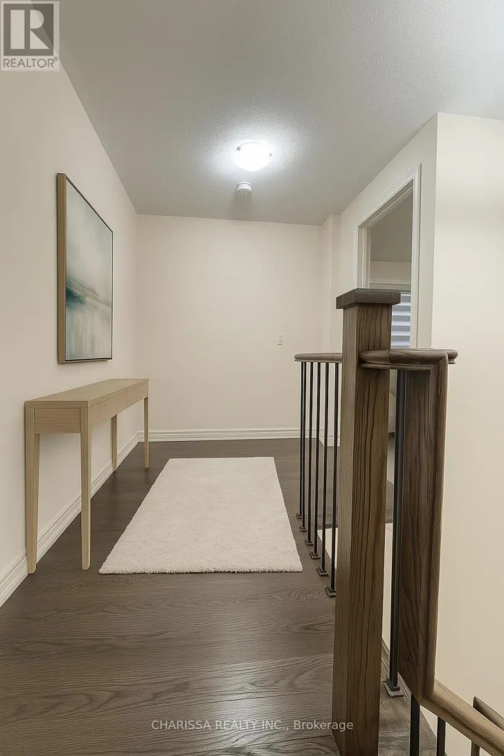
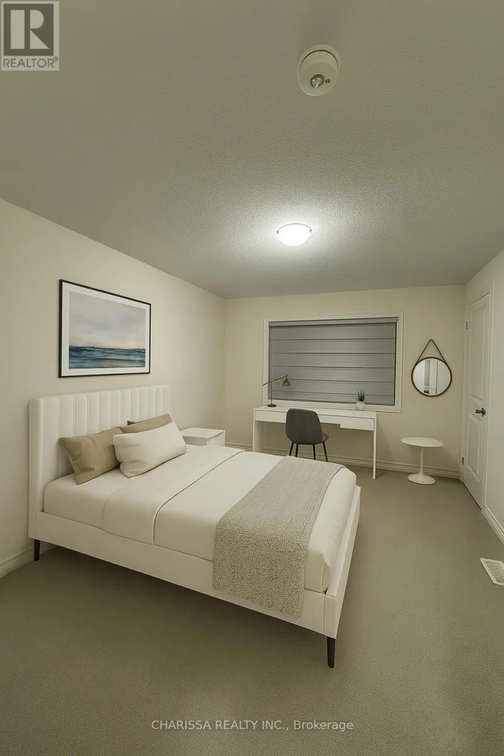
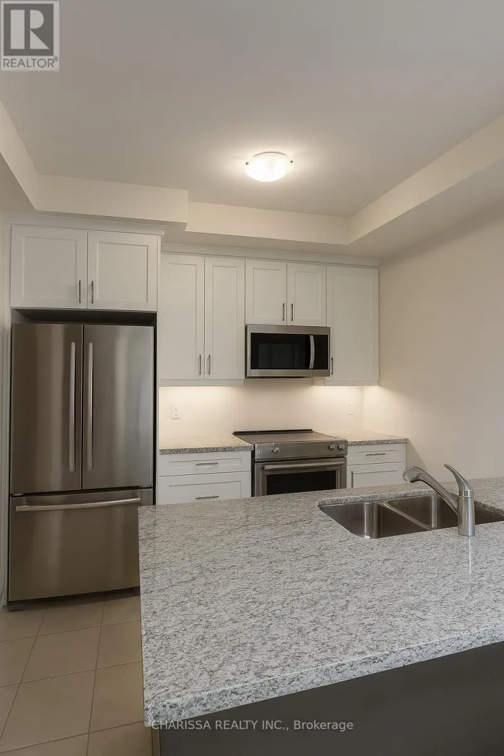
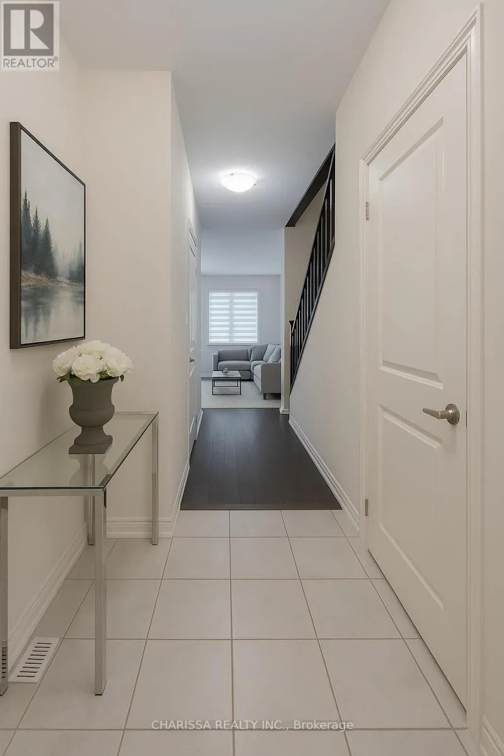
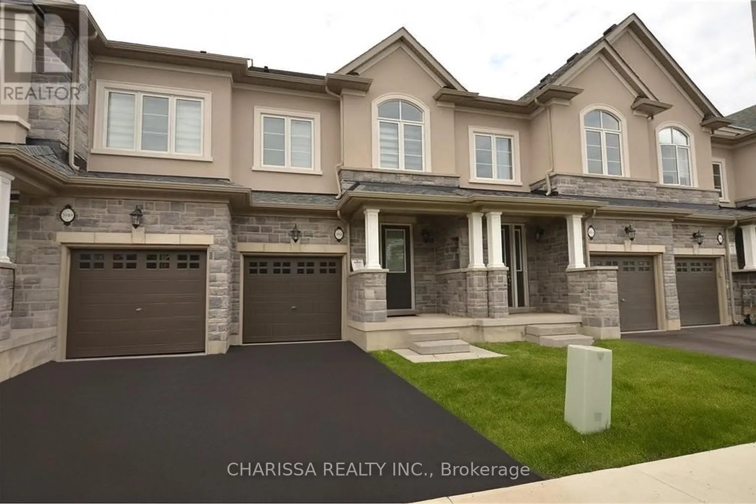
GARNER RD JUST EAST OF RAYMOND AVE Very clean townhome offers over 1,800 square feet of beautifully finished living space across three levels. It features 3 spacious bedrooms plus a bonus room and 3.5 bathrooms, with two of the bedrooms boasting ensuite bathrooms and walk-in closets for added comfort and convenience. The home showcases elegant hardwood flooring throughout and a modern kitchen equipped with stainless steel appliances, granite countertops, and a bright breakfast area. The second floor includes a versatile space ideal for a home office, while the third-floor bedroom comes complete with its own ensuite and a private balcony. Ideally located near Highway 403, reputable schools, Walmart, Costco, and public transit, this home offers a perfect blend of style, functionality, and accessibility. Please note that photos in this listing have been virtually staged. (id:27476)

Property Highlights

MLS® Number
X13884940
Type
Single Family
Community Name
Ancaster
Ownership Type
Freehold
Land Size
under 1/2 acre
Parking Space Total
2

Building

Building Type
Row / Townhouse
Storeys
2.00
Square Footage
1500 - 2000 sqft
Bathrooms Total
4
Bedrooms Above Ground
3
Bedrooms Total
4
Amenities
Park, Public Transit, Schools
Exterior Finish
Brick, Stone
Fireplace Present
No
Basement Type
N/A (Unfinished), N/A
Basement Features
Walk out
Building Heating Type
Forced air
Heating Fuel
Natural gas
Building Cooling Type
Central air conditioning

Utilities

Water
Municipal water
Utility Sewer
Sanitary sewer

Room Layout

Bathroom
Second level
Measurements not available
Bathroom
Second level
Measurements not available
Bedroom
Second level
2.79 m x 2.59 m
Bedroom
Second level
2.79 m x 2.59 m
Den
Second level
Measurements not available
Foyer
Main level
Measurements not available
Bathroom
Main level
Measurements not available
Dining room
Main level
2.34 m x 2.59 m
Living room
Main level
3.35 m x 5 m
Kitchen
Main level
3.4 m x 2.59 m

Location

Learn more about this property
Listing provided by:
CHARISSA REALTY INC.
MLS® number:
X13884940
Agent:
Sade Sanni
*Indicates required field
Name is required
Email is required
Please enter a valid phone number (e.g., 416-111-1111).