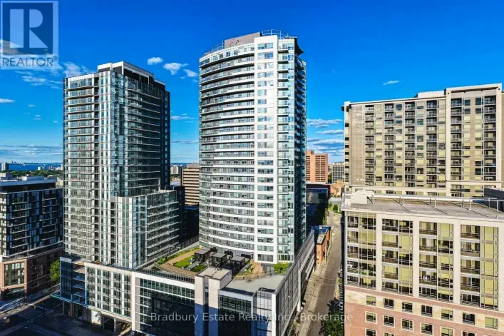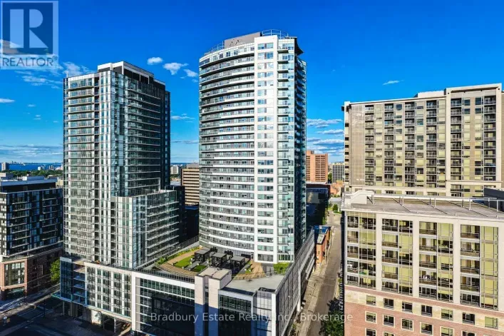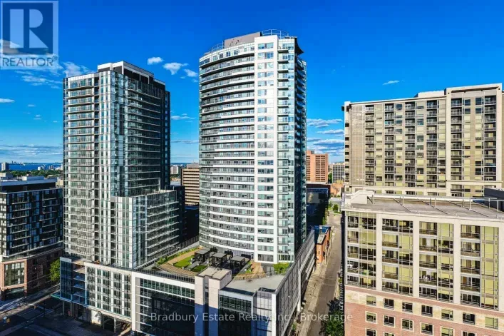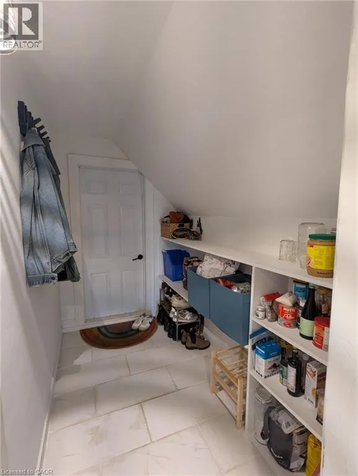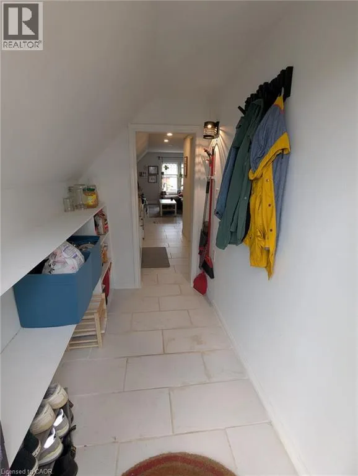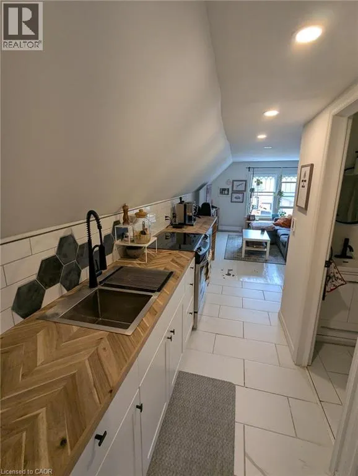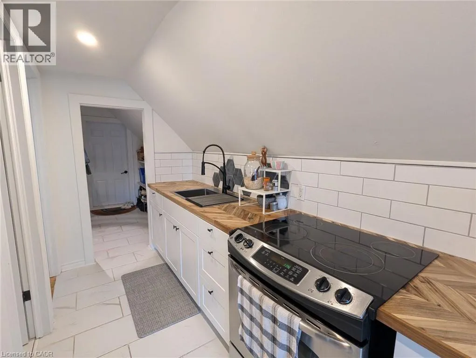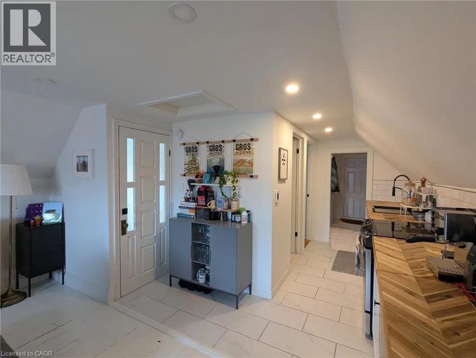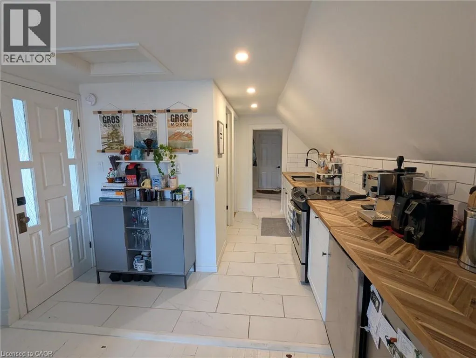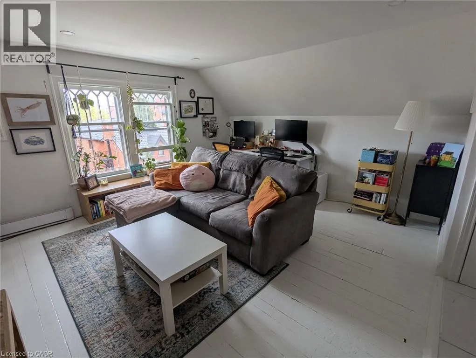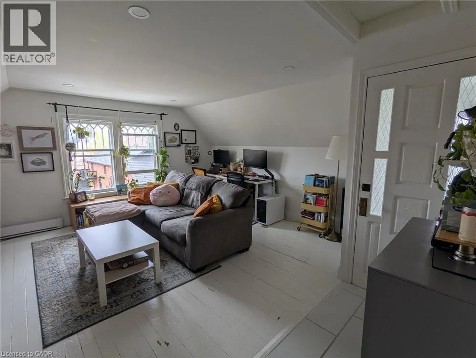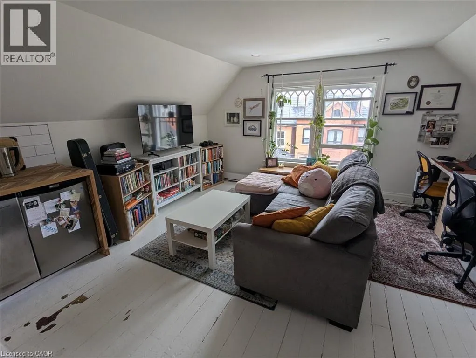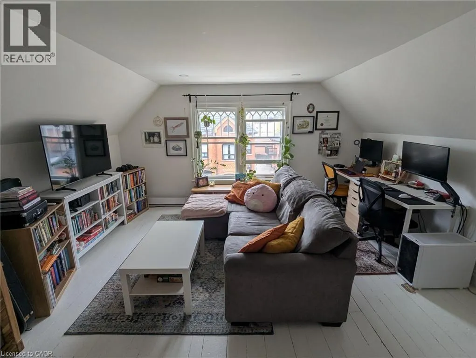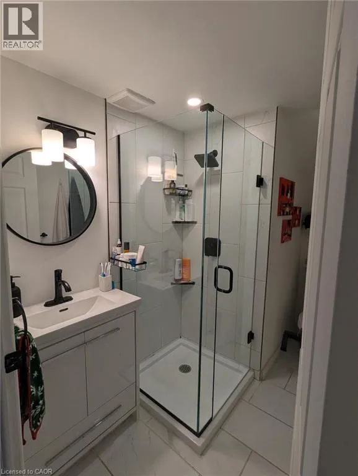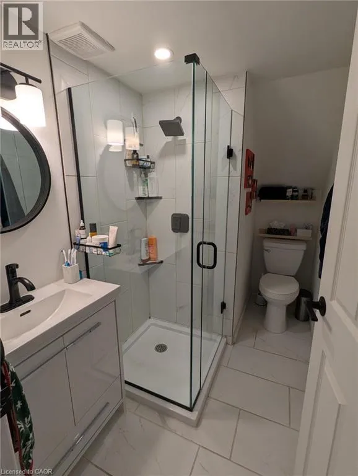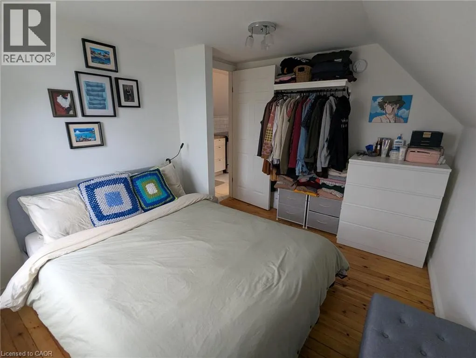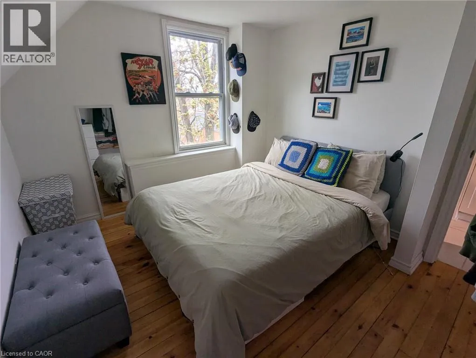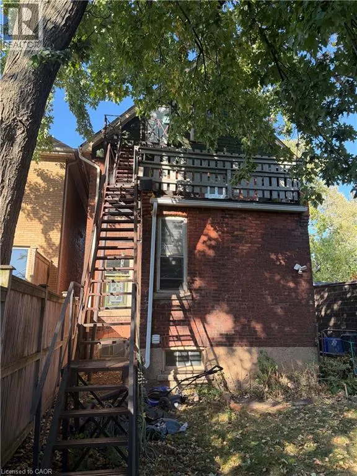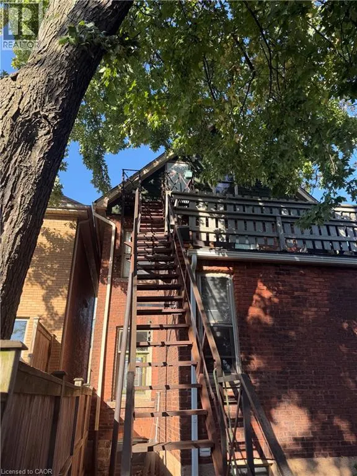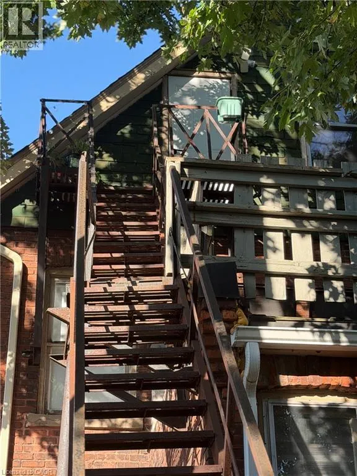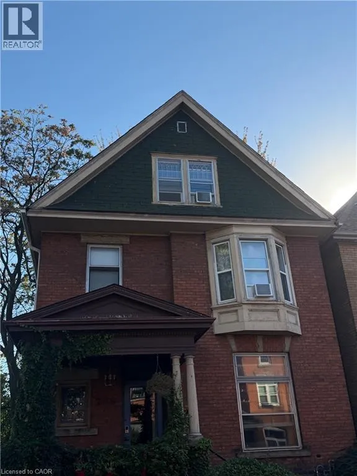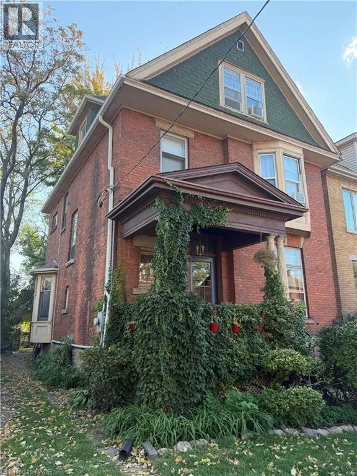
George St. - Between Locke St. S. & Pearl St. S. CHARMING 3RD FLOOR UNIT JUST STEPS FROM LOCKE ST! Welcome home to this quaint and cozy 3rd floor unit tucked away in a quiet, welcoming community, just steps from the shops, restaurants, cafes, and amenities of Locke Street! Offering the perfect combination of comfort, character, and convenience, this thoughtfully laid-out space is ideal for those looking to enjoy all that this sought-after area has to offer. Inside, you'll find a bright open-concept living room, dining area, and kitchen featuring stainless steel appliances and beautiful butcher block countertops. The separate bedroom provides a comfortable retreat, while the 3-piece bathroom completes the space. Hardwood and tile flooring add warmth and character throughout, while the elevated 3rd-floor position offers amazing views of the surrounding area. Additional conveniences include shared laundry on the lower level and a large shared storage area in the basement, located just off the laundry room. The building is home to great neighbouring tenants, creating a comfortable and welcoming community atmosphere. Located in a fantastic Hamilton neighbourhood with Locke Street right outside your door, this is a wonderful opportunity to enjoy a cozy home in an unbeatable location. Come see why this charming unit is the perfect place to call home! (id:27476)