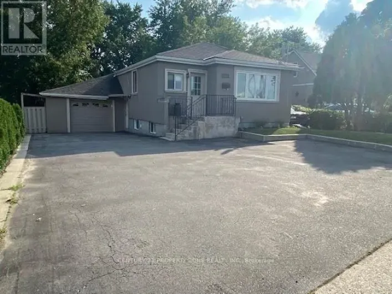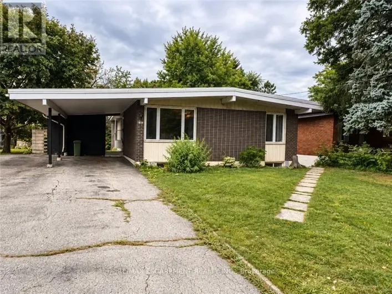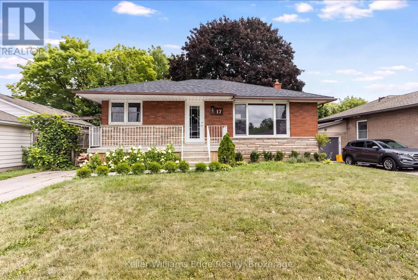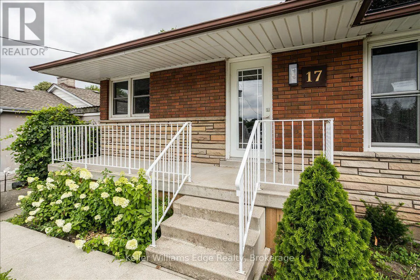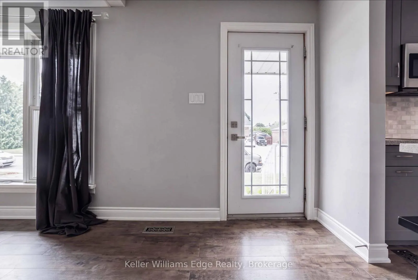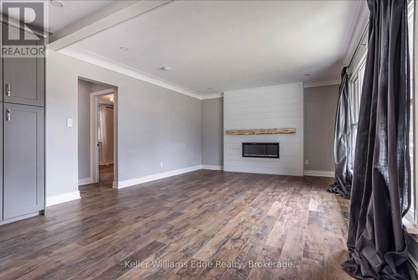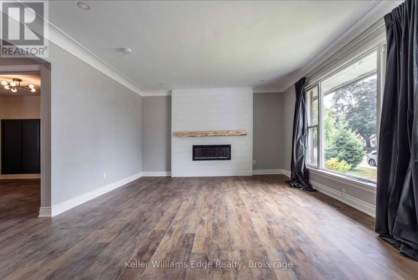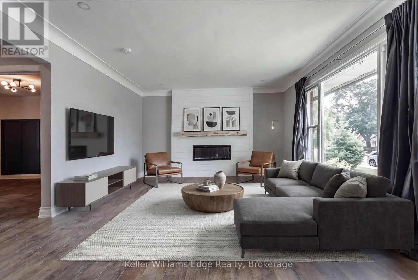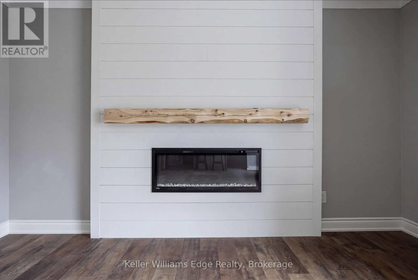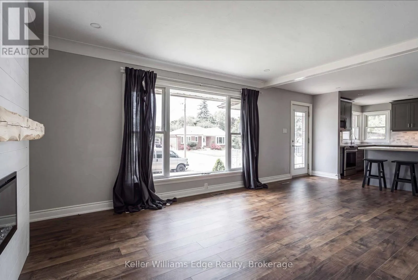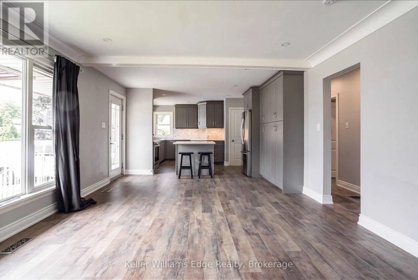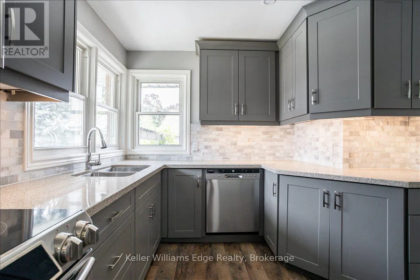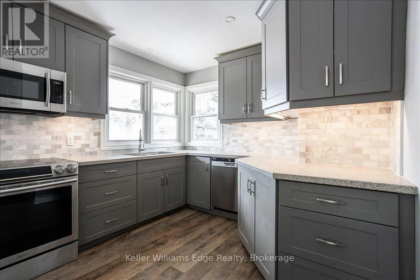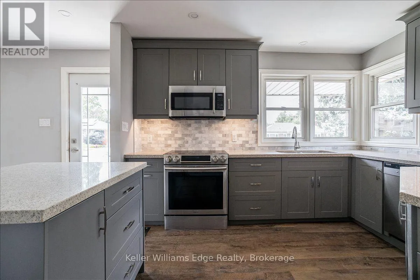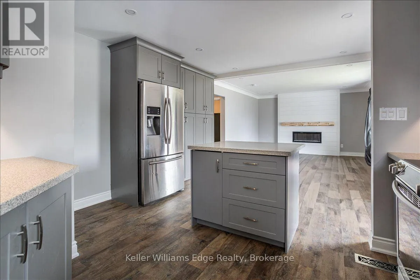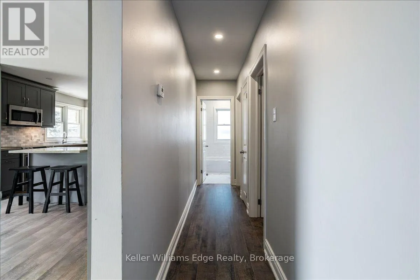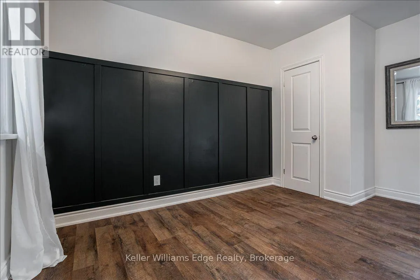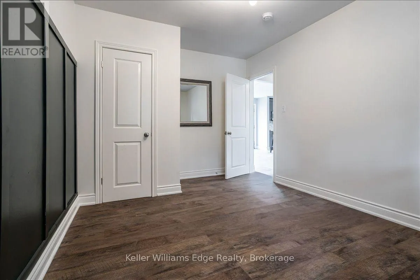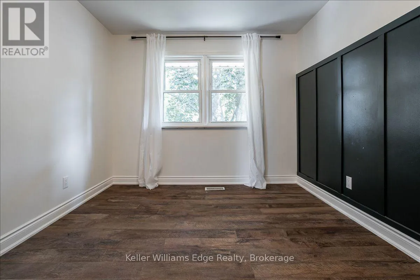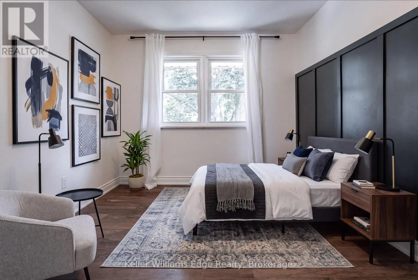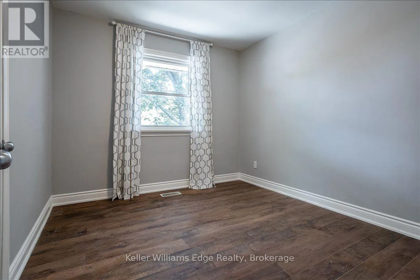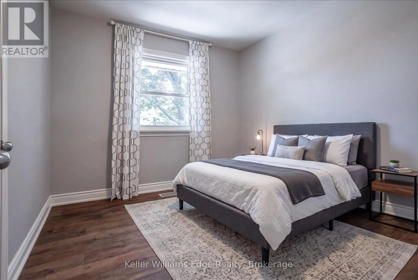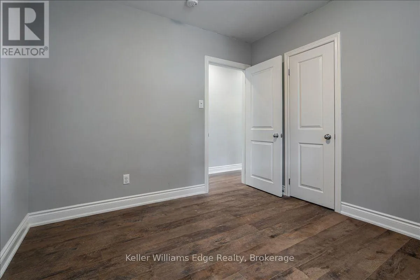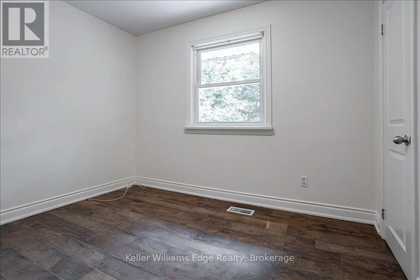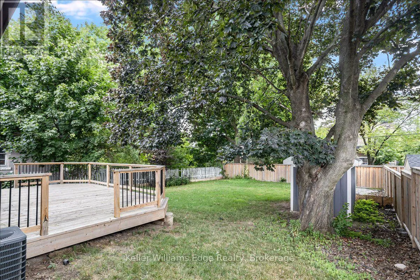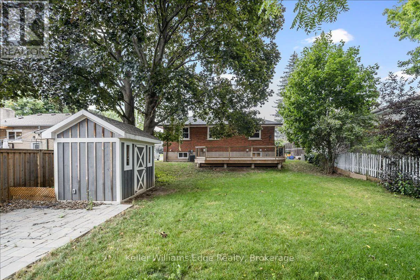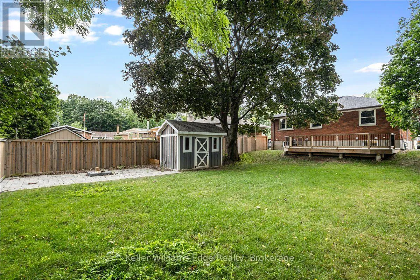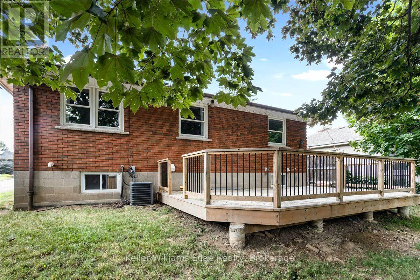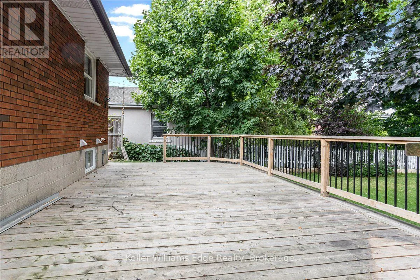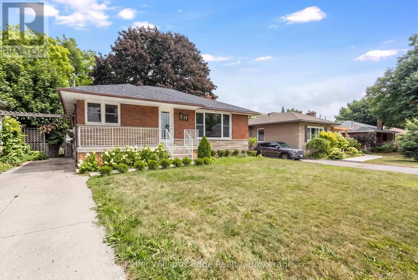
Cross Streets: Garth St and Fennel Ave. W. ** Directions: From Garth St, go West on Bendamere Ave. and then left on W 21st St. Welcome to this 3-bedroom upper unit of a charming bungalow, ideally situated in one of Hamilton Mountain's most desirable, family-friendly neighbourhoods! Offering a wonderful combination of comfort, functionality and convenience, this inviting home features a bright, open-concept layout that seamlessly connects the kitchen and living areas, creating an ideal space for everyday living. The well-appointed kitchen features stainless steel appliances, ample cabinetry and a functional centre island with breakfast bar seating. A sleek electric fireplace adds warmth and character to the living space, while three bright bedrooms and convenient ensuite laundry complete the home. Step outside to enjoy the expansive backyard, offering plenty of space to relax, entertain or spend time outdoors with family and friends. Located in an established neighbourhood close to schools, parks, shopping, public transit and everyday amenities, with convenient access to major highways for commuters. A fantastic opportunity to enjoy comfortable living in a sought-after Hamilton Mountain location! (id:27476)