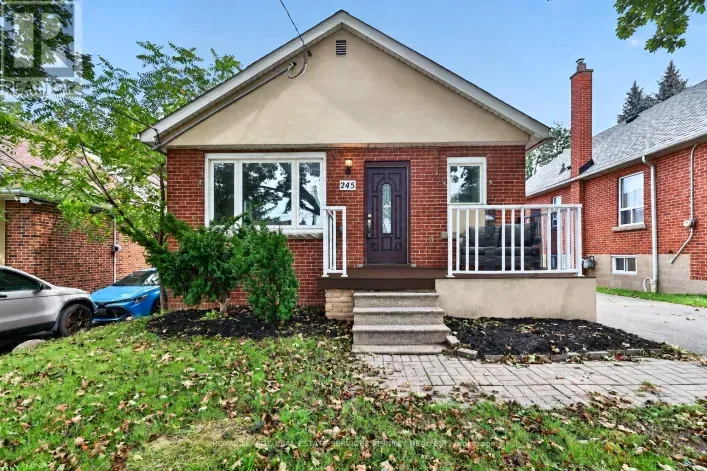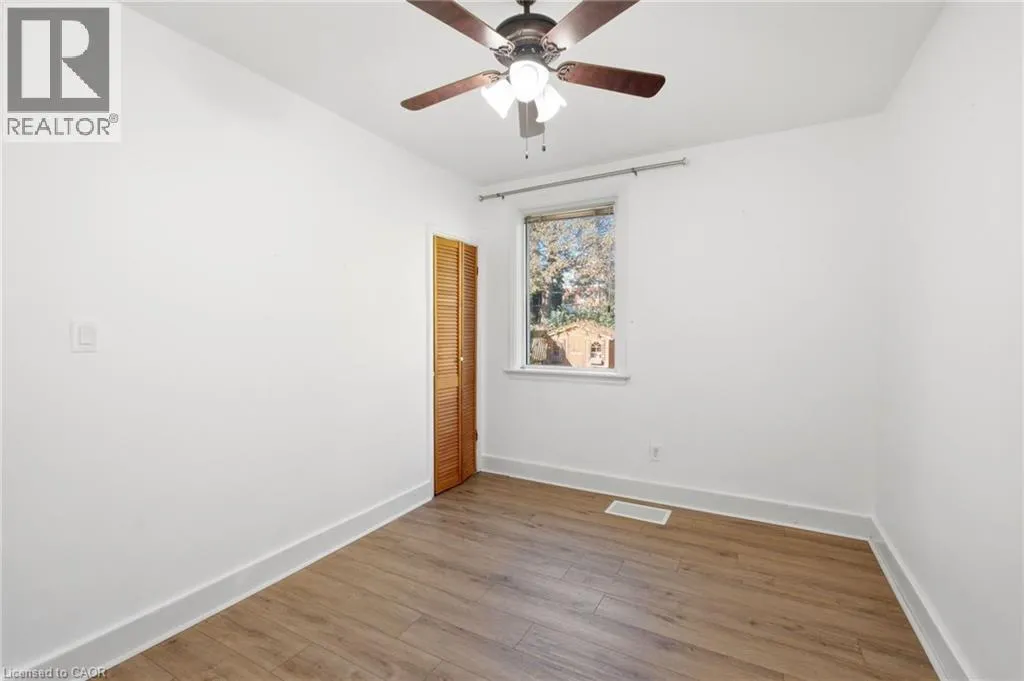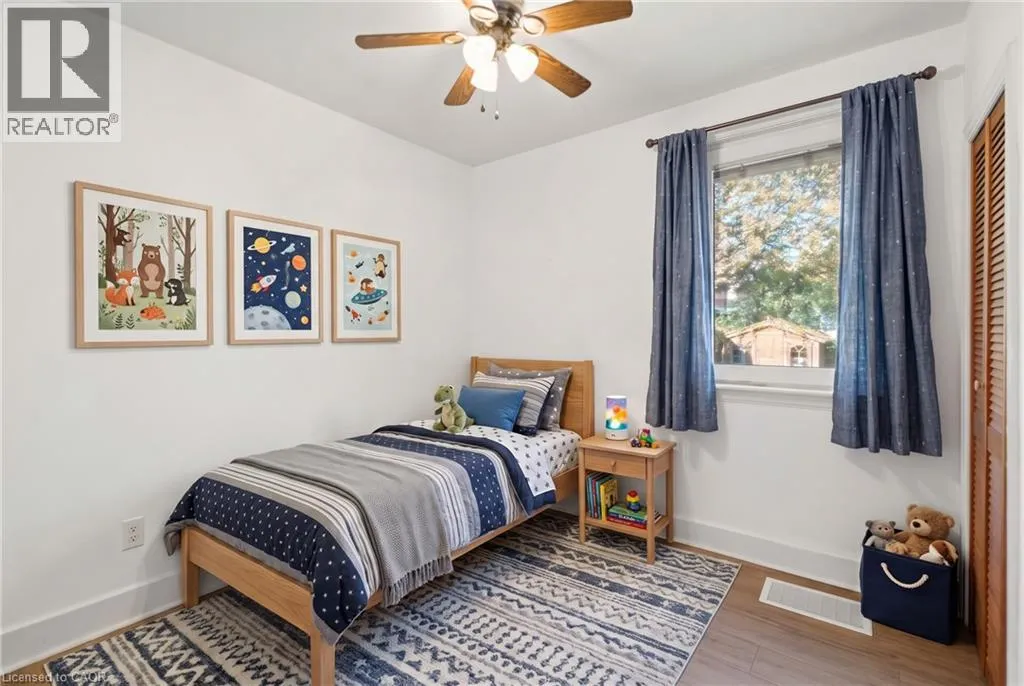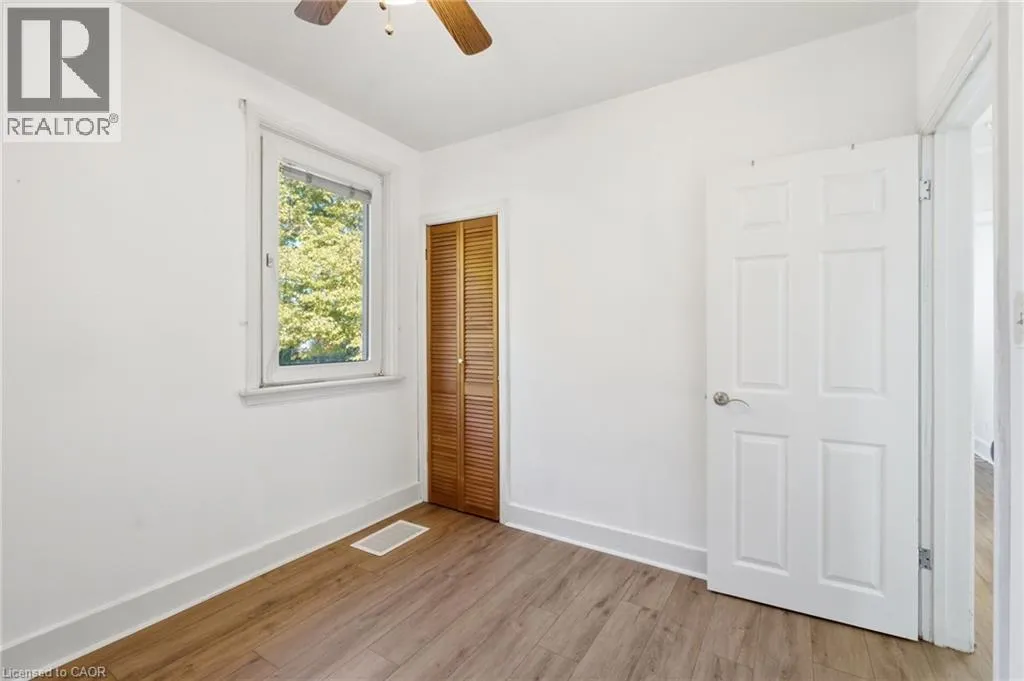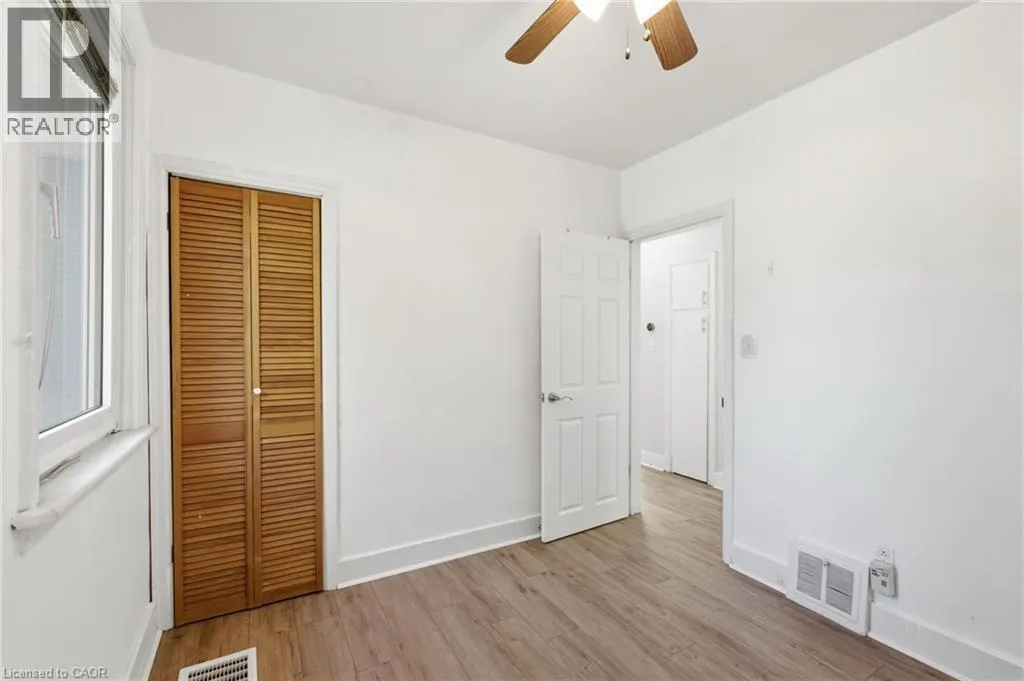
248 Glenholme Avenue, Hamilton, Ontario L8K 3L8

Listed for:
$629,900
4 beds
2 baths
Listed 33 days ago
House for rent: 248 Glenholme Avenue, Hamilton, Ontario L8K 3L8

View all 47 photos

About

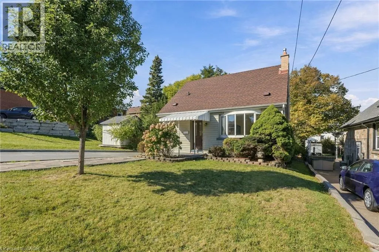
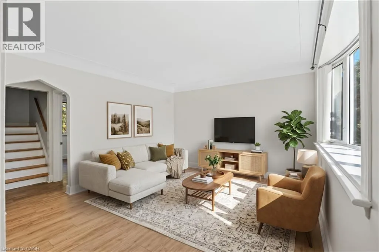
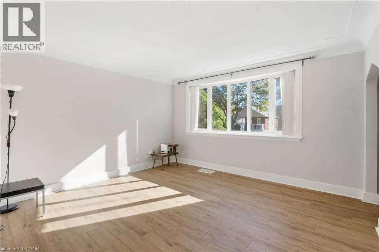
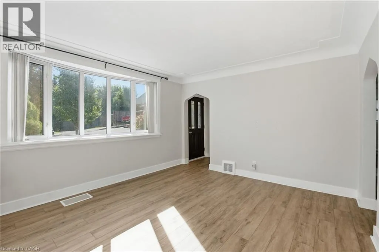
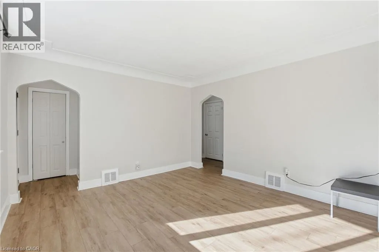
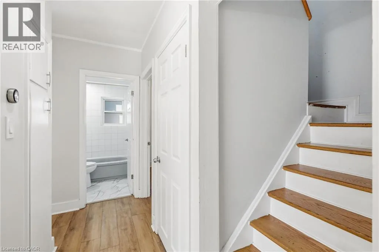
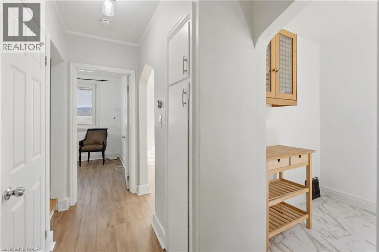
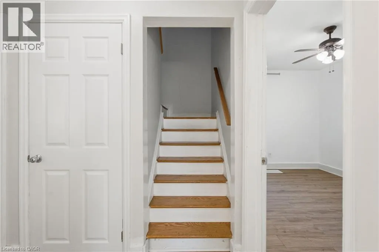
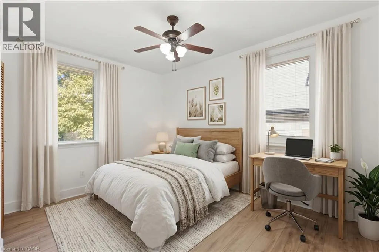
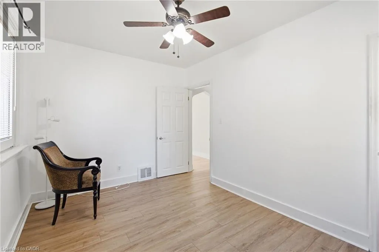
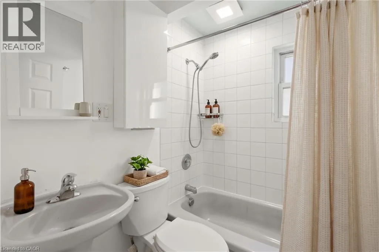
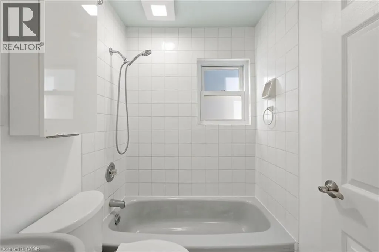
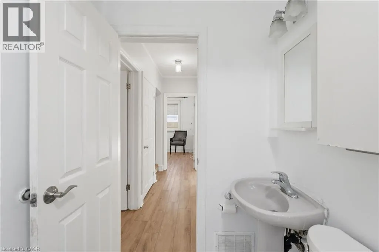
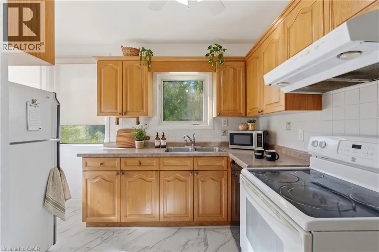
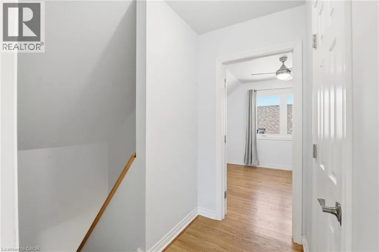
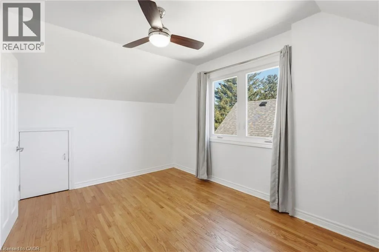
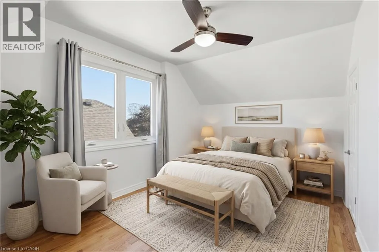
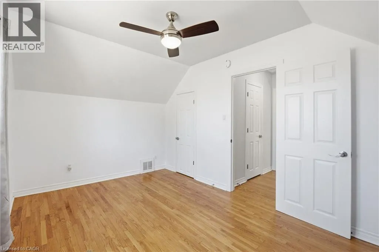
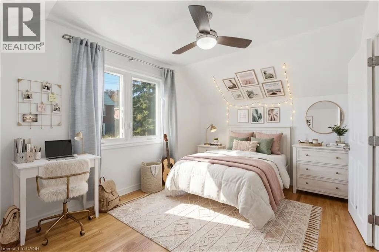
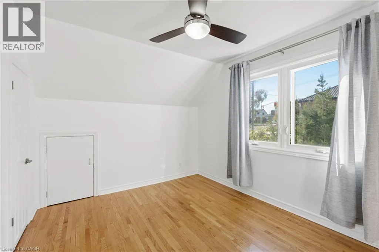
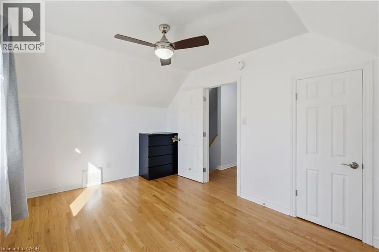
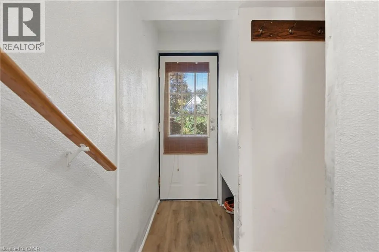
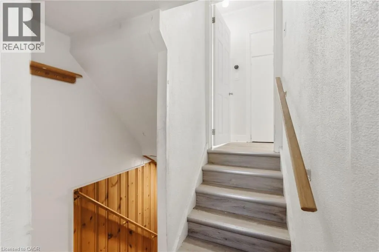
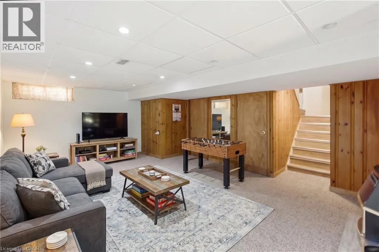
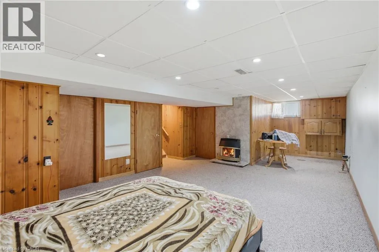
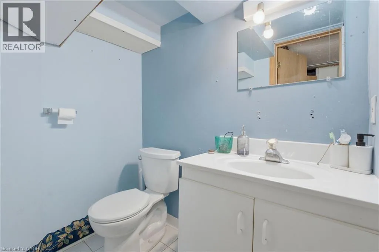
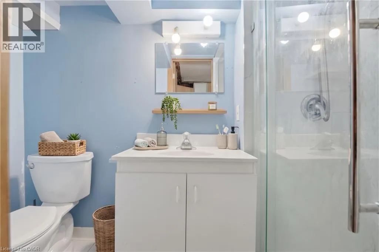
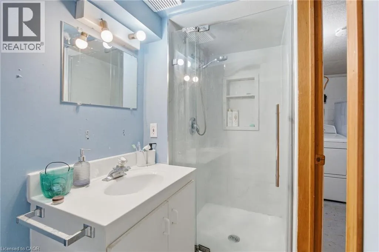
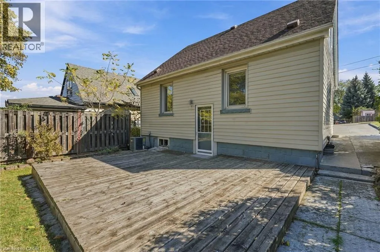
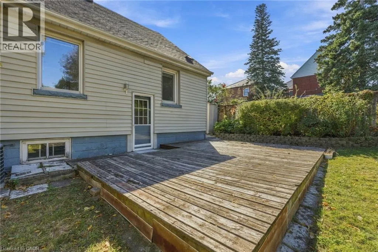
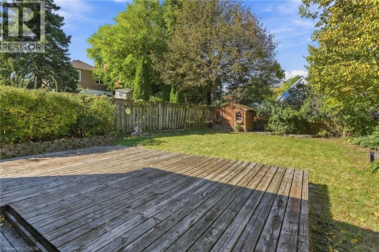
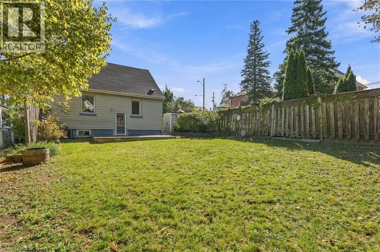
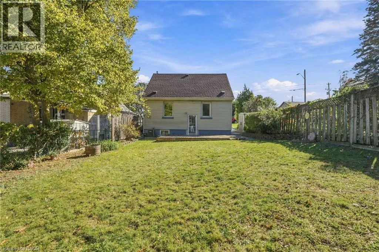
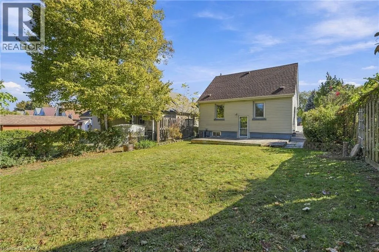
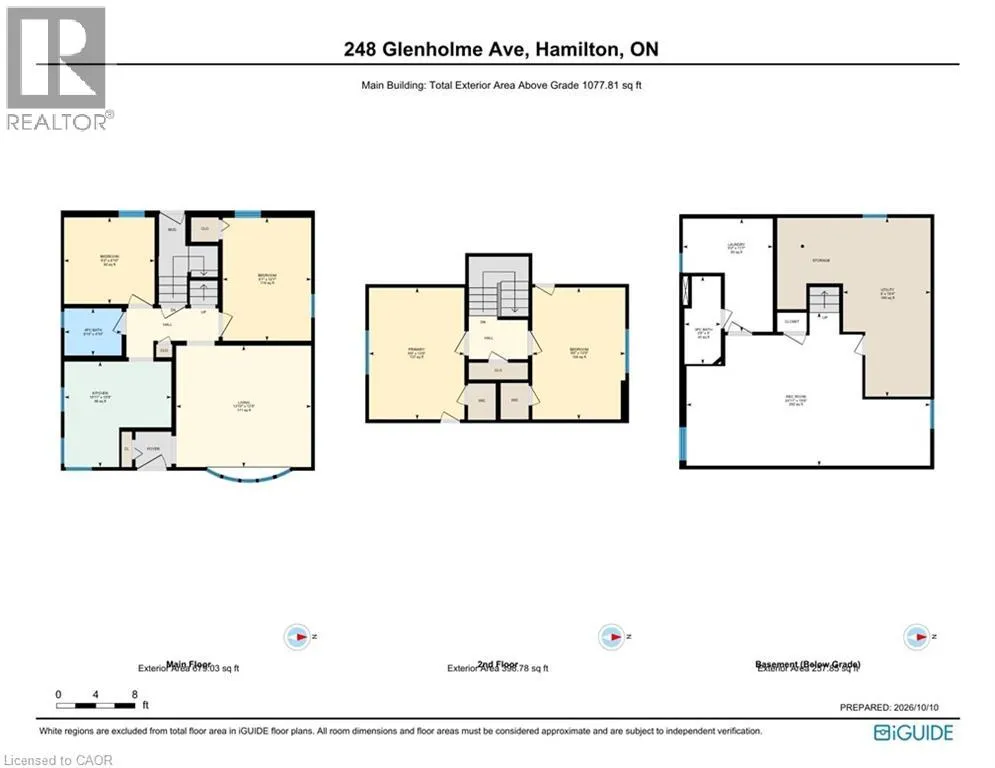
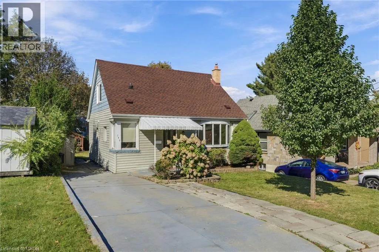
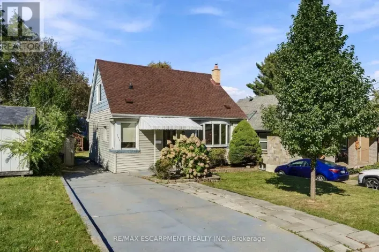
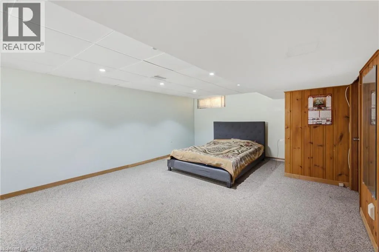
Drive to King Street East and turn North on Glenholme Avenue, house is on the left. Welcome home! This charming 1.5-storey home features a versatile layout, some modern updates, and a prime central location. Ideal for growing families, first-time buyers, or multi-generational living, this property combines everyday comfort with exceptional convenience. This flexible 4-Bedroom layout features two bedrooms on the main level and two additional bright bedrooms on the upper level, providing for a home office, guest suite, or nursery. Two Full bathrooms and a finished lower level adds valuable living space-perfect for an extended family setup, rec room, or guest/teen retreat. Enjoy peace of mind with newer roof shingles and a generous, private backyard ready for entertaining, gardening, or outdoor play. Prime Location situated close to schools, parks, shopping, dining, transit, and key commuter routes, offering easy access to everything Hamilton has to offer. Book your showing Today! (id:27476)

Property Highlights

MLS® Number
40869777
Type
Single Family
Ownership Type
Freehold
Land Size
0.103 ac|under 1/2 acre
Parking Space Total
3

Building

Building Type
House
Storeys
1.50
Square Footage
1334 sqft
Bathrooms Total
2
Bedrooms Above Ground
4
Bedrooms Total
4
Amenities
Airport, Golf Nearby, Hospital, Park, Place of Worship, Playground, Public Transit, Schools, Shopping
Exterior Finish
Vinyl siding
Fireplace Present
Yes
Basement Type
Full (Finished)
Basement Features
Building Heating Type
Forced air
Heating Fuel
Natural gas
Building Cooling Type
Central air conditioning

Utilities

Water
Municipal water
Utility Sewer
Municipal sewage system

Room Layout

Primary Bedroom
Second level
9'9'' x 13'5''
Bedroom
Second level
9'6'' x 13'5''
Utility room
Basement
9'0'' x 18'4''
3pc Bathroom
Basement
3'8'' x 9'0''
Recreation room
Basement
24'11'' x 15'8''
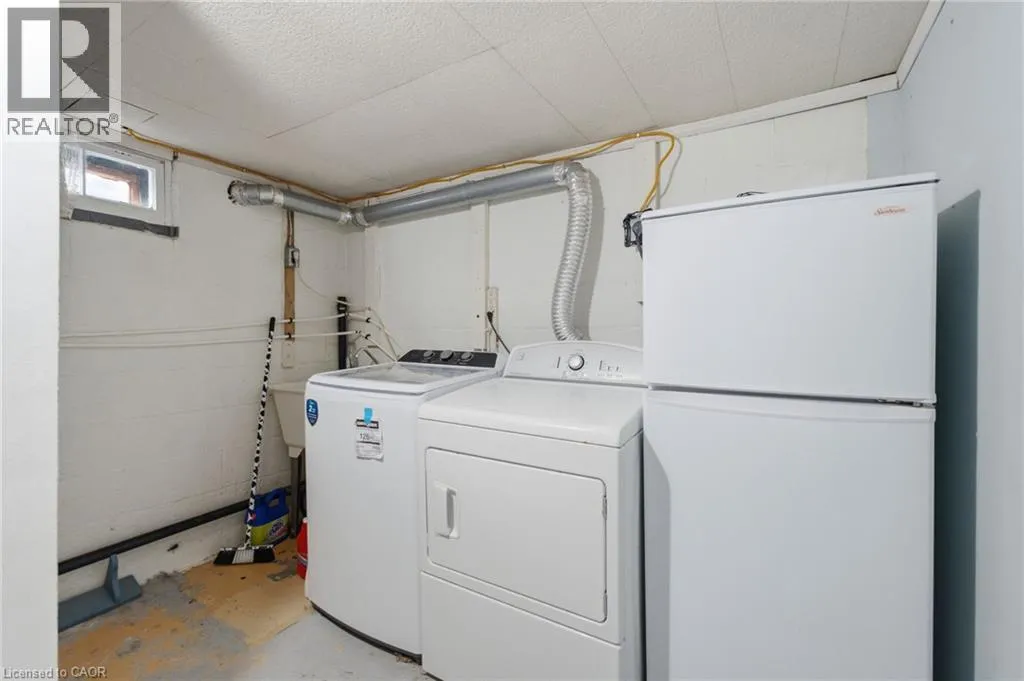
Laundry room
Basement
9'2'' x 11'7''
Living room
Main level
13'10'' x 12'5''
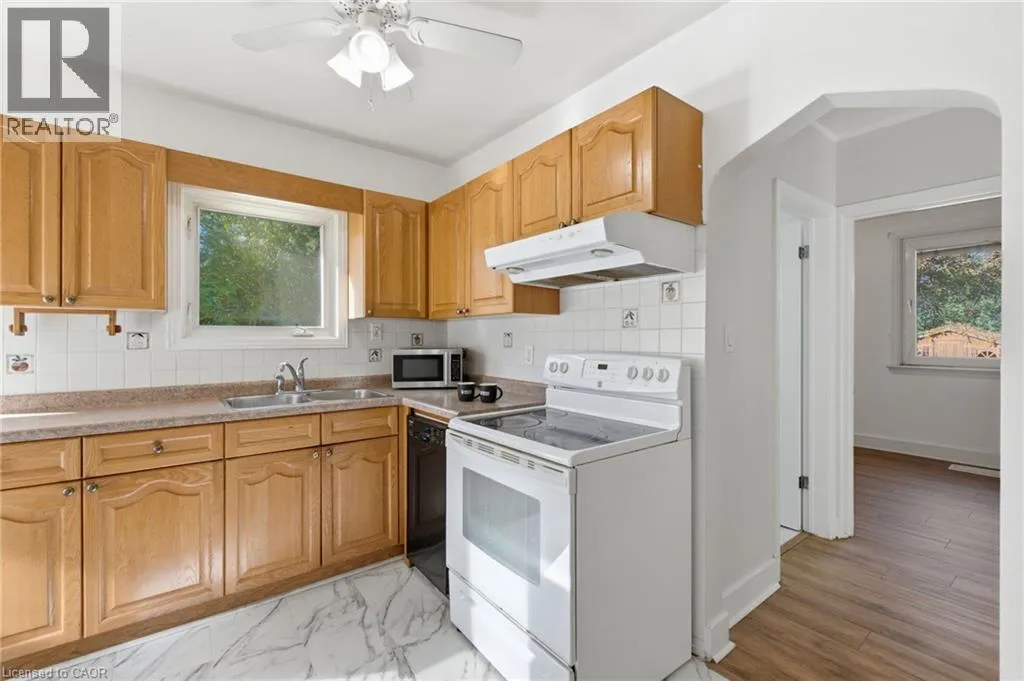
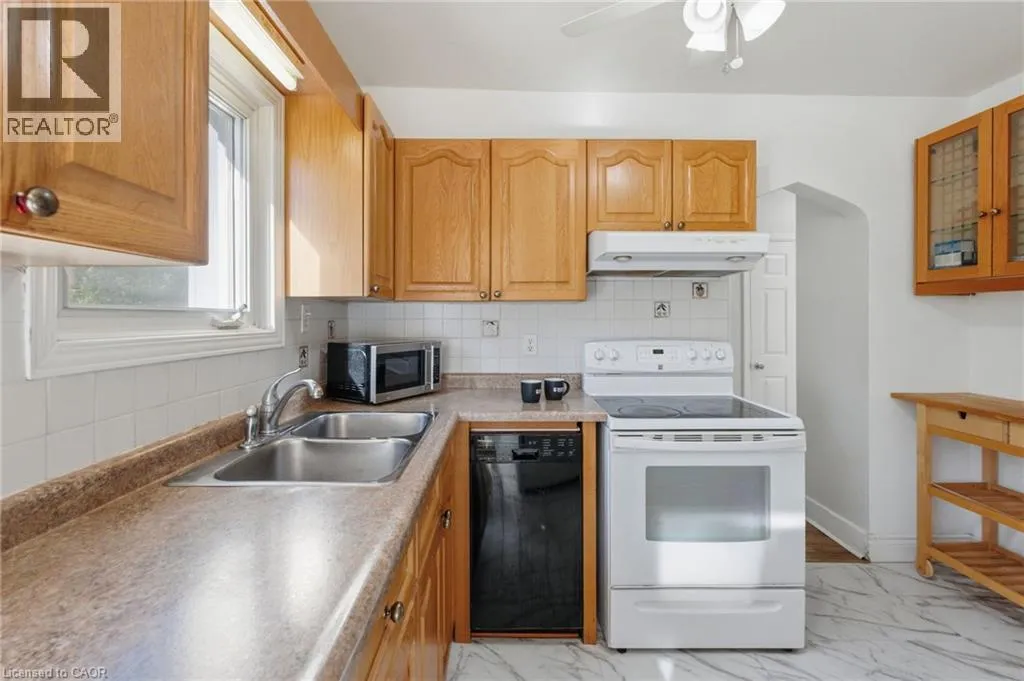
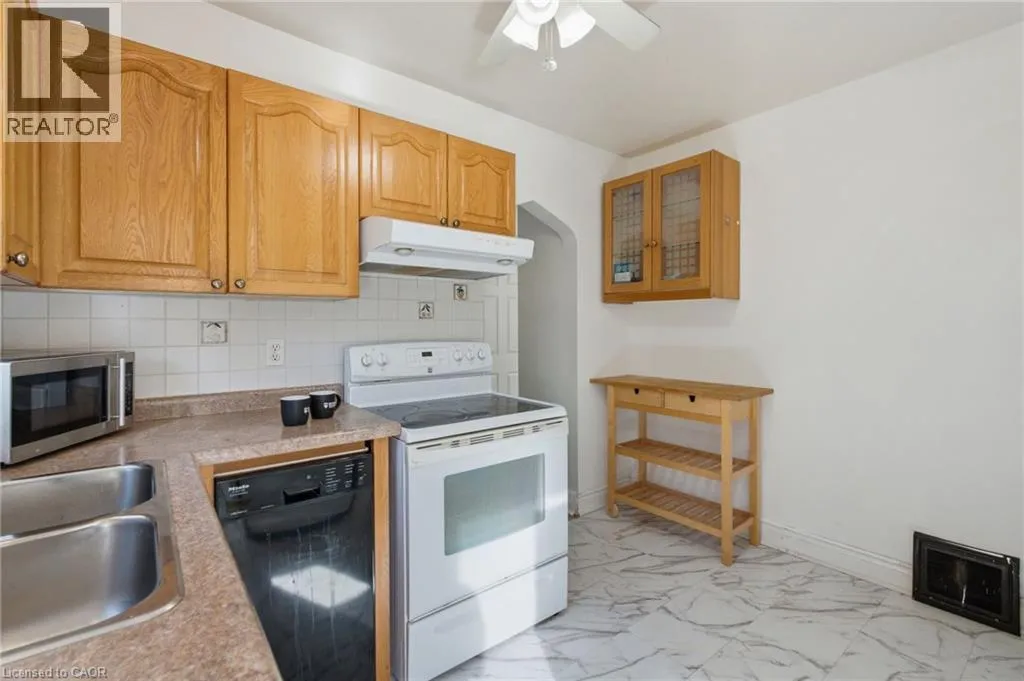
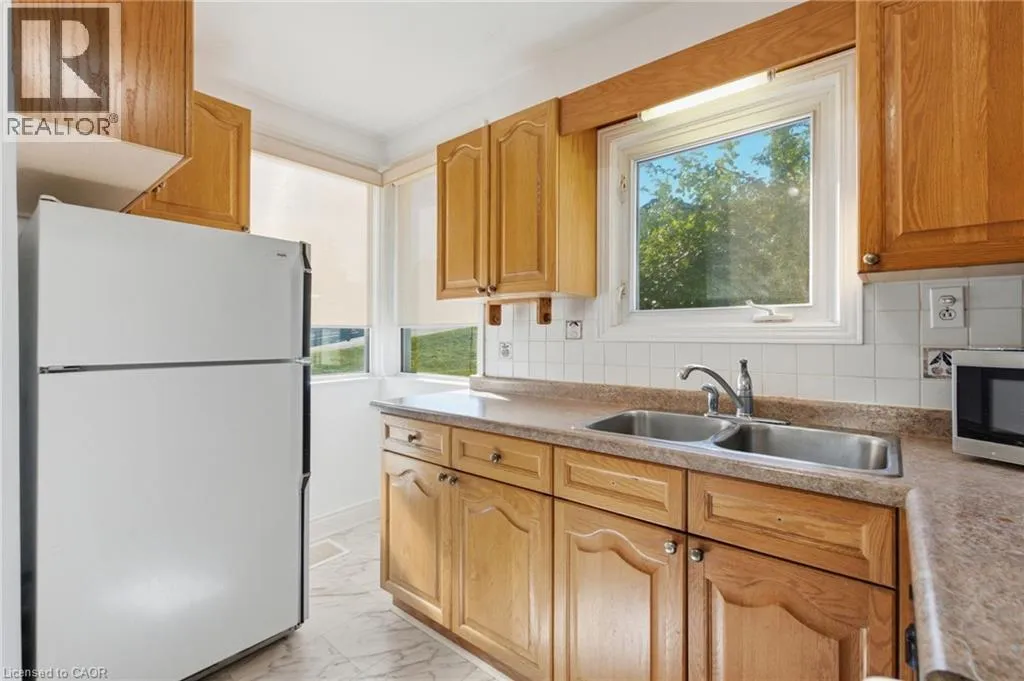
Kitchen
Main level
10'11'' x 10'9''
Bedroom
Main level
9'3'' x 8'10''
Bedroom
Main level
9'1'' x 12'7''
4pc Bathroom
Main level
5'10'' x 4'10''

Location

Learn more about this property
Listing provided by:
RE/MAX Escarpment Realty Inc.
MLS® number:
40869777
Agent:
Mark Thomas Woehrle
*Indicates required field
Name is required
Email is required
Please enter a valid phone number (e.g., 416-111-1111).