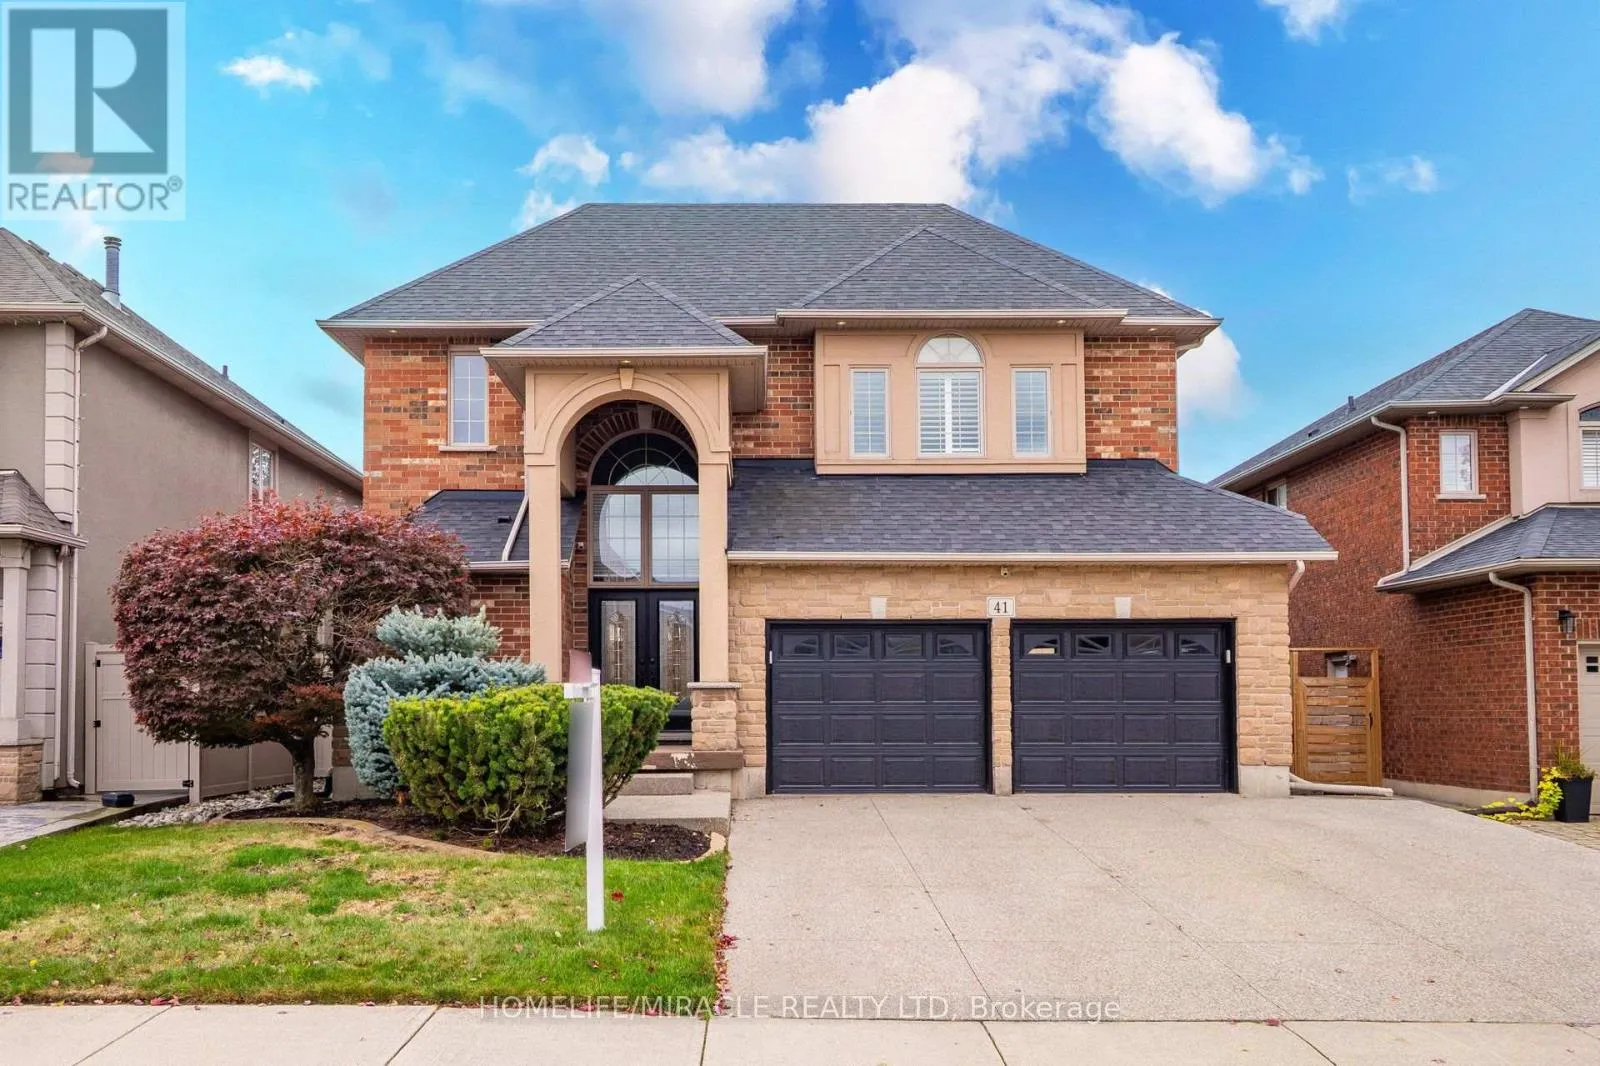
41 Kingsview Drive, Hamilton, Ontario L8J 3X6

Listed for:
$1,199,000
6 beds
4 baths
Listed 8 days ago
House for rent: 41 Kingsview Drive, Hamilton, Ontario L8J 3X6

View all 50 photos

About

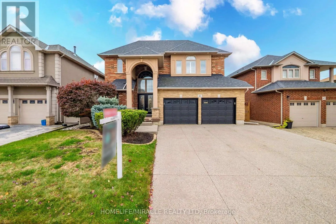
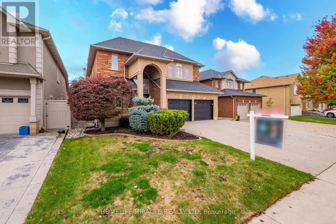
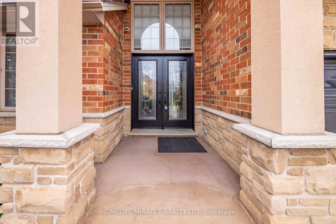
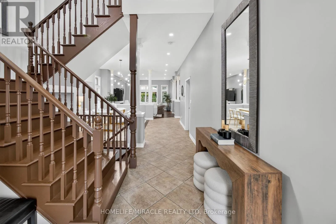
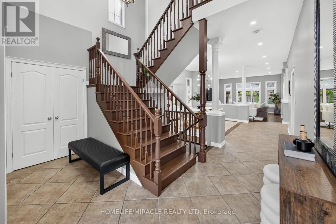
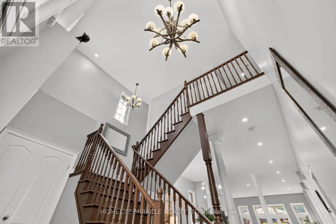
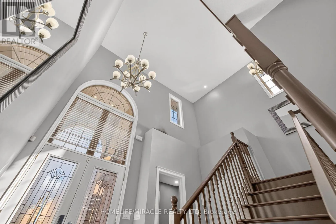
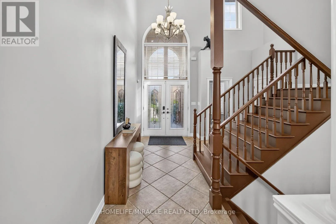
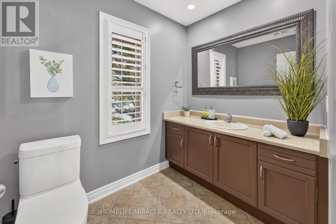
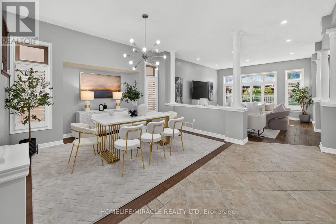
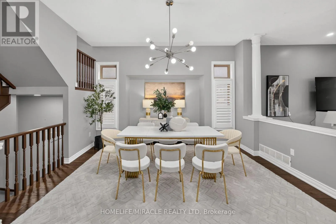
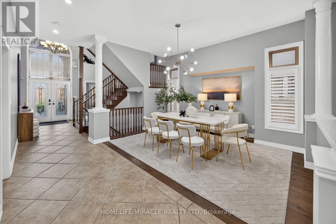
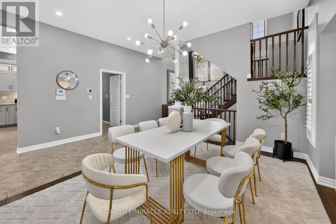
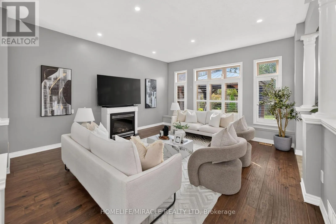
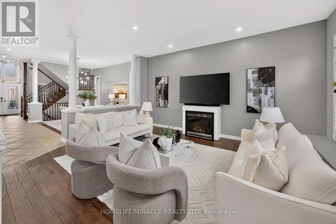
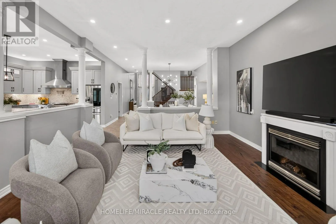
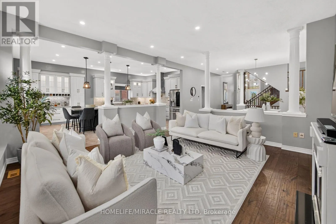
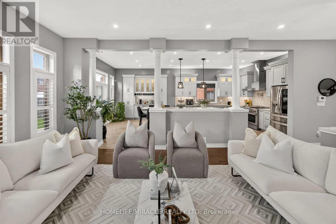
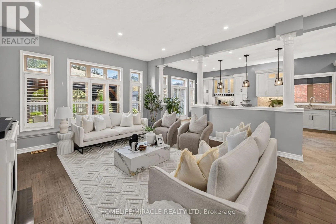
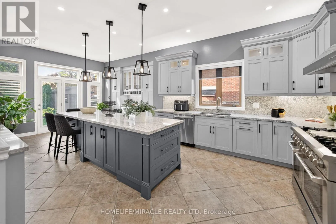
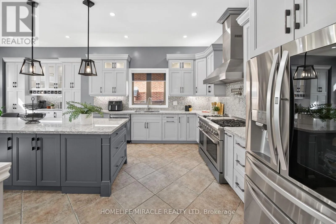
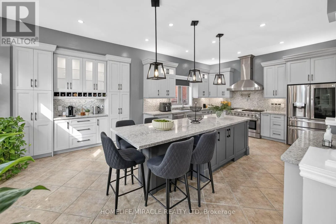
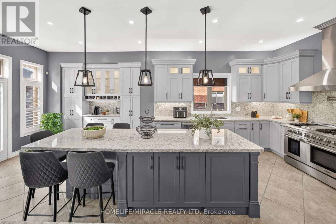
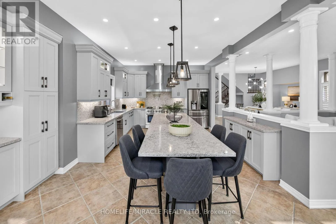
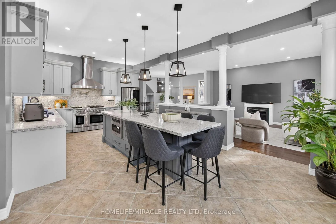
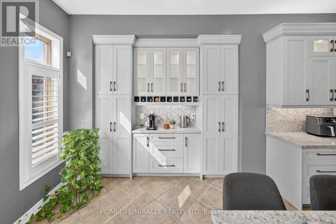
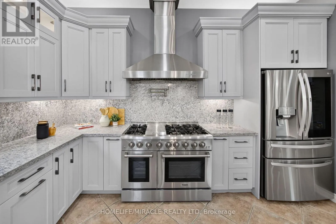
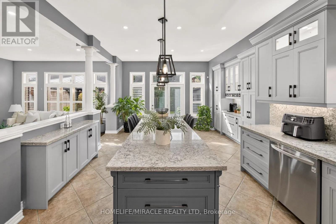
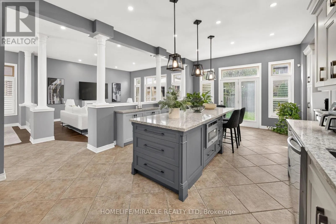
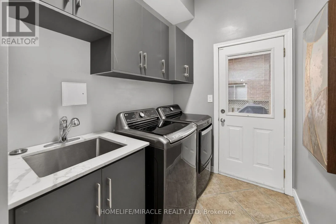
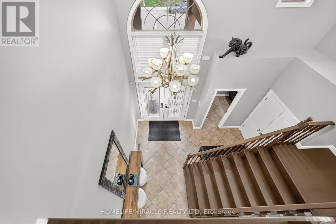
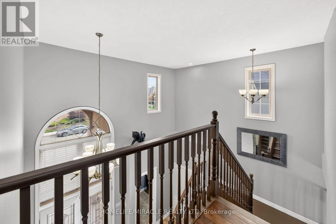
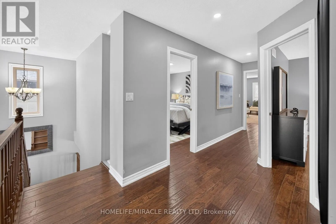
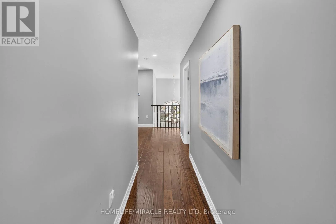
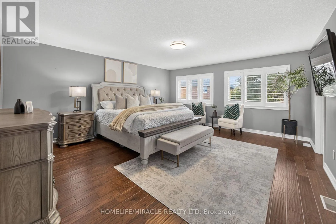
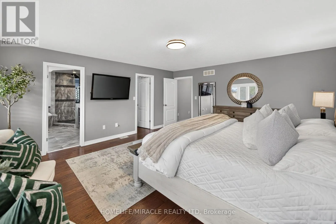
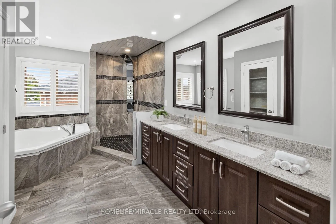
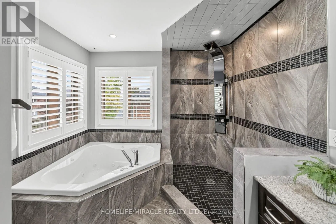
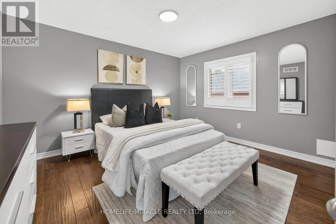
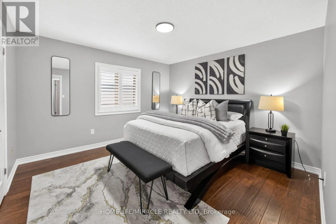
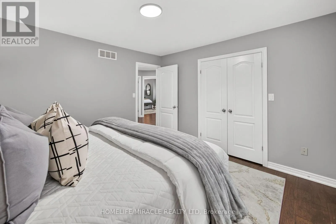
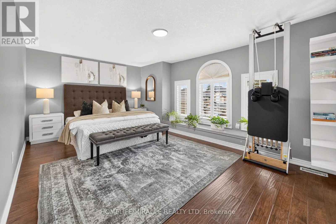
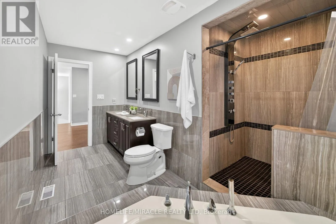
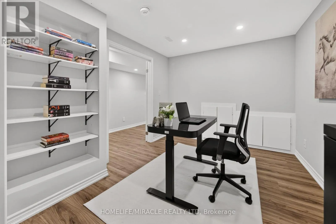
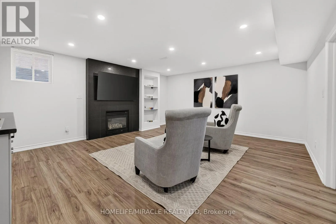
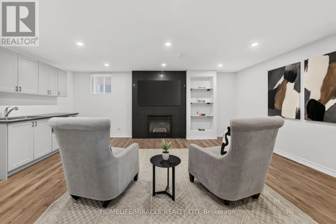
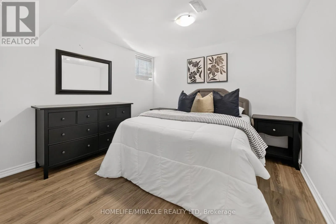
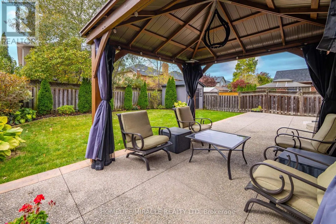
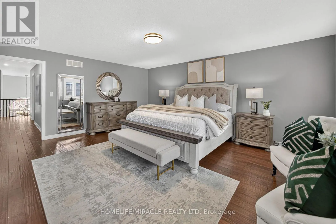
Cross Streets: Kingsview/Winterberry. ** Directions: Kingsview/Lasalle Ct. **OVER 4,000 SQ. FT. OF LUXURIOUS LIVING SPACE!** Welcome to 41 Kingsview Drive in desirable Stoney Creek Mountain! This stunning 4+2 bedroom home offers approximately 3,092 sq. ft. above grade, impressive 10-ft ceilings, rich hardwood floors, and a spacious, elegant layout. The gourmet kitchen features a 6-burner gas stove, griddle, oversized island, and extensive cabinetry. Enjoy a sun-filled living room and a luxurious primary suite with a spa-inspired 5-piece ensuite. The fully finished basement offers a 2-bedroom in-law suite with separate laundry-perfect for extended family! Beautifully landscaped backyard with gazebo and direct trail access. Close to schools, shopping, parks, and highways. **LUXURY, SPACE & LOCATION-A RARE FIND!** (id:27476)

Property Highlights

MLS® Number
X14034354
Type
Single Family
Community Name
Albion Falls
Ownership Type
Freehold
Land Size
51.5 x 113.4 FT|under 1/2 acre
Parking Space Total
6

Building

Building Type
House
Storeys
2.00
Square Footage
3000 - 3500 sqft
Bathrooms Total
4
Bedrooms Above Ground
4
Bedrooms Total
6
Amenities
Golf Nearby, Park, Public Transit, Schools
Exterior Finish
Brick, Stucco
Fireplace Present
Yes
Basement Type
Full (Finished)
Basement Features
Building Heating Type
Forced air
Heating Fuel
Natural gas
Building Cooling Type
Central air conditioning

Utilities

Water
Municipal water
Utility Sewer
Sanitary sewer

Room Layout

Primary Bedroom
Second level
5.51 m x 4.75 m
Bedroom 2
Second level
5.33 m x 3.56 m
Bedroom 3
Second level
4.09 m x 3.86 m
Bedroom 4
Second level
3.84 m x 3.58 m
Bedroom
Basement
3.99 m x 3.28 m
Family room
Basement
6.68 m x 4.65 m
Bedroom
Basement
3.99 m x 3.28 m
Kitchen
Main level
7.47 m x 4.57 m
Living room
Main level
5.59 m x 4.72 m
Dining room
Main level
5.28 m x 4.5 m
Foyer
Main level
4.27 m x 4.04 m
Laundry room
Main level
4.09 m x 1.75 m

Location

Learn more about this property
Listing provided by:
HOMELIFE/MIRACLE REALTY LTD
MLS® number:
X14034354
Agent:
Saroosh Fatima
*Indicates required field
Name is required
Email is required
Please enter a valid phone number (e.g., 416-111-1111).