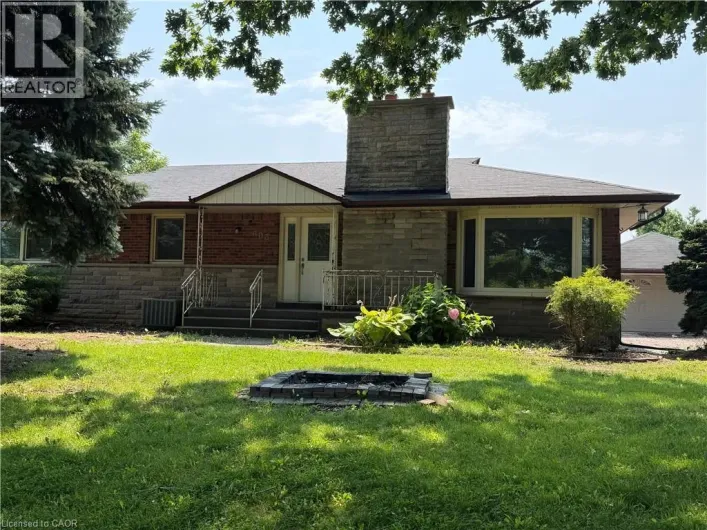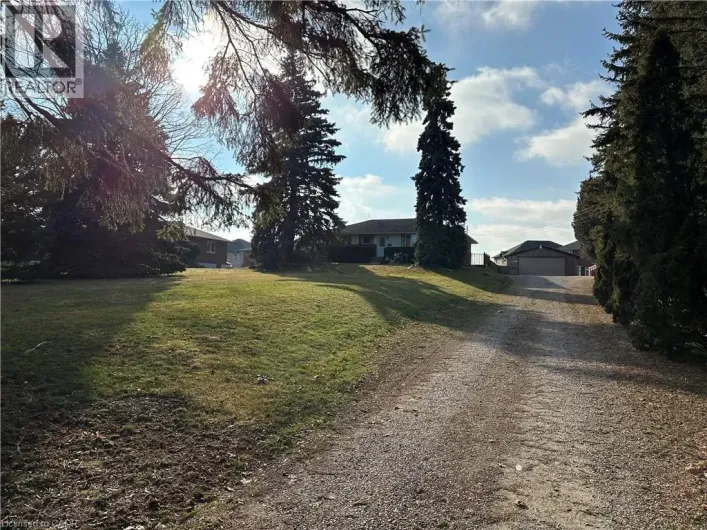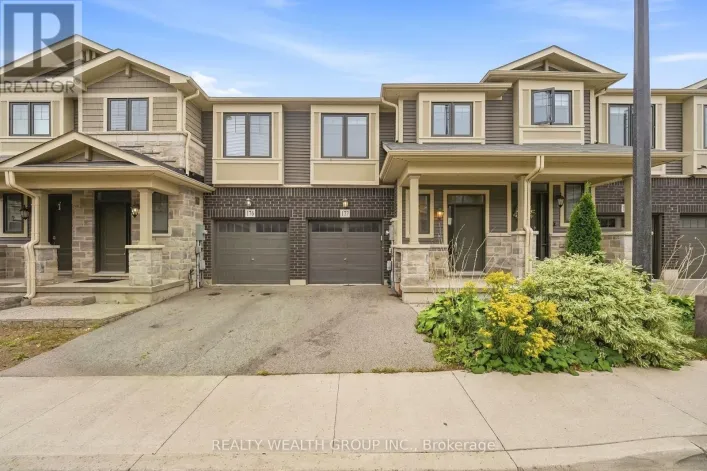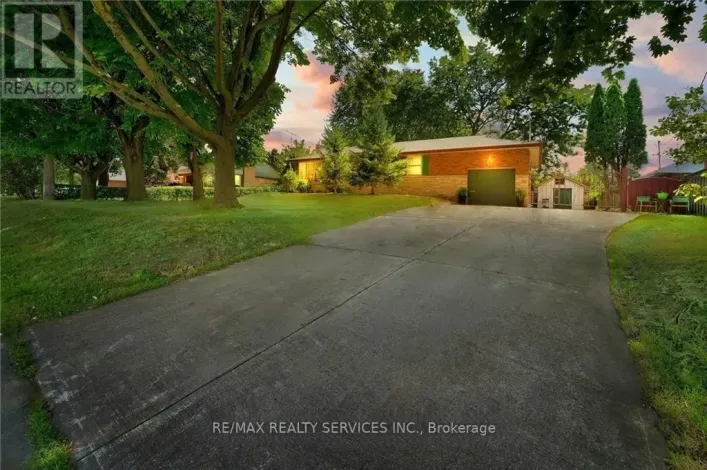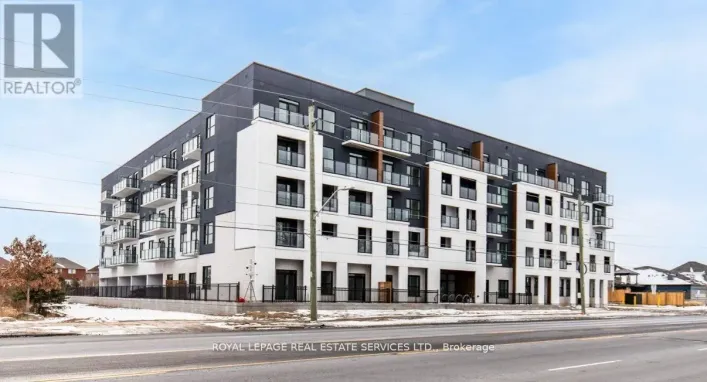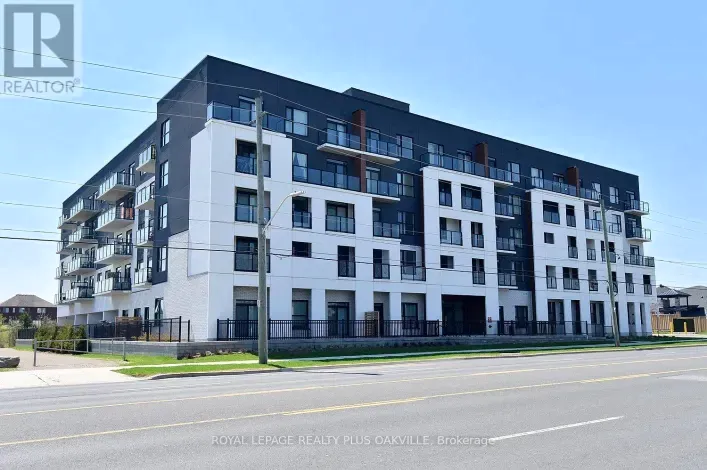
996 Rymal Road E Unit# 15, Hamilton, Ontario L8W 3N5

Listed for:
$2,350
2 beds
2 baths
Listed 7 days ago
Apartment for rent: 996 Rymal Road E Unit# 15, Hamilton, Ontario L8W 3N5

View all 19 photos

About

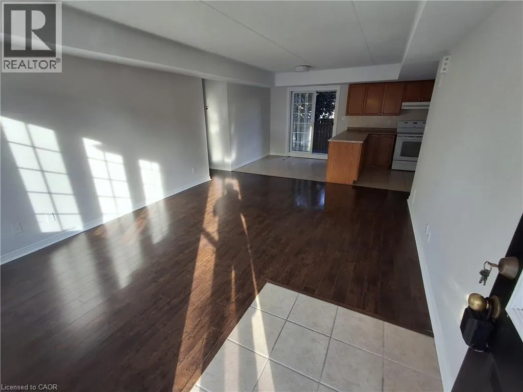
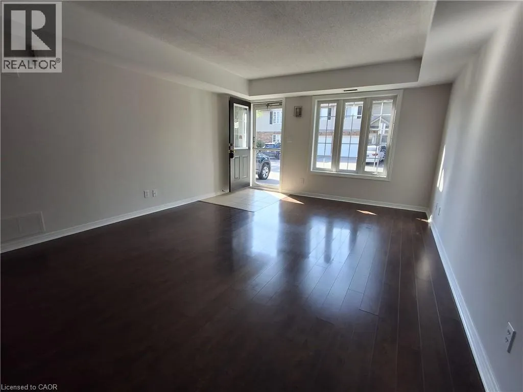
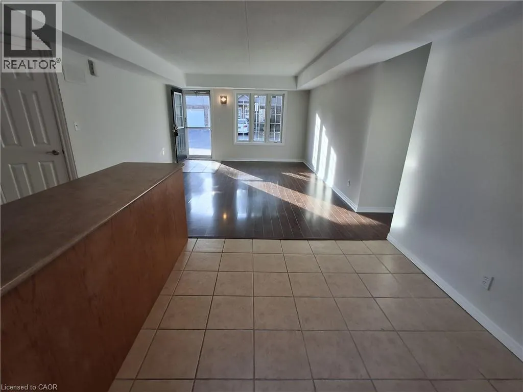
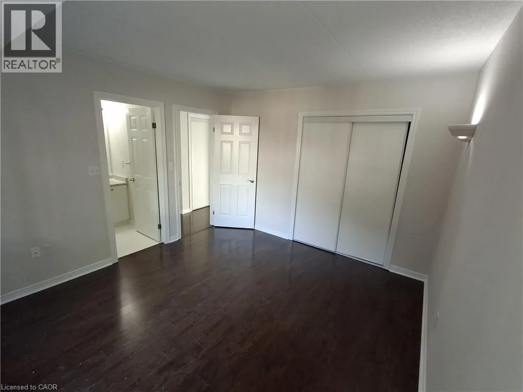
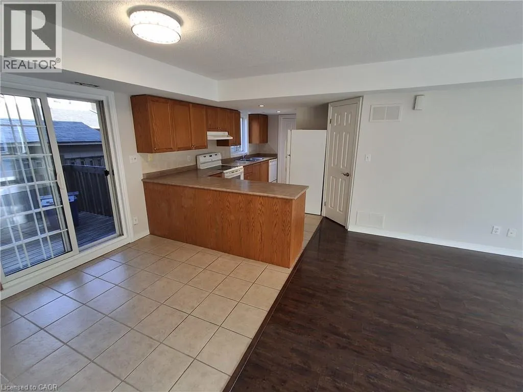
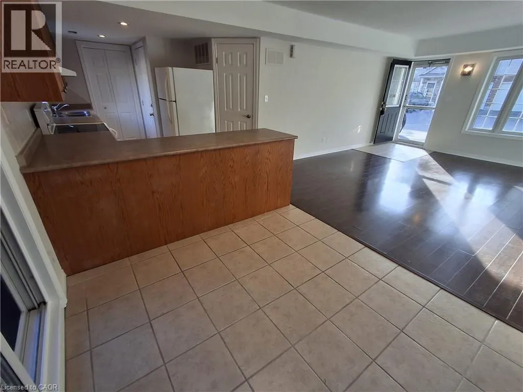
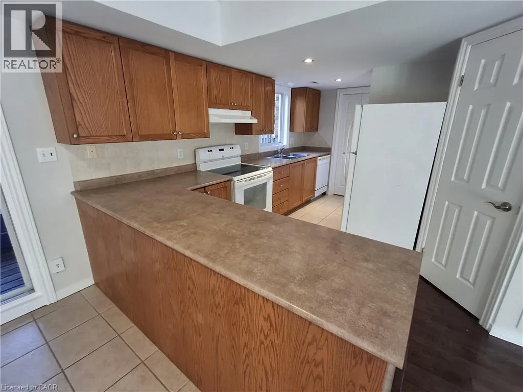
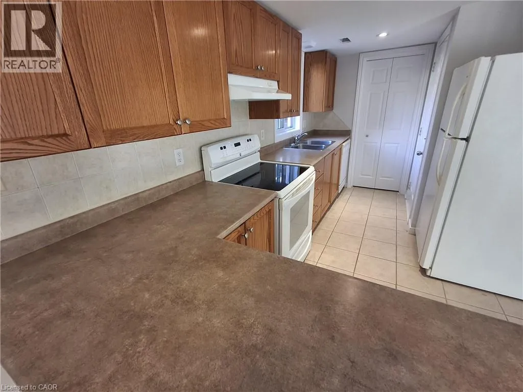
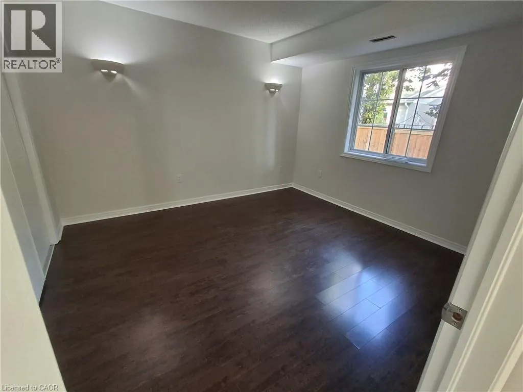
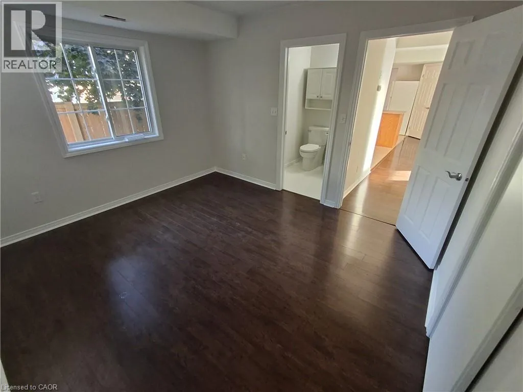
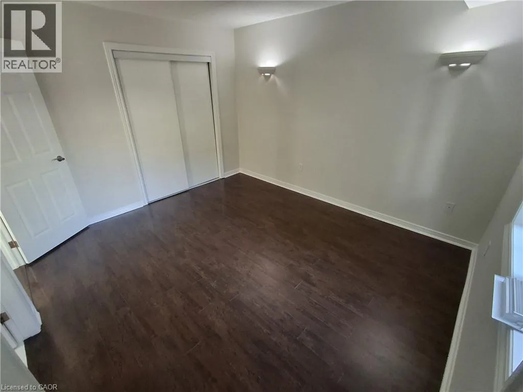
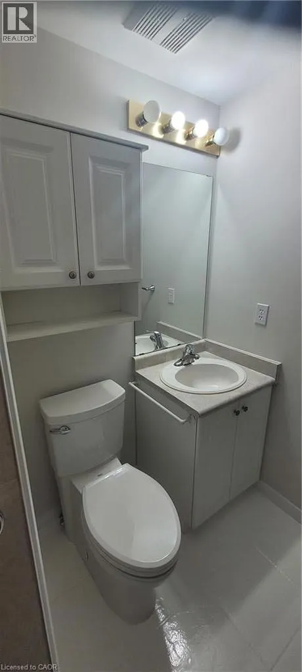
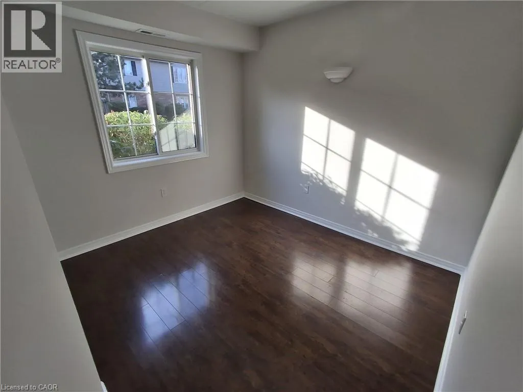
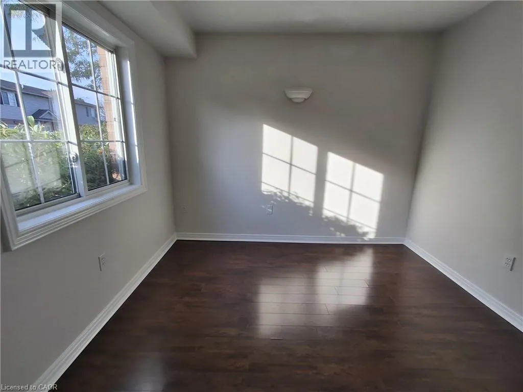
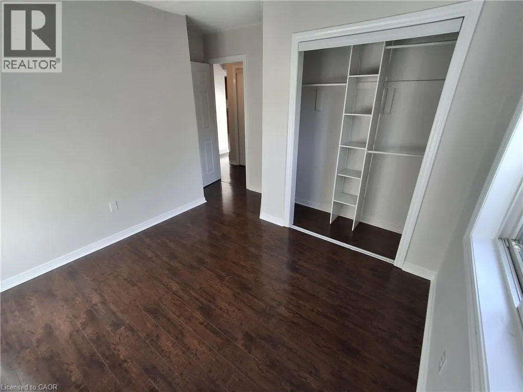
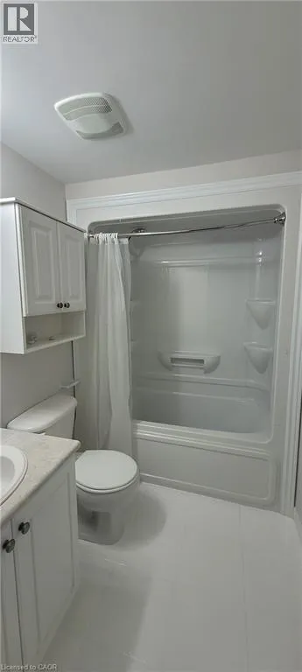
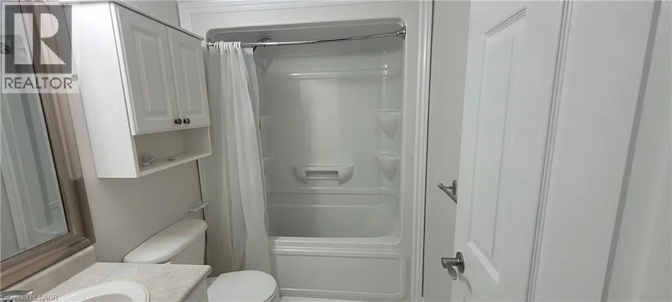
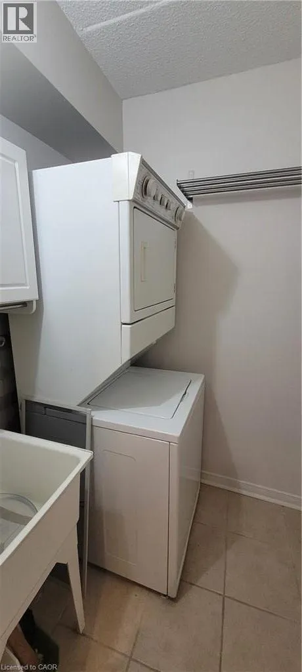
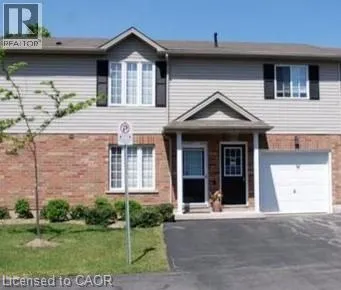
On Rymal Rd. E. Between Upper Gage and Upper Ottawa. Beautiful 2 bedrooms, 2 full bathrooms condo unit in South Central Hamilton Mountain. Offering 960 sq. ft. of bright and modern living space. Great for starters or seniors seeking the convenience of one floor layout. Open concept living room, dining room and kitchen, walk out from dining room to finished deck perfect for your morning or evening relaxation. Ideal kitchen for home cooking and entertaining offers ample cabinet space and L-shape counter. Kitchen leads to garage entry and to laundry room. The primary bedroom offers a 3 piece ensuite bath and a generous closet space. The second bedroom offers versatility, perfect for guests, a home office or a personal sanctuary. The second full bathroom is stylish and convenient, pefrect for family or visitors. Single car garage and private drive. Visitors parking. Everything you need is on one floor and it is ready to occupy as of November 1st. Convenient location, minutes from shopping, restaurants, parks, schools and major highways. Tenant pays Heat, Hydro & Water. Landlord is a real estate broker. (id:27476)

Property Highlights

MLS® Number
40870648
Type
Single Family
Ownership Type
Condominium
Land Size
Unknown
Parking Space Total
2

Building

Building Type
Apartment
Storeys
1.00
Square Footage
960 sqft
Bathrooms Total
2
Bedrooms Above Ground
2
Bedrooms Total
2
Amenities
Hospital, Park, Place of Worship, Playground, Public Transit, Schools, Shopping
Exterior Finish
Aluminum siding, Brick
Fireplace Present
No
Basement Type
None
Basement Features
Building Heating Type
Forced air
Heating Fuel
Building Cooling Type
Central air conditioning

Utilities

Water
Municipal water
Utility Sewer
Sanitary sewer

Room Layout

Utility room
Main level
Measurements not available
Laundry room
Main level
Measurements not available
Bedroom
Main level
8'7'' x 8'5''
4pc Bathroom
Main level
Measurements not available
3pc Ensuite bath
Main level
Measurements not available
Primary Bedroom
Main level
12'4'' x 11'2''
Kitchen
Main level
14'7'' x 8'7''
Dining room
Main level
8'7'' x 7'2''
Living room
Main level
16'0'' x 13'2''

Location

Learn more about this property
Listing provided by:
CASORA REALTY INC.
MLS® number:
40870648
Agent:
Amy Gallant
*Indicates required field
Name is required
Email is required
Please enter a valid phone number (e.g., 416-111-1111).

Street Spotlight - For rent