18 Rowntree Drive, Hamilton, Ontario L8W 2M8

Listed for:
$699,900
4 beds
3 baths
Listed 12 days ago
House for rent: 18 Rowntree Drive, Hamilton, Ontario L8W 2M8

View all 44 photos

About

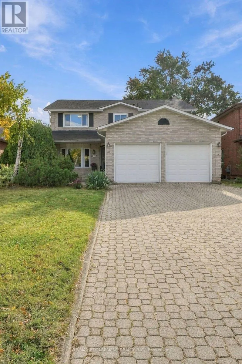
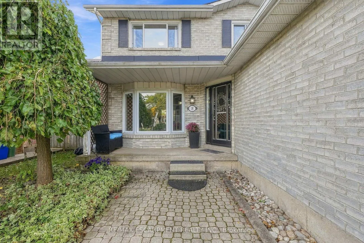
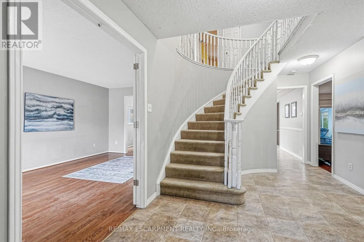
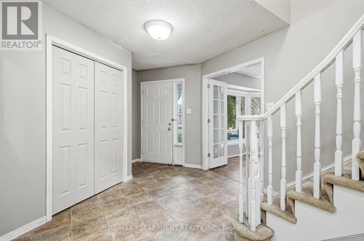
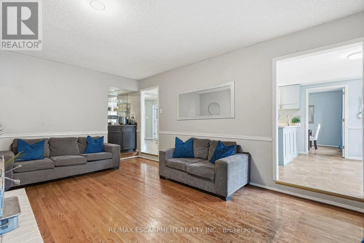
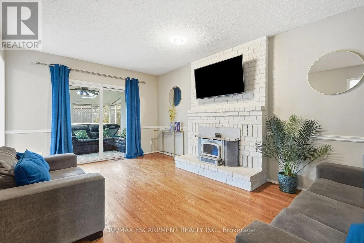
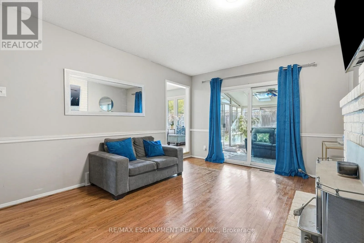
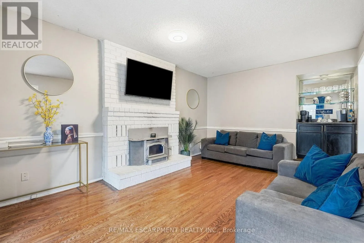
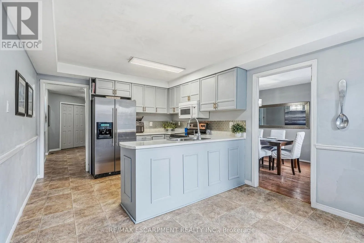
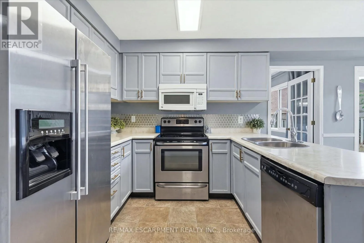
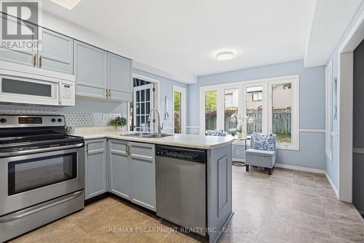
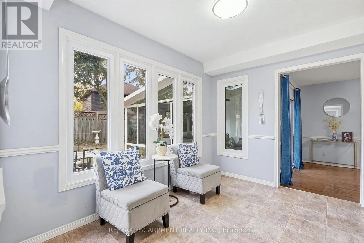
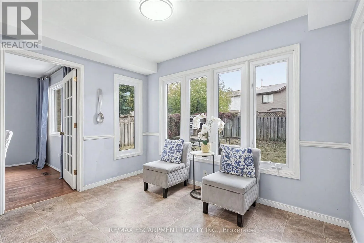
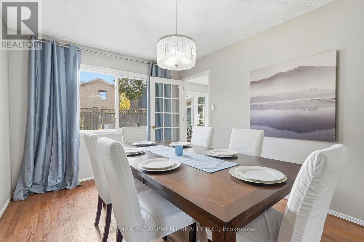
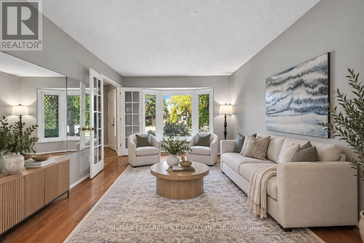
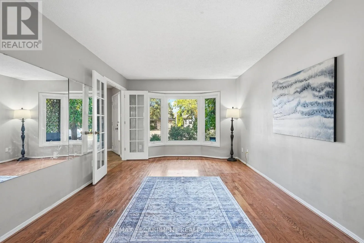
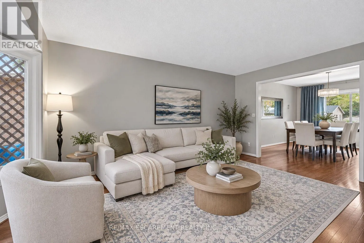
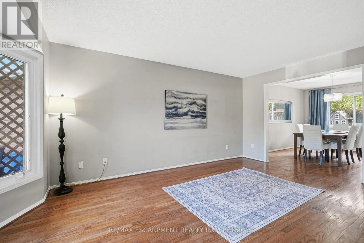
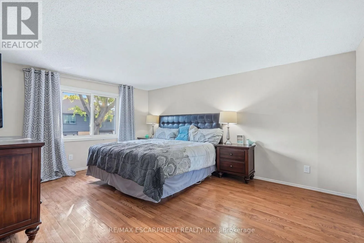
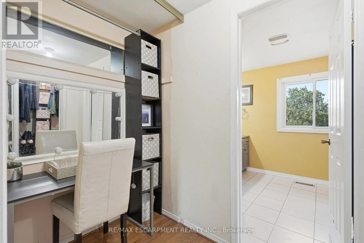
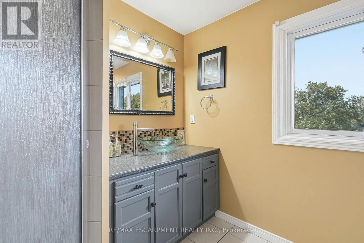
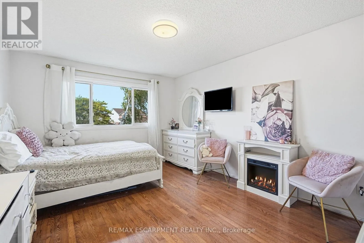
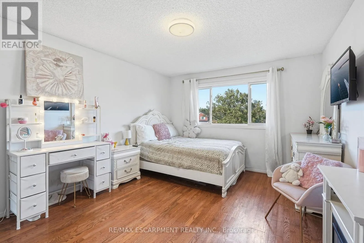
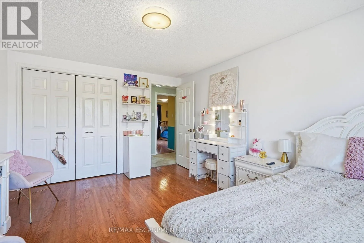
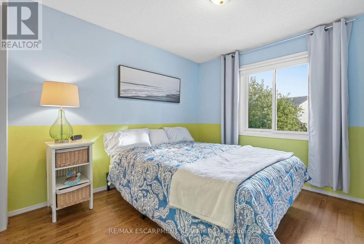
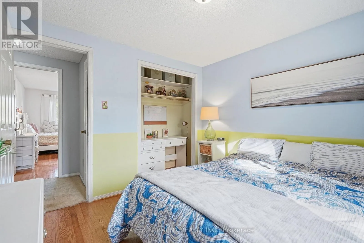
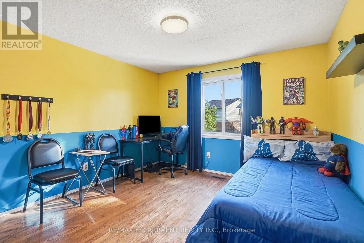
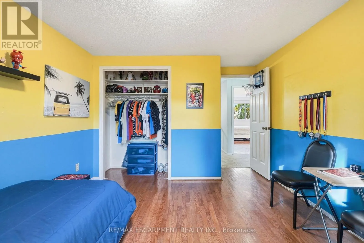
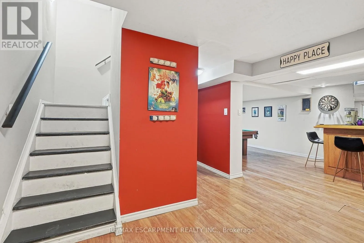
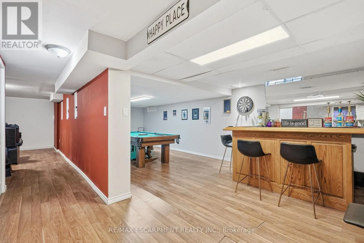
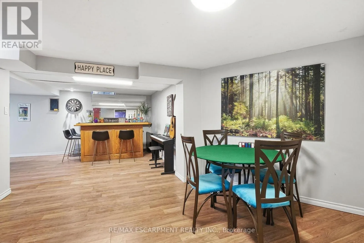
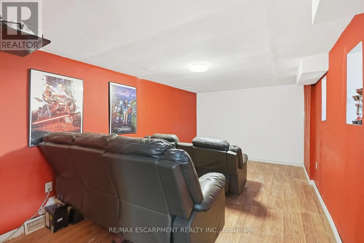
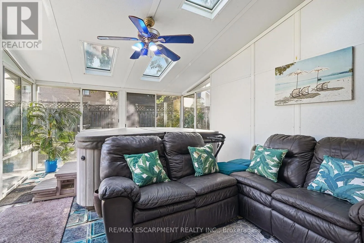
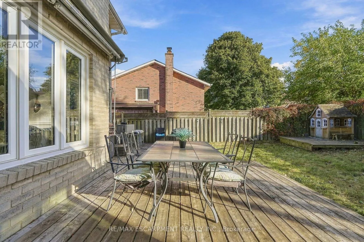
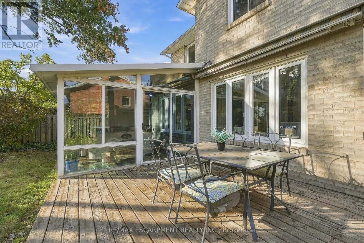
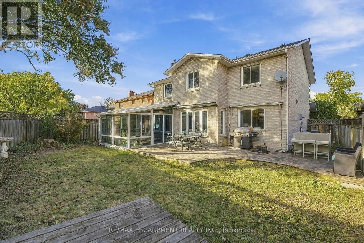
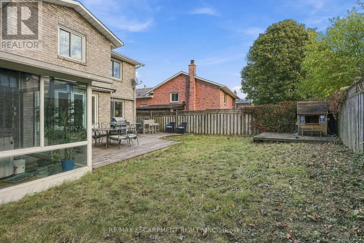
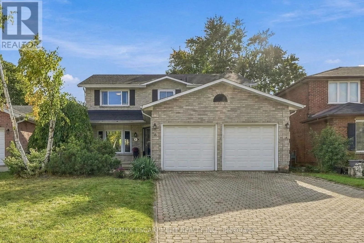
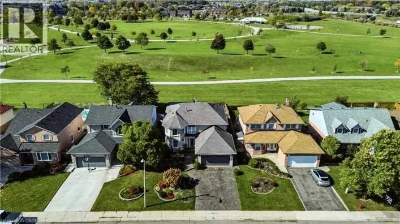
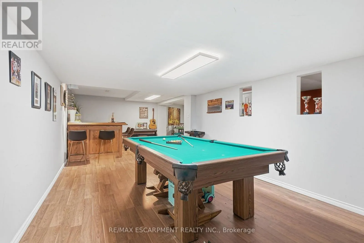
Cross Streets: Upper Sherman. ** Directions: Upper Sherman to Rowntree Dr. Welcome to 18 Rowntree Dr, a spacious and inviting family home in Hamilton's desirable Rushdale neighbourhood. The main floor offers a bright and functional layout with generous living and dining spaces, hardwood flooring, and plenty of natural light. The well-appointed kitchen features ample cabinetry, a large peninsula with seating, stainless steel appliances and a sunny breakfast area overlooking the backyard. The adjoining family room provides a comfortable gathering space with a brick fireplace and walkout to the enclosed sunroom, creating a seamless extension of the living space. Upstairs, you'll find four generously sized bedrooms with hardwood flooring and ample closet space, including a spacious primary retreat. The finished lower level offers additional flexible living space ideal for a recreation room, home office, gym or play area. Outside, enjoy a mature and private backyard with plenty of room to relax and entertain. The double-car garage and oversized interlock driveway provide excellent parking and convenience. Ideally located close to schools, parks, shopping, transit and major commuter routes, 18 Rowntree Dr features the space, comfort and functionality your family has been looking for. (id:27476)

Property Highlights

MLS® Number
X14081318
Type
Single Family
Community Name
Rushdale
Ownership Type
Freehold
Land Size
47.5 x 108.1 FT
Parking Space Total
6

Building

Building Type
House
Storeys
2.00
Square Footage
2000 - 2500 sqft
Bathrooms Total
3
Bedrooms Above Ground
4
Bedrooms Total
4
Amenities
Fireplace(s) Park
Exterior Finish
Brick
Fireplace Present
Yes
Basement Type
Full (Finished)
Basement Features
Building Heating Type
Forced air
Heating Fuel
Natural gas
Building Cooling Type
Central air conditioning

Utilities

Water
Municipal water
Utility Sewer
Sanitary sewer

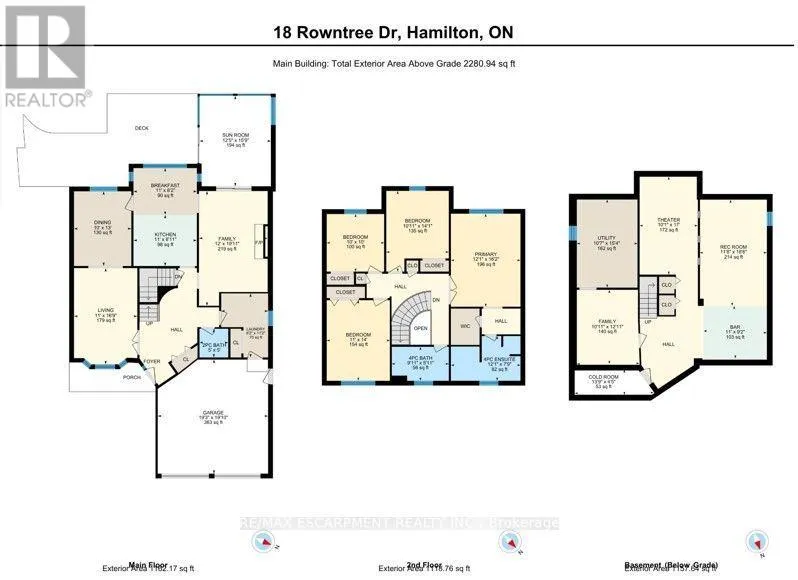
Room Layout

Bedroom
Second level
3.33 m x 4.29 m
Bedroom
Second level
3.35 m x 4.27 m
Primary Bedroom
Second level
3.68 m x 4.93 m
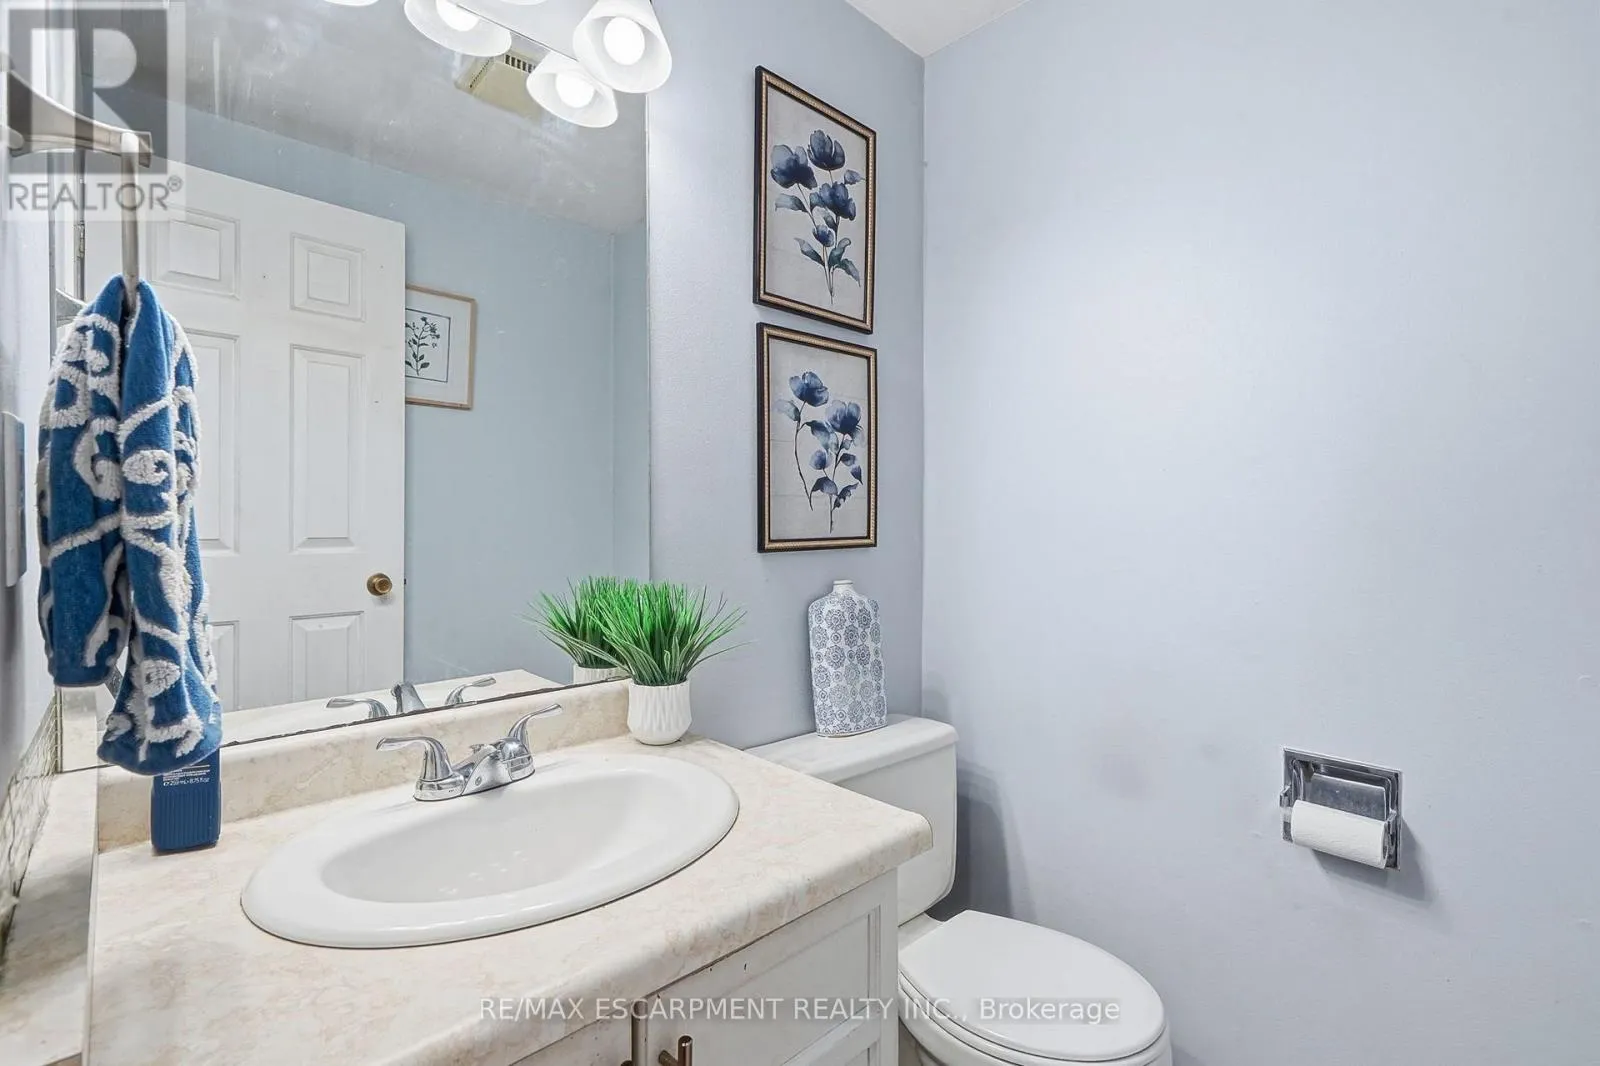
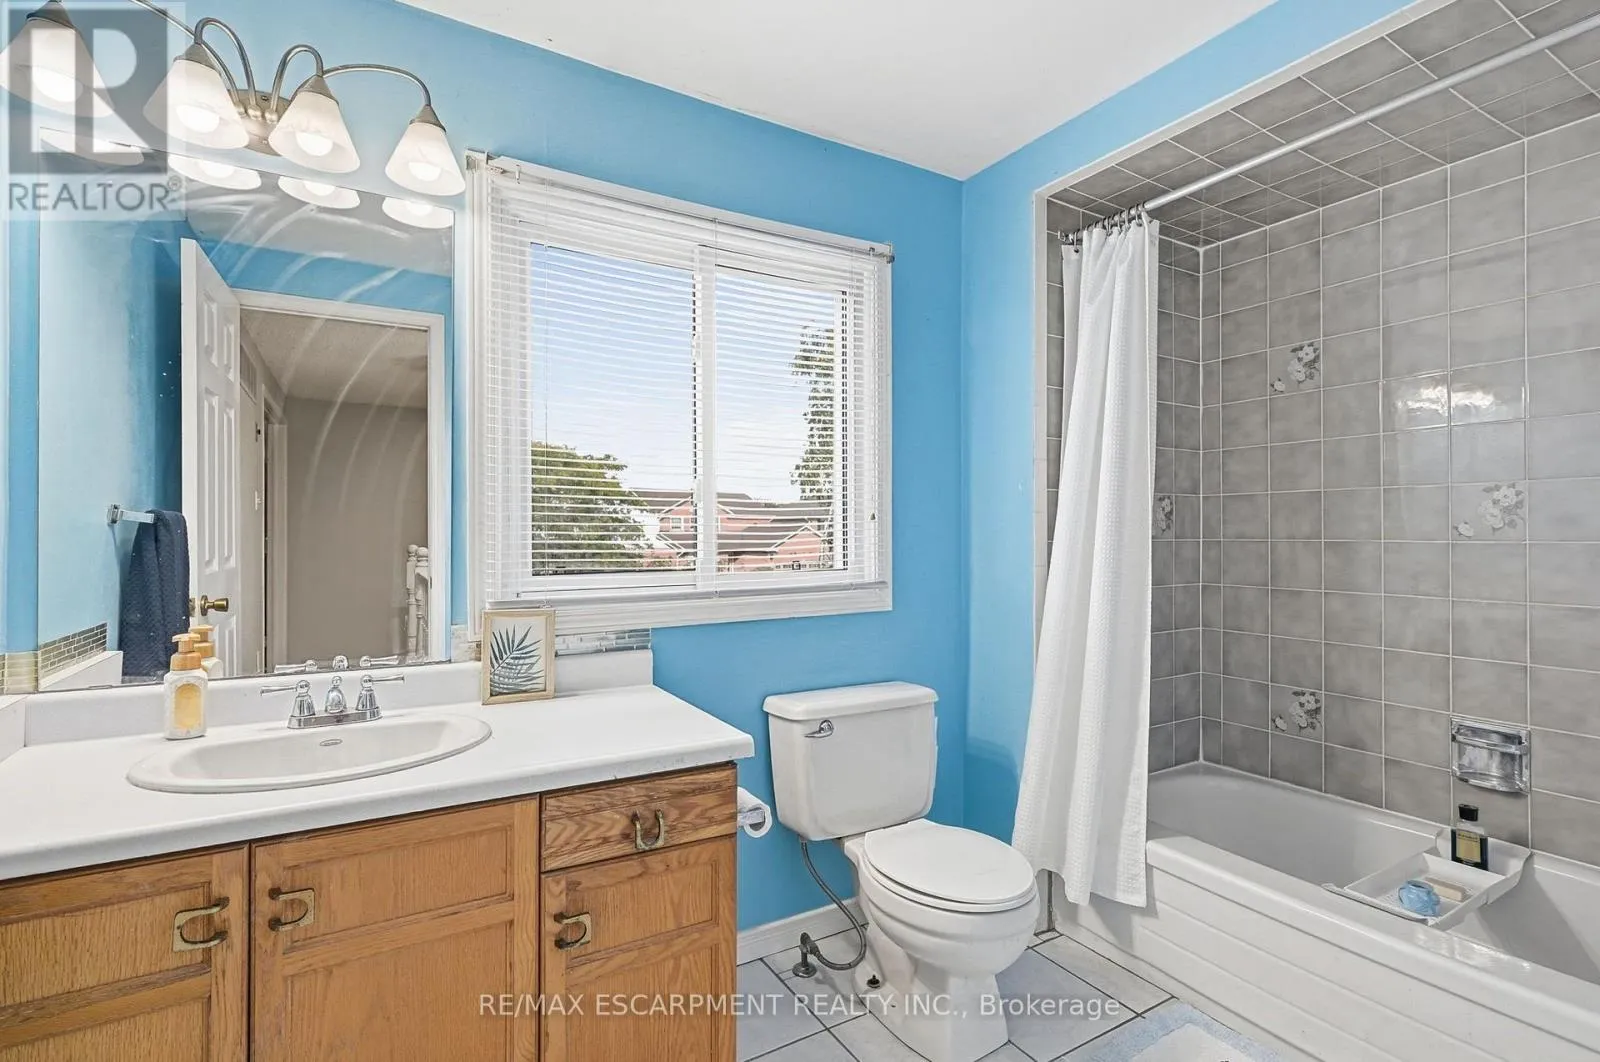
Bathroom
Second level
Measurements not available
Bathroom
Second level
Measurements not available
Bedroom
Second level
3.05 m x 3.05 m
Family room
Basement
3.33 m x 3.94 m
Recreational, Games room
Basement
3.56 m x 5.64 m
Utility room
Basement
3.23 m x 4.67 m
Bathroom
Main level
Measurements not available
Eating area
Main level
3.35 m x 8.2 m
Dining room
Main level
3.05 m x 3.96 m
Family room
Main level
3.66 m x 6.07 m
Kitchen
Main level
3.35 m x 2.72 m
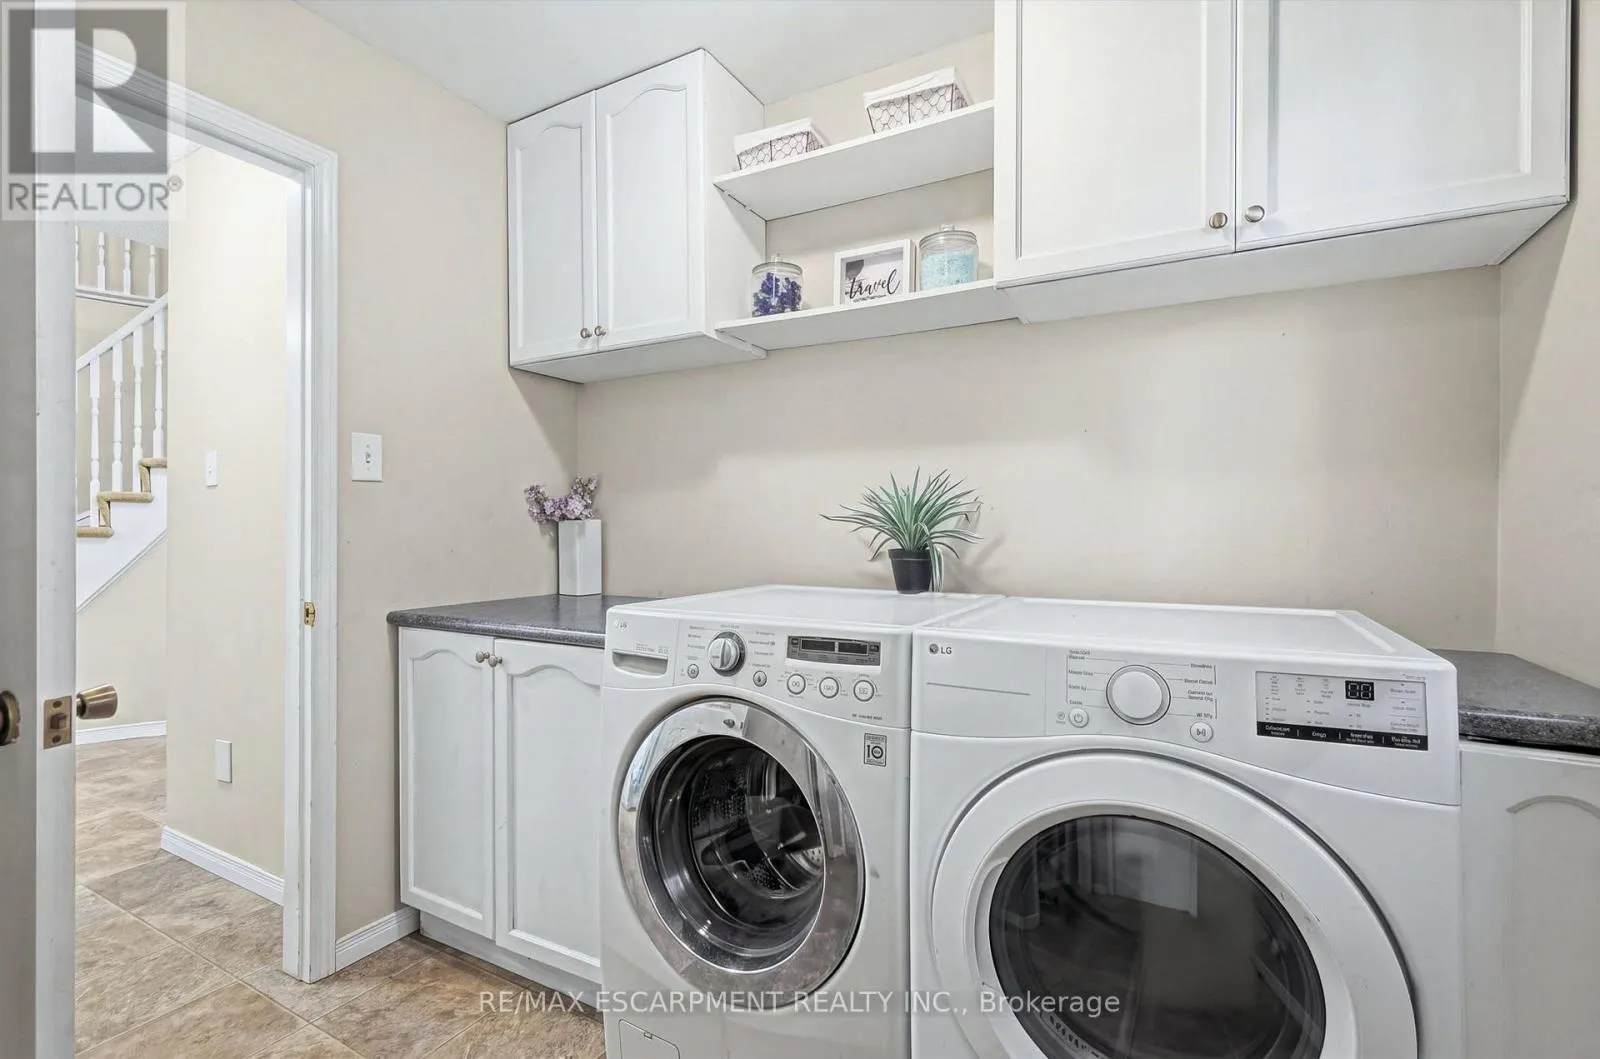
Laundry room
Main level
2.49 m x 3.4 m
Living room
Main level
3.35 m x 5.11 m

Location

Learn more about this property
Listing provided by:
RE/MAX ESCARPMENT REALTY INC.
MLS® number:
X14081318
Agent:
Krista Toussaint
*Indicates required field
Name is required
Email is required
Please enter a valid phone number (e.g., 416-111-1111).