23 Nightingale Street, Hamilton, Ontario L8L 1R5

Listed for:
$460,000
4 beds
2 baths
Listed 32 days ago
House for rent: 23 Nightingale Street, Hamilton, Ontario L8L 1R5

View all 22 photos

About

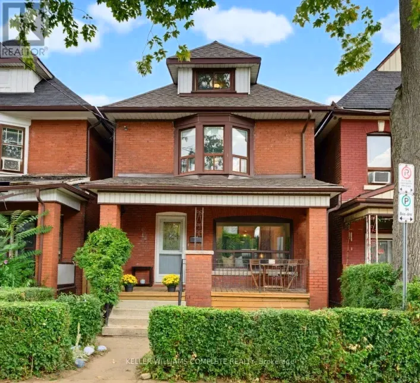
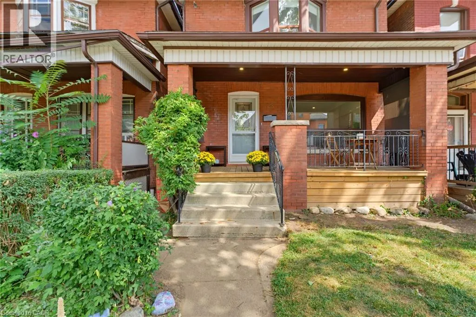
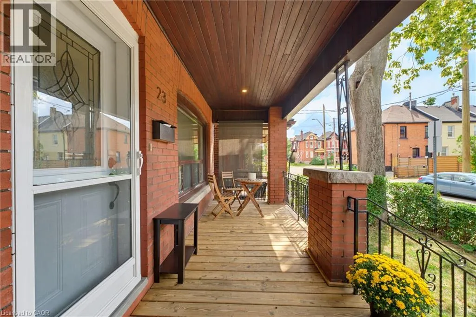
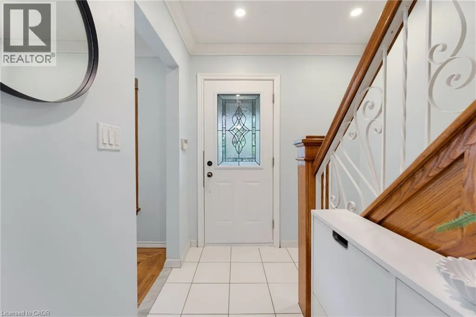
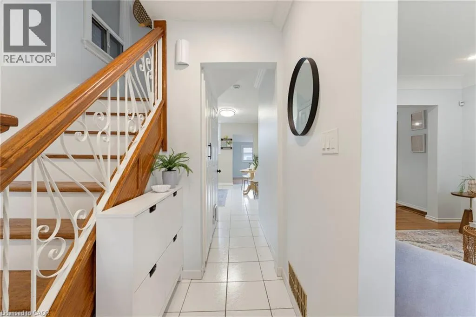
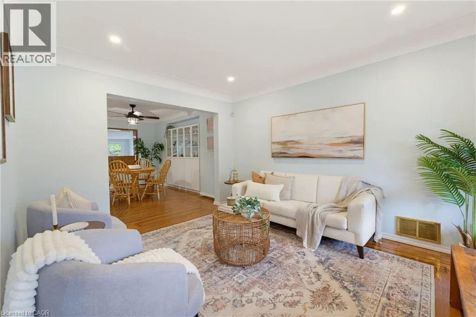
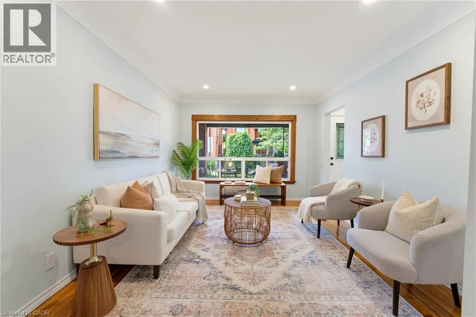
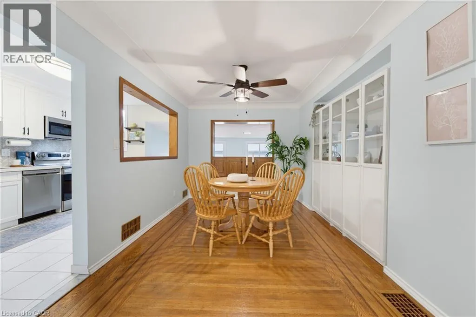
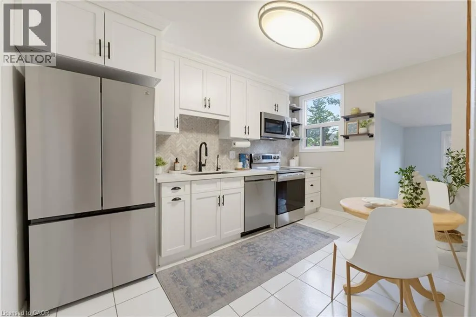
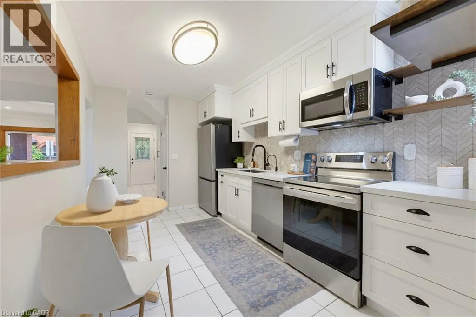
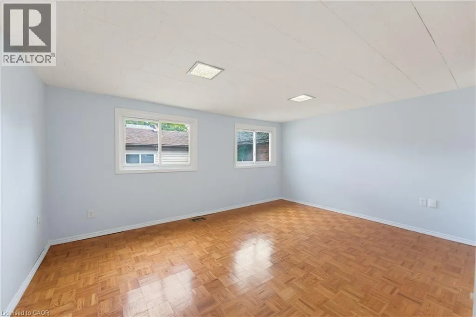
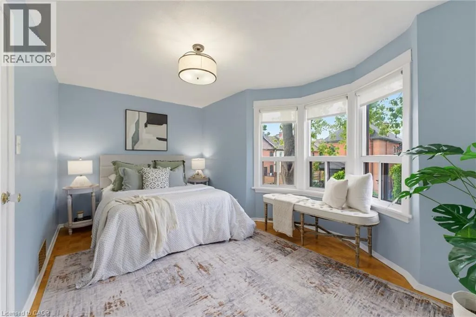
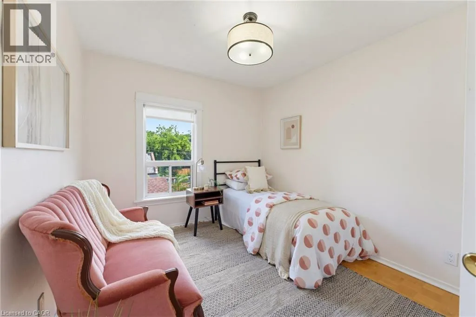
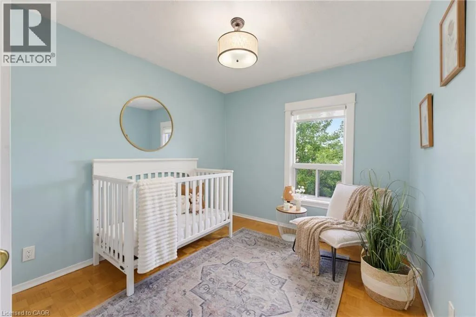
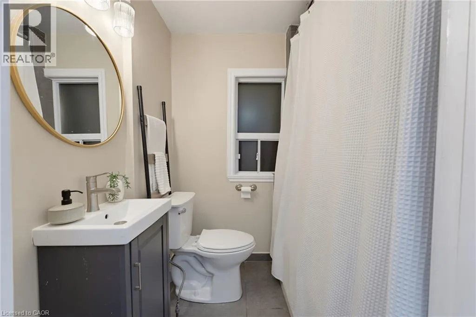
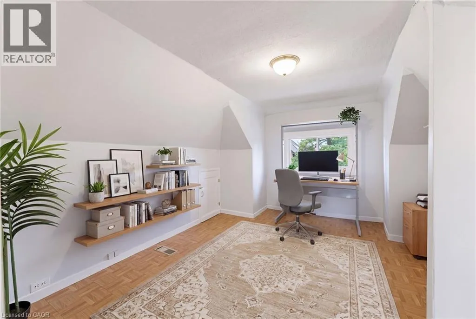
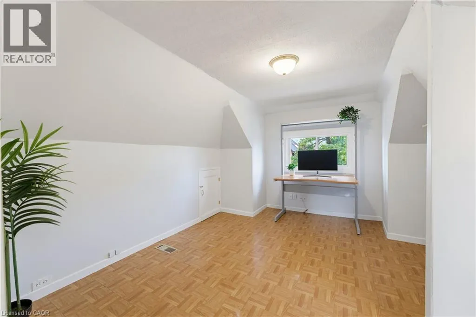
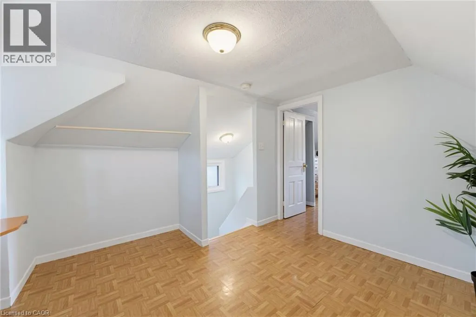
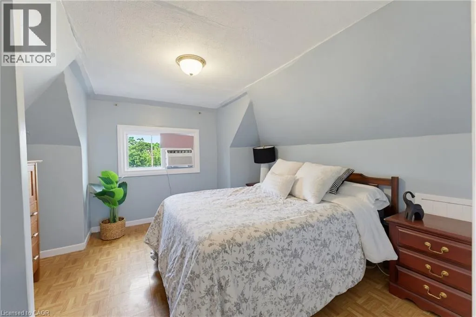
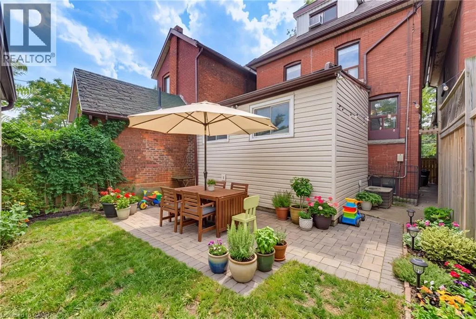
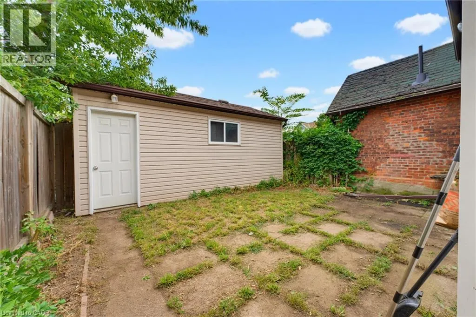
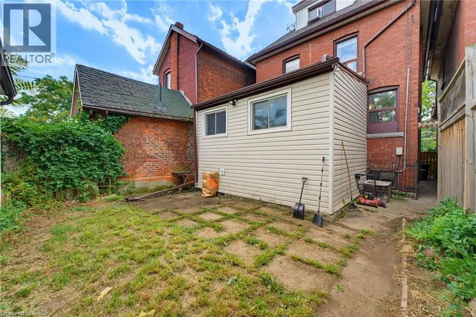
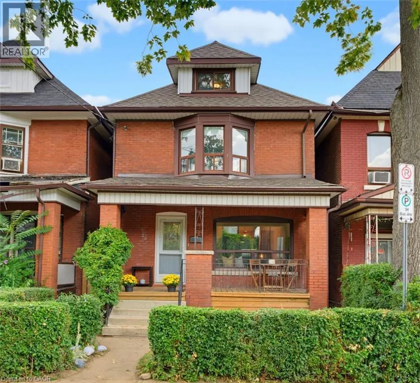
EAST ON WILSON, RIGHT ON STEVEN, LEFT ON NIGHTINGALE Full of charm and rich in character, this inviting brick home blends timeless century home details with the space and functionality today’s families appreciate. Original wood floors and trim, a beautiful bay window, and a welcoming covered front porch set the tone, offering a glimpse of the character that makes this home so special. Inside, the main floor offers a comfortable flow between the living room and spacious dining area, complemented by a bright, updated kitchen featuring stone countertops, a herringbone backsplash, and stainless-steel appliances. A casual dining nook and separate family room provide plenty of room for everyday living, entertaining, and gathering with family and friends. The second floor features three bedrooms and a full bathroom, while the third floor adds a fourth bedroom and a versatile bonus room perfect for a home office, playroom, or guest retreat. An additional bathroom and ample storage in the basement add even more practicality. Step outside to enjoy the private backyard and detached garage, while the covered front porch offers the perfect spot to enjoy a quiet morning coffee or unwind at the end of the day. Set on a classic Hamilton street, this is a home that balances old-world charm with the space and flexibility to suit modern life. Warm, welcoming, and full of personality, it’s a place where original character and everyday comfort come together beautifully. (id:27476)

Property Highlights

MLS® Number
40871670
Type
Single Family
Ownership Type
Freehold
Land Size
under 1/2 acre
Parking Space Total
1

Building

Building Type
House
Storeys
2.50
Square Footage
1556 sqft
Bathrooms Total
2
Bedrooms Above Ground
4
Bedrooms Total
4
Amenities
Public Transit, Schools, Shopping
Exterior Finish
Brick
Fireplace Present
No
Basement Type
Full (Unfinished)
Basement Features
Building Heating Type
Forced air
Heating Fuel
Natural gas
Building Cooling Type
Central air conditioning

Utilities

Water
Municipal water
Utility Sewer
Municipal sewage system

Room Layout

4pc Bathroom
Second level
6'2'' x 5'6''
Bedroom
Second level
10'11'' x 8'10''
Bedroom
Second level
10'11'' x 8'7''
Primary Bedroom
Second level
10'5'' x 14'9''
Office
Third level
13'3'' x 12'1''
Bedroom
Third level
13'1'' x 14'9''
Utility room
Basement
Measurements not available
Laundry room
Basement
Measurements not available
4pc Bathroom
Basement
7'11'' x 4'11''
Family room
Main level
9'10'' x 13'4''
Kitchen
Main level
13'8'' x 8'5''
Dining room
Main level
13'8'' x 9'10''
Living room
Main level
12'5'' x 10'0''

Location

Learn more about this property
Listing provided by:
Keller Williams Complete Realty
MLS® number:
40871670
Agent:
Janna Frederick
*Indicates required field
Name is required
Email is required
Please enter a valid phone number (e.g., 416-111-1111).