11 Glenmurray Court, Hamilton, Ontario L8K 5Y3

Listed for:
$3,795
5 beds
2 baths
Listed 29 days ago
House for rent: 11 Glenmurray Court, Hamilton, Ontario L8K 5Y3

View all 36 photos

About

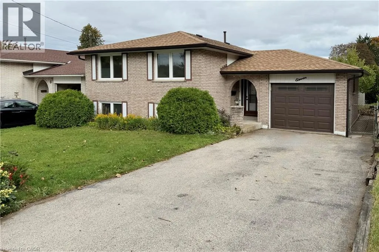
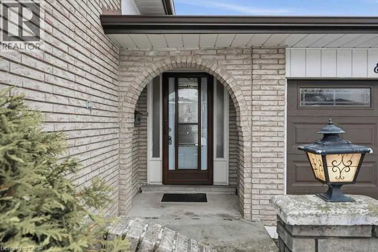
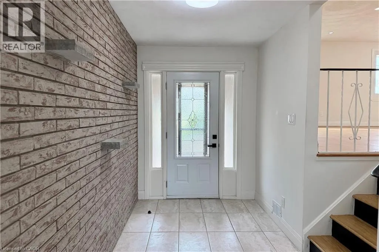
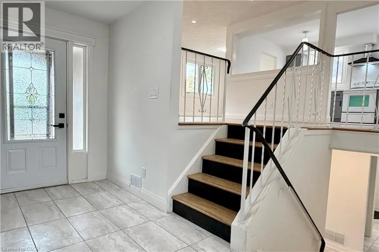
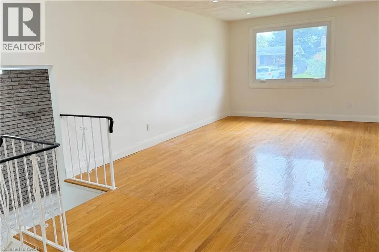
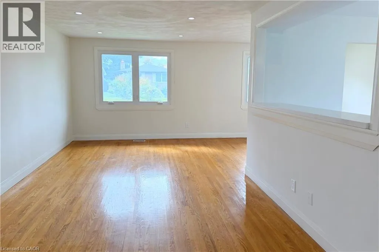
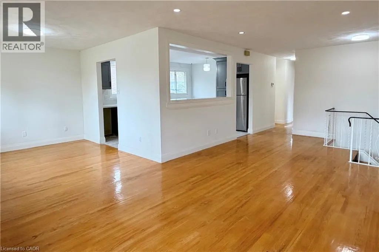
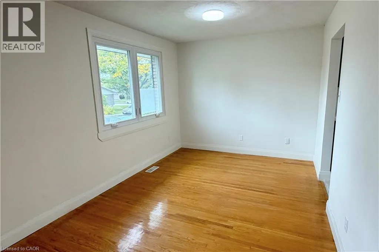
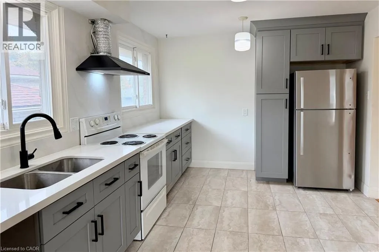
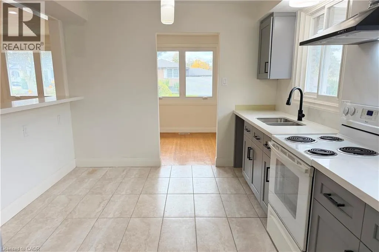
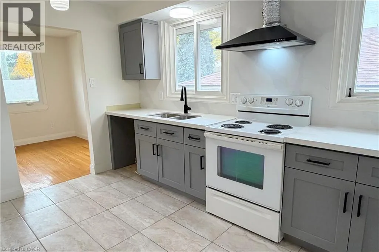
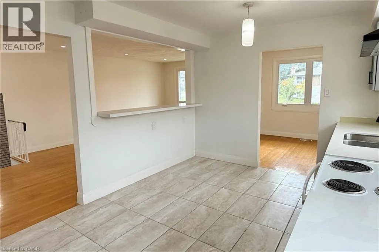
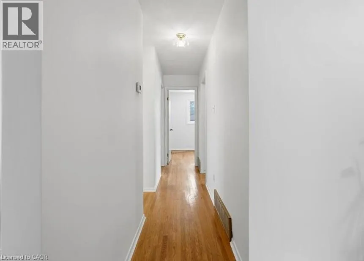
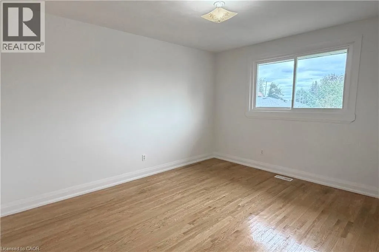
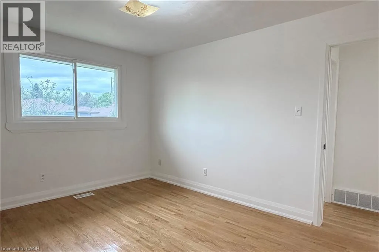
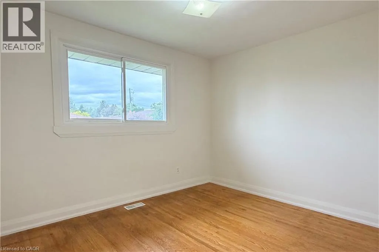
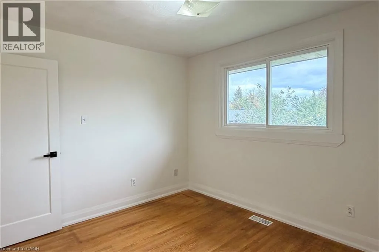
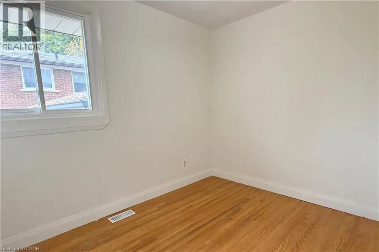
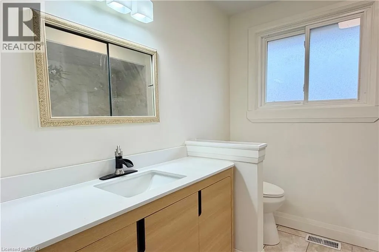
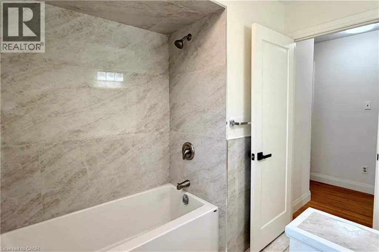
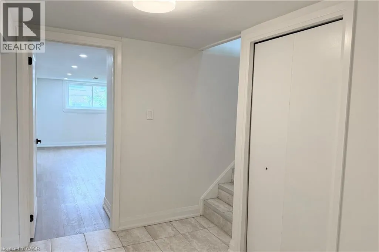
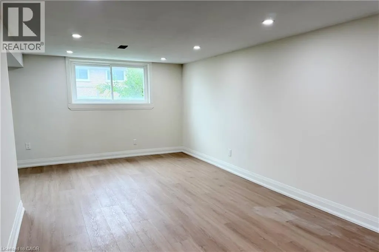
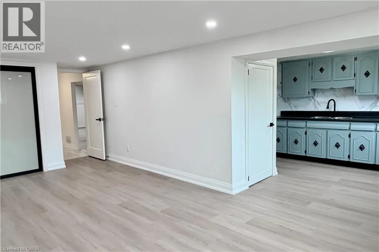
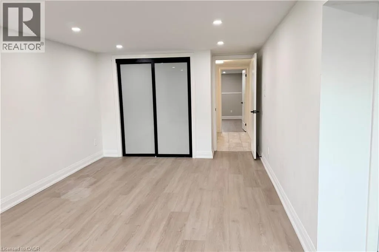
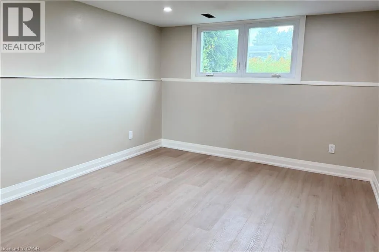
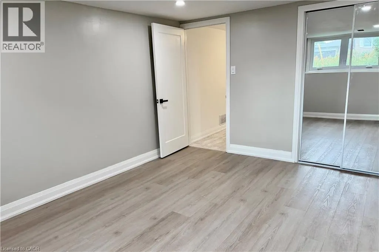
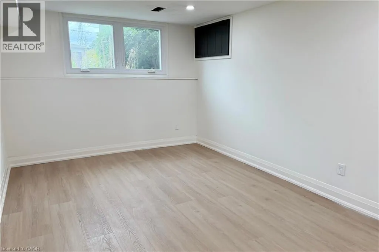
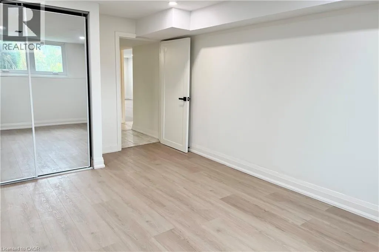
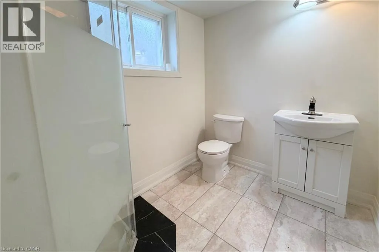
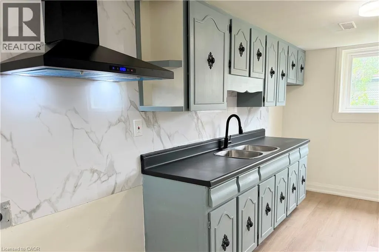
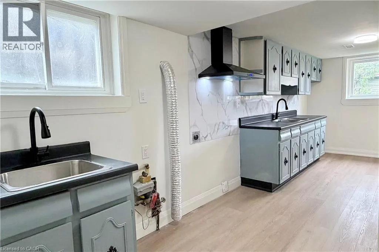
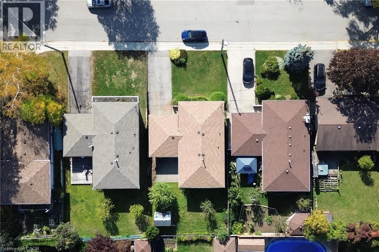
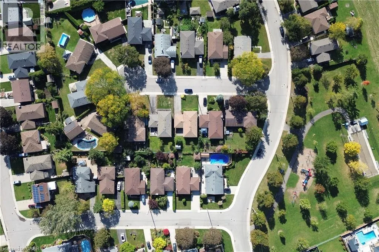
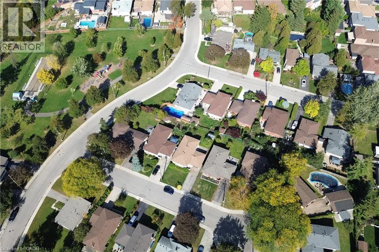
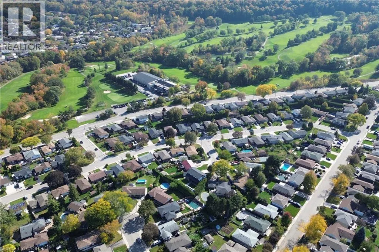
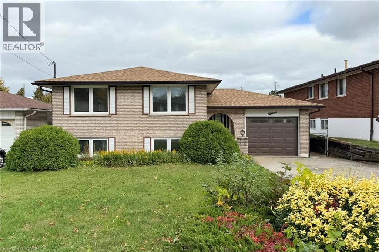
From Greenhill turn South on Mount Albion Road, right on Kingswood Drive, left on Glen Forest Drive, right on Glen Cannon Drive, left on Glen Castle Drive and left on Glenmurray Court, home is on the left. Welcome to 11 Glenmurray Court! This beautifully updated raised bungalow offers a rare full-home rental opportunity featuring 5 bedrooms, 2 kitchens and 2 bathrooms, ideal for large or multi-generational families. Situated on a quiet cul-de-sac in a highly sought-after area, the home features 3 bedrooms on the main level and 2 additional bedrooms in the fully refinished basement. Recent updates include a renovated upper kitchen and bathroom, fresh paint throughout, and a completely refinished basement featuring a second kitchen and additional bathroom. The raised bungalow layout provides excellent space and flexibility for comfortable family living. Enjoy the exposed brick entryway, hardwood floors and abundant natural light. Conveniently located near Glen Castle Park, Glendale Golf Club, Sir Wilfrid Laurier Recreation Centre, schools, shopping, highway access and Kings Forest. A rare opportunity to lease an entire home with this much space and versatility in a desirable location! (id:27476)

Property Highlights

MLS® Number
40871676
Type
Single Family
Ownership Type
Freehold
Land Size
under 1/2 acre
Parking Space Total
3

Building

Building Type
House
Storeys
1.00
Square Footage
1874 sqft
Bathrooms Total
2
Bedrooms Above Ground
3
Bedrooms Total
5
Amenities
Golf Nearby, Hospital, Park, Place of Worship, Playground, Schools
Exterior Finish
Brick, Vinyl siding
Fireplace Present
No
Basement Type
Full (Finished)
Basement Features
Building Heating Type
Forced air
Heating Fuel
Building Cooling Type
Central air conditioning

Utilities

Water
Municipal water
Utility Sewer
Municipal sewage system

Room Layout

Living room
Basement
21'3'' x 15'1''
Bedroom
Basement
6'7'' x 15'8''
3pc Bathroom
Basement
6'2'' x 8'3''
Bedroom
Basement
11'0'' x 17'0''
Living room
Basement
11'0'' x 22'0''
Kitchen
Basement
10'3'' x 21'1''
Utility room
Basement
Measurements not available
Bedroom
Main level
11'0'' x 9'7''
Primary Bedroom
Main level
10'3'' x 13'1''
Bedroom
Main level
7'6'' x 9'7''
4pc Bathroom
Main level
7'7'' x 7'8''
Dining room
Main level
10'3'' x 6'6''
Kitchen
Main level
10'3'' x 7'11''
Living room
Main level
11'0'' x 22'11''
Dining room
Main level
10'7'' x 9'2''
Foyer
Main level
10'4'' x 11'6''

Location

Learn more about this property
Listing provided by:
RE/MAX Escarpment Realty Inc.
MLS® number:
40871676
Agent:
Sergio Mauricio
*Indicates required field
Name is required
Email is required
Please enter a valid phone number (e.g., 416-111-1111).