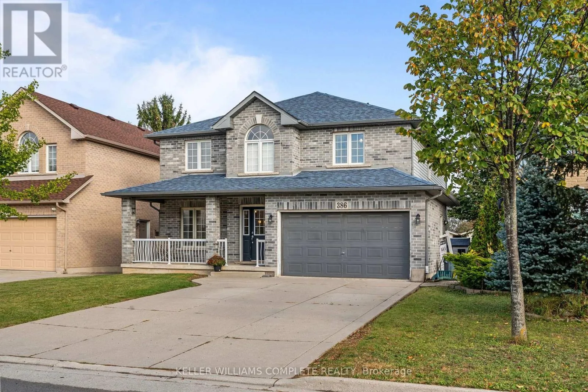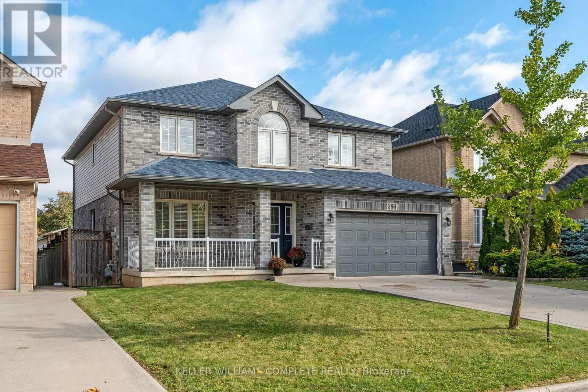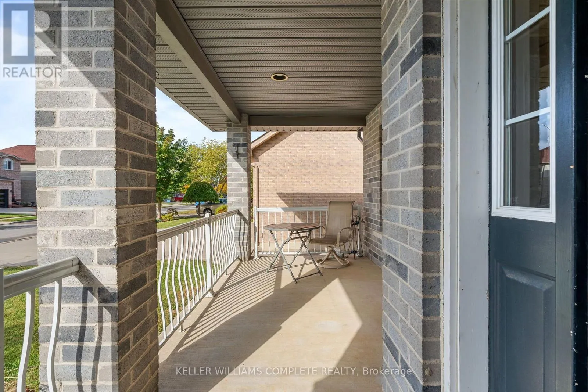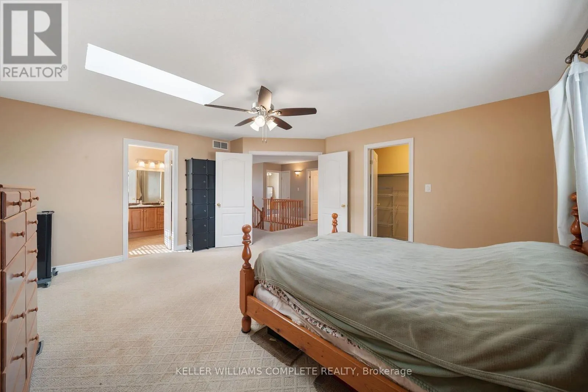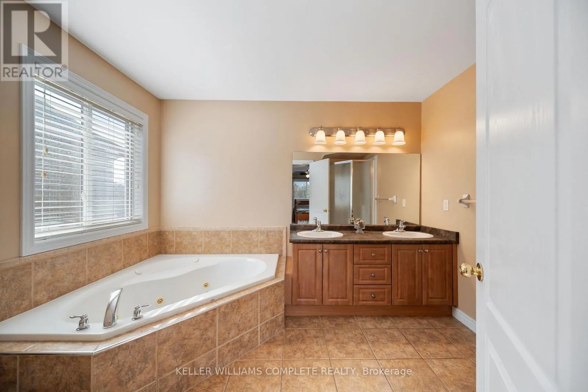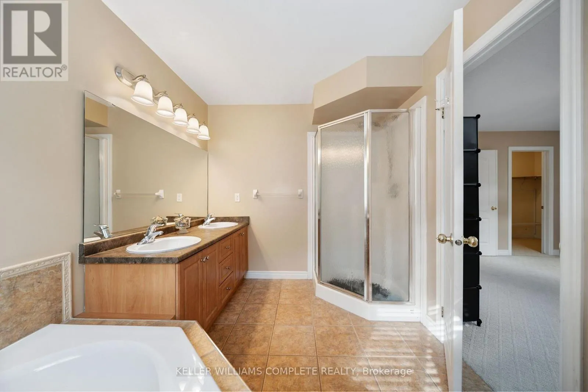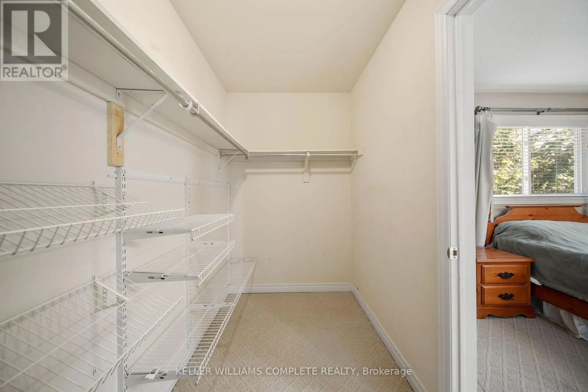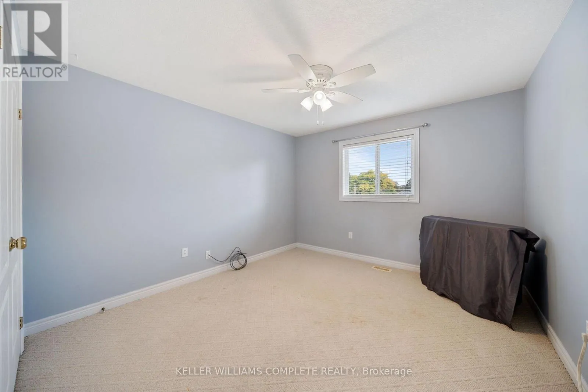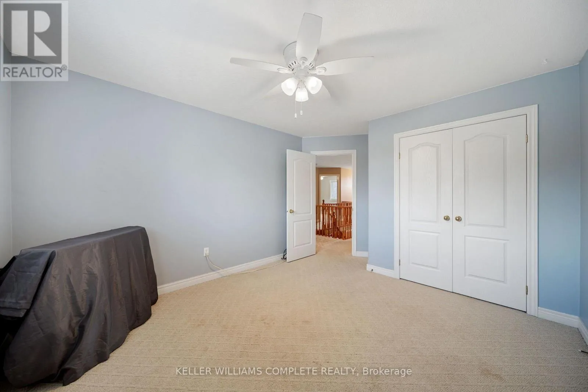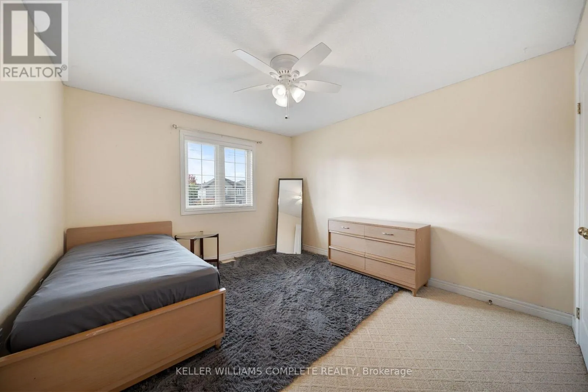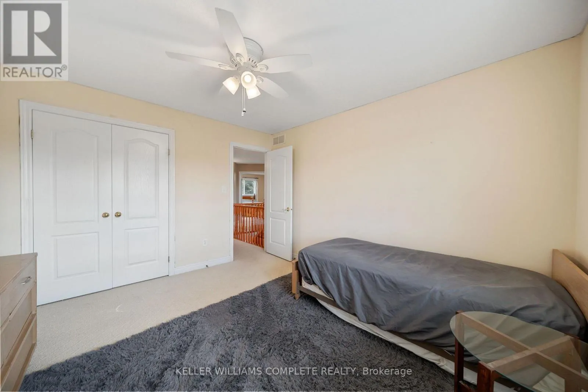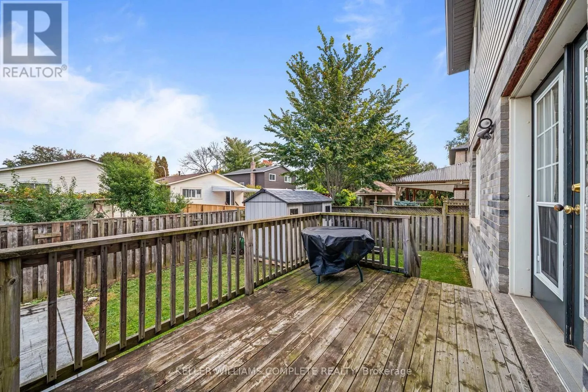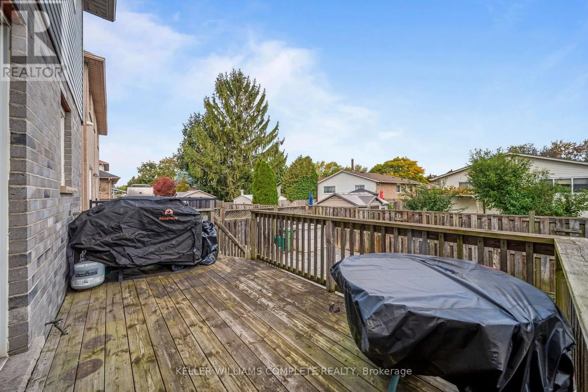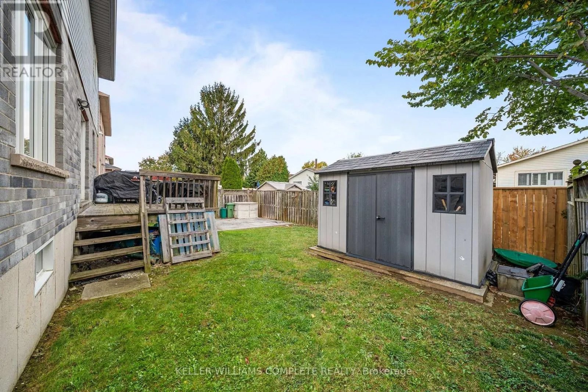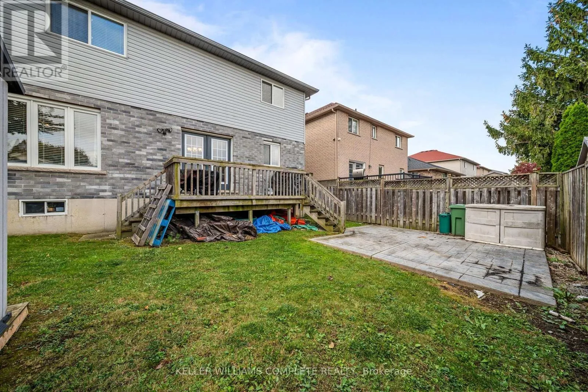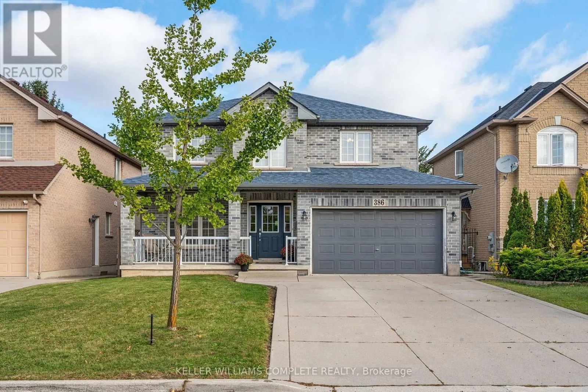
386 Old Mud Street, Hamilton, Ontario L8J 1X1

Listed for:
$899,999
4 beds
3 baths
Listed 7 days ago
House for rent: 386 Old Mud Street, Hamilton, Ontario L8J 1X1

View all 46 photos

About

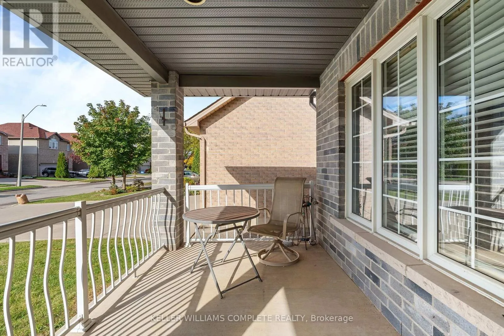
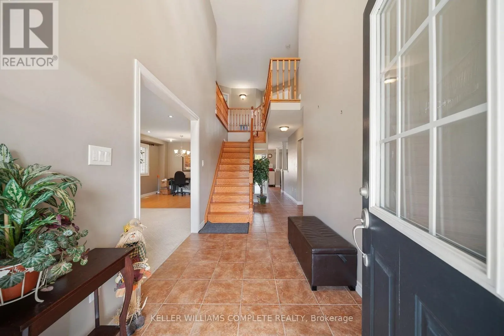
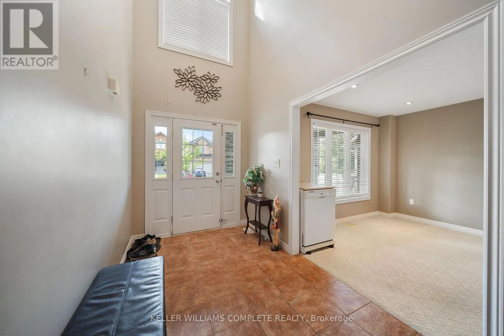
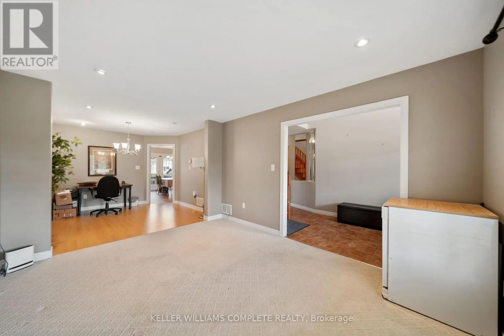
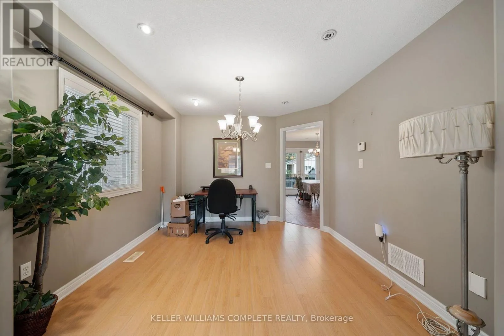
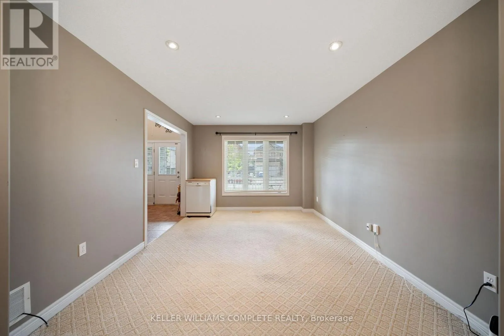
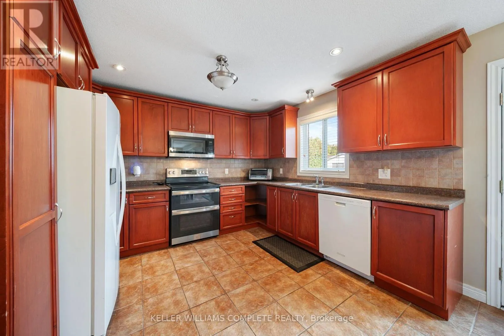
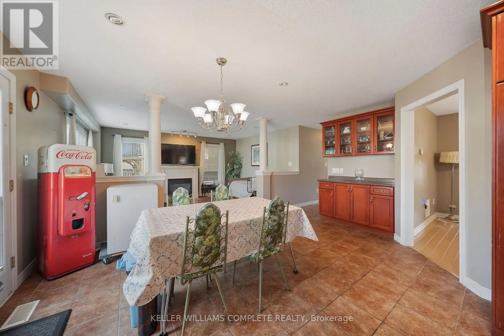
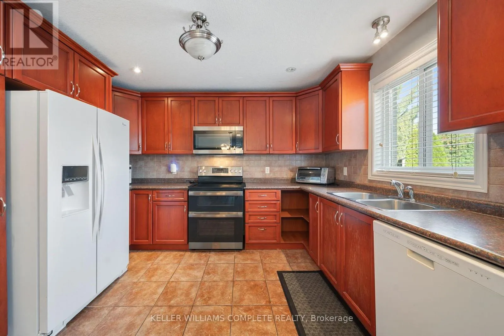
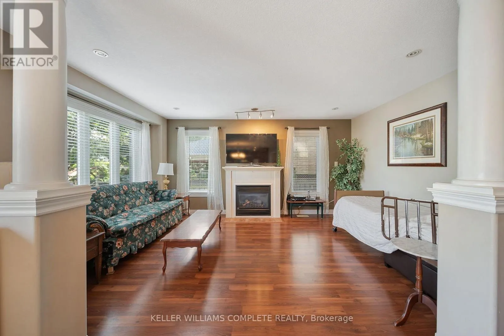
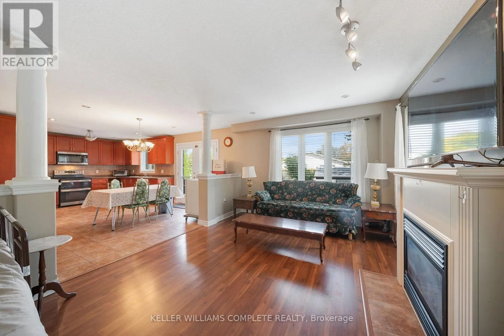
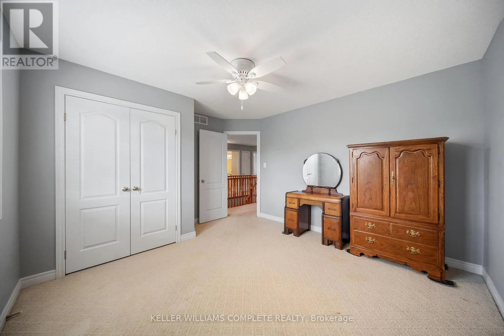
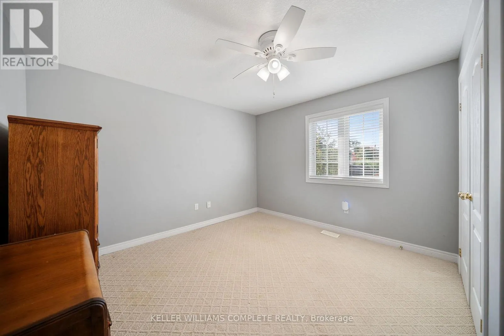
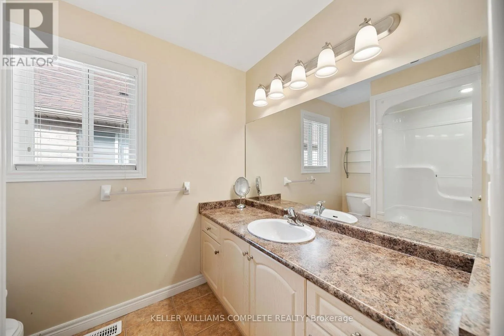
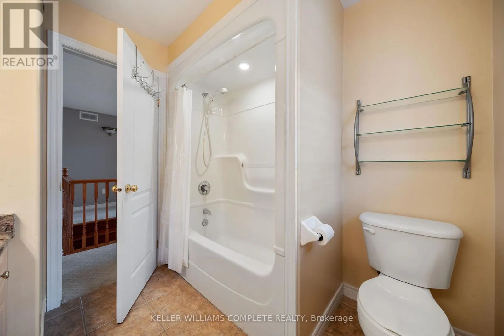
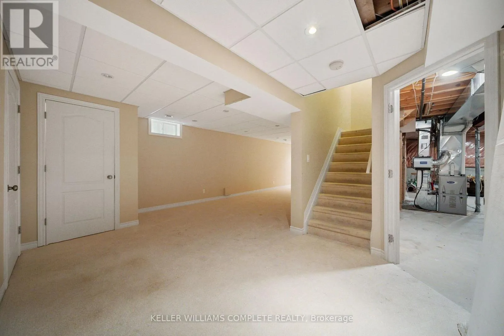
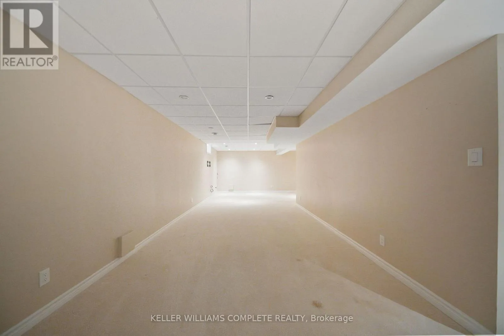
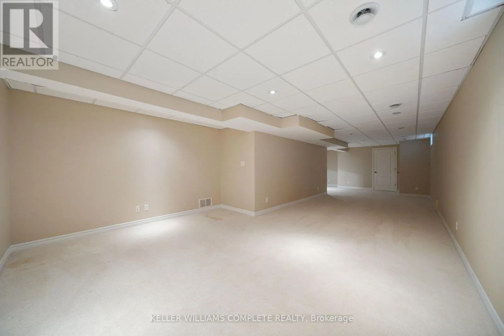
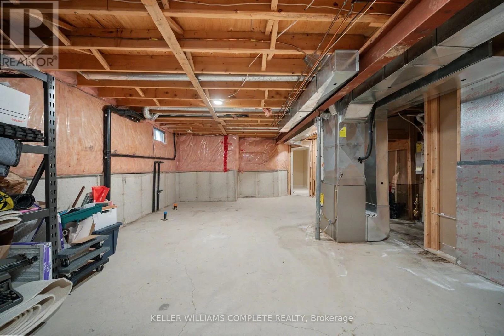
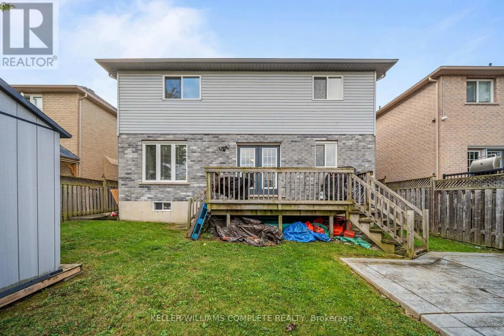
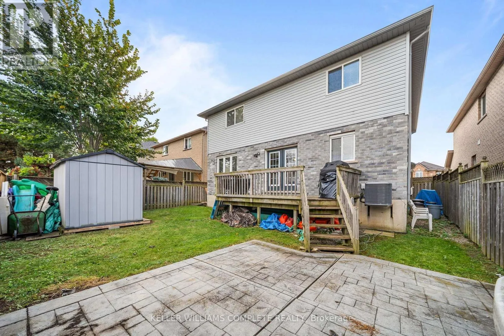
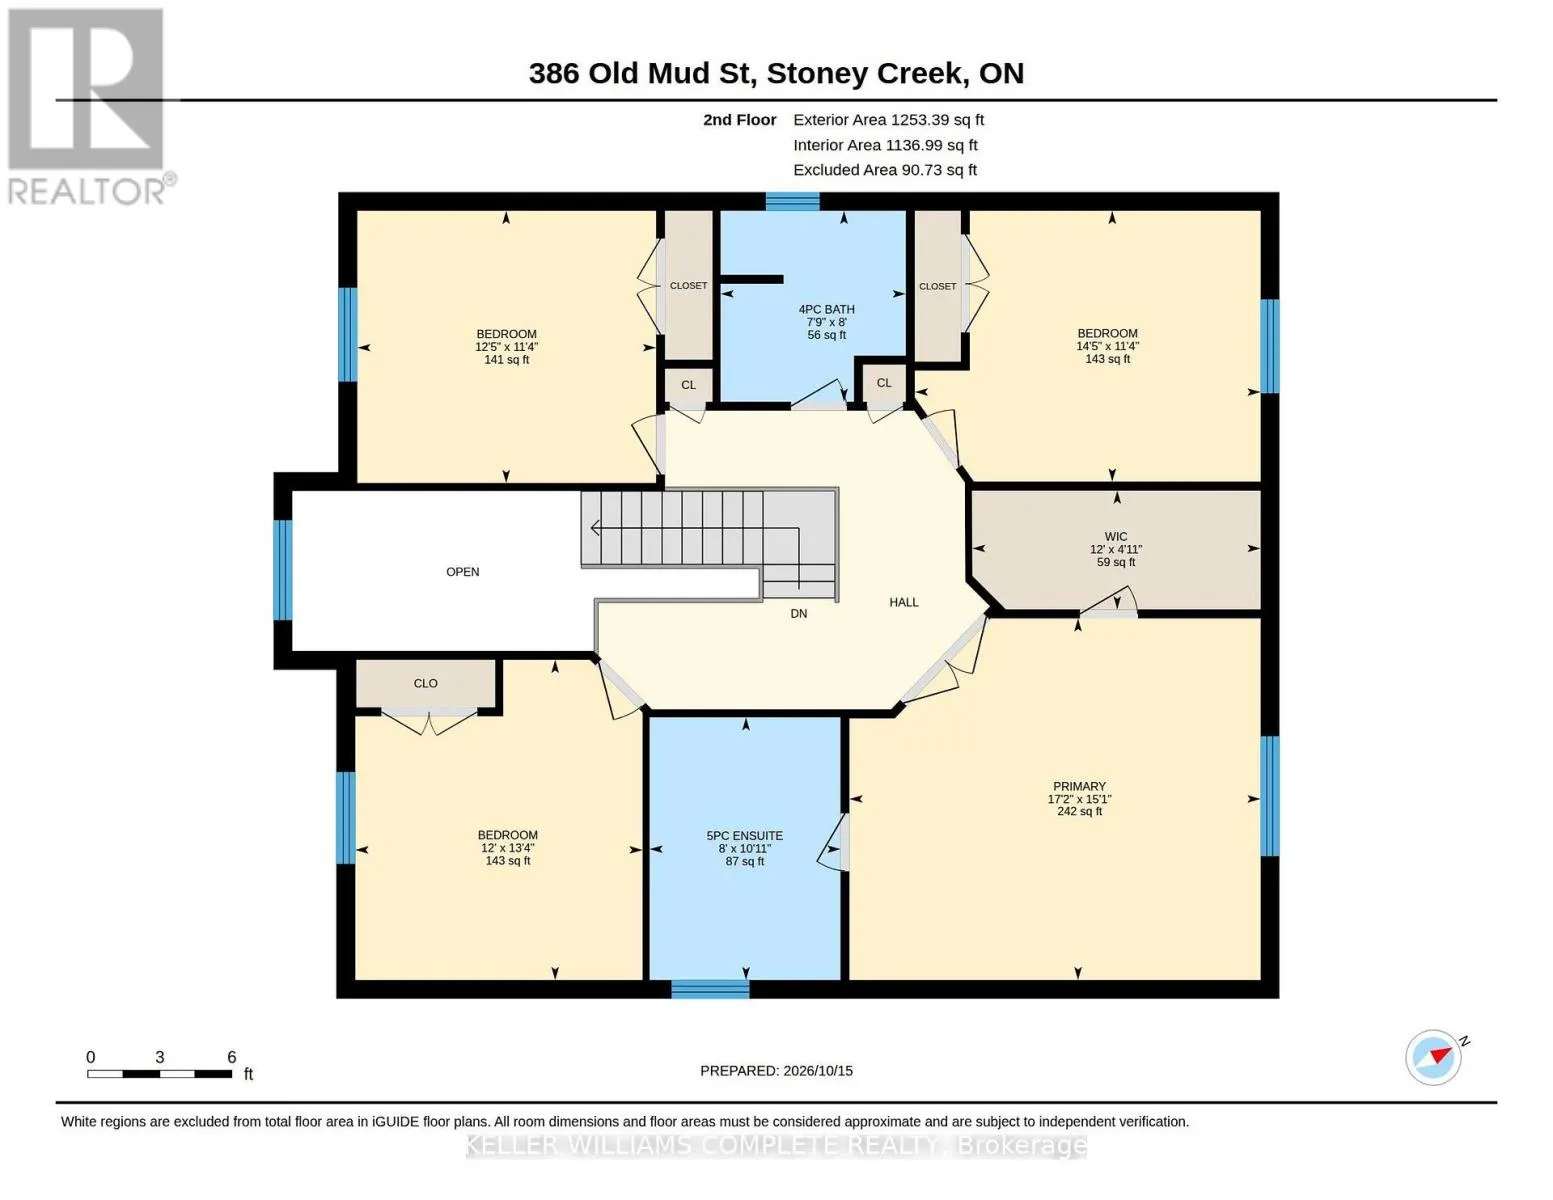
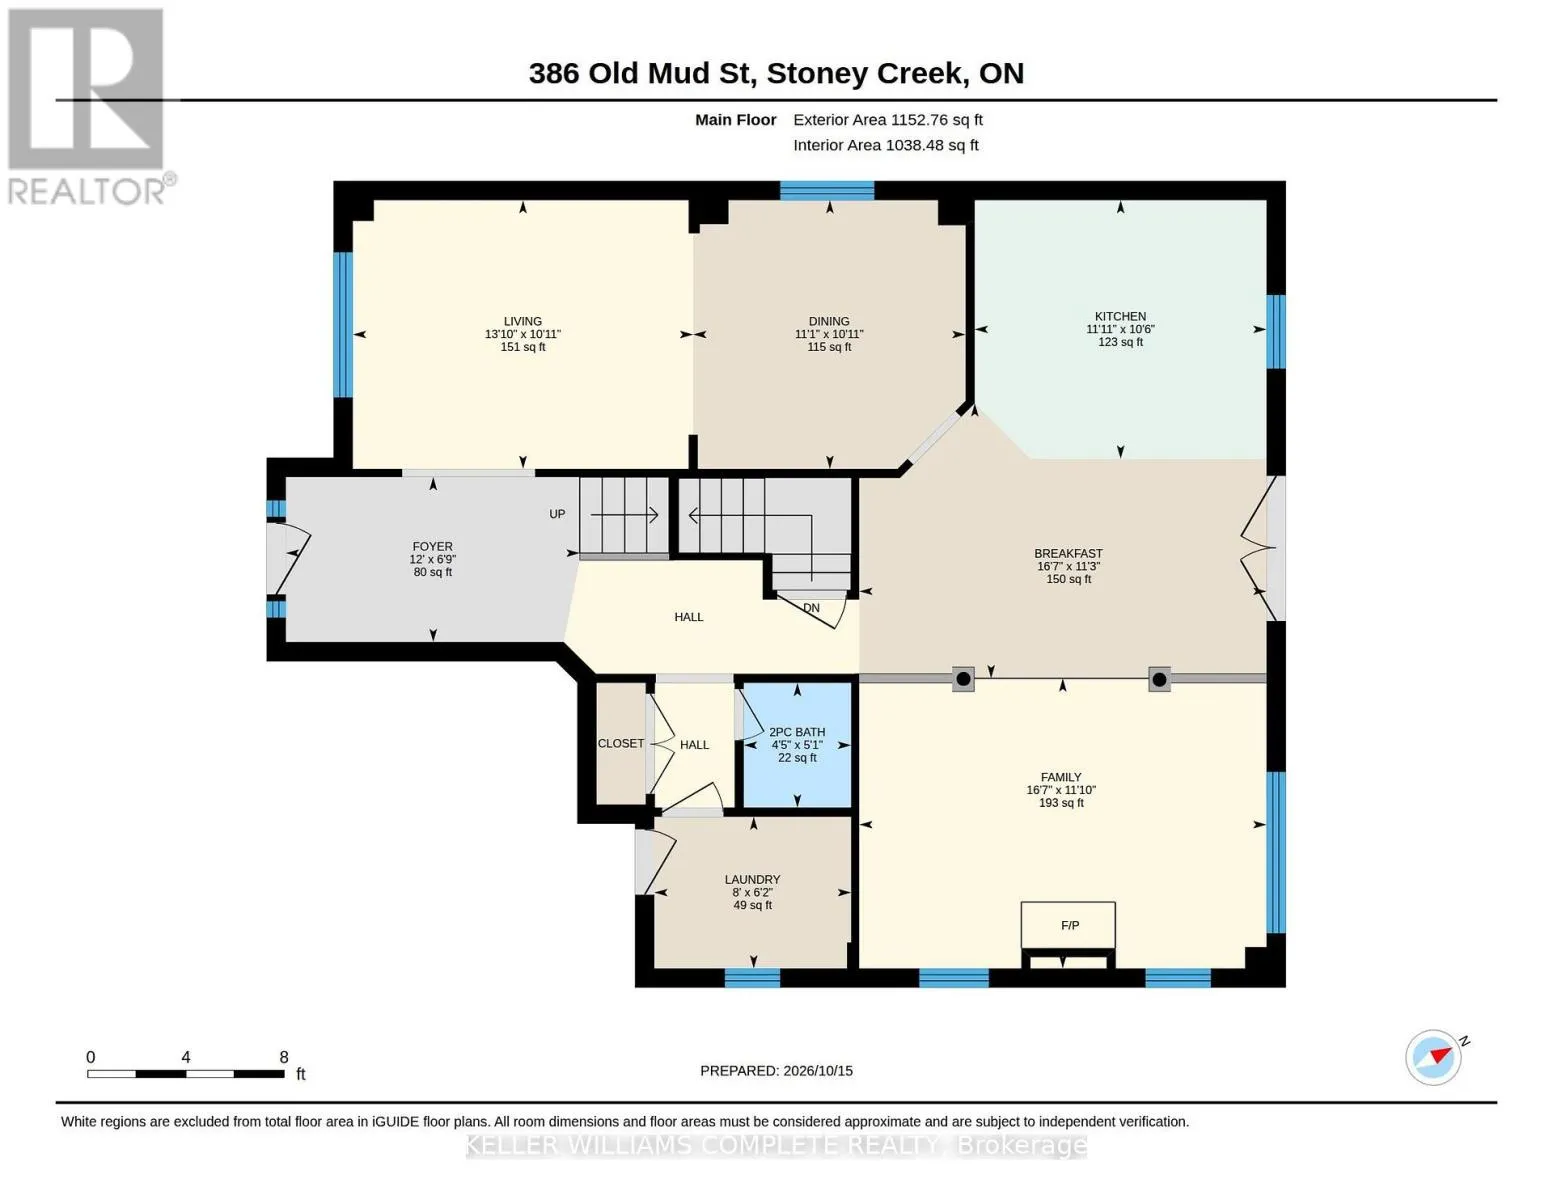
Cross Streets: MUD & WINTERBERRY. ** Directions: MUD TO WINTERBERRY TO OLD MUD. Welcome to 386 Old Mud Street, Hamilton! Offering over 2100 sq. ft. of living space plus an additional 1000 sq. ft. basement, this spacious 4-bedroom, 2.5-bathroom home is full of potential. With generous interior space and plenty of room for storage, you can move right in and enjoy the home as it is or personalize it with your own style and updates over time. Conveniently located in Stoney Creek Mountain, the property offers access to nearby shopping, everyday amenities, parks, schools, and major commuter routes, including the Red Hill Valley Parkway and the Lincoln M. Alexander Parkway. Whether you are looking for a home to enjoy right away or one to make your own, this home is ready for its next chapter! (id:27476)

Property Highlights

MLS® Number
X14083148
Type
Single Family
Community Name
Stoney Creek Mountain
Ownership Type
Freehold
Land Size
44.1 x 93.7 FT
Parking Space Total
6

Building

Building Type
House
Storeys
2.00
Square Footage
2000 - 2500 sqft
Bathrooms Total
3
Bedrooms Above Ground
4
Bedrooms Total
4
Amenities
Fireplace(s) Schools
Exterior Finish
Brick Veneer
Fireplace Present
Yes
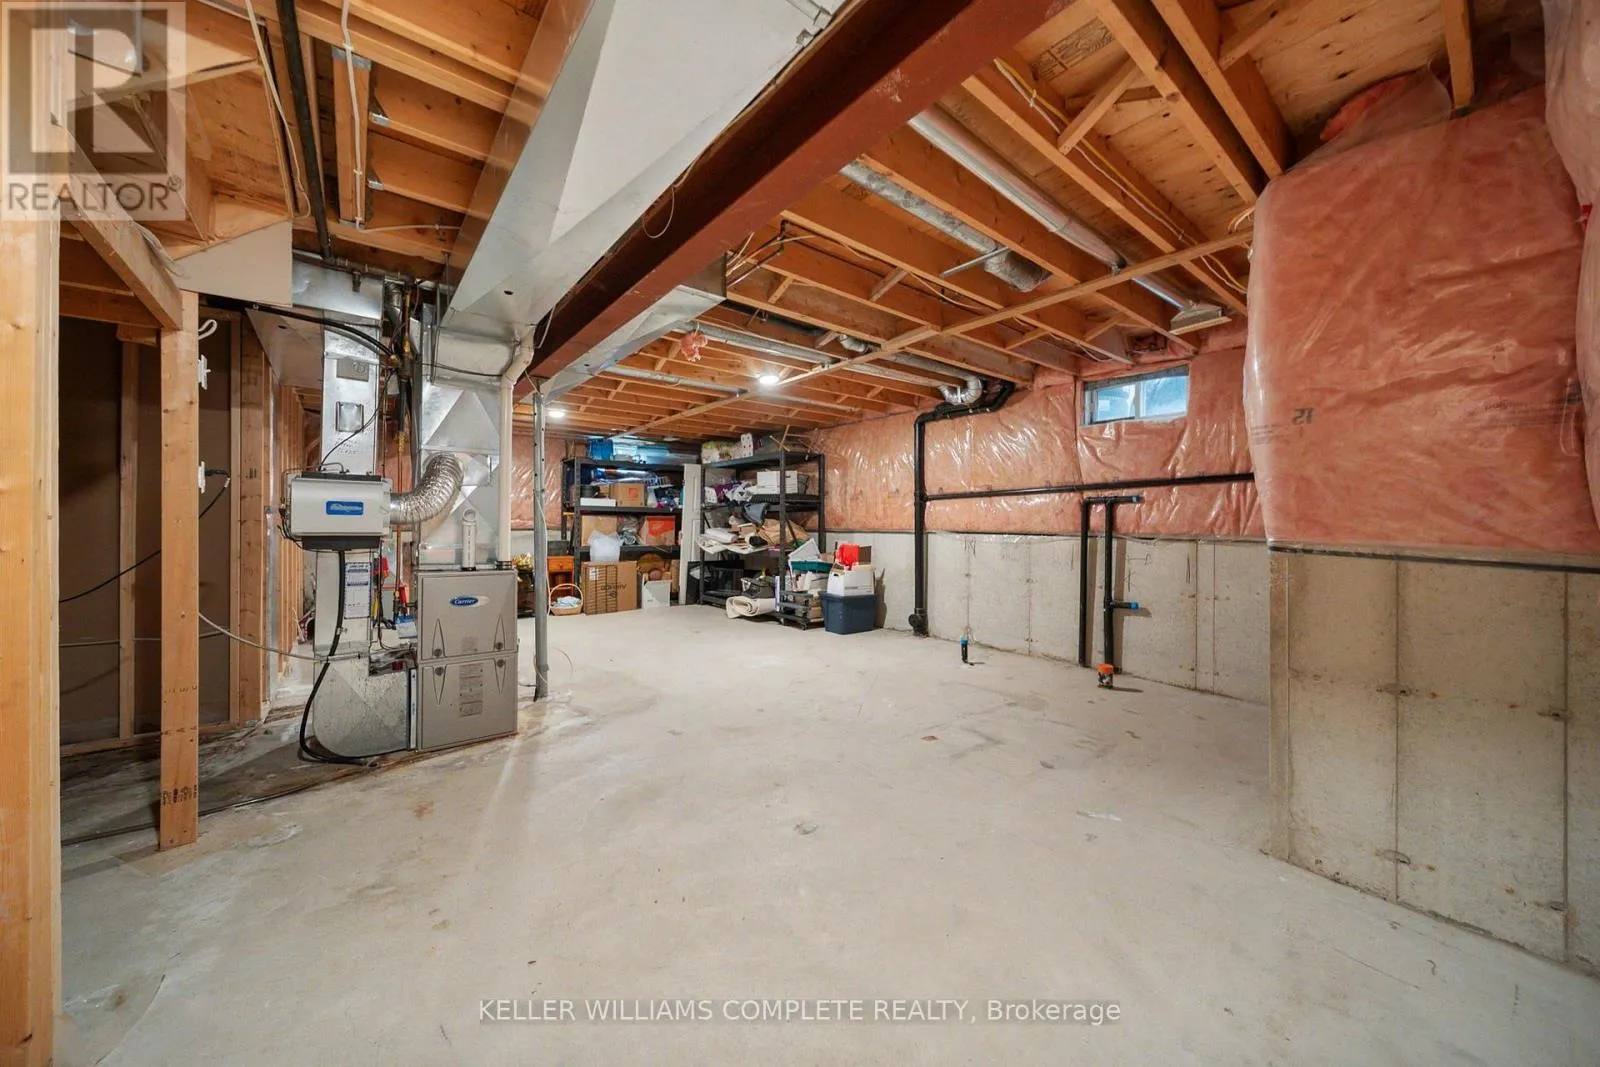
Basement Type
Full (Partially finished)
Basement Features
Building Heating Type
Forced air
Heating Fuel
Natural gas
Building Cooling Type
Central air conditioning

Utilities

Water
Municipal water
Utility Sewer
Sanitary sewer

Room Layout

Bedroom 3
Second level
3.78 m x 3.45 m
Bedroom 4
Second level
3.66 m x 4.06 m
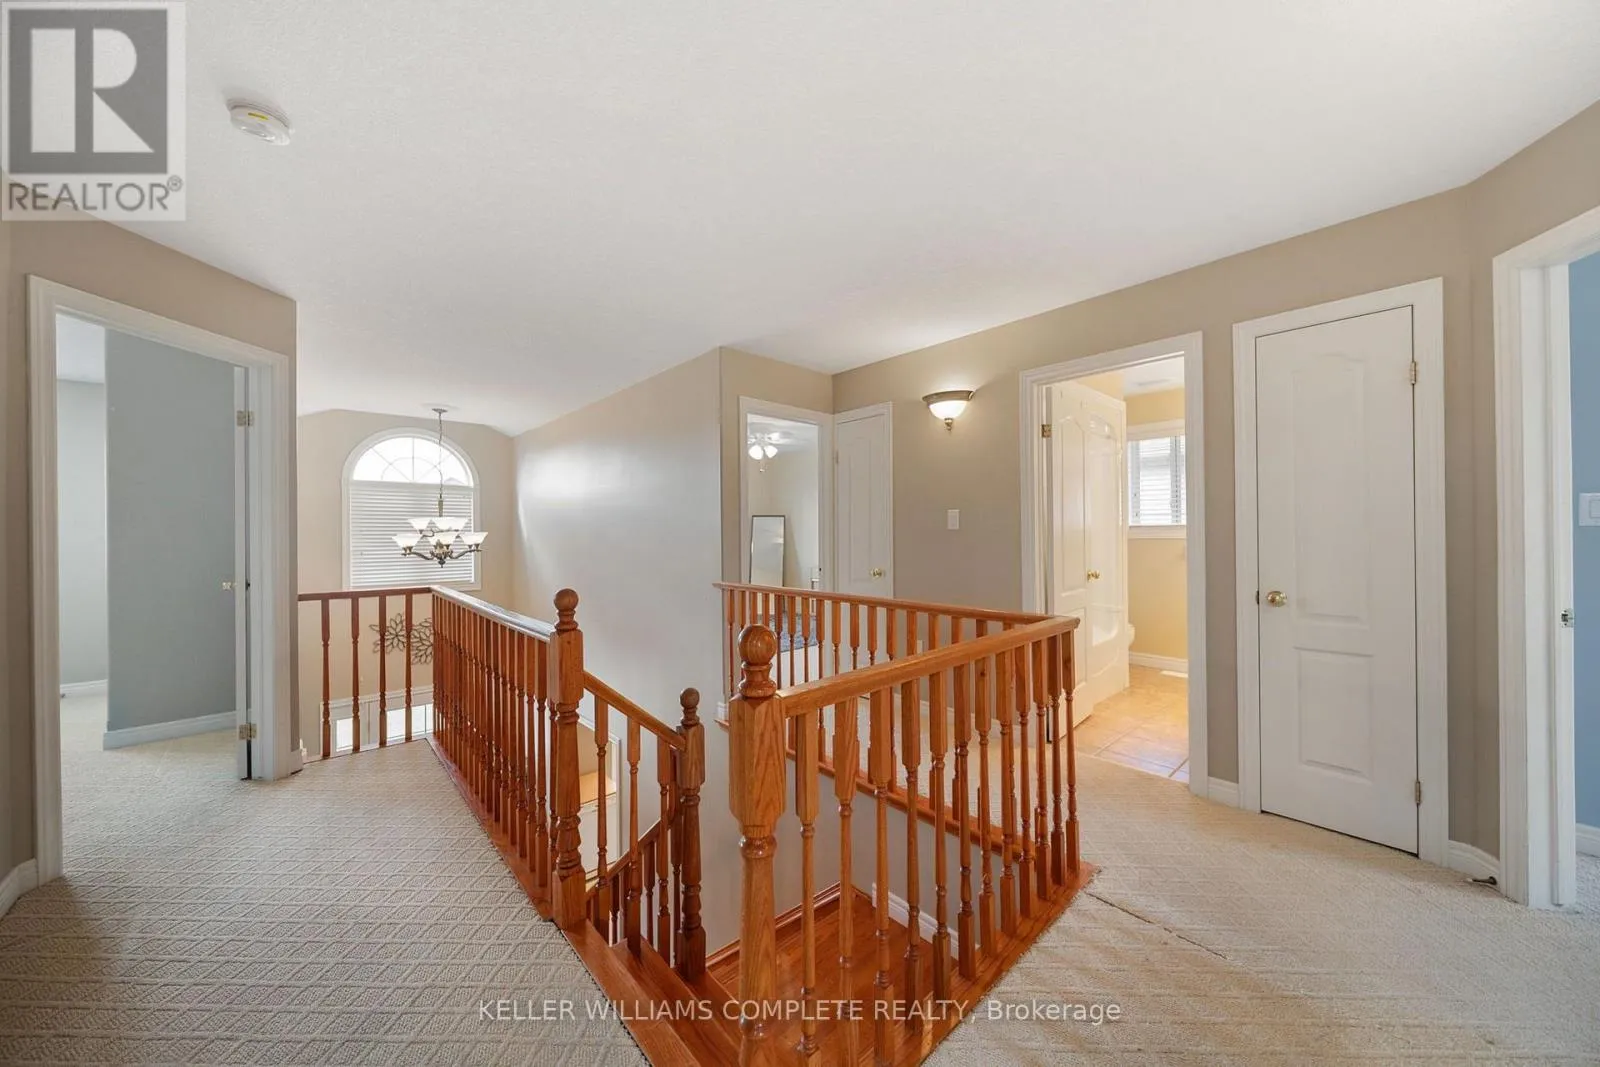
Bathroom
Second level
2.36 m x 2.44 m
Bathroom
Second level
2.44 m x 3.33 m
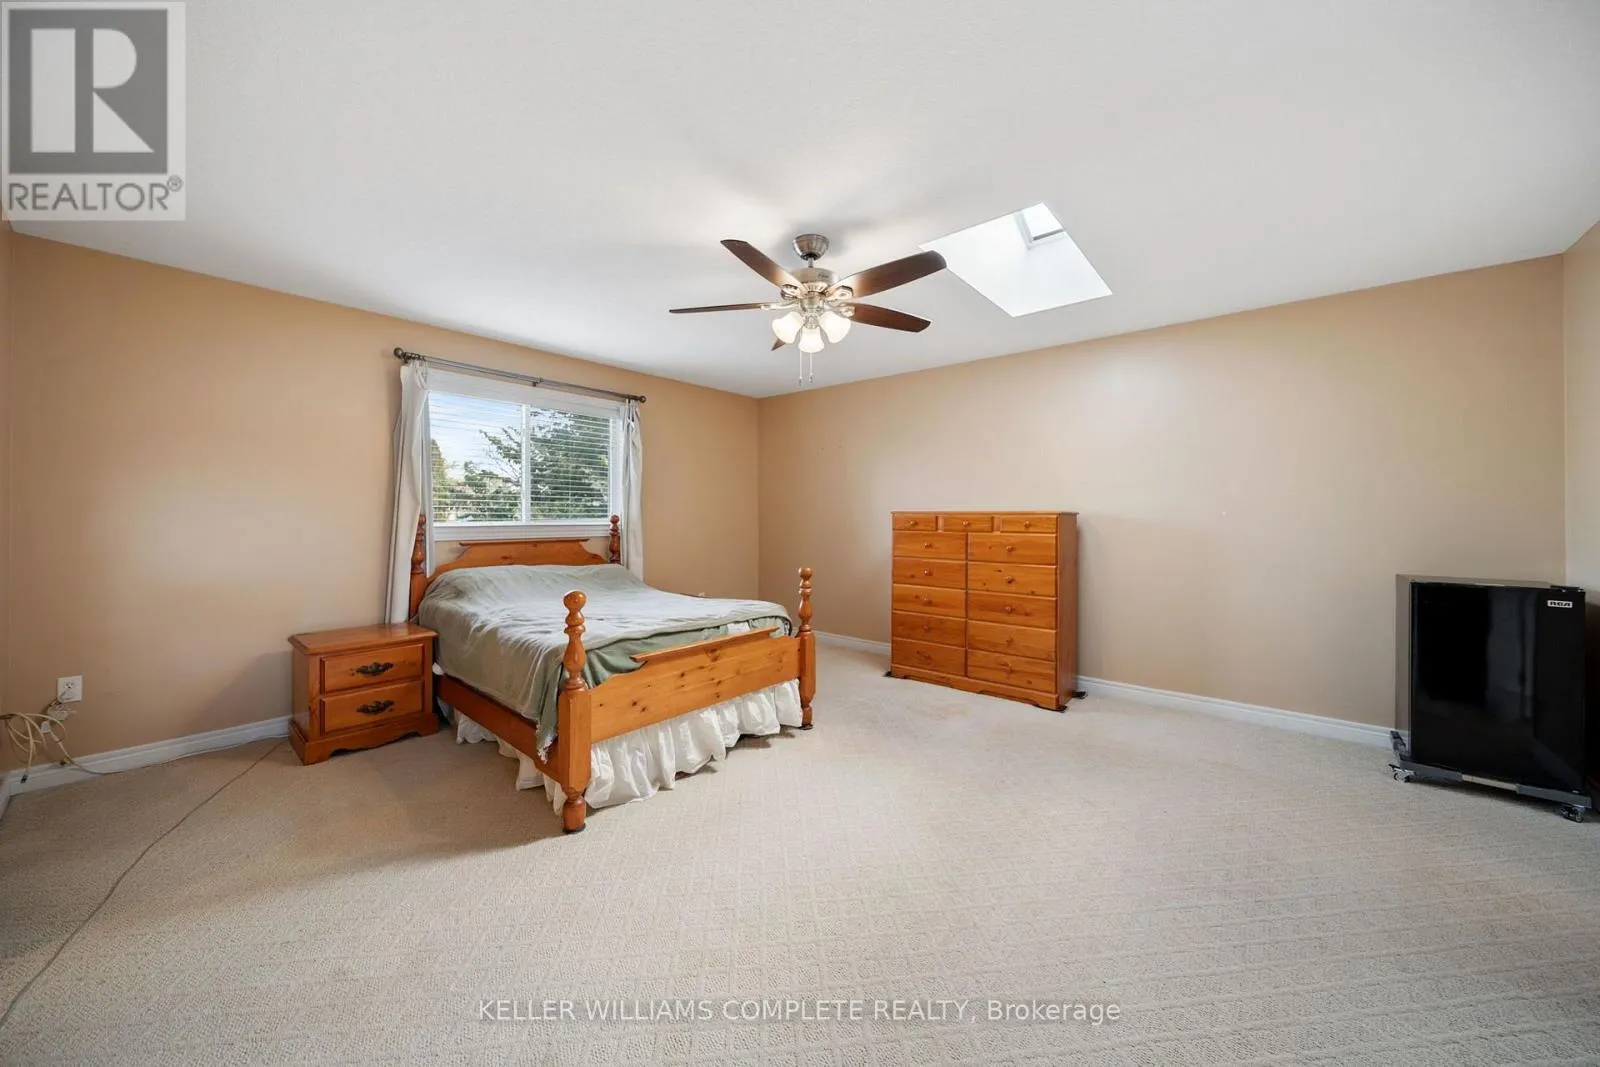
Primary Bedroom
Second level
5.23 m x 4.6 m
Bedroom 2
Second level
4.39 m x 3.45 m
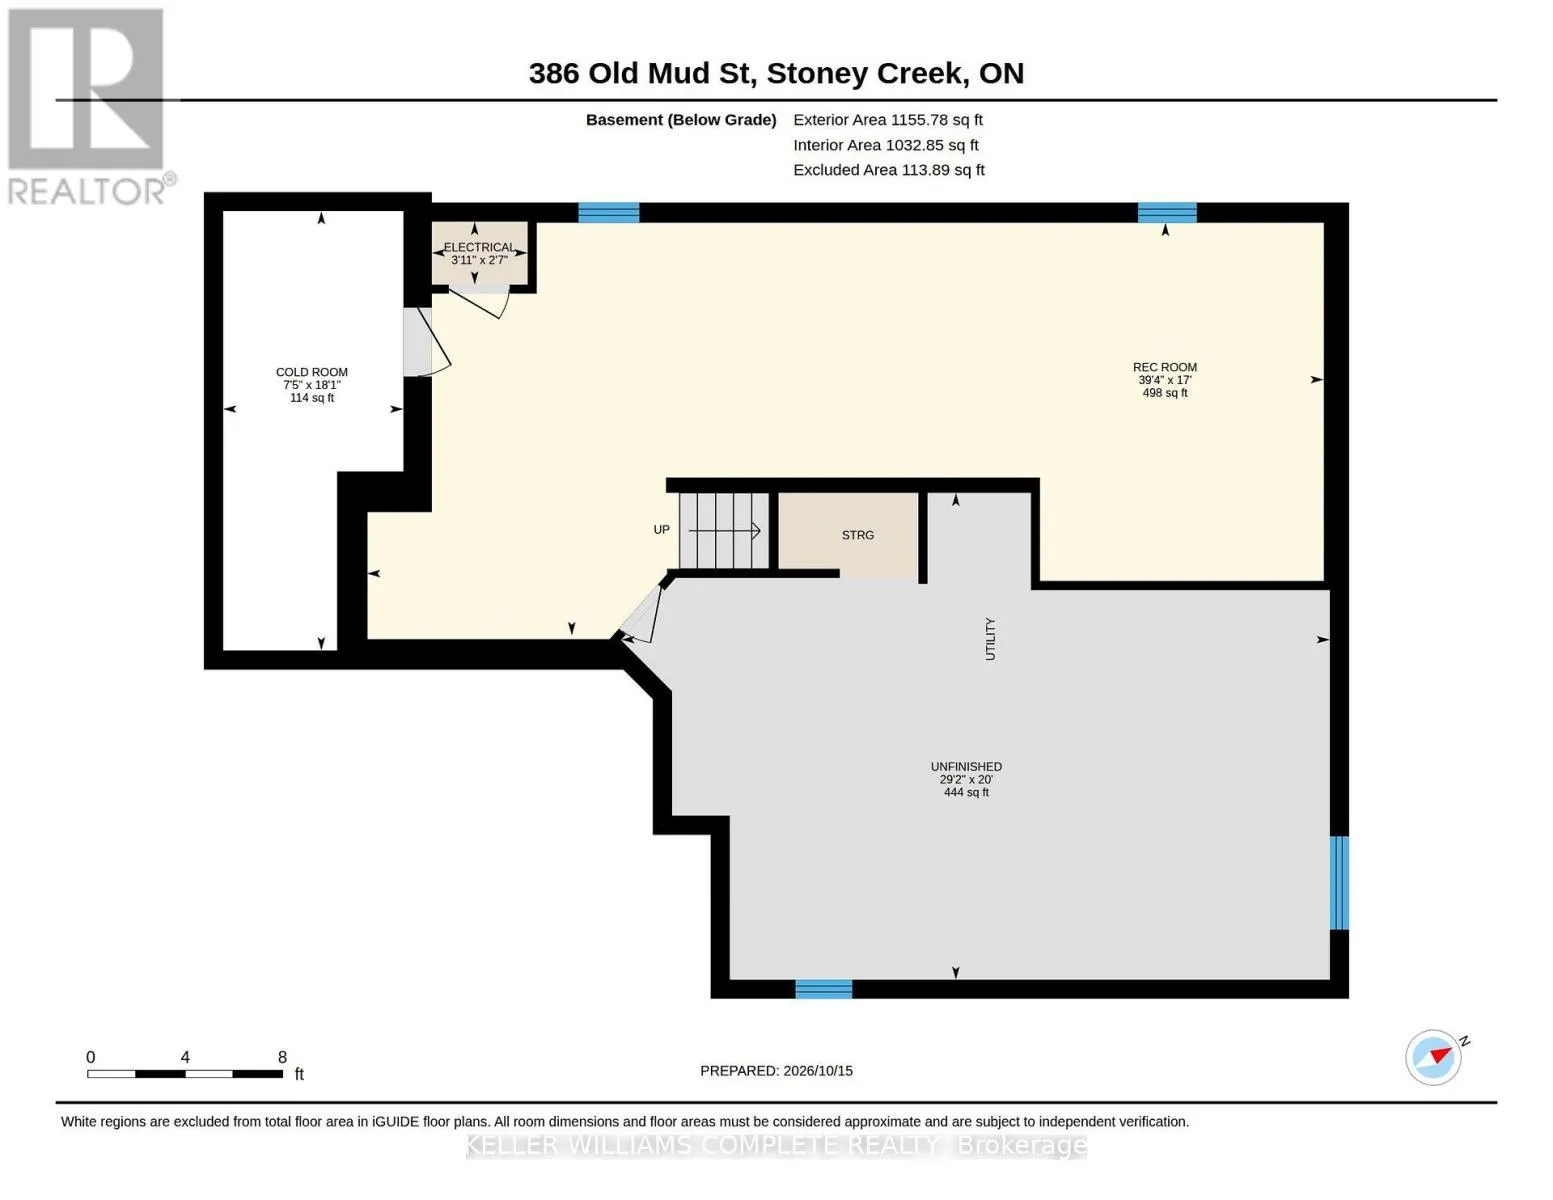
Cold room
Basement
2.26 m x 5.51 m
Utility room
Basement
1.19 m x 0.79 m
Recreational, Games room
Basement
11.99 m x 5.18 m
Other
Basement
8.89 m x 6.1 m
Family room
Main level
1.52 m x 3.61 m
Eating area
Main level
5.05 m x 3.43 m
Kitchen
Main level
3.63 m x 3.2 m
Living room
Main level
4.22 m x 3.33 m
Dining room
Main level
3.38 m x 3.33 m
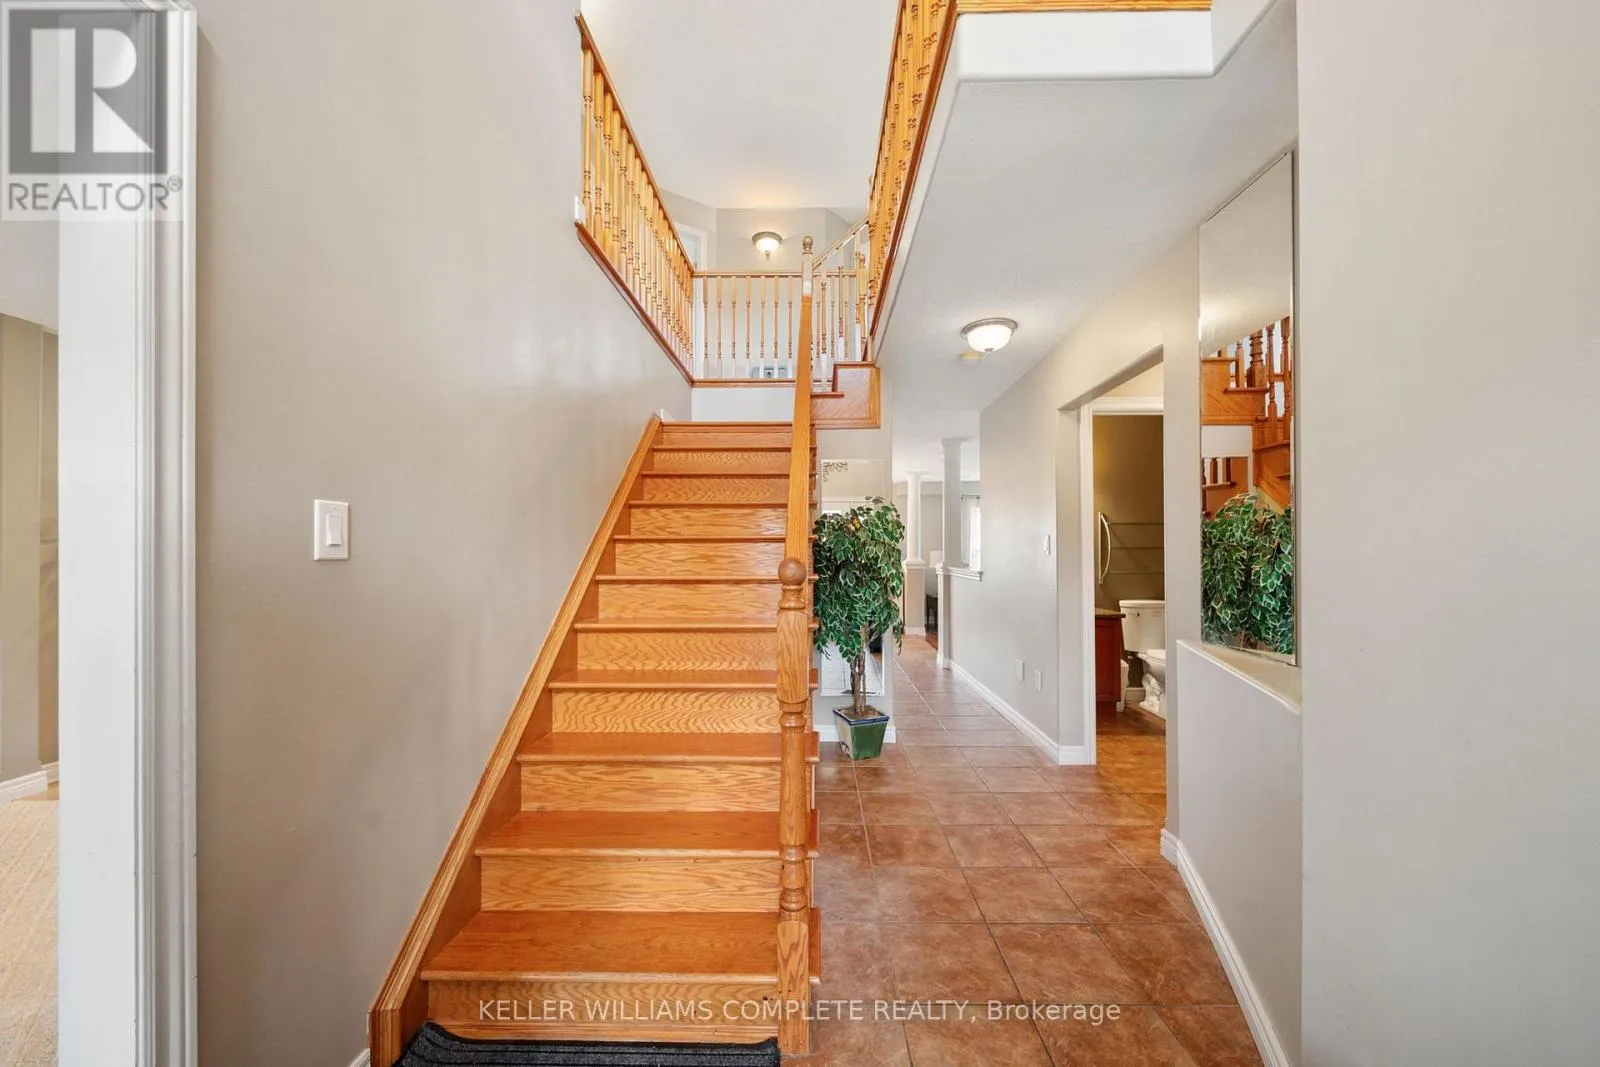
Foyer
Main level
3.66 m x 2.06 m
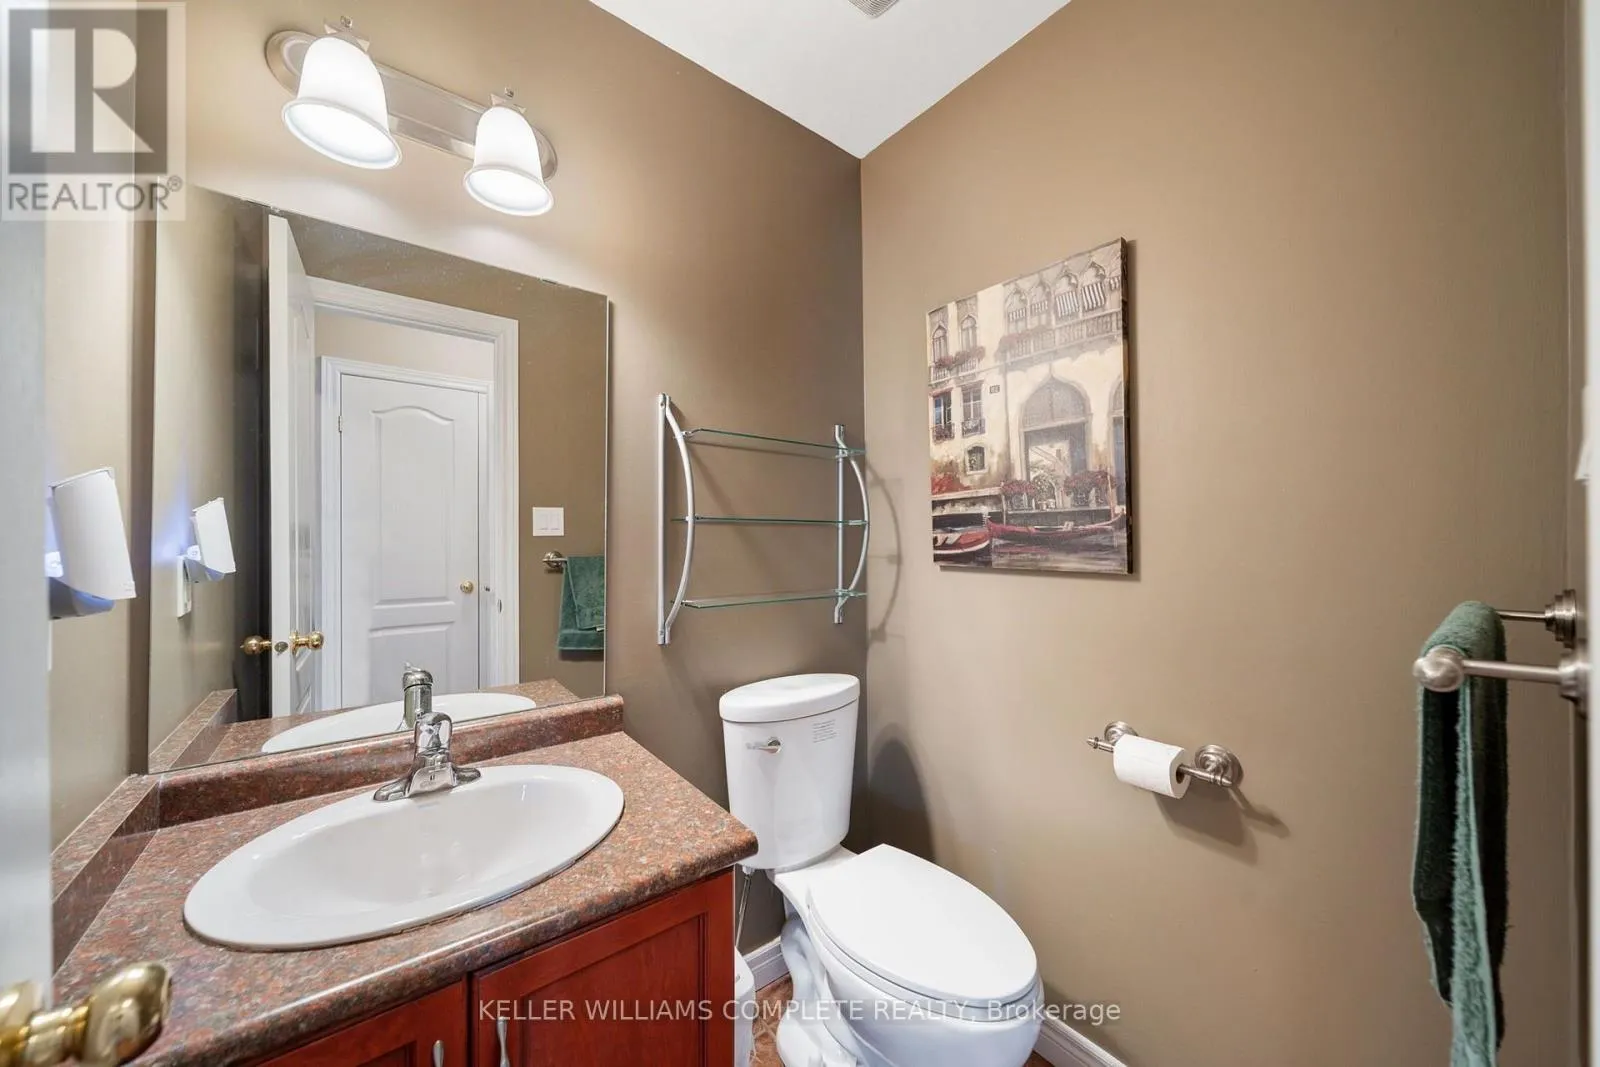
Bathroom
Main level
1.52 m x 1.32 m
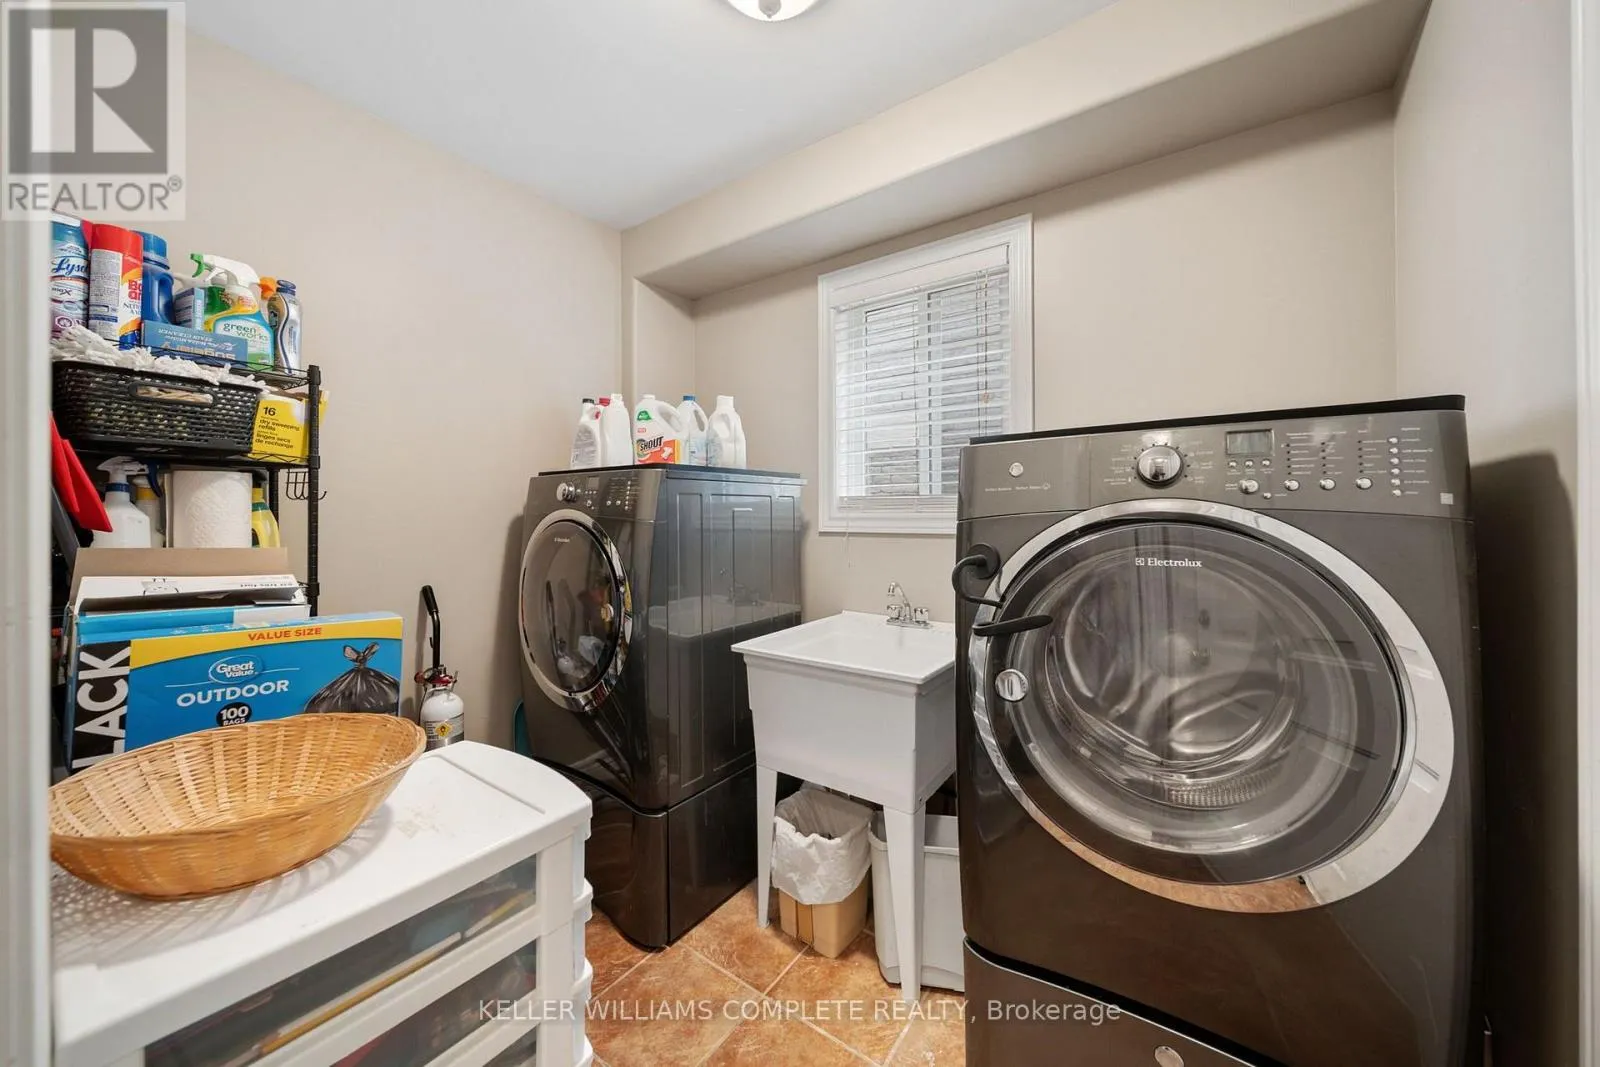
Laundry room
Main level
2.44 m x 1.88 m

Location

Learn more about this property
Listing provided by:
KELLER WILLIAMS COMPLETE REALTY
MLS® number:
X14083148
Agent:
Heather Atkinson
*Indicates required field
Name is required
Email is required
Please enter a valid phone number (e.g., 416-111-1111).