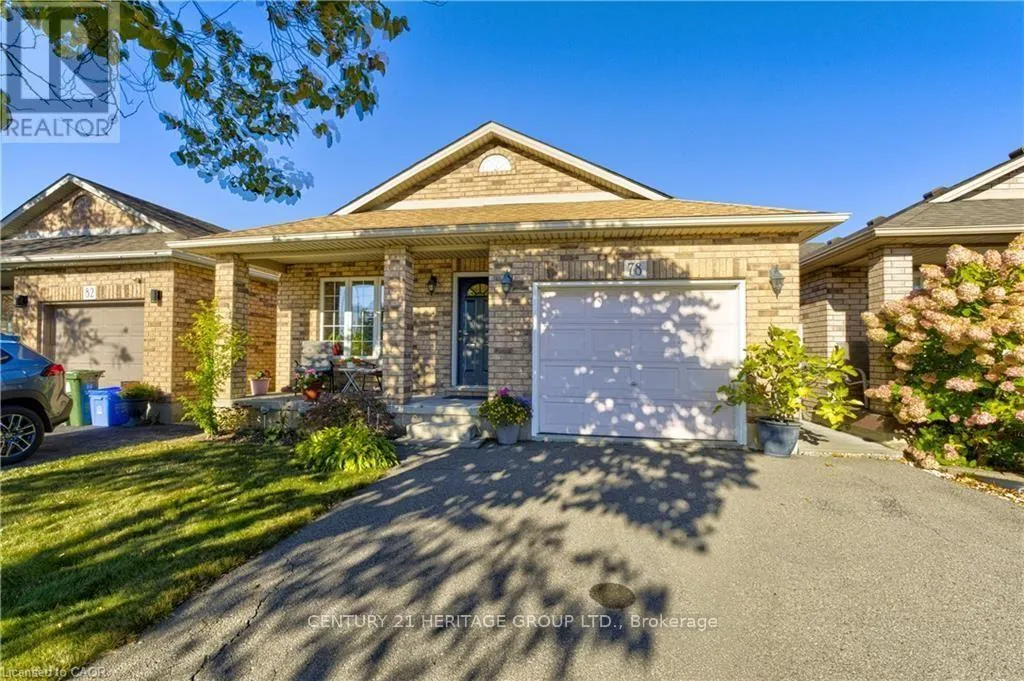
78 Sulmona Drive, Hamilton, Ontario L8W 3Z3

Listed for:
$729,000
4 beds
2 baths
Listed 28 days ago
House for rent: 78 Sulmona Drive, Hamilton, Ontario L8W 3Z3

View all 29 photos

About

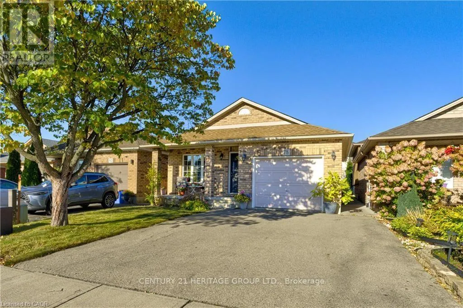
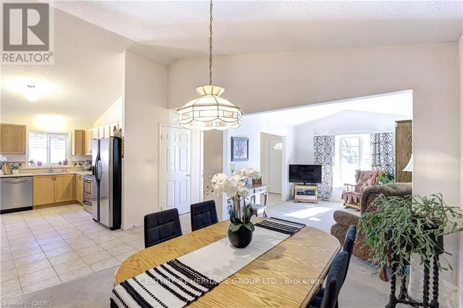
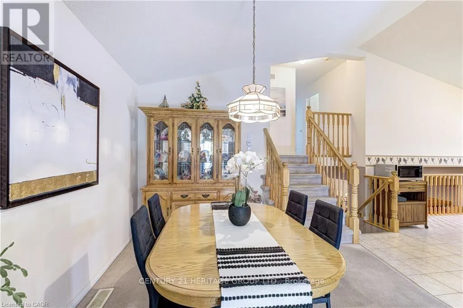
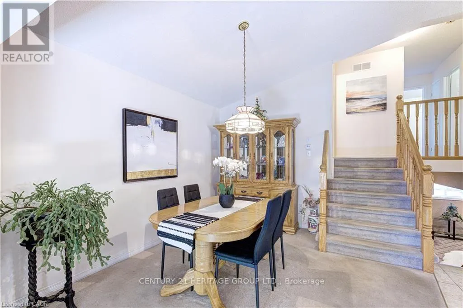
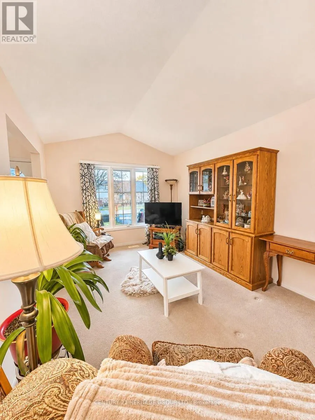
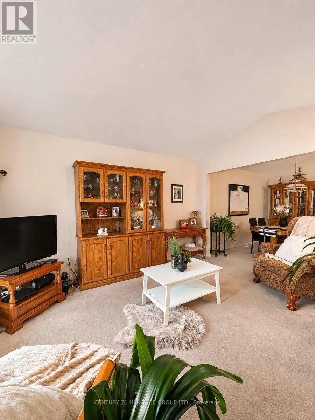
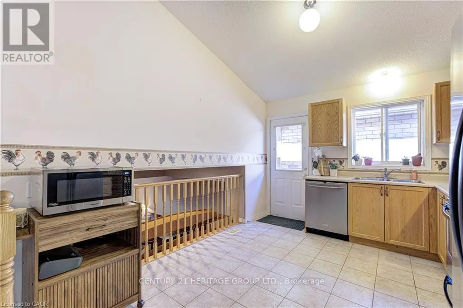
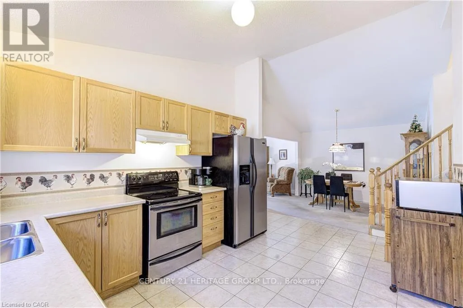
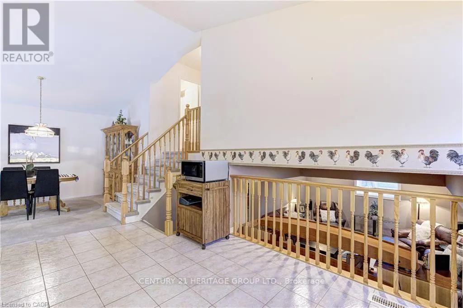
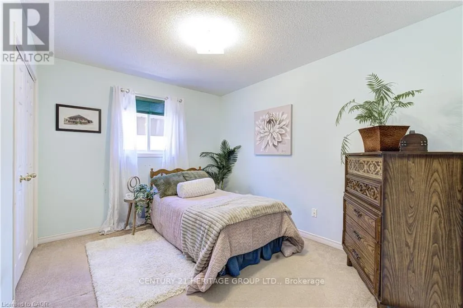
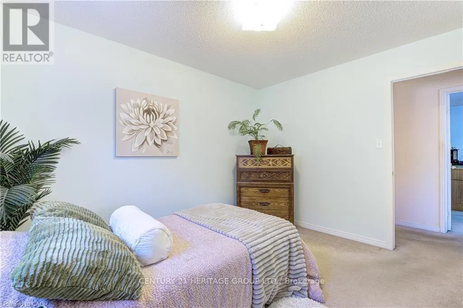
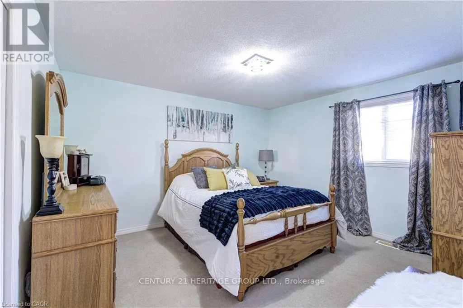
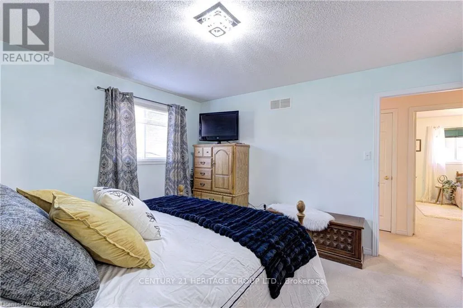
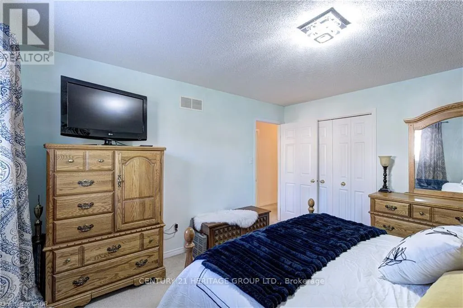
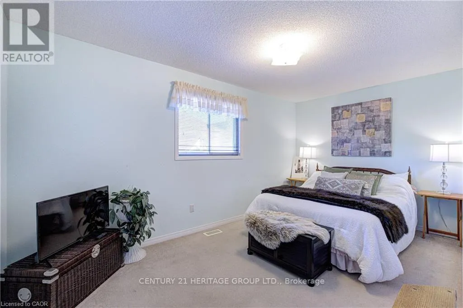
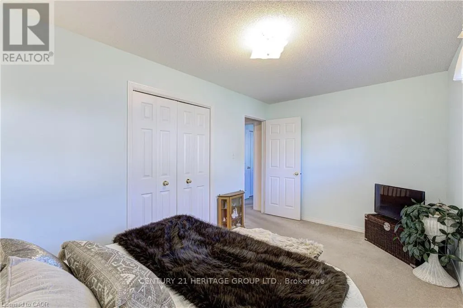
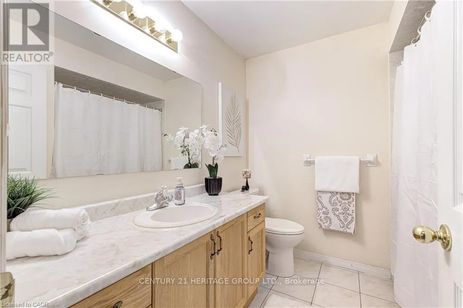
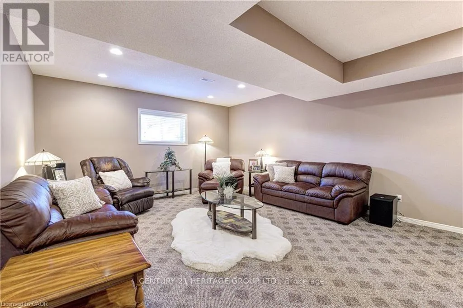
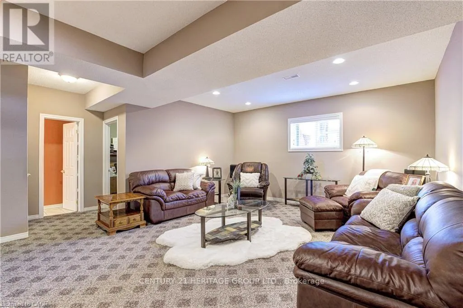
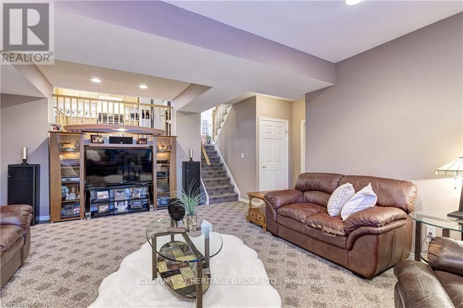
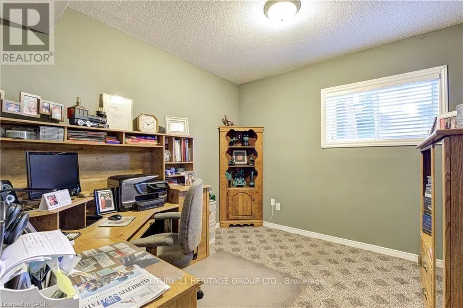
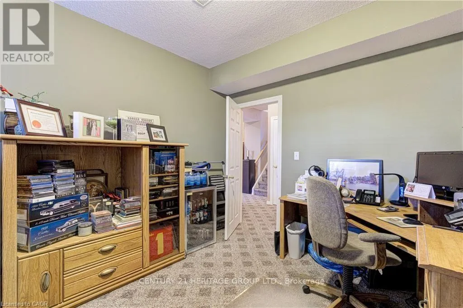
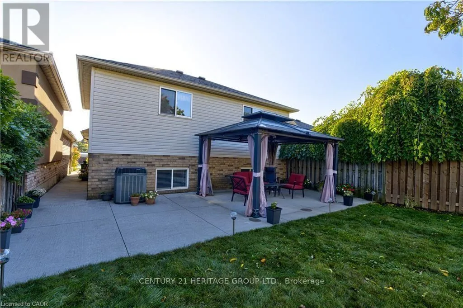
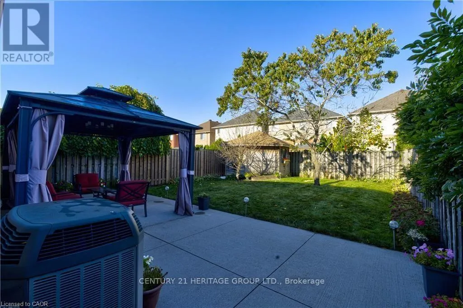
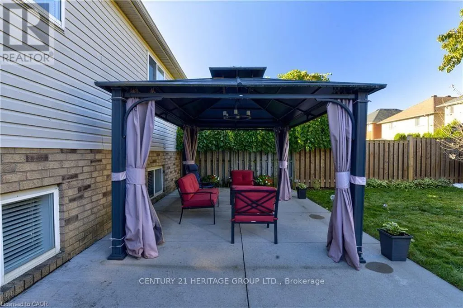
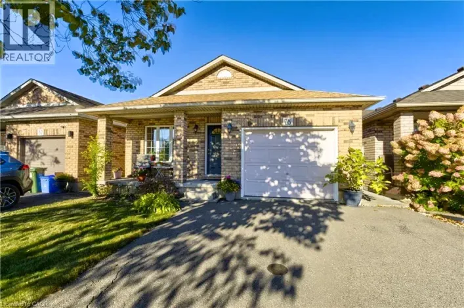
Cross Streets: Rymal Road and Sulmona. ** Directions: Upper Gage to Rymal Road. Right on Rymal, Left on Sulmona. Welcome to 78 Sulmona Drive, where space, potential, and a little personality come together! Who doesn't love a home with room to spread out? This charming backsplit offers 3+1 bedrooms, 2 bathrooms, and not one, but TWO levels of living space! Whether it's movie night or game day in the family room with surround sound, or a little peace and quiet upstairs, there's plenty of room for everyone to do their thing (without fighting over the remote!). The fourth bedroom offers the perfect flex space for a home office, den, or whatever suits your lifestyle. And just when you thought there couldn't be more space, the unfinished lower level brings even more possibilities! With high ceilings and loads of potential, create additional living space, a home gym, or the ultimate hangout spot. Or leave it just the way it is for some pretty epic mini-stick tournaments! Outside, the fully fenced backyard offers a great spot to unwind, complete with a solar-lit gazebo for those summer evenings and a cedar shed for extra storage. With a newer furnace (2019) and roof (2021), some of the big-ticket items have already been taken care of! Tucked into a fabulous, family-friendly community with great commuter access, this home offers the perfect blend of comfort and convenience. (id:27476)

Property Highlights

MLS® Number
X14084464
Type
Single Family
Community Name
Broughton
Ownership Type
Freehold
Land Size
33 x 121.5 FT
Parking Space Total
3

Building

Building Type
House
Square Footage
1100 - 1500 sqft
Bathrooms Total
2
Bedrooms Above Ground
3
Bedrooms Total
4
Amenities
Park, Place of Worship, Public Transit
Exterior Finish
Brick
Fireplace Present
No
Basement Type
Full (Unfinished)
Basement Features
Building Heating Type
Forced air
Heating Fuel
Natural gas
Building Cooling Type
Central air conditioning

Utilities

Water
Municipal water
Utility Sewer
Sanitary sewer

Room Layout

Primary Bedroom
Second level
4.01 m x 3.54 m
Bedroom 2
Second level
4.65 m x 2.07 m
Bedroom 3
Second level
3 m x 2.95 m
Bathroom
Second level
1.83 m x 1.21 m
Bedroom 4
Third level
3.45 m x 3.02 m
Family room
Third level
6.5 m x 6.12 m
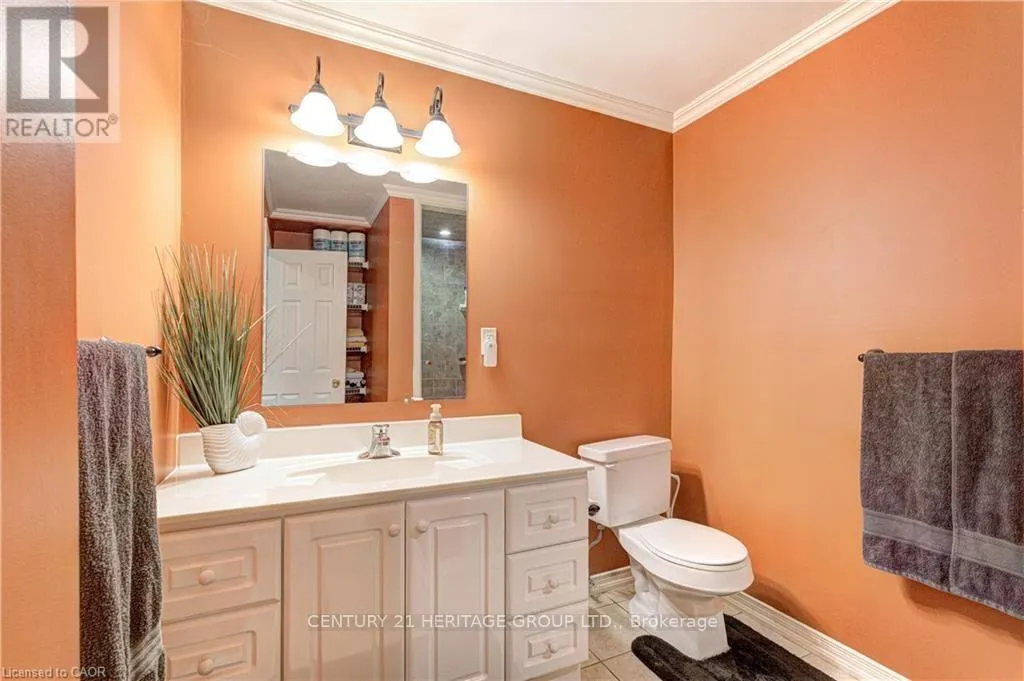
Bathroom
Third level
1.21 m x 1.52 m
Laundry room
Lower level
4.34 m x 1.4 m
Other
Lower level
9.84 m x 8.2 m
Living room
Main level
4.7 m x 4.44 m
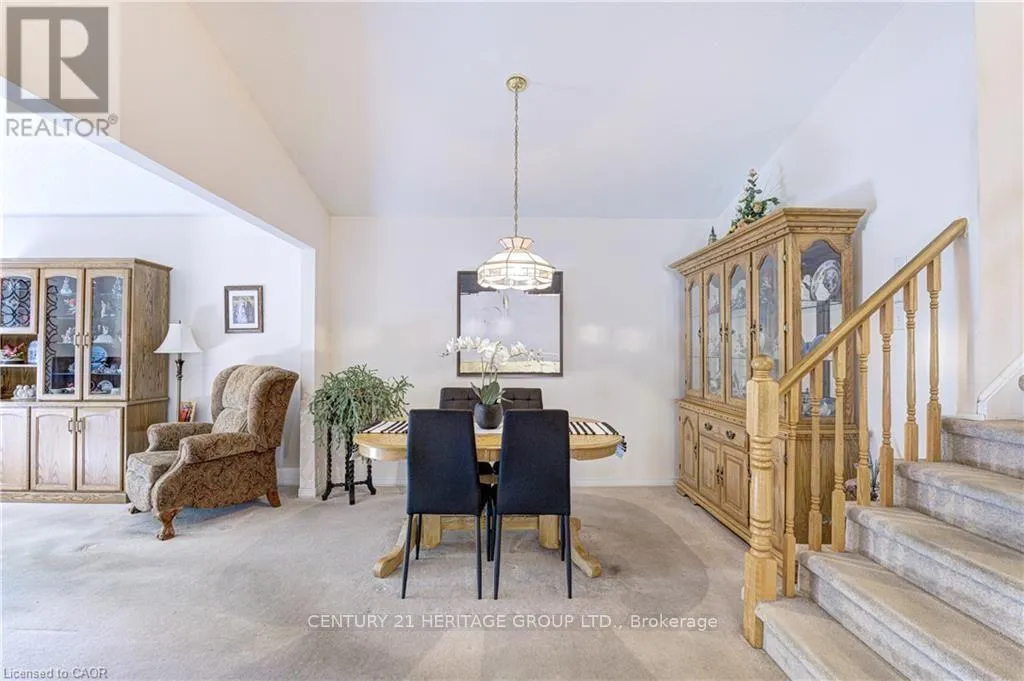
Dining room
Main level
4.42 m x 4.32 m
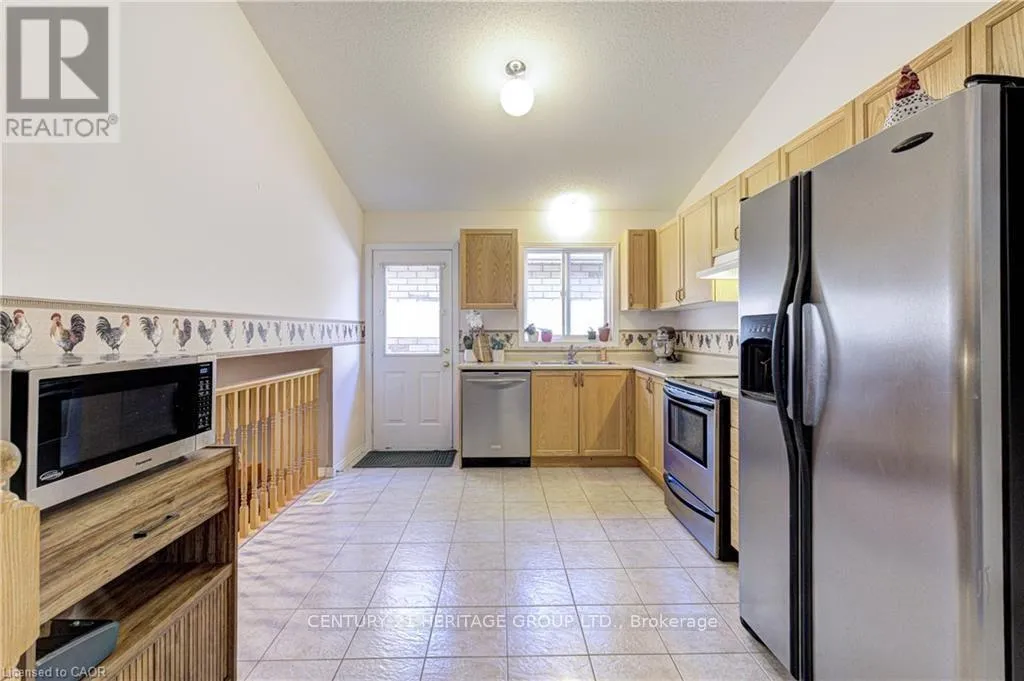
Kitchen
Main level
4.34 m x 3.76 m

Location

Learn more about this property
Listing provided by:
CENTURY 21 HERITAGE GROUP LTD.
MLS® number:
X14084464
Agent:
Beth Lindsay
*Indicates required field
Name is required
Email is required
Please enter a valid phone number (e.g., 416-111-1111).