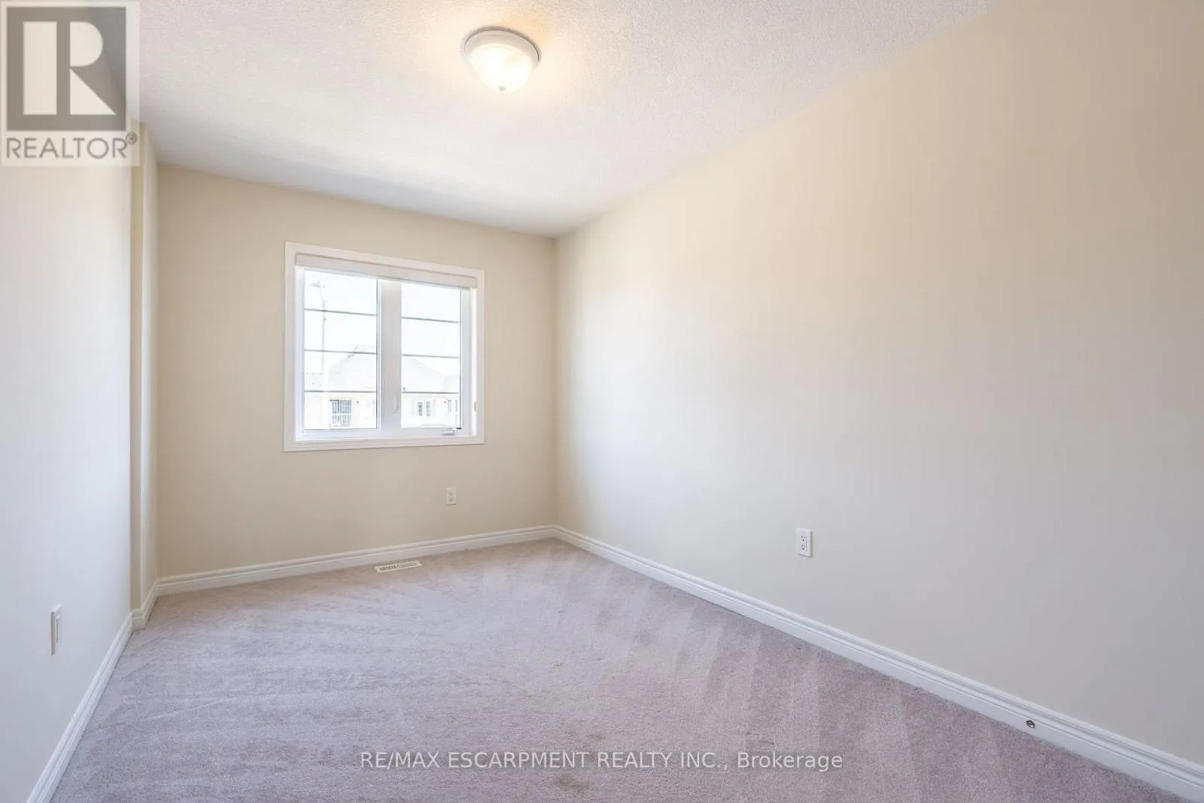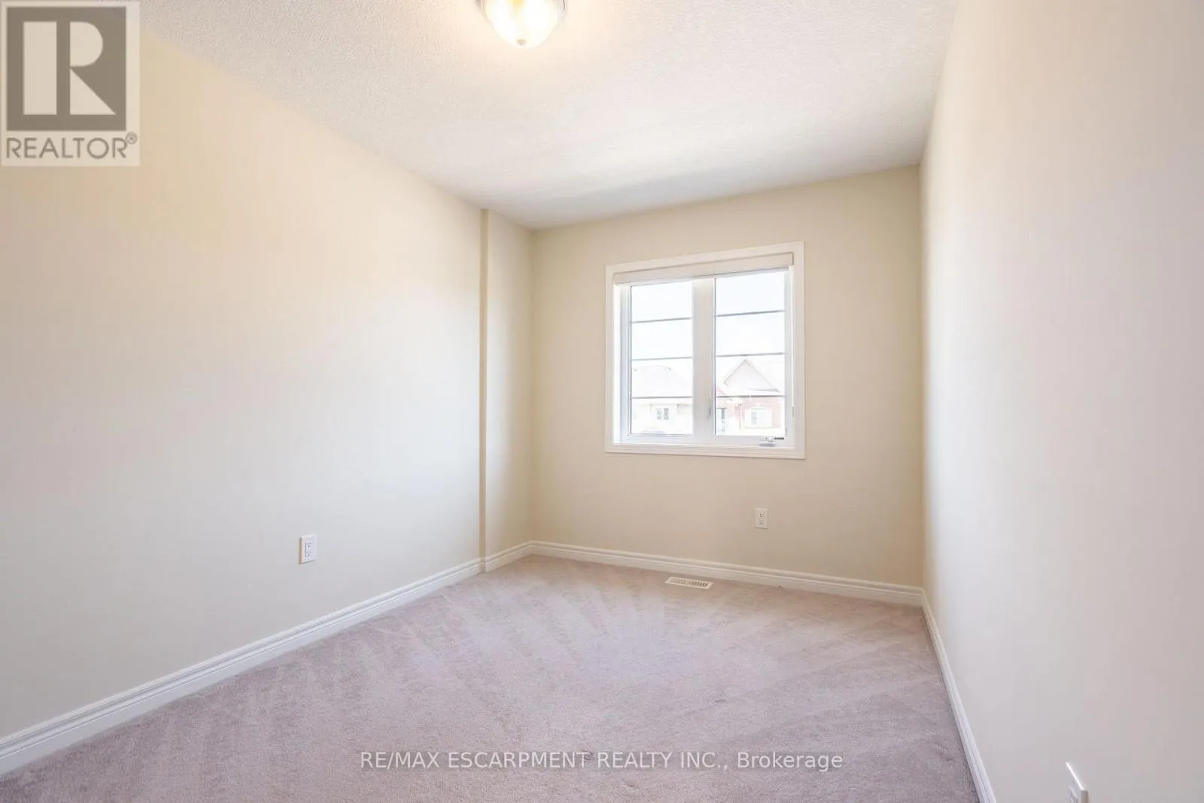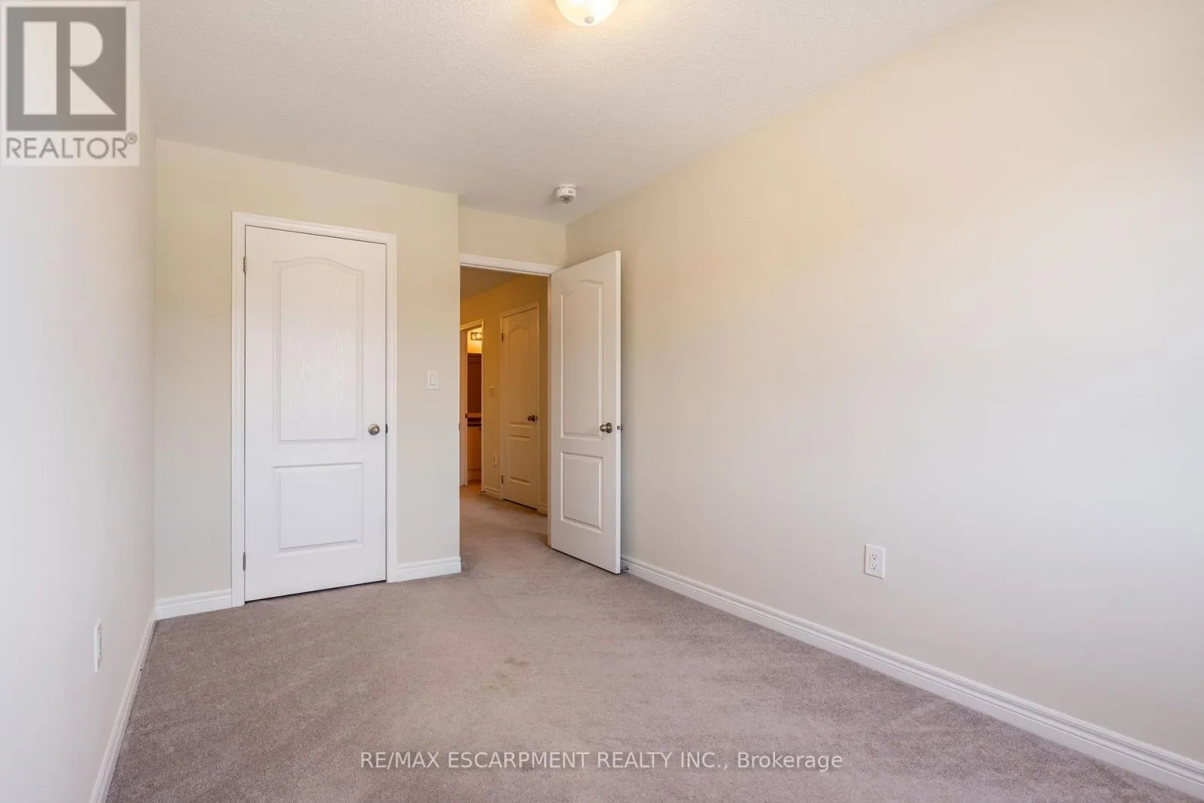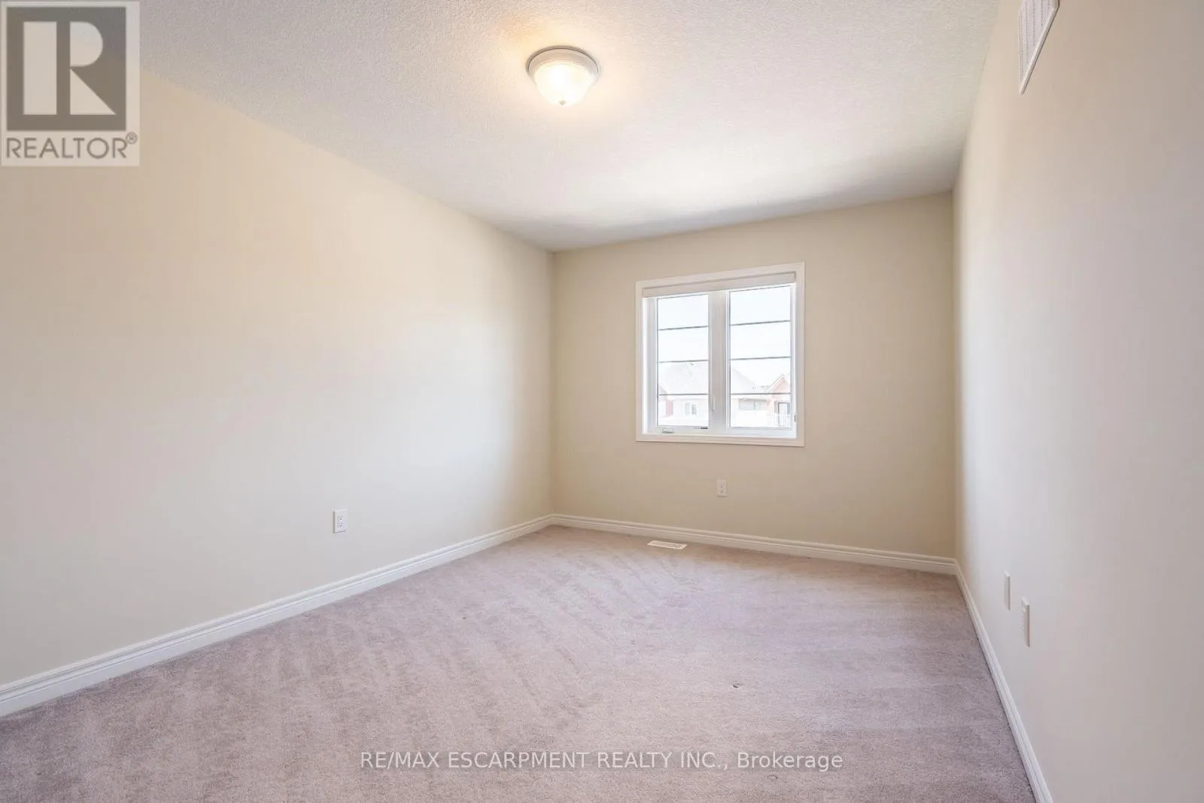
175 Lormont Boulevard, Hamilton, Ontario L8J 0K2

Listed for:
$699,900
3 beds
3 baths
Listed 6 days ago
Row / Townhouse for rent: 175 Lormont Boulevard, Hamilton, Ontario L8J 0K2

View all 47 photos

About

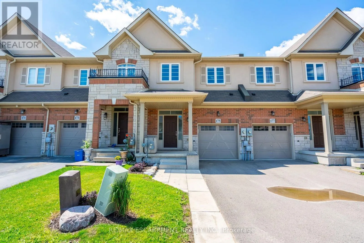
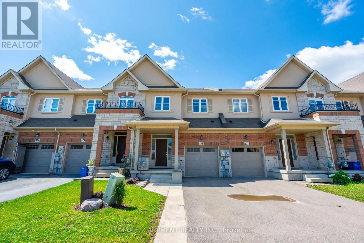
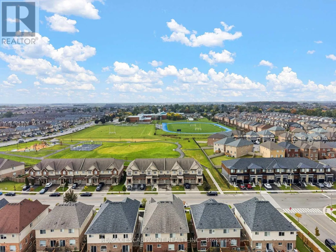
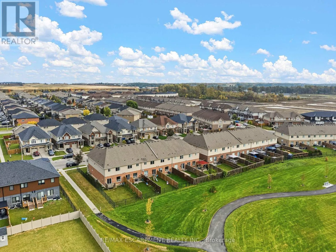
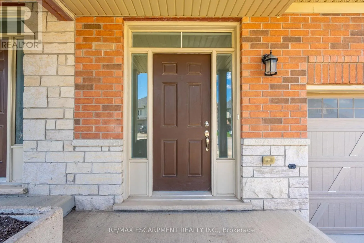
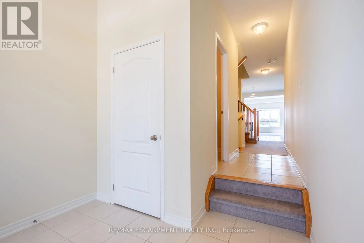
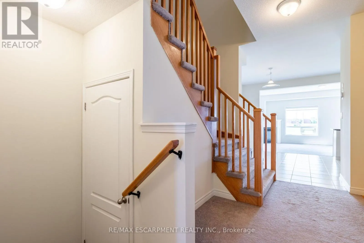
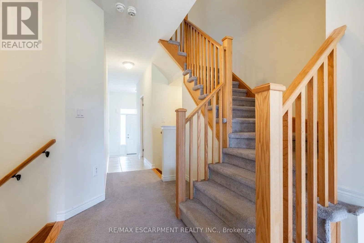
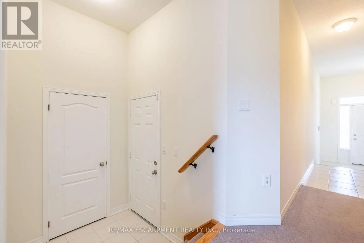
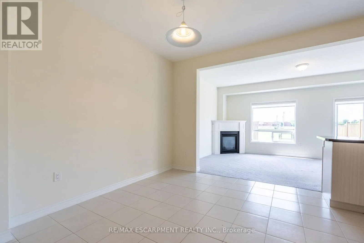
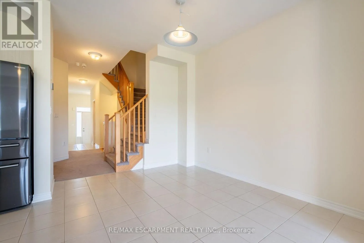
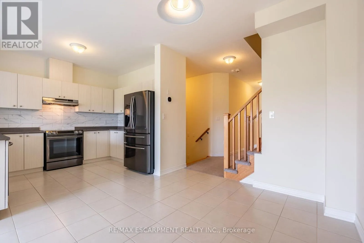
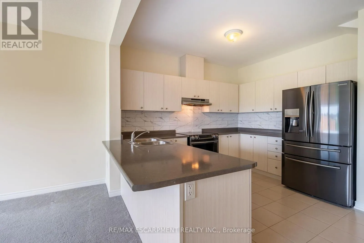
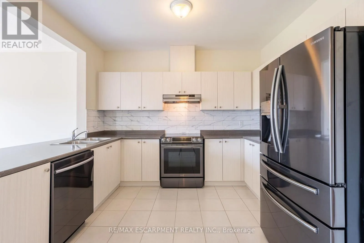
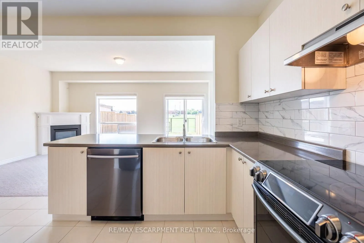
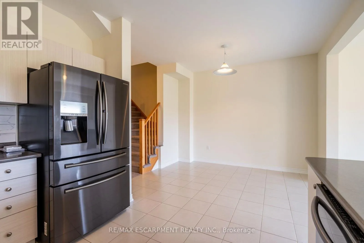
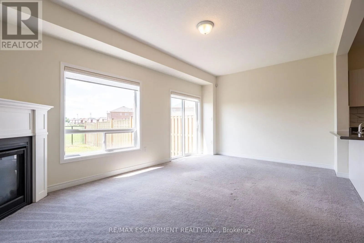
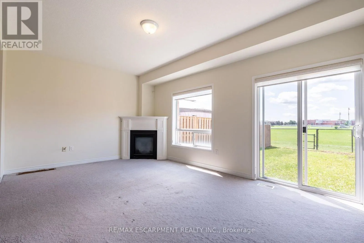
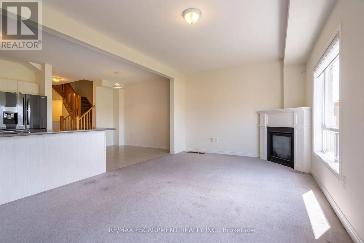
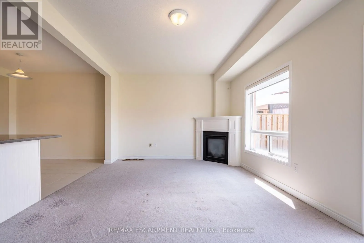
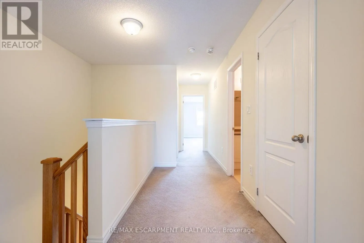
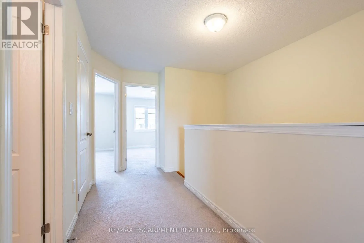
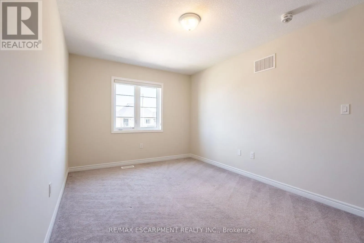
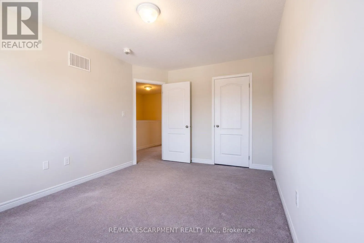
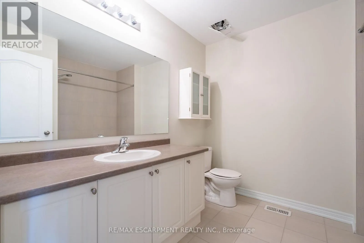
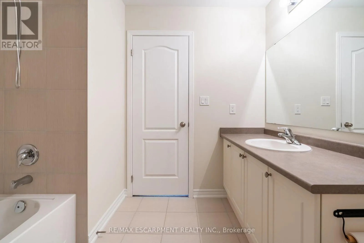
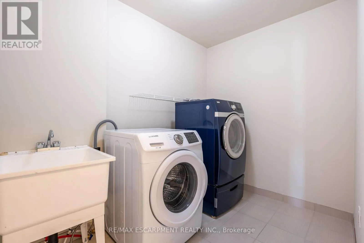
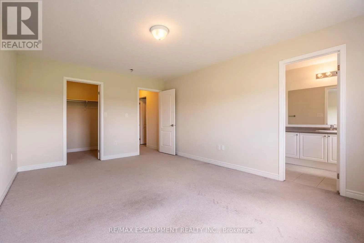
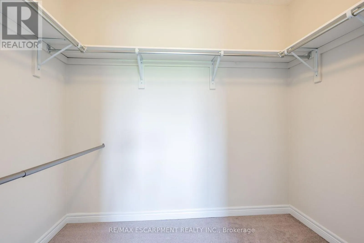
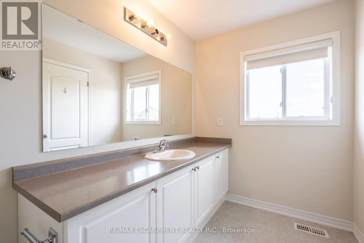
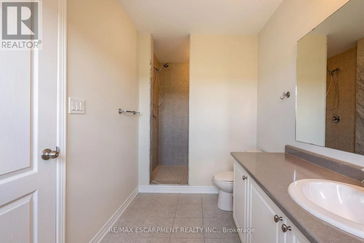
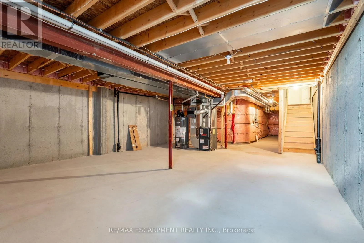
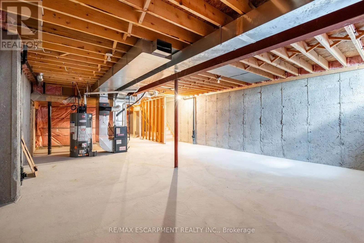
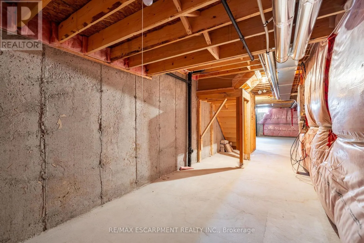
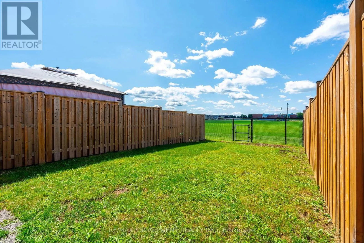
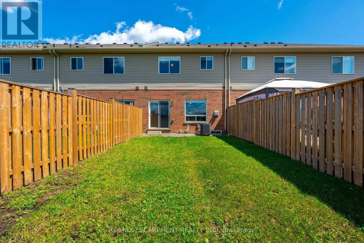
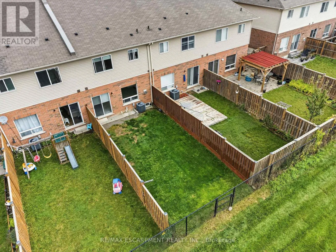
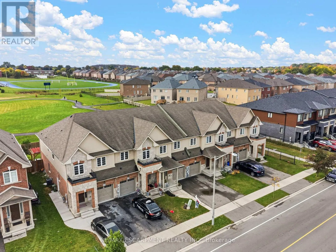
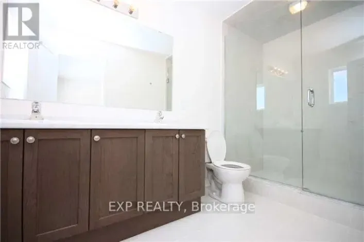
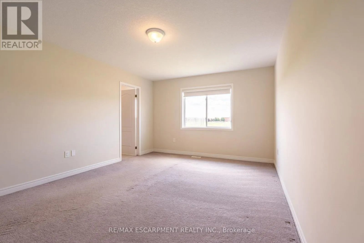
Cross Streets: Chaumont. ** Directions: Mud To Trafalgar To Lormont. Backing onto greenspace, a brand new park, walking path and running track, this beautiful, spacious, freshly painted and functional, townhome by Desantis, located in the highly desirable Felker neighbourhood offers the interior and exterior space most townhomes don't. This comfortable residence features 1,840 square feet of open-concept living space, enhanced by black stainless steel appliances, and a breakfast peninsula. The living room is filled with natural light, and the home boasts a thoughtfully designed layout. Additional highlights include a fenced yard with, no rear neighbours, second-floor laundry, and generously sized bedrooms, including a master ensuite with 4pc bathroom and walk-in closet. The property showcases beautiful, neutral finishes and an unspoiled basement, providing a perfect canvas for personal customization. It is conveniently situated just steps from Saltfleet Secondary School and minutes from elementary schools, grocery stores, restaurants, amenities, recreation centre, and access to the Red Hill/Link Parkways and QEW. (id:27476)

Property Highlights

MLS® Number
X14084790
Type
Single Family
Community Name
Stoney Creek Mountain
Ownership Type
Freehold
Land Size
19.7 x 113.4 FT
Parking Space Total
3

Building

Building Type
Row / Townhouse
Storeys
2.00
Square Footage
1500 - 2000 sqft
Bathrooms Total
3
Bedrooms Above Ground
3
Bedrooms Total
3
Amenities
Fireplace(s) Park, Public Transit, Schools
Exterior Finish
Brick, Stone
Fireplace Present
Yes
Basement Type
N/A (Unfinished)
Basement Features
Building Heating Type
Forced air
Heating Fuel
Natural gas
Building Cooling Type
Central air conditioning

Utilities

Water
Municipal water
Utility Sewer
Sanitary sewer

Room Layout

Laundry room
Second level
2.74 m x 1.22 m
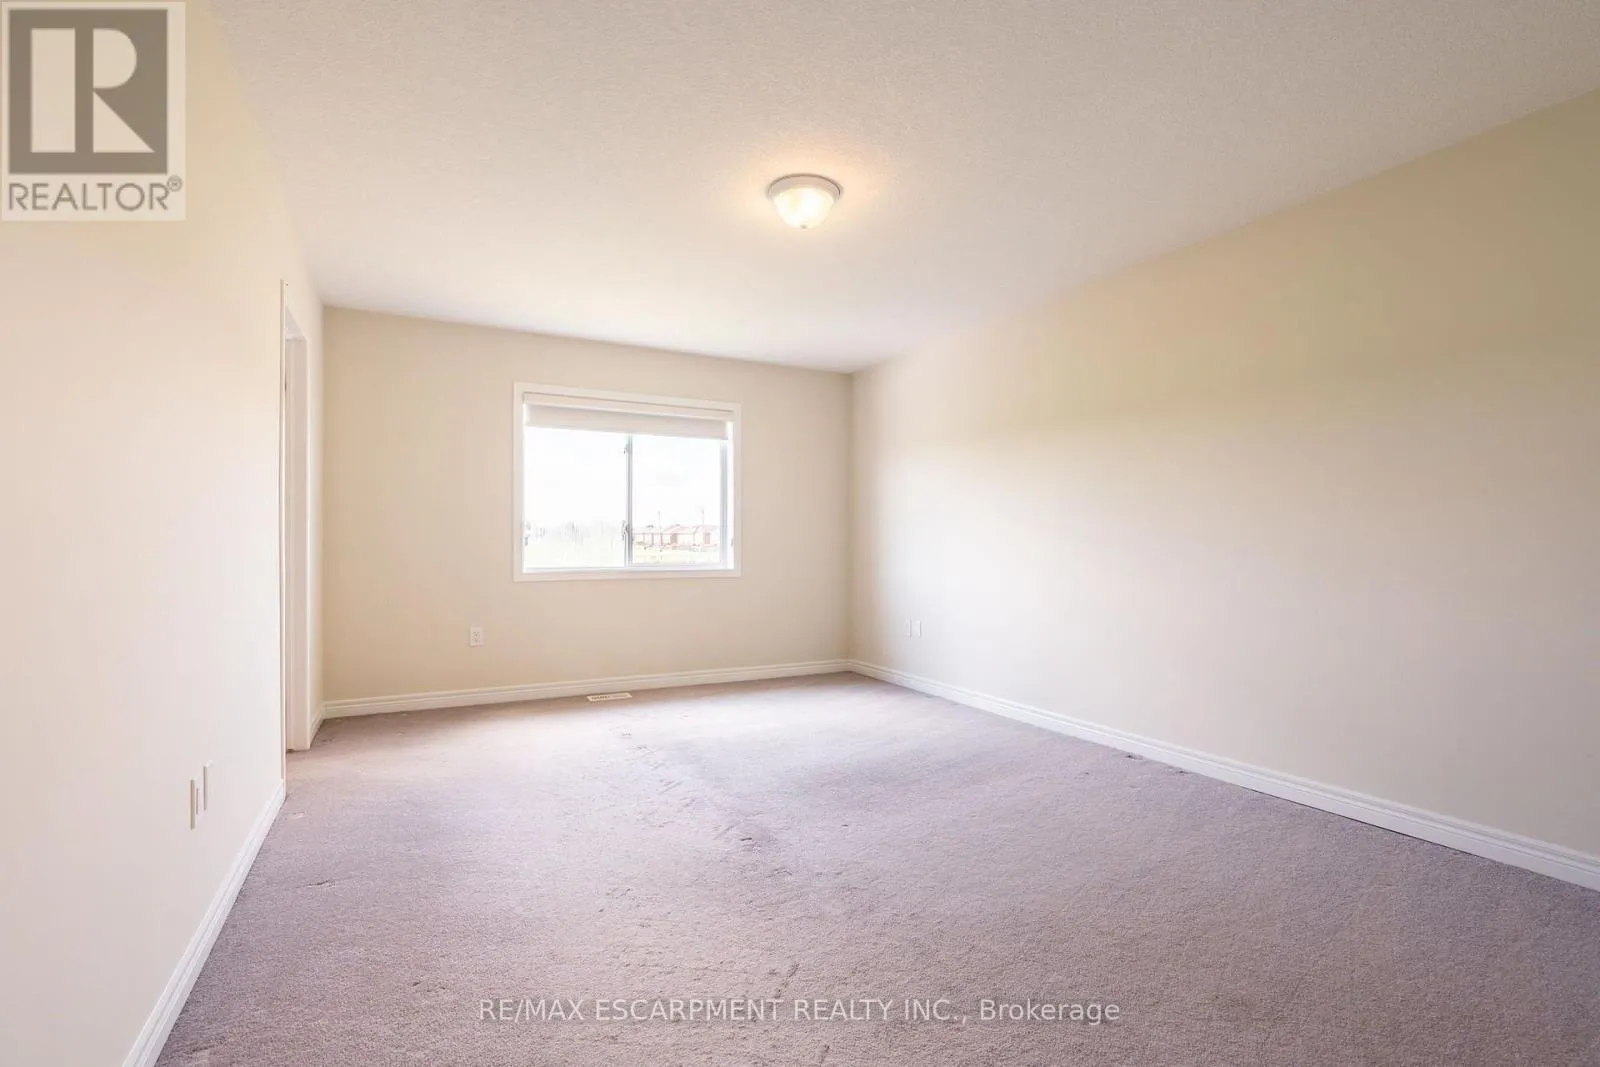
Primary Bedroom
Second level
5.18 m x 3.68 m
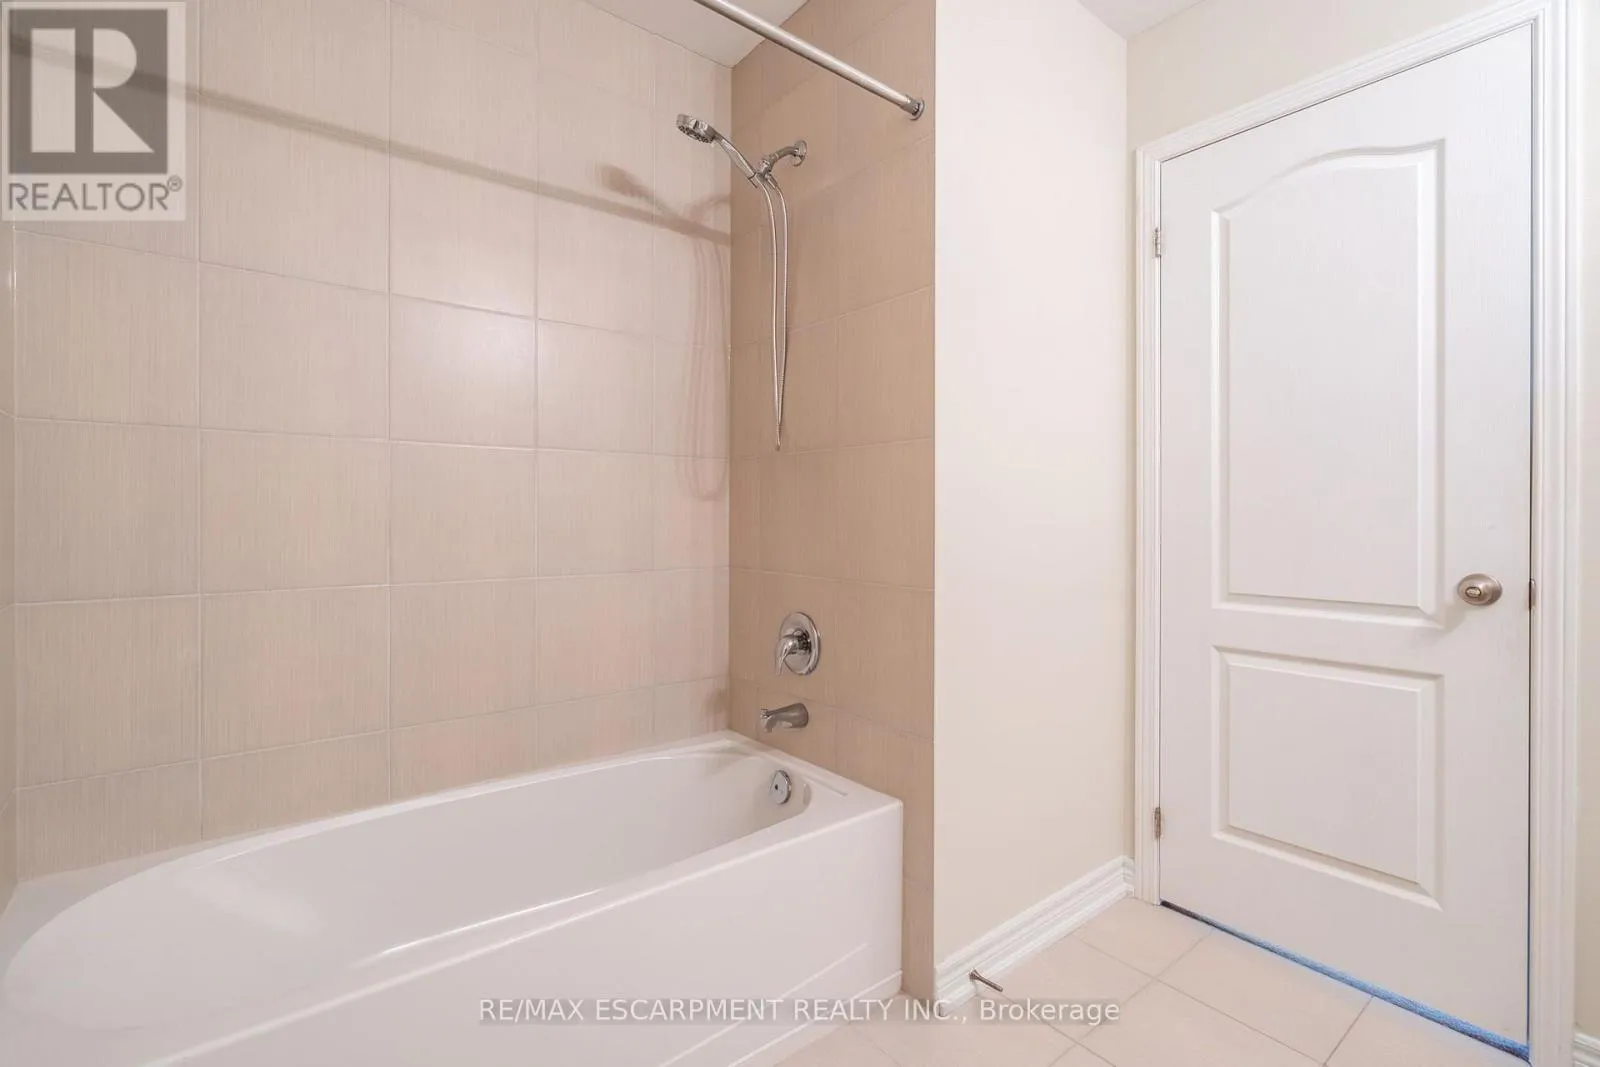
Bathroom
Second level
2.74 m x 1.52 m
Bedroom 2
Second level
4.27 m x 3.02 m
Bedroom 3
Second level
3.96 m x 2.62 m
Bathroom
Second level
3.05 m x 2.13 m
Other
Basement
10.97 m x 3.05 m
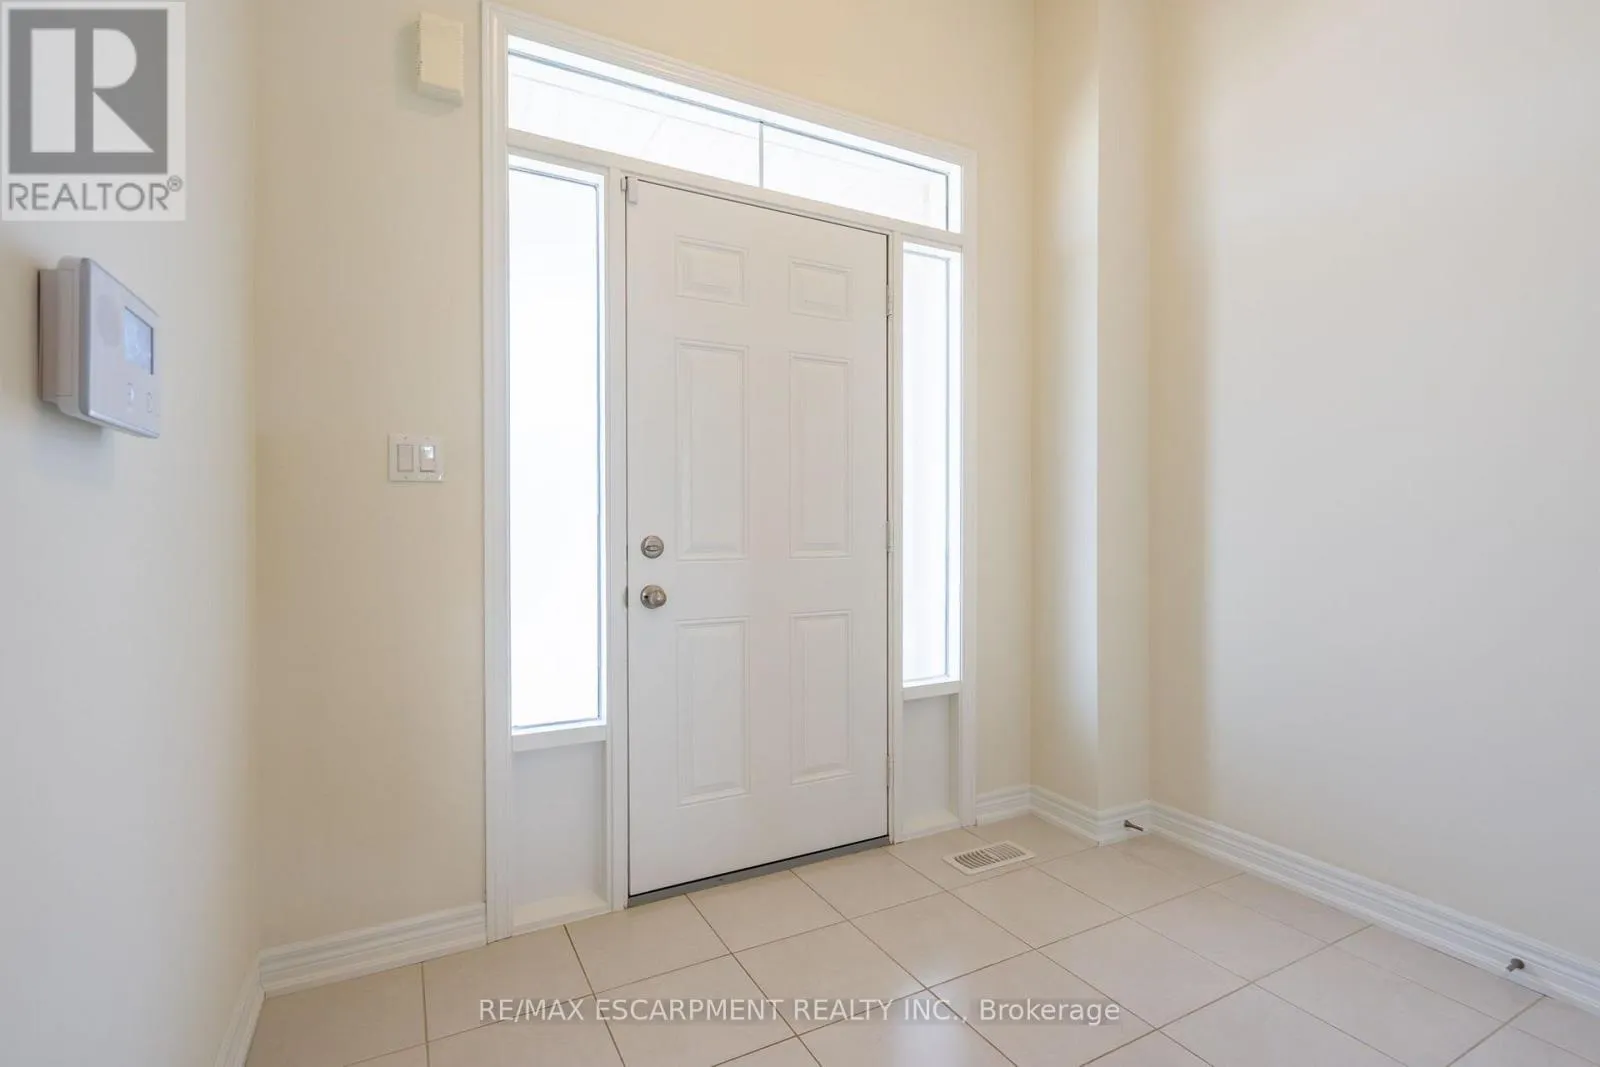
Foyer
Main level
2.29 m x 2.29 m
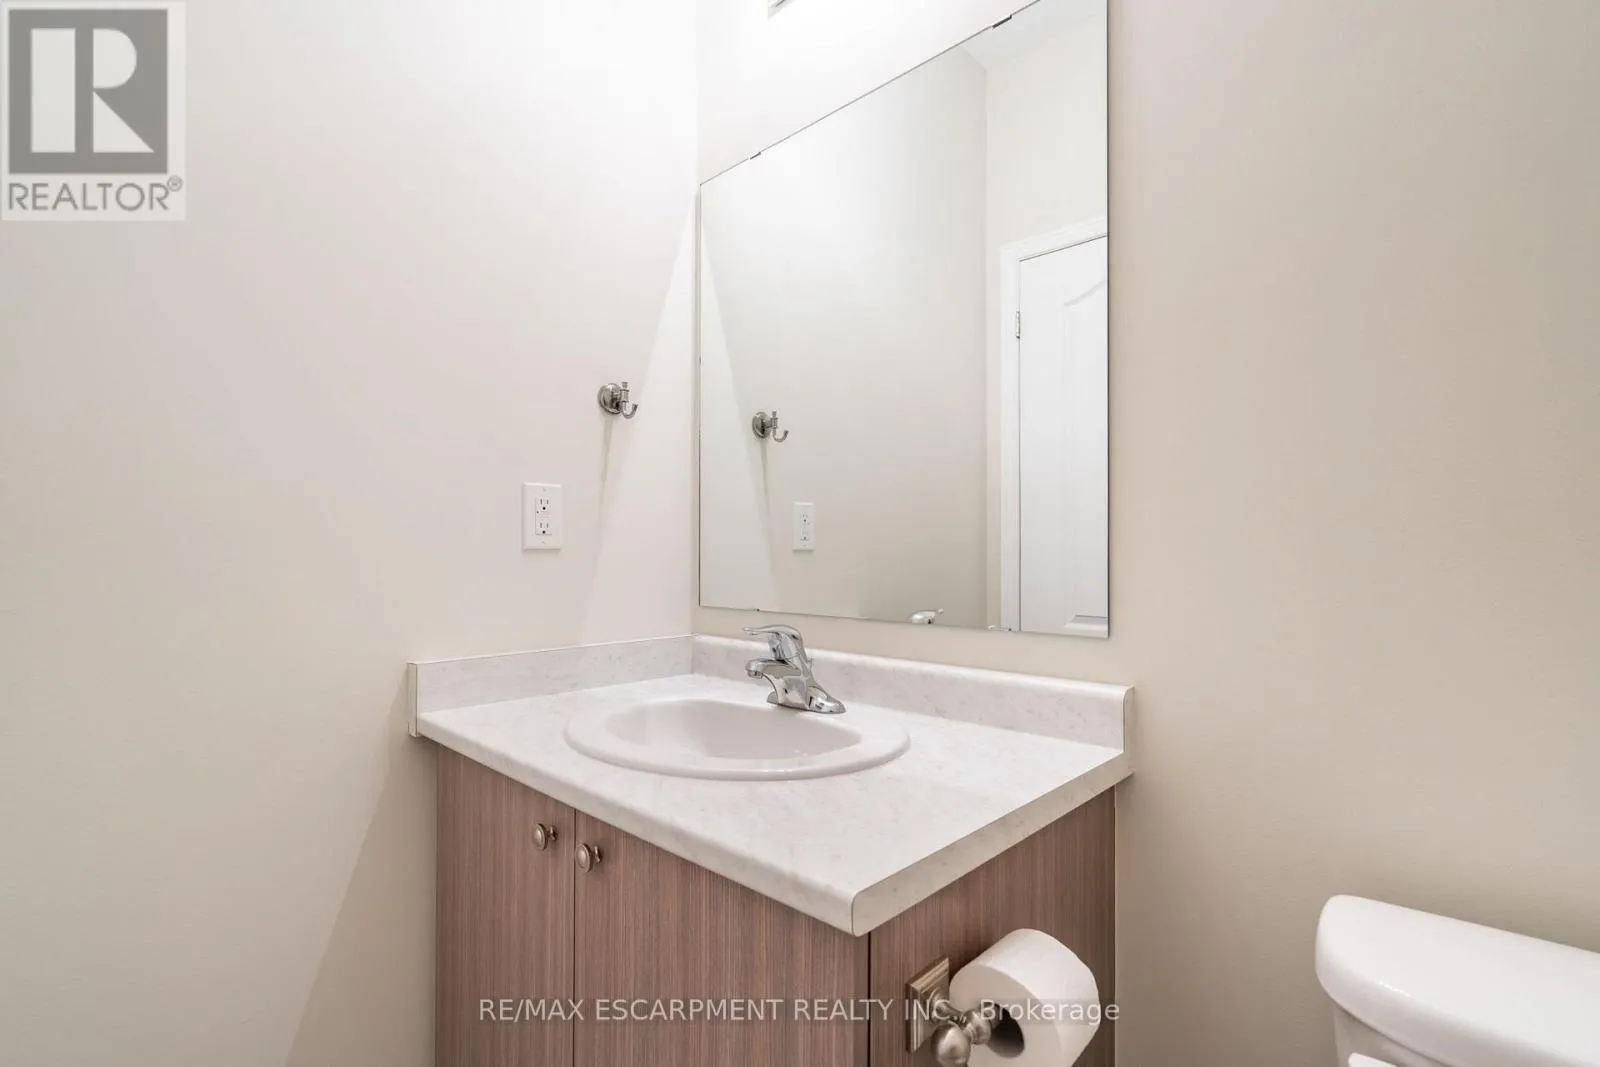
Bathroom
Main level
2.44 m x 1.52 m
Living room
Main level
5.74 m x 3.56 m
Kitchen
Main level
5.74 m x 3.56 m
Dining room
Main level
3.56 m x 2.95 m

Location

Learn more about this property
Listing provided by:
RE/MAX ESCARPMENT REALTY INC.
MLS® number:
X14084790
Agent:
Stacey Keric
*Indicates required field
Name is required
Email is required
Please enter a valid phone number (e.g., 416-111-1111).