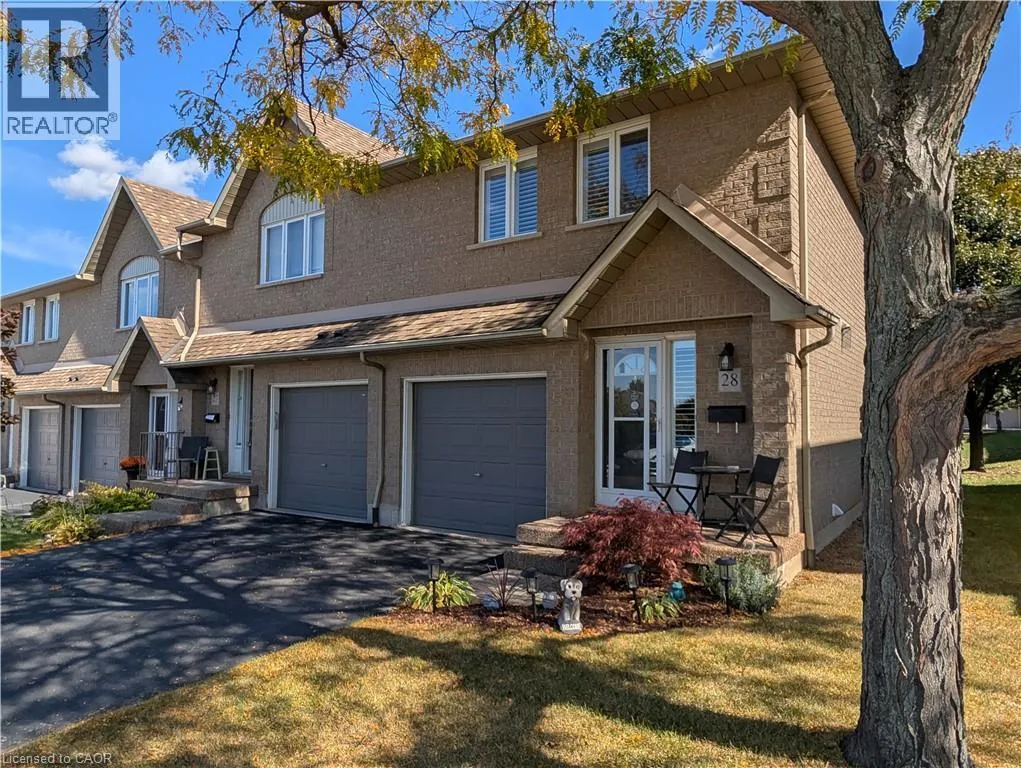
100 Vineberg Drive Unit# 28, Hamilton, Ontario L8W 3X4

Listed for:
$579,850
3 beds
3 baths
Listed 31 days ago
Row / Townhouse for rent: 100 Vineberg Drive Unit# 28, Hamilton, Ontario L8W 3X4

View all 38 photos

About

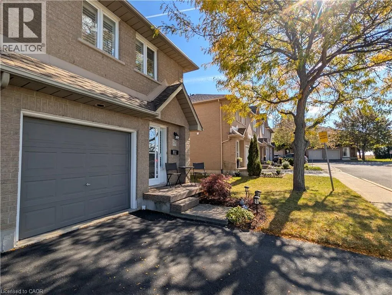
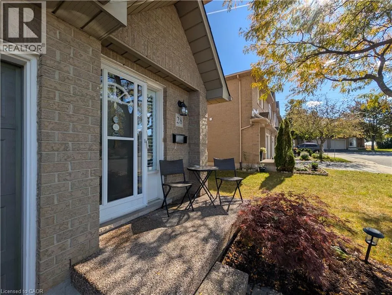
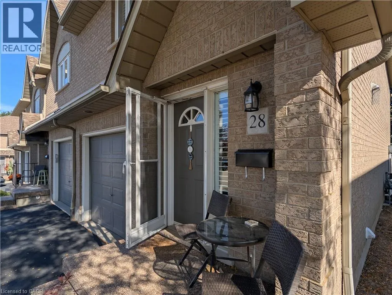
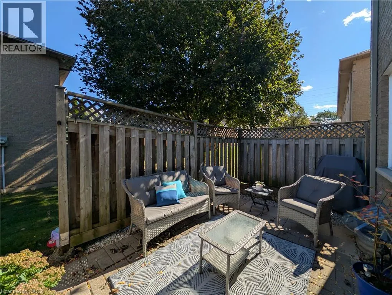
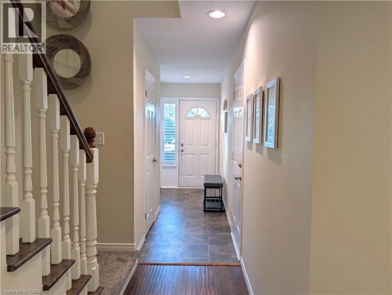
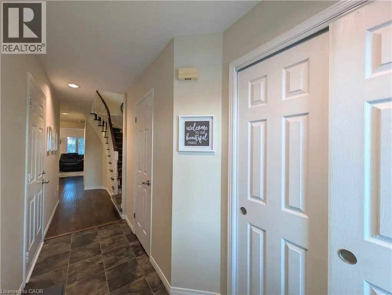
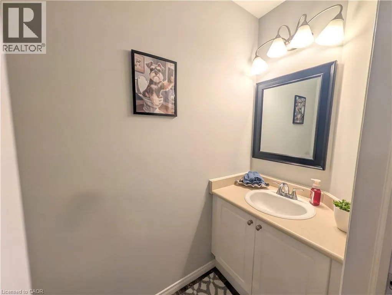
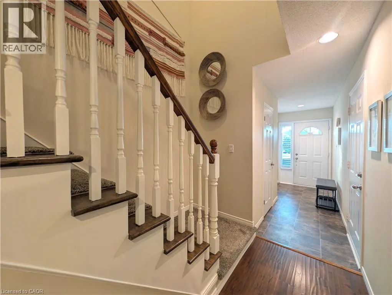
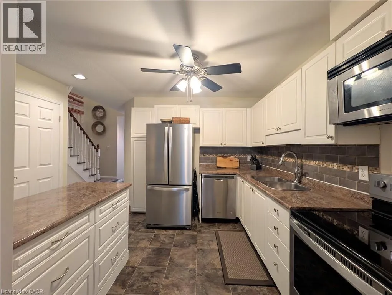
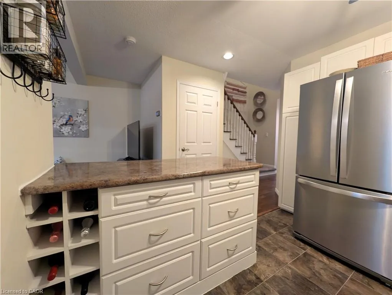
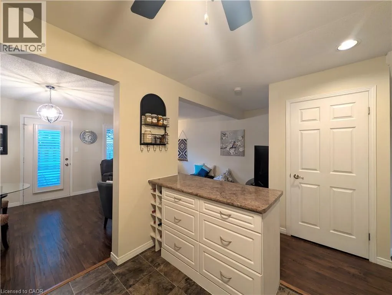
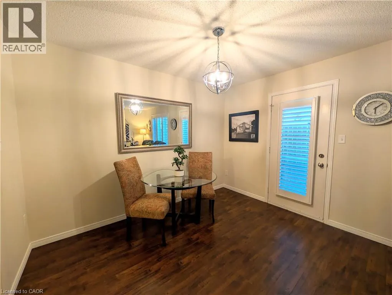
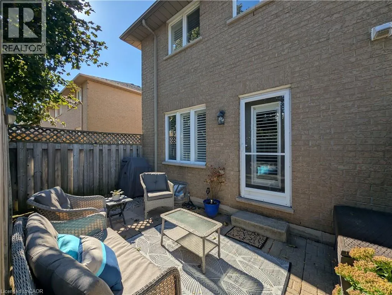
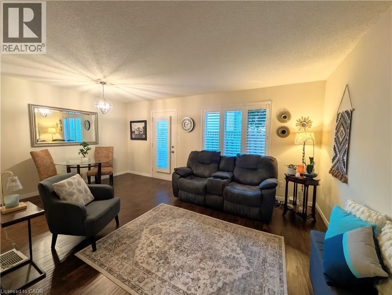
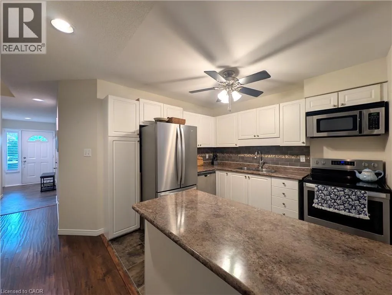
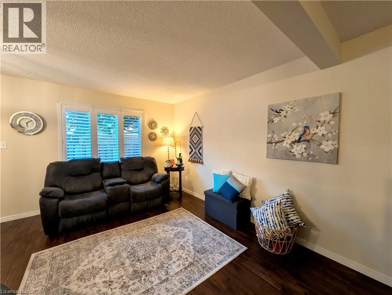
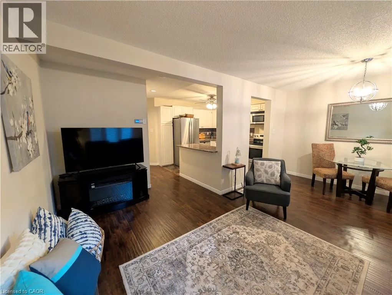
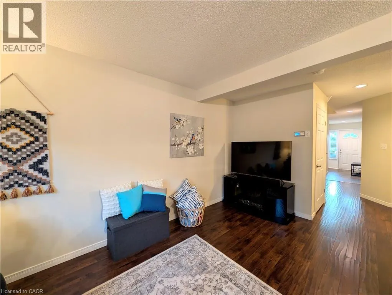
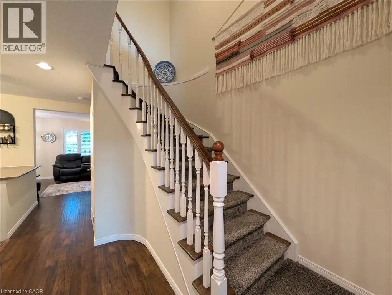
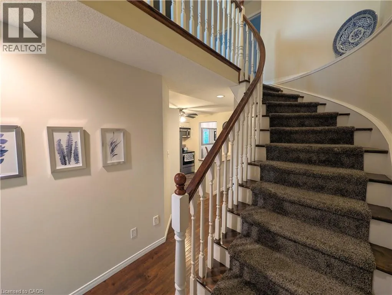
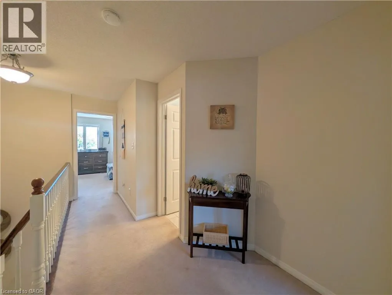
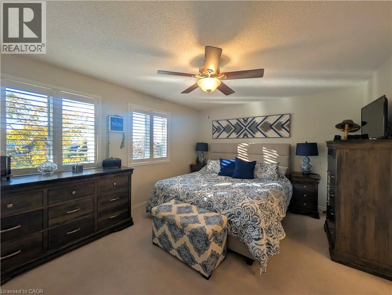
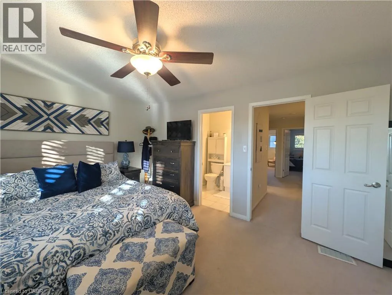
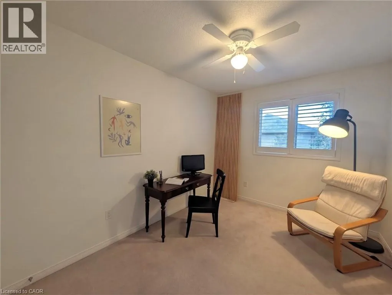
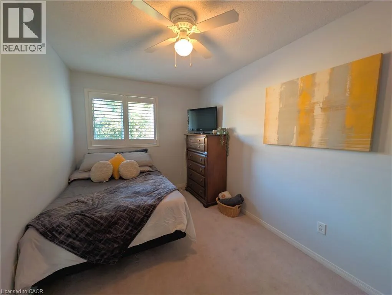
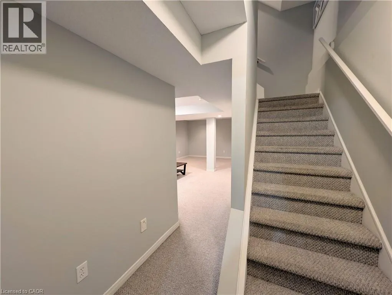
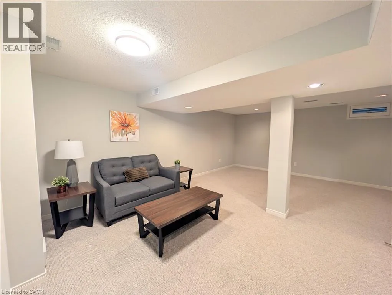
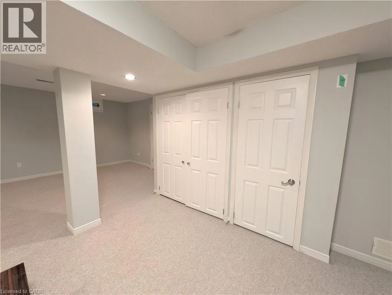
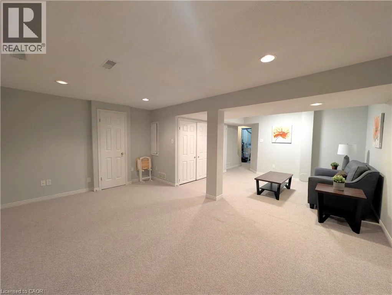
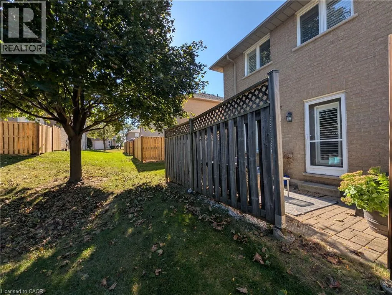
While heading Eastbound on Rymal Road, turn right onto Upper Wentworth, Condo will be at the end of the road on the left. End unit townhome offering rare privacy, three spacious bedrooms, and two and a half bathrooms in an unbeatable location. This turnkey home welcomes you with gleaming hardwood floors and many unique custom touches to make you feel right at home, highlighted by a gorgeous wooden curved staircase and brand new windows to be installed by the condo this year with California shutters throughout. The primary retreat is sure to impress with his and hers closets plus a private ensuite bath. Designed for easy living and entertaining, the main level features a stylish kitchen with stainless steel appliances and an inviting dining room with convenient door access to the private backyard. A fully finished basement delivers fantastic bonus space for recreation, a home gym, or a home office. Enjoy completely worry free living with condo fees covering cable TV, building insurance, roof, windows, exterior maintenance, grass cutting, snow removal, and water. Located in a family friendly community steps from top schools, school bus routes, parks, fantastic shopping, and ample visitor parking. (id:27476)

Property Highlights

MLS® Number
40871671
Type
Single Family
Maintenance Fee
625.15
Ownership Type
Condominium
Land Size
Unknown
Parking Space Total
2

Building

Building Type
Row / Townhouse
Storeys
2.00
Square Footage
1790 sqft
Bathrooms Total
3
Bedrooms Above Ground
3
Bedrooms Total
3
Amenities
Park, Place of Worship, Playground, Public Transit, Schools, Shopping
Exterior Finish
Brick, Brick Veneer
Fireplace Present
No
Basement Type
Full (Finished)
Basement Features
Building Heating Type
Forced air
Heating Fuel
Natural gas
Building Cooling Type
Central air conditioning

Utilities

Water
Municipal water
Utility Sewer
Municipal sewage system

Room Layout

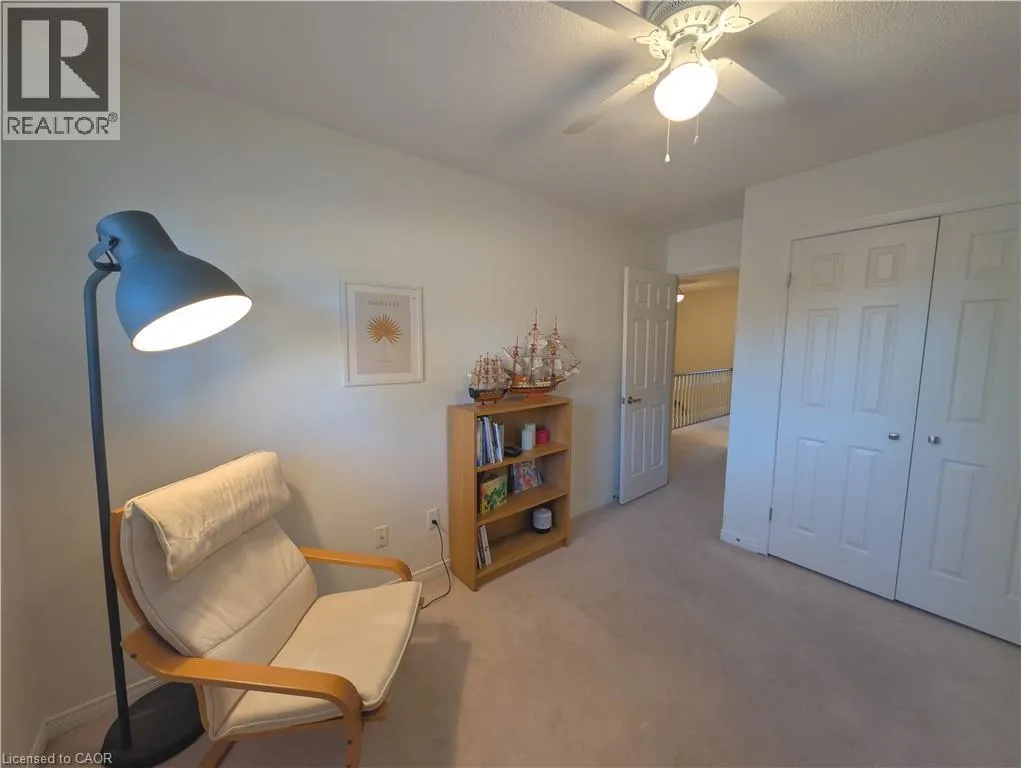
Bedroom
Second level
13'6'' x 8'4''
Bedroom
Second level
8'10'' x 13'6''
Primary Bedroom
Second level
17'6'' x 12'0''
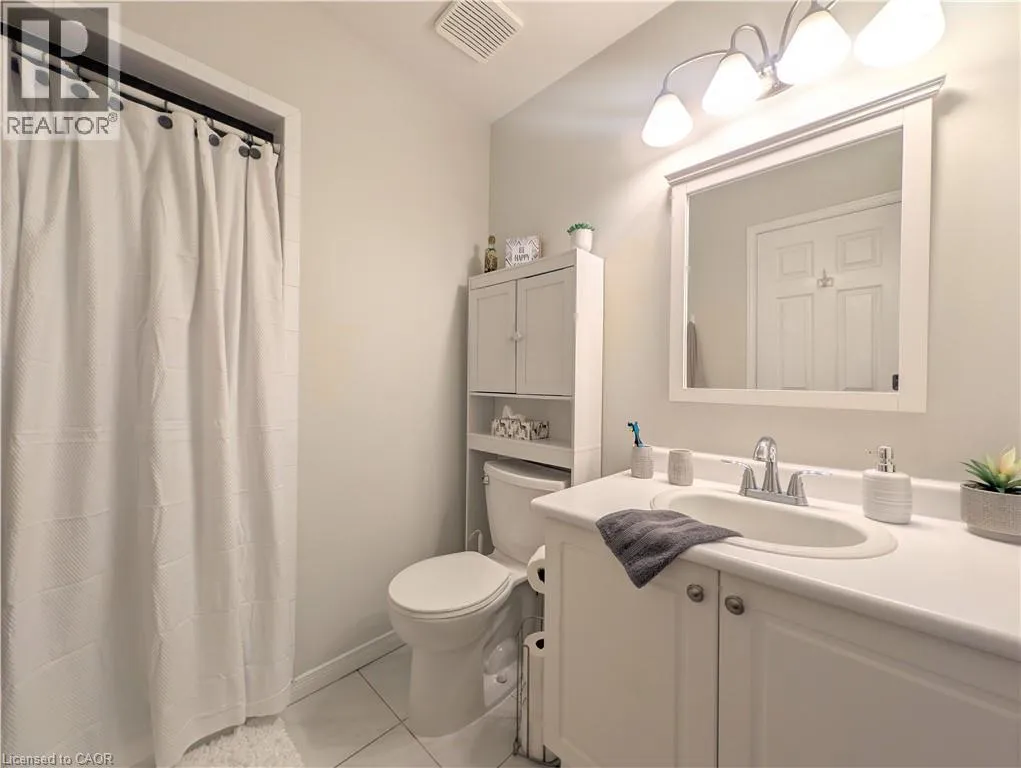
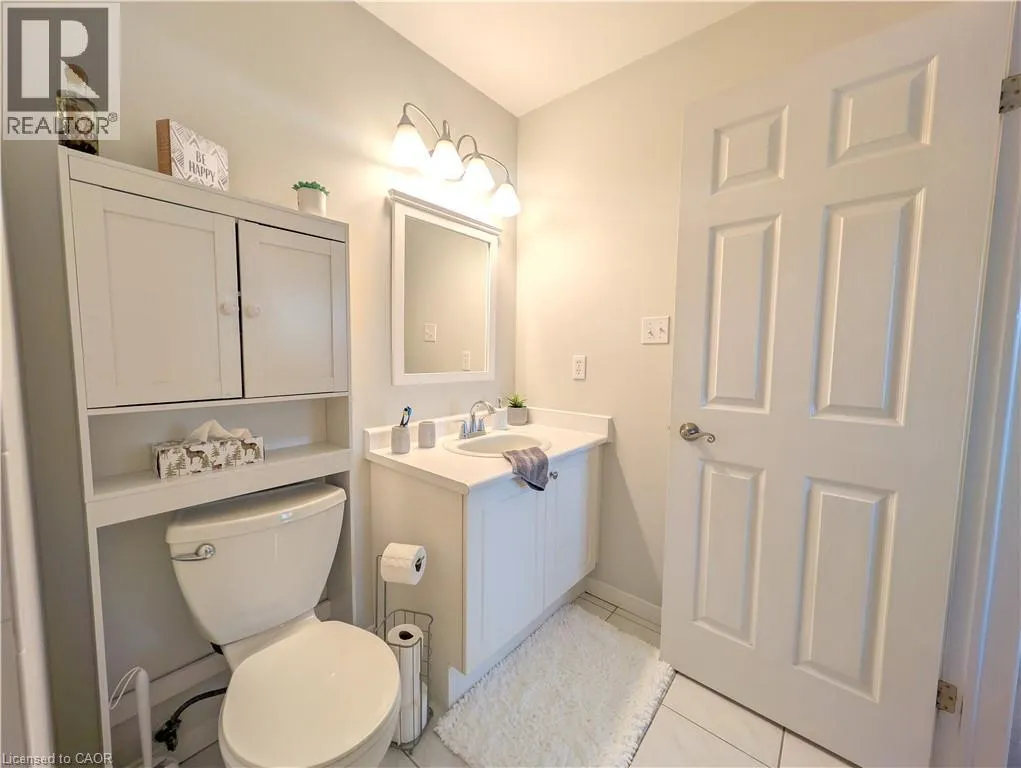
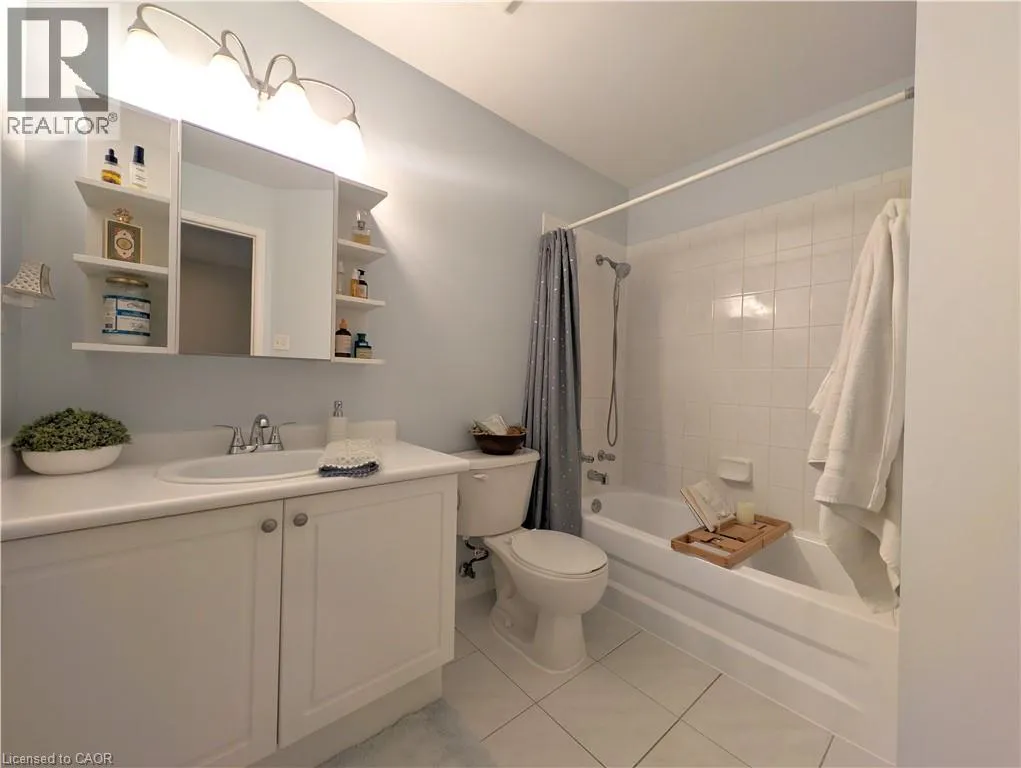
4pc Bathroom
Second level
8'10'' x 7'0''
3pc Ensuite bath
Second level
8'9'' x 5'4''
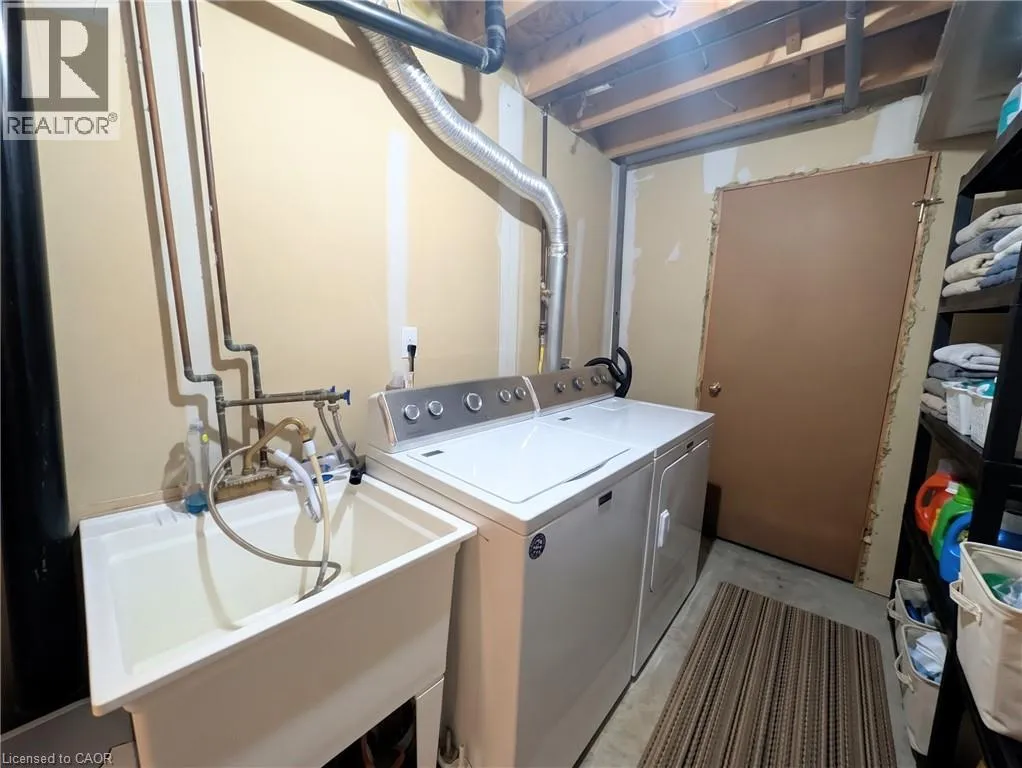
Laundry room
Basement
11'4'' x 6'3''
Recreation room
Basement
21'0'' x 17'0''
Living room
Main level
15'5'' x 8'8''
Dining room
Main level
11'2'' x 8'10''
Kitchen
Main level
9'0'' x 9'10''
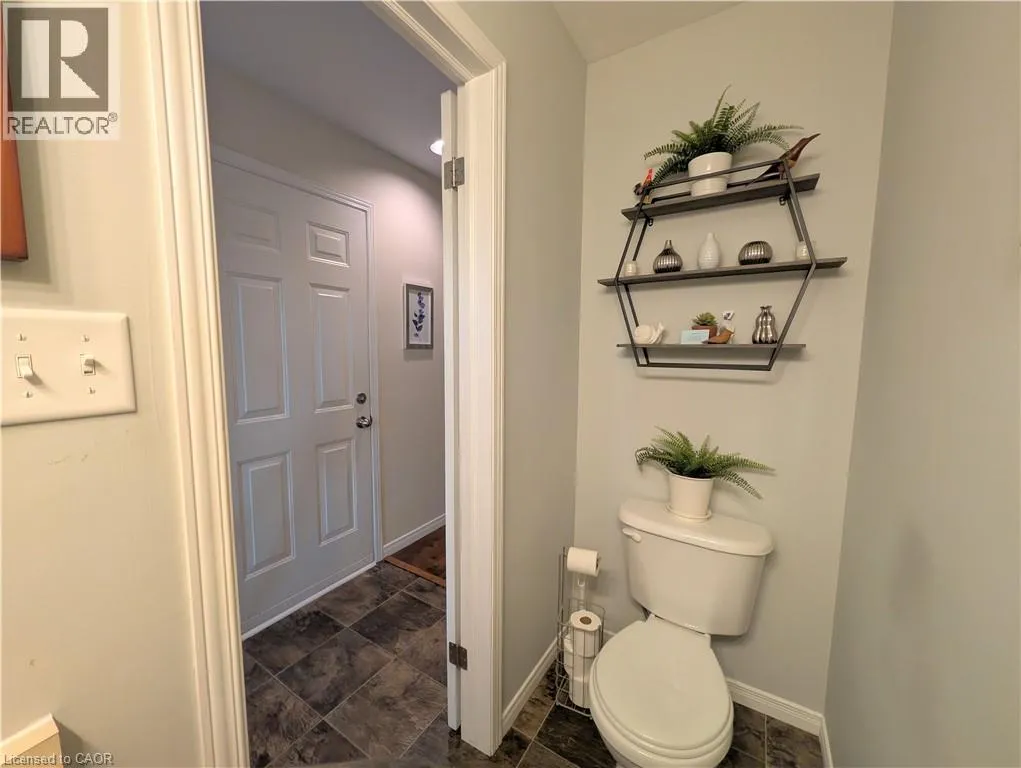
2pc Bathroom
Main level
6'10'' x 3'0''
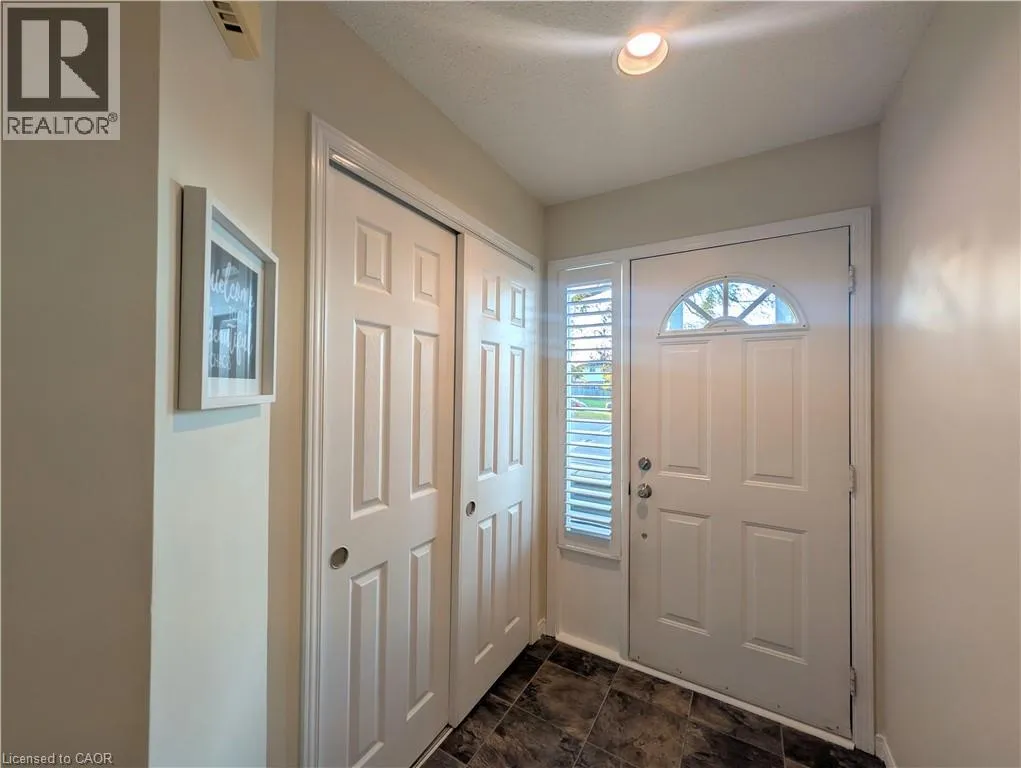
Foyer
Main level
5'0'' x 4'9''

Location

Learn more about this property
Listing provided by:
Royal LePage State Realty Inc.
MLS® number:
40871671
Agent:
Vahel Mzouri
*Indicates required field
Name is required
Email is required
Please enter a valid phone number (e.g., 416-111-1111).