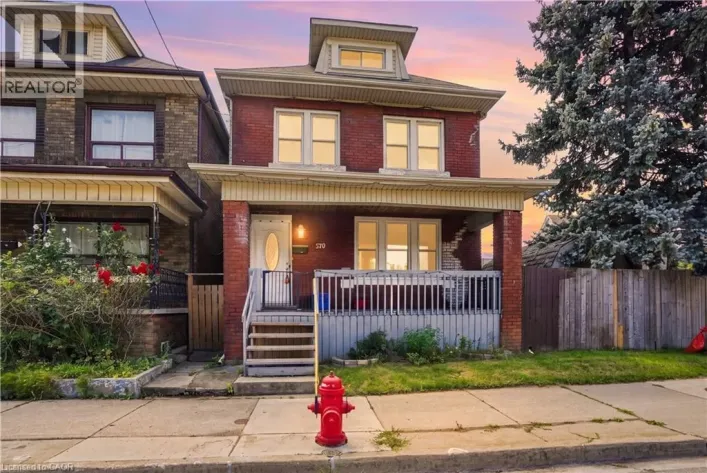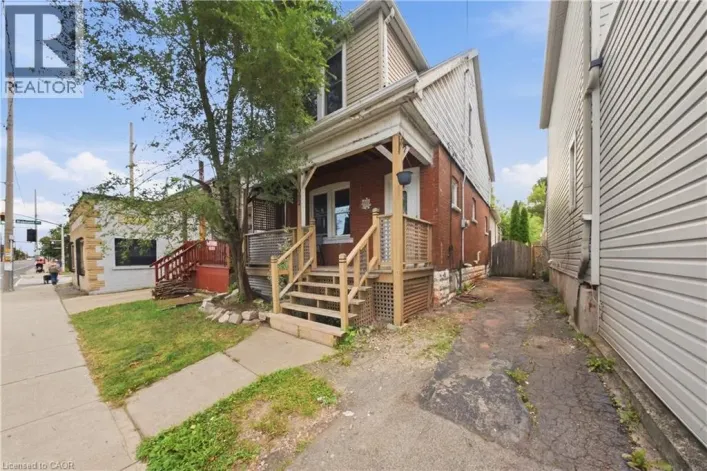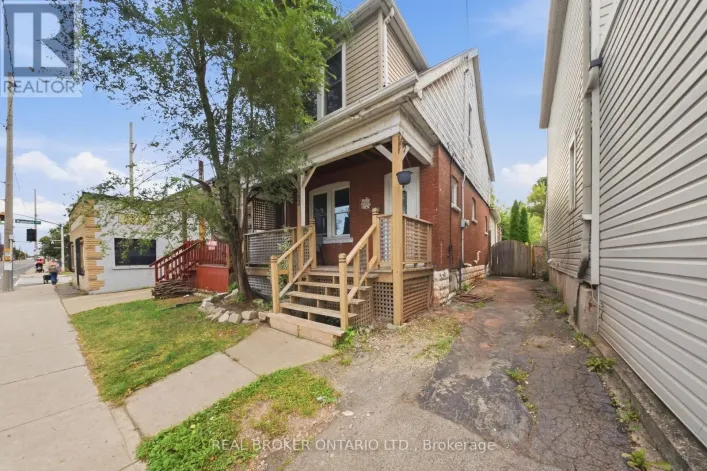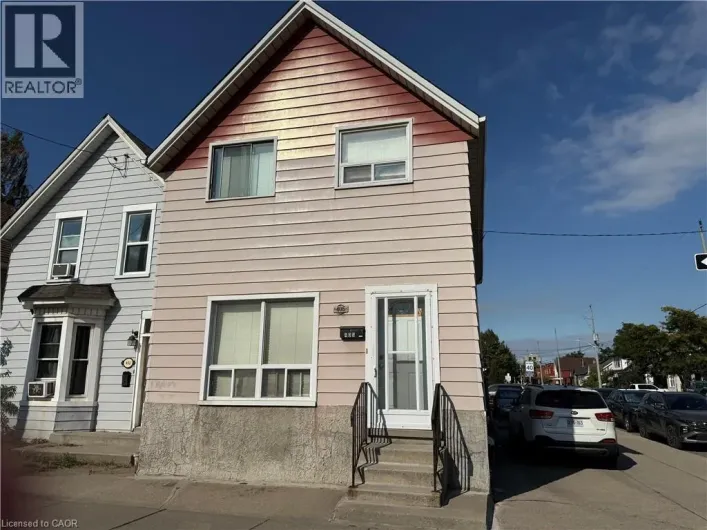
1394 Cannon Street E, Hamilton, Ontario L8H 1W1

Listed for:
$469,900
3 beds
5 baths
Listed 8 days ago
House for rent: 1394 Cannon Street E, Hamilton, Ontario L8H 1W1

View all 28 photos

About

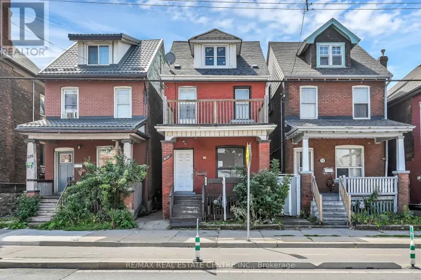
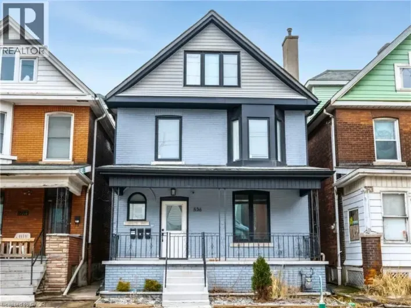
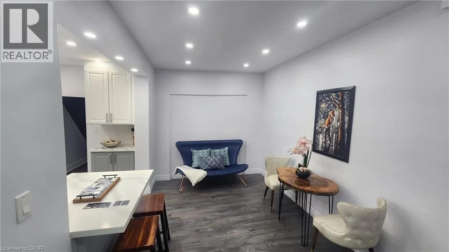
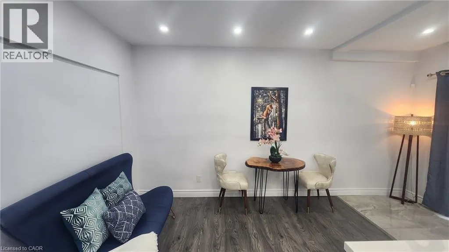
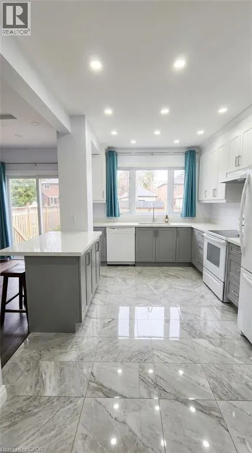
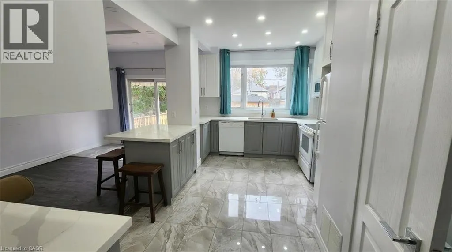
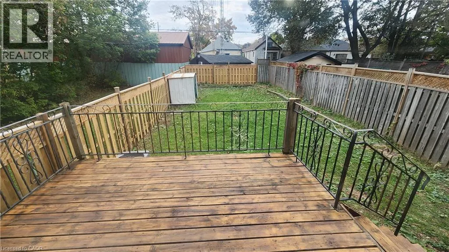
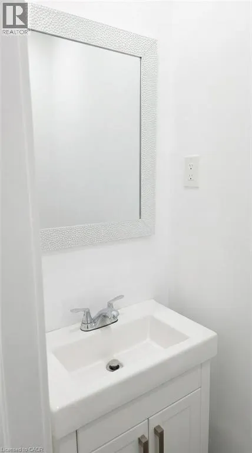
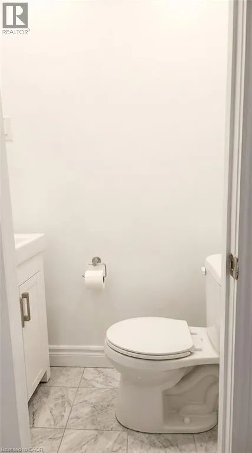
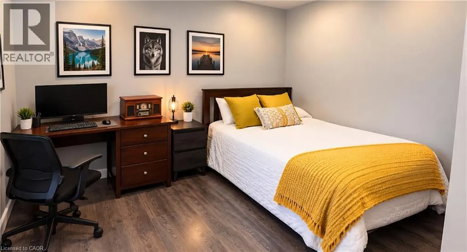
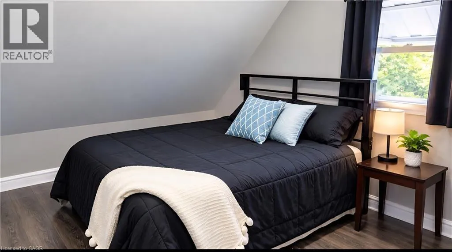
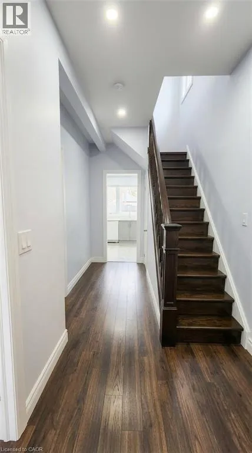
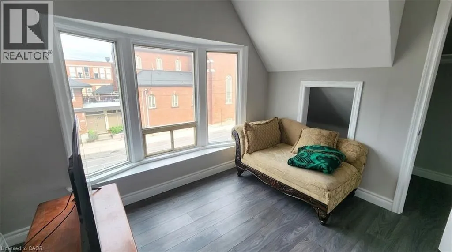
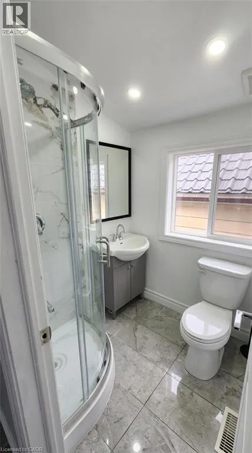
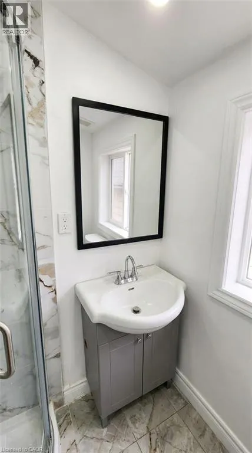
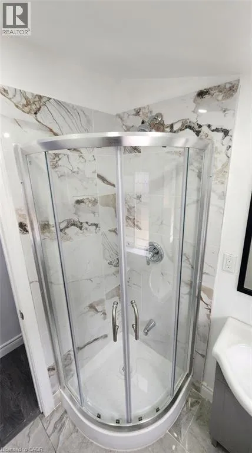
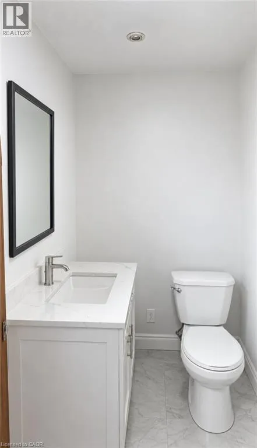
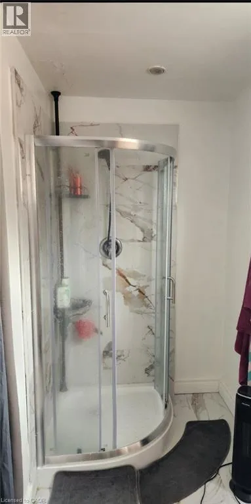
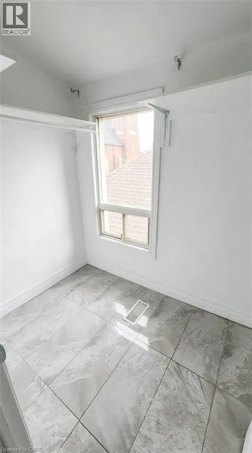
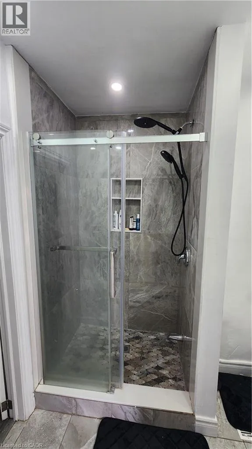
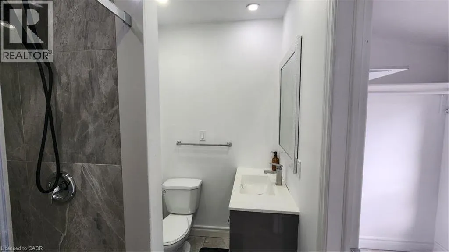
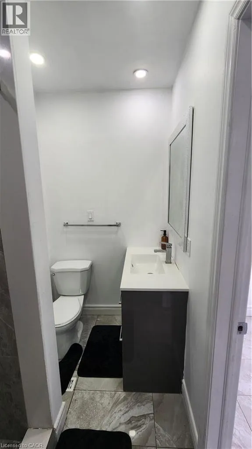
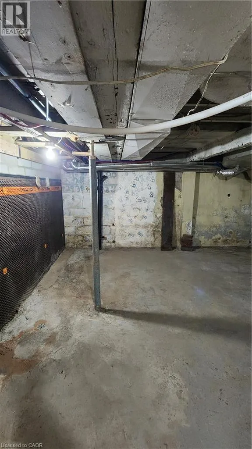
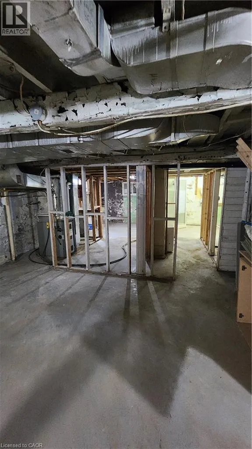
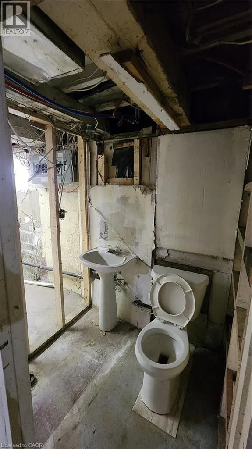
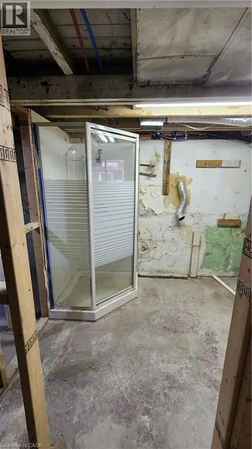
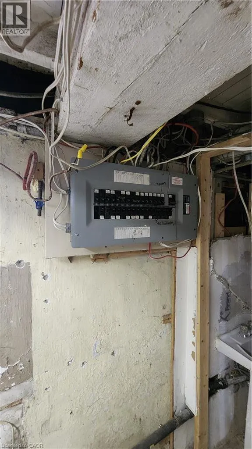
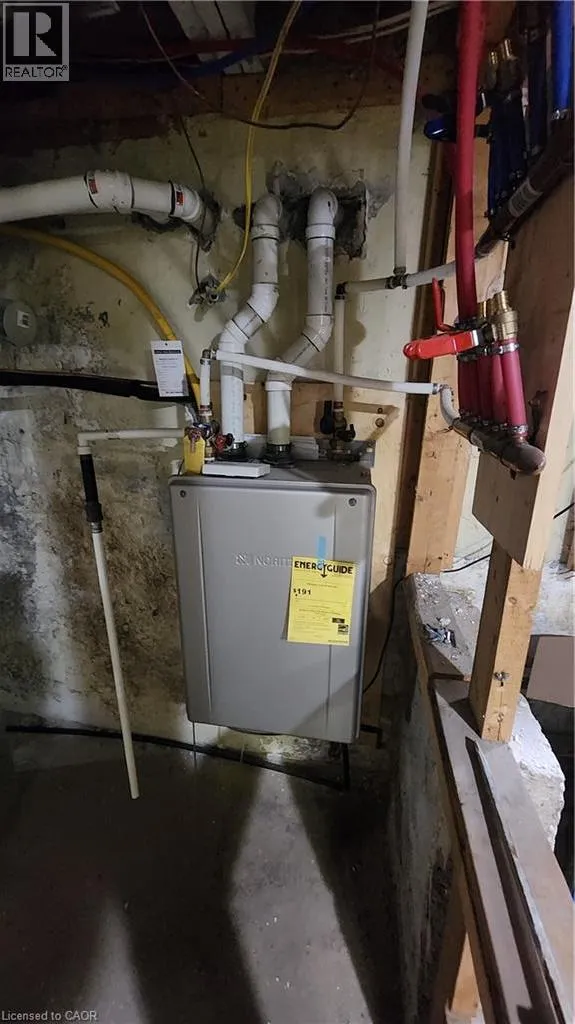
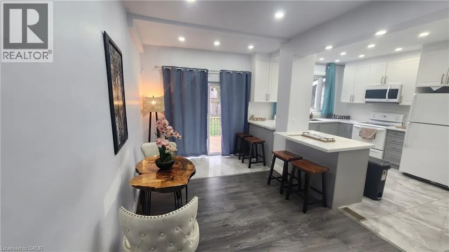
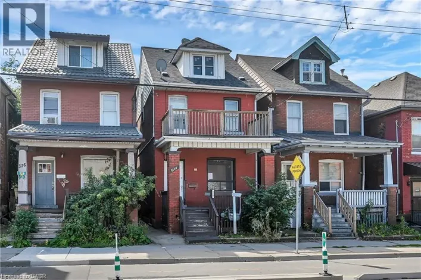
Kenilworth to Cannon W. Skip the renovation budget. Since its last sale, this detached 2 storey home in Crown Point got a new kitchen, new flooring, renovated bathrooms, newer appliances and an upgraded fence. The layout works for a lot of households. The main floor has a bedroom with its own ensuite, which suits guests, parents or anyone done with stairs. It also has a 2 piece powder room. Upstairs you'll find 2 more bedrooms and 2 bathrooms, so nobody waits in line in the morning. The basement has already been waterproofed and is unfinished, with an original bathroom. It's ready for whatever you want to build there. The home also has central air, forced air gas heat, 973 sq ft above grade and a 25 x 100 ft lot. There's no driveway, but there's plenty of street parking. The home sits on a major bus route, minutes from The Centre on Barton, with schools, parks, a library, a hospital and places of worship close by. First-time buyers, multi-generational families and investors should all take a look. (id:27476)

Property Highlights

MLS® Number
40863426
Type
Single Family
Ownership Type
Freehold
Land Size
under 1/2 acre

Building

Building Type
House
Storeys
2.00
Square Footage
933 sqft
Bathrooms Total
5
Bedrooms Above Ground
3
Bedrooms Total
3
Amenities
Hospital, Park, Place of Worship, Public Transit, Schools
Exterior Finish
Vinyl siding
Fireplace Present
No
Basement Type
Full (Partially finished)
Basement Features
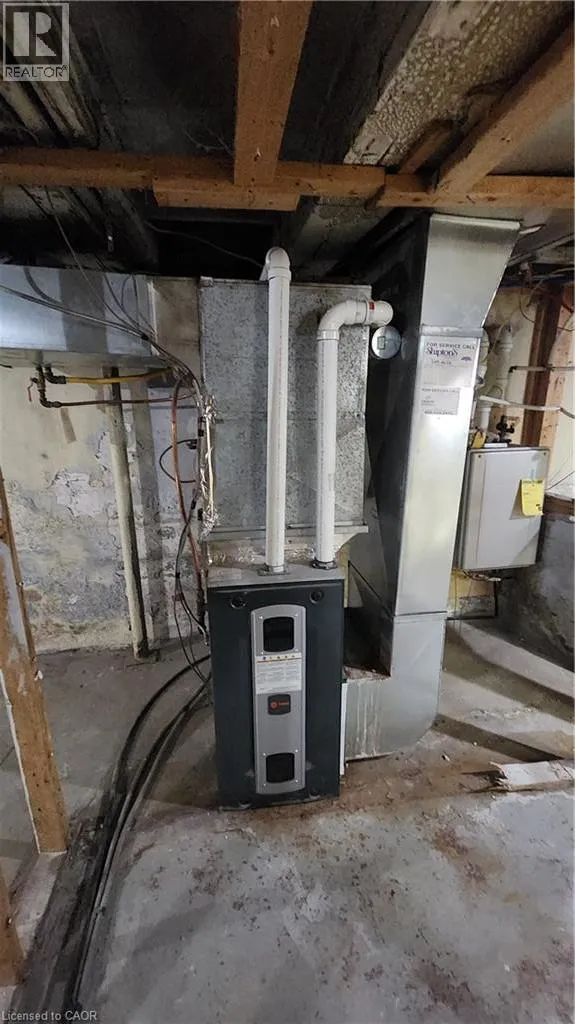
Building Heating Type
Forced air
Heating Fuel
Natural gas
Building Cooling Type
Central air conditioning

Utilities

Water
Municipal water
Utility Sewer
Municipal sewage system

Room Layout

3pc Bathroom
Second level
Measurements not available
Bedroom
Second level
9'6'' x 8'0''
3pc Bathroom
Second level
Measurements not available
Primary Bedroom
Second level
11'5'' x 9'0''
2pc Bathroom
Basement
Measurements not available
Laundry room
Basement
Measurements not available
2pc Bathroom
Main level
Measurements not available
3pc Bathroom
Main level
Measurements not available
Bedroom
Main level
11'6'' x 9'0''
Living room/Dining room
Main level
13'0'' x 11'6''
Kitchen
Main level
11'6'' x 10'0''

Location

Learn more about this property
Listing provided by:
eXp Realty
MLS® number:
40863426
Agent:
Yuriy Nesvit
*Indicates required field
Name is required
Email is required
Please enter a valid phone number (e.g., 416-111-1111).

Street Spotlight - For sale