60 Woodman Drive N, Hamilton, Ontario L8H 2M5

Listed for:
$419,900
3 beds
2 baths
Listed 29 days ago
Row / Townhouse for rent: 60 Woodman Drive N, Hamilton, Ontario L8H 2M5

View all 39 photos

About

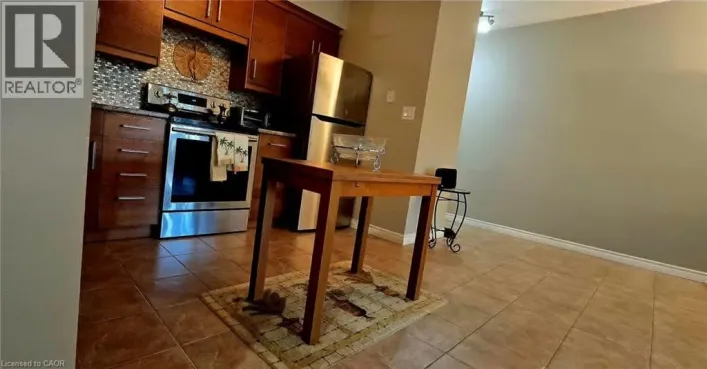
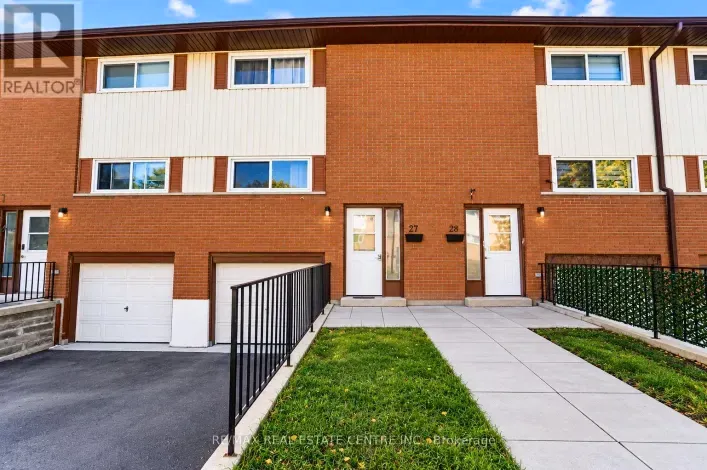
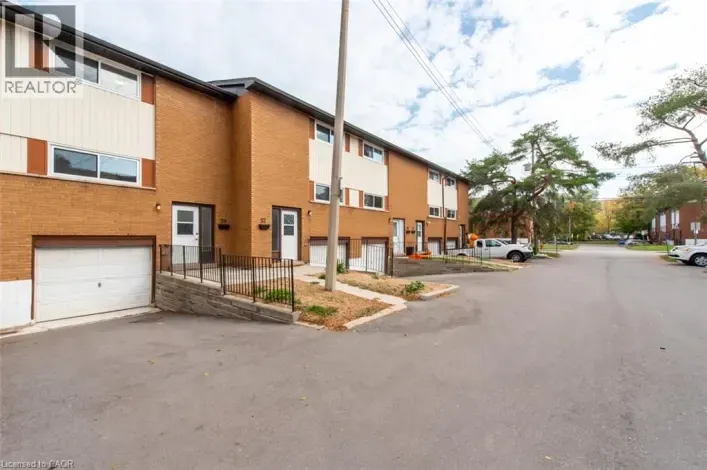
Queenston Road to Woodman Drive North END UNIT! VACANT & MOVE-IN READY! Welcome to 60 Woodman Drive, a beautifully updated 3-bedroom condominium townhouse offering comfort, style and convenience. This desirable end unit features a bright, freshly updated interior with modern flooring, a renovated kitchen complete with white cabinetry and stainless steel appliances, and inviting living and dining spaces. Upstairs, you’ll find three generously sized bedrooms and an updated bathroom. The unfinished basement provides excellent storage and plenty of potential for future living space. Enjoy the added privacy of end-unit living, your own outdoor space and the convenience of an attached single-car garage. Conveniently located near shopping, schools, parks, public transit and highway access. Whether you’re a first-time buyer, downsizer or investor, this is an excellent opportunity to own a move-in-ready home without the wait. Vacant and available for immediate possession! (id:27476)

Property Highlights

MLS® Number
40871995
Type
Single Family
Maintenance Fee
444.51
Ownership Type
Condominium
Land Size
under 1/2 acre
Parking Space Total
2

Building

Building Type
Row / Townhouse
Storeys
2.00
Square Footage
1080 sqft
Bathrooms Total
2
Bedrooms Above Ground
3
Bedrooms Total
3
Amenities
Hospital, Park, Public Transit, Schools
Exterior Finish
Brick, Vinyl siding
Fireplace Present
No
Basement Type
Full (Unfinished)
Basement Features
Building Heating Type
Forced air
Heating Fuel
Natural gas
Building Cooling Type
None

Utilities

Water
Municipal water
Utility Sewer
Municipal sewage system

Room Layout

4pc Bathroom
Second level
9'9'' x 5'0''
Bedroom
Second level
9'5'' x 8'8''
Bedroom
Second level
12'9'' x 8'2''
Primary Bedroom
Second level
14'10'' x 9'7''
Laundry room
Basement
Measurements not available
2pc Bathroom
Main level
6'6'' x 3'0''
Living room
Main level
14'0'' x 11'10''
Dining room
Main level
10'3'' x 8'5''
Kitchen
Main level
10'3'' x 9'5''

Location

Learn more about this property
Listing provided by:
Royal LePage Macro Realty
MLS® number:
40871995
Agent:
Ian Carter Franklin
*Indicates required field
Name is required
Email is required
Please enter a valid phone number (e.g., 416-111-1111).

Street Spotlight - For sale