244 Mountain Brow Boulevard, Hamilton, Ontario L8T 1A5

Listed for:
$2,200,000
3 beds
3 baths
Listed 29 days ago
House for rent: 244 Mountain Brow Boulevard, Hamilton, Ontario L8T 1A5

View all 50 photos

About

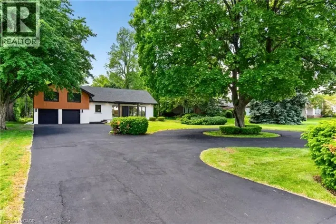
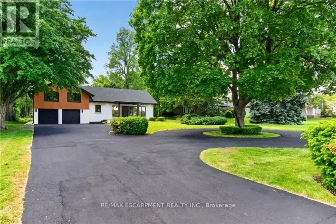
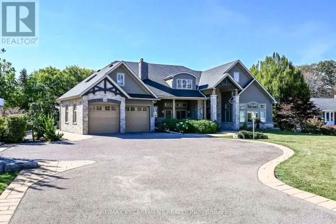
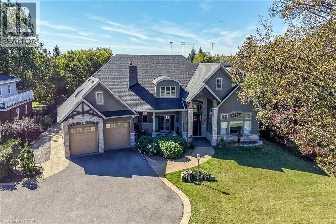
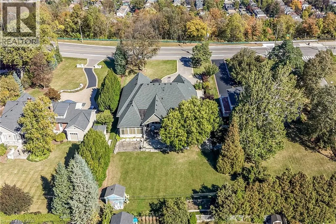
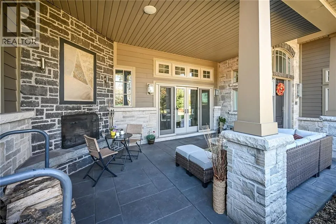
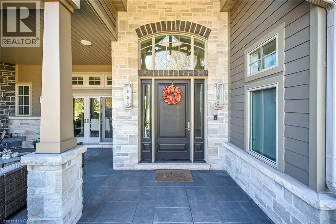
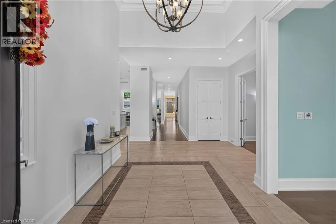
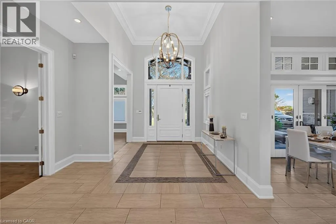
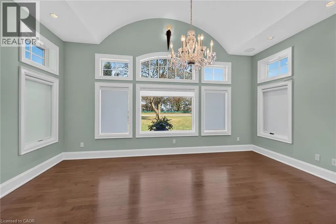
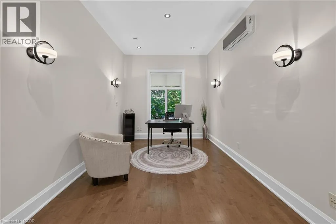
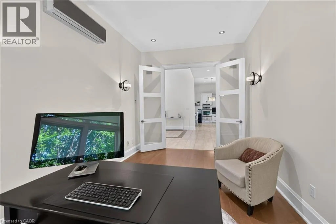
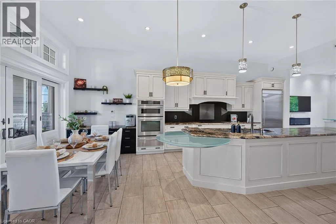
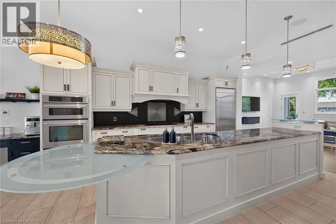
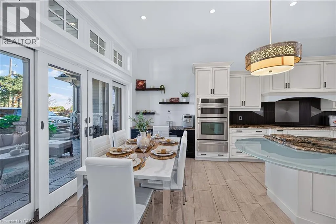
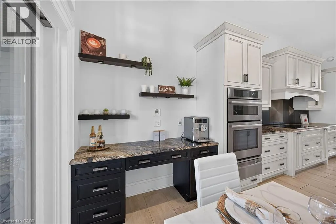
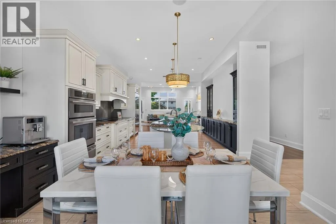
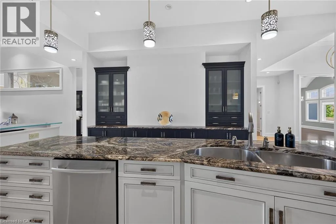
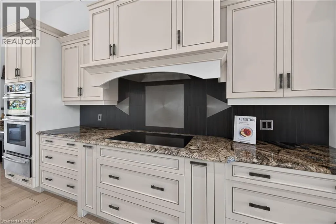
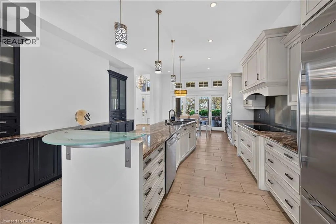
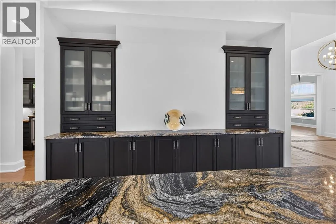
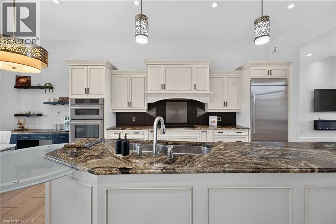
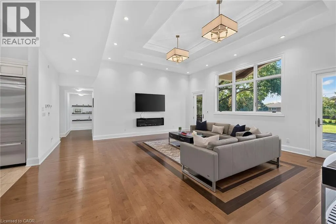
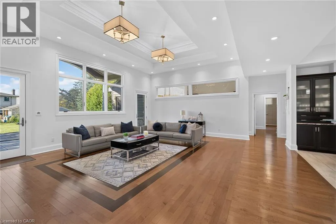
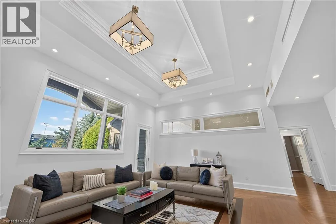
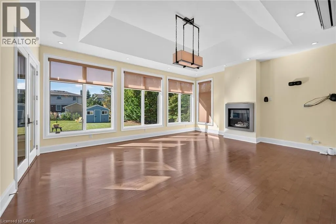
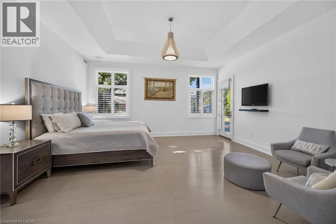
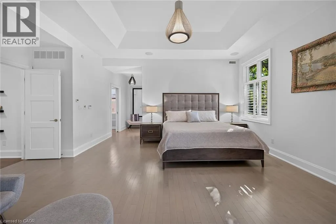
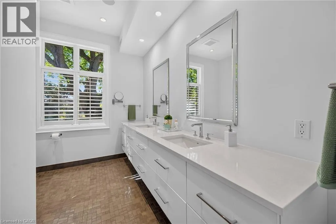
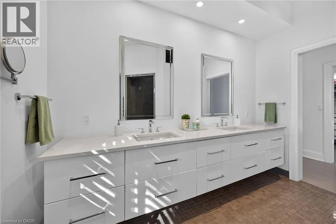
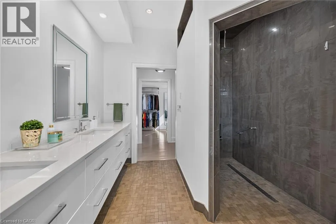
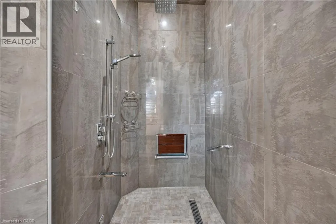
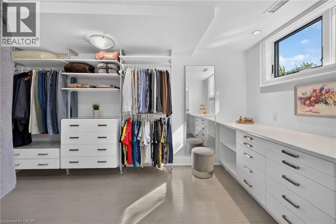
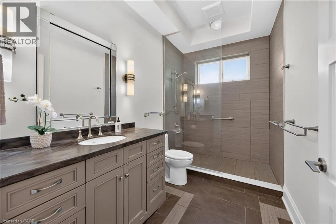
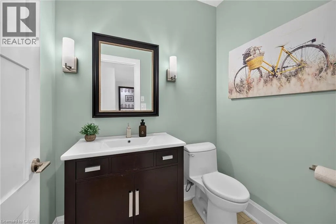
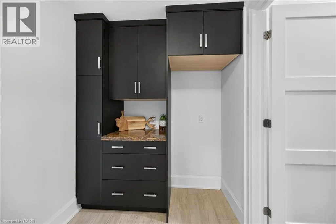
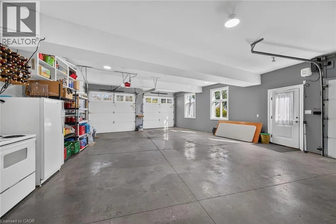
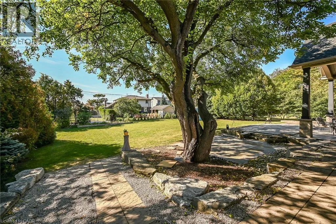
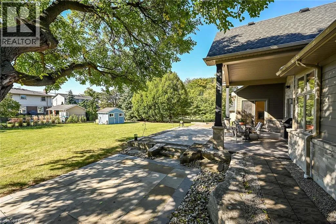
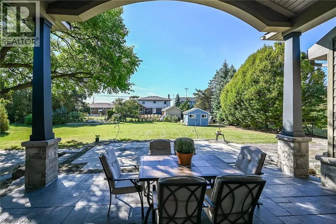
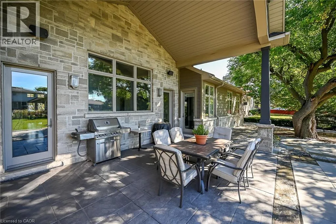
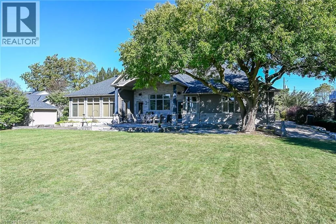
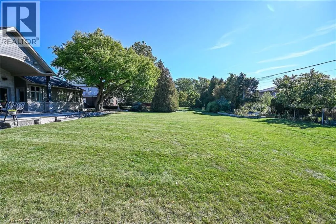
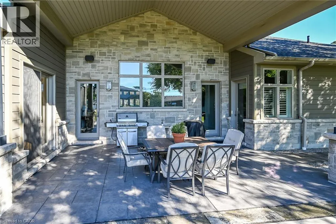
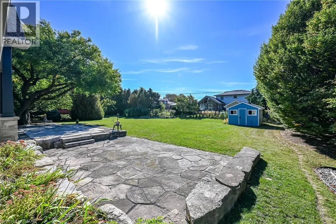
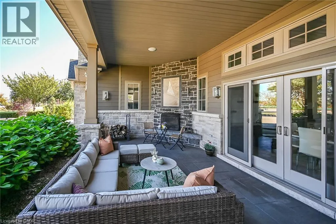
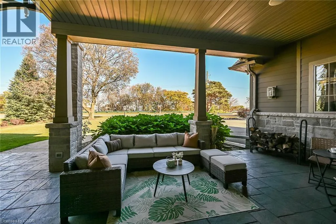
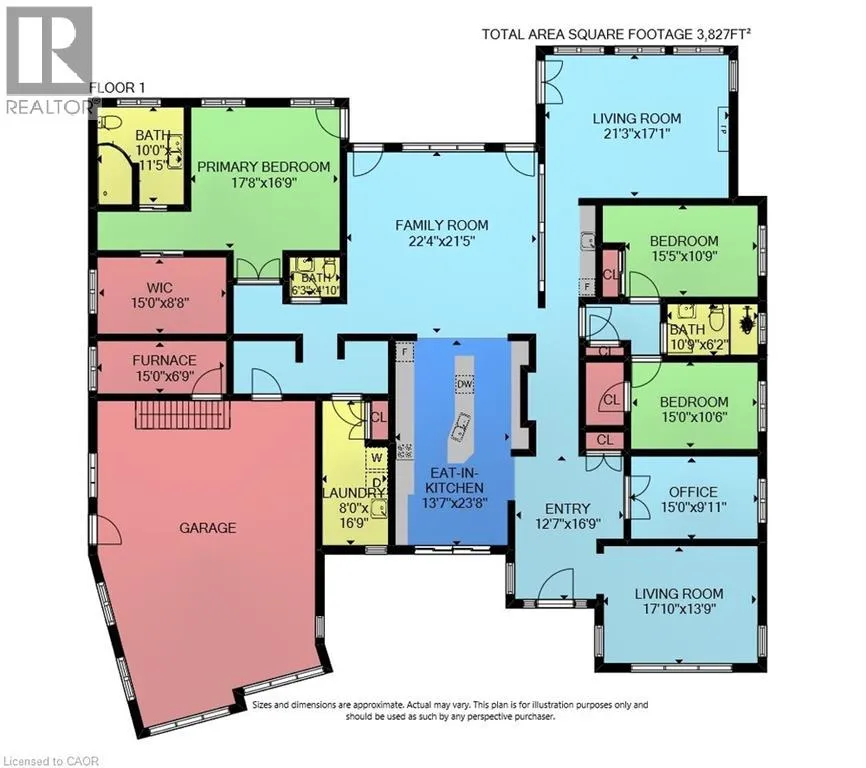
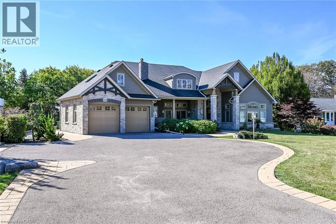
Head north on Upper Gage Avenue, turn right on Concession Street, continue onto Mountain Brow. Welcome to 244 Mountain Brow Boulevard! This beautiful 3844Square foot bungalow is a high quality Structural Work of Art! Excellent location and spacious lot set across the street from the Niagara Escarpment brow with a spectacular panoramic view over the city and beyond. Features include 14 foot contoured ceilings, covered outdoor living space at the front of the home complete with a wood burning fireplace, an elegant dining room, a wonderful spacious kitchen with granite counter tops, high grade flooring throughout, an outstanding living room, primary bedroom with large walk in closet and a luxurious ensuite plus 2 other spacious bedrooms, a conveniently located 2 piece bathroom and another 3 piece bathroom with a large high end shower component, heated radiant flooring throughout including the garage, a spacious family room and even a bar area. Other features of note is the sound system that will play throughout the home and to the backyard patio area which also is also roughed in for an outdoor kitchen and for a hot tub all in a parklike setting. Must be seen to be fully appreciated! Please view the video for a better overview. Outstanding value. (id:27476)

Property Highlights

MLS® Number
40871805
Type
Single Family
Ownership Type
Freehold
Land Size
under 1/2 acre
Parking Space Total
6

Building

Building Type
House
Storeys
1.00
Square Footage
3844 sqft
Bathrooms Total
3
Bedrooms Above Ground
3
Bedrooms Total
3
Amenities
Park
Exterior Finish
Other, Stone
Fireplace Present
Yes
Basement Type
None
Basement Features
Building Heating Type
In Floor Heating, Boiler, Other, Hot water radiator heat, Heat Pump
Heating Fuel
Natural gas
Building Cooling Type
Central air conditioning

Utilities

Water
Municipal water
Utility Sewer
Municipal sewage system

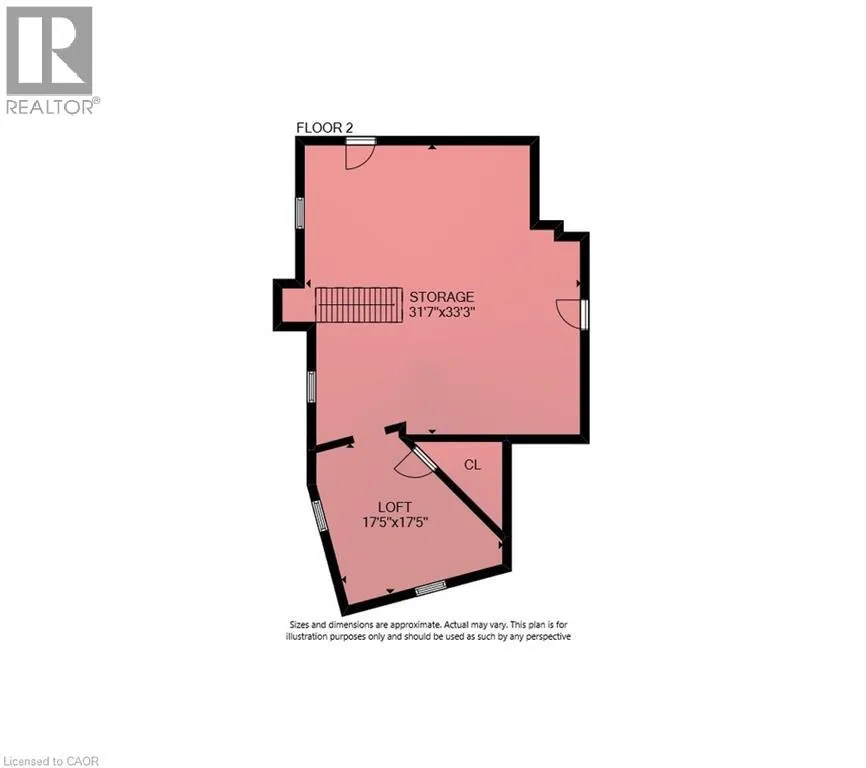
Room Layout

Loft
Second level
33'0'' x 30'7''
Den
Second level
17'8'' x 16'0''
Office
Main level
9'9'' x 15'0''
Living room
Main level
13'10'' x 17'9''
Primary Bedroom
Main level
16'9'' x 17'10''
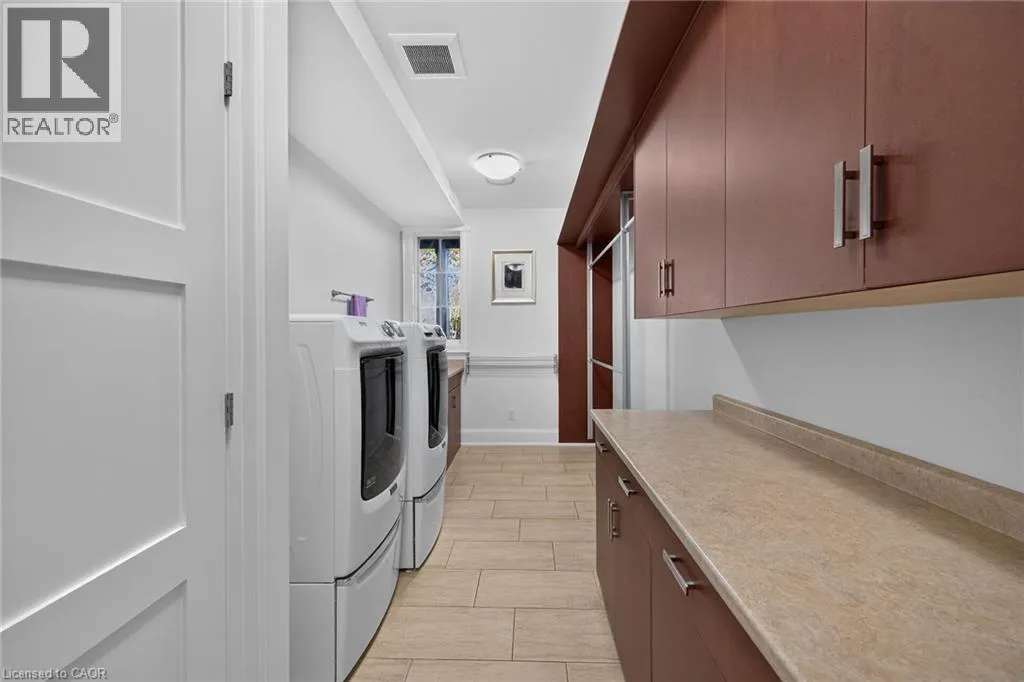
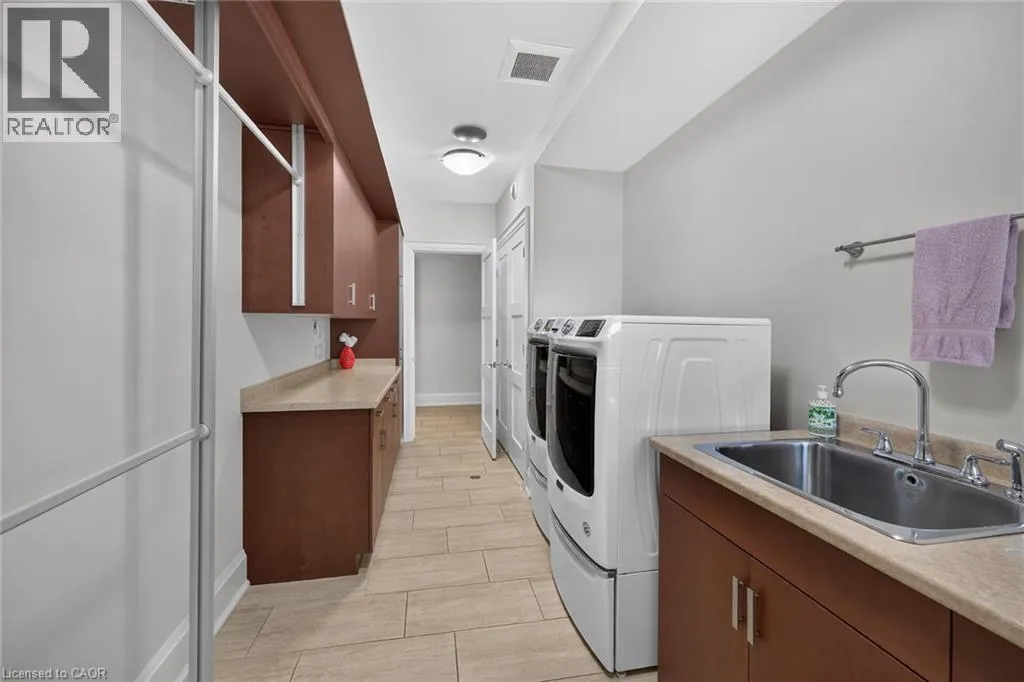
Laundry room
Main level
16'9'' x 7'11''
Eat in kitchen
Main level
23'10'' x 15'7''
Family room
Main level
17'1'' x 21'2''
Dining room
Main level
21'7'' x 22'5''
Bedroom
Main level
10'8'' x 18'1''
Bedroom
Main level
10'5'' x 15'0''
4pc Bathroom
Main level
Measurements not available
4pc Bathroom
Main level
Measurements not available
2pc Bathroom
Main level
Measurements not available

Location

Learn more about this property
Listing provided by:
RE/MAX Escarpment Realty Inc.
MLS® number:
40871805
Agent:
John Schlett
*Indicates required field
Name is required
Email is required
Please enter a valid phone number (e.g., 416-111-1111).

Street Spotlight - For sale