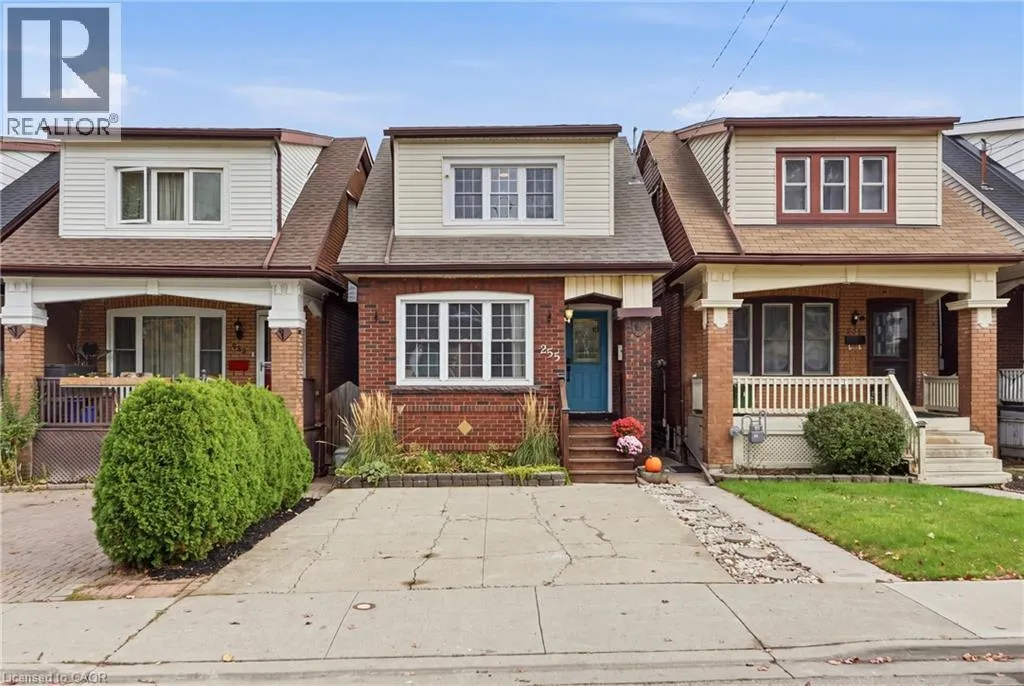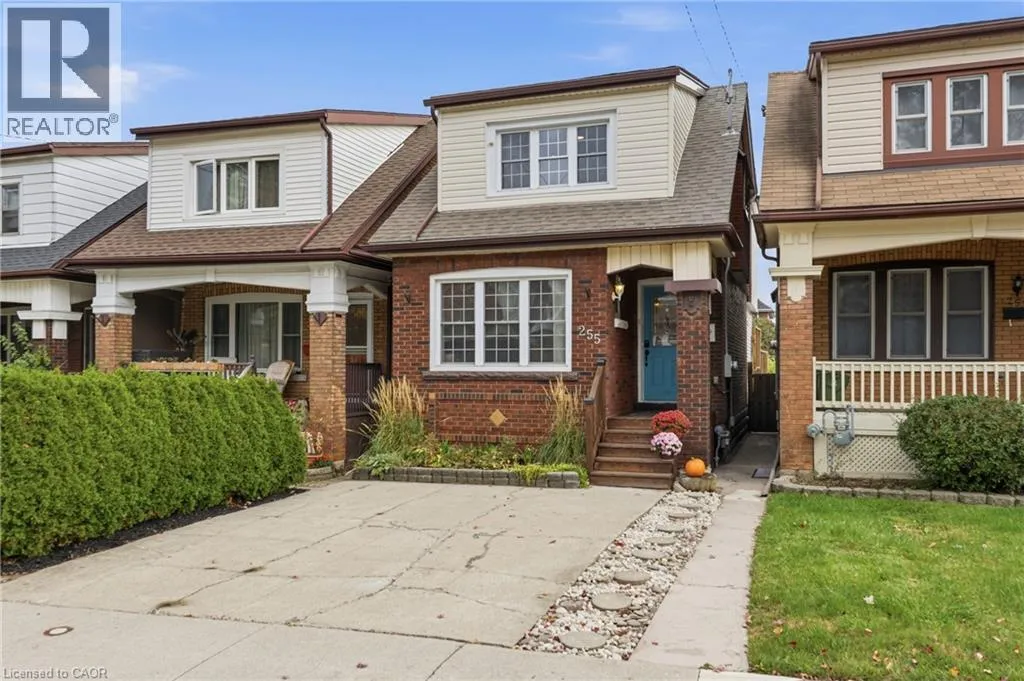
255 Ottawa Street S, Hamilton, Ontario L8K 2E9

Listed for:
$650,000
4 beds
1 baths
Listed 28 days ago
House for rent: 255 Ottawa Street S, Hamilton, Ontario L8K 2E9

View all 41 photos

About

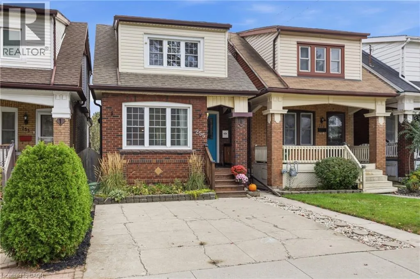
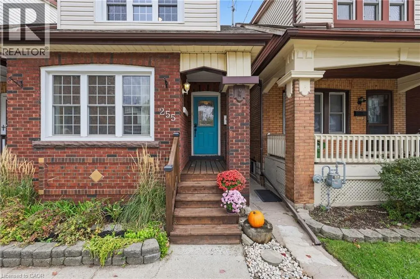
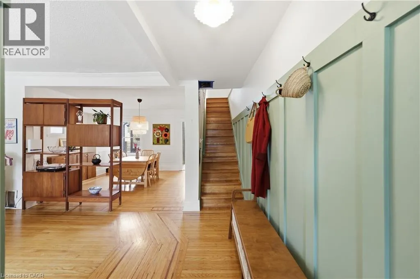
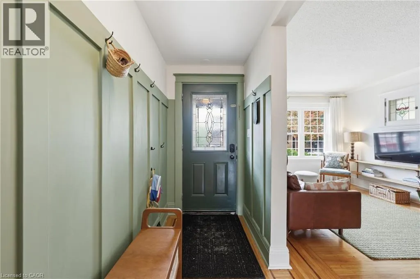
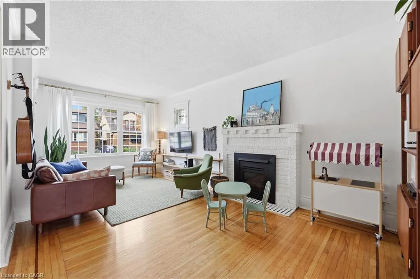
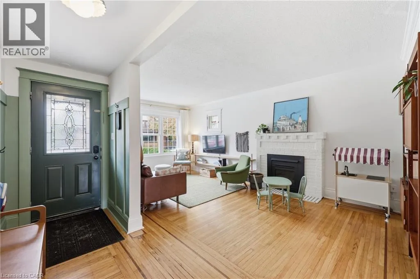
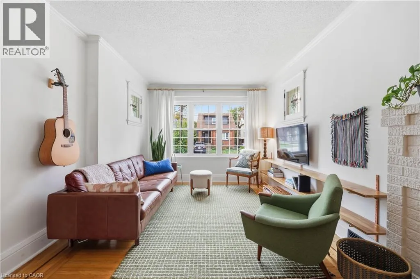
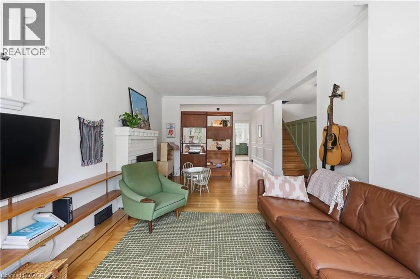
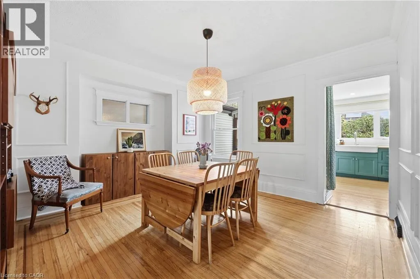
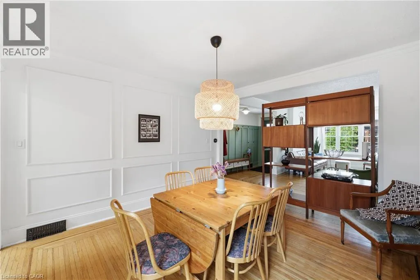
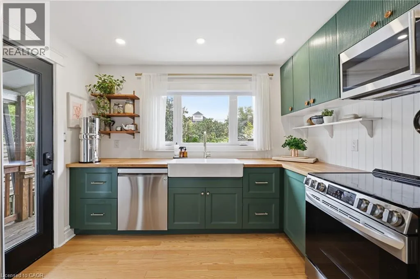
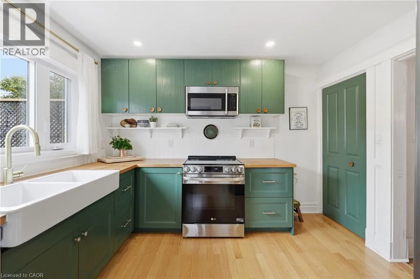
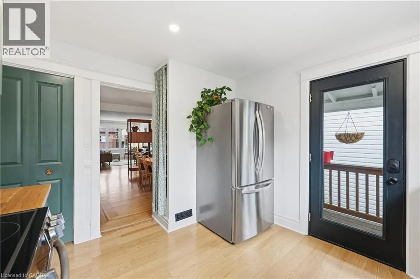
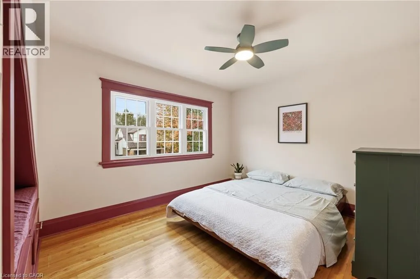
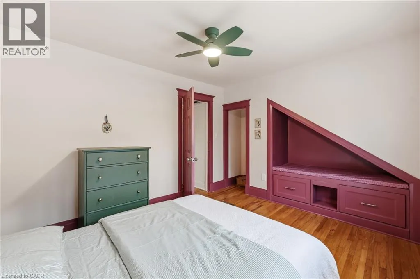
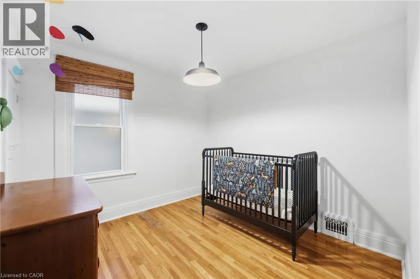
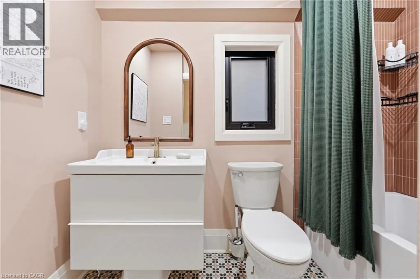
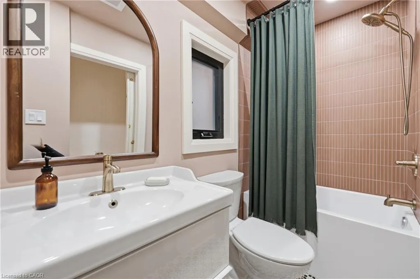
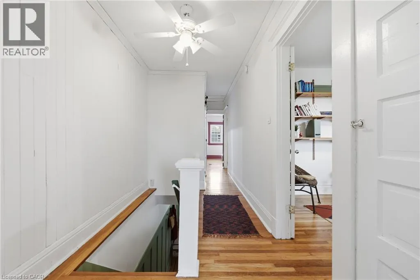
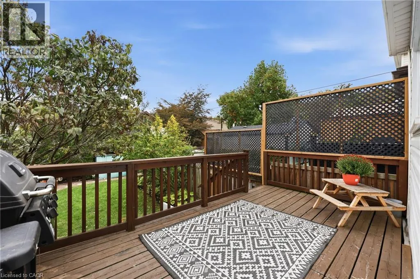
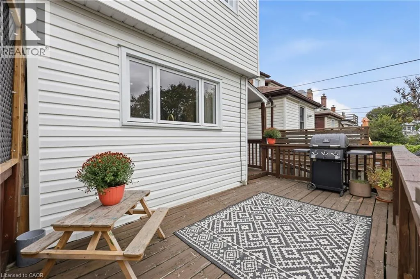
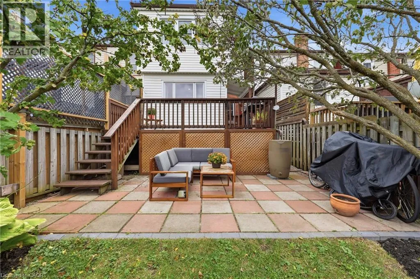
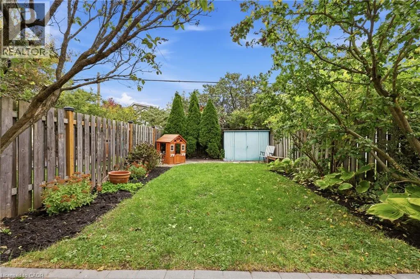
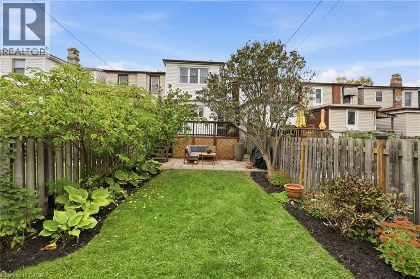
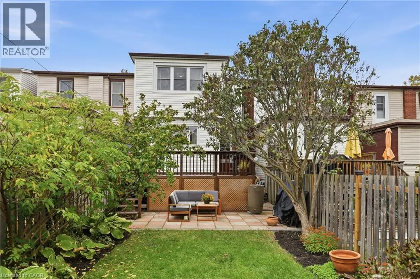
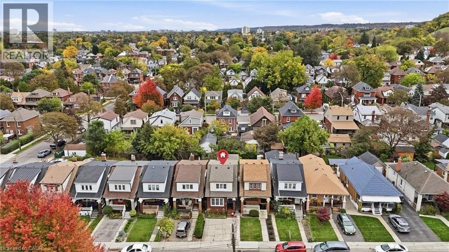
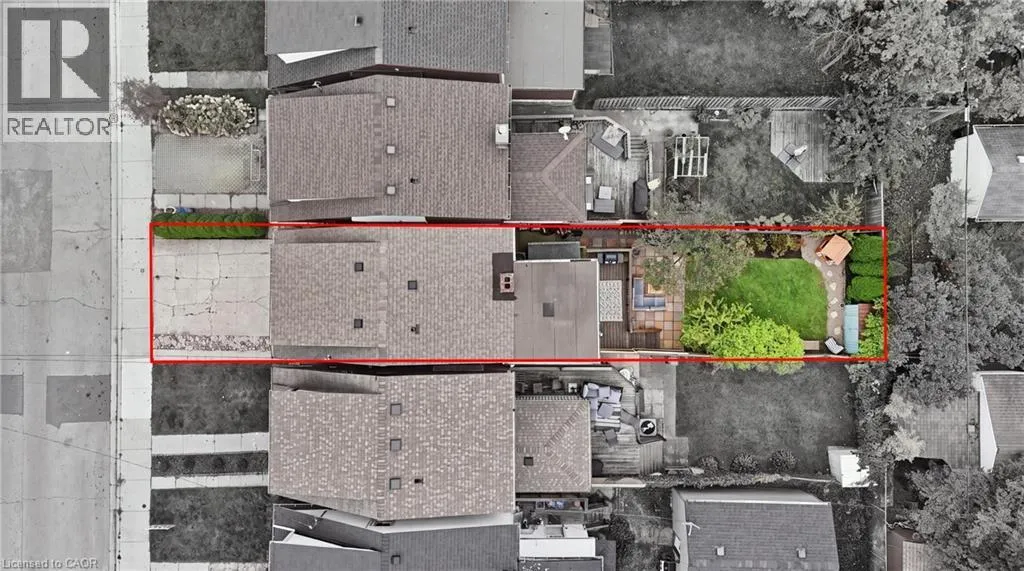
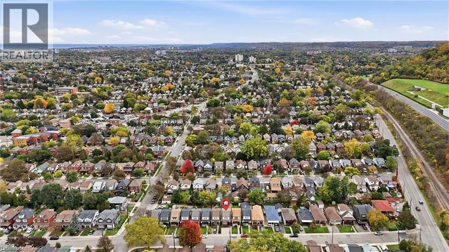
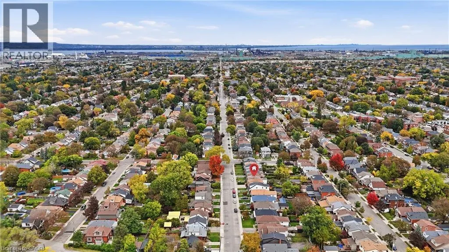
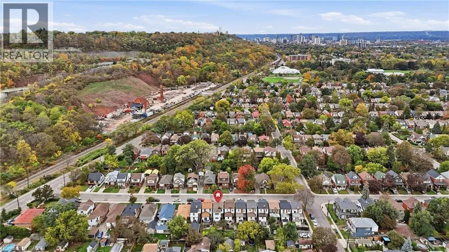
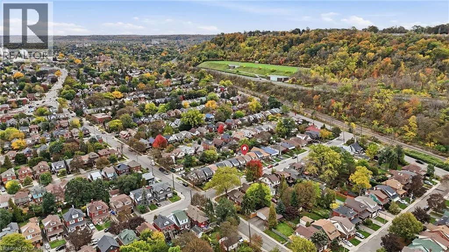
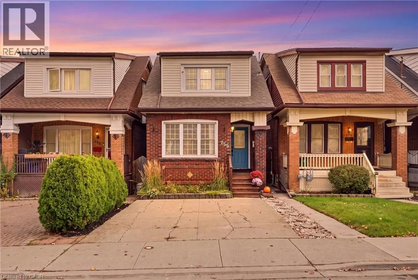
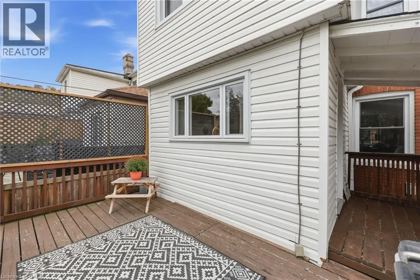
Kinge Street East to Ottawa Street S Set in a quiet family neighbourhood on Ottawa Street South, this charming 2 storey home blends character and everyday comfort, with hardwood floors, a gas fireplace and a completely renovated custom kitchen finished with laminated butcher block countertops in 2022. A large kitchen window frames the private backyard garden, with the kitchen walkout leading to the deck and backyard, making indoor-outdoor living easy. Thoughtful updates include new roof shingles, a refreshed front porch all completed in 2024, soffit and fascia improvements completed in 2016, and a bathroom renovated in 2026, giving a clean, updated feel. With a private driveway and four bedrooms, it offers both privacy and space for a young professional or young family. All within walking distance of Ottawa Street South's vibrant cafés and shops, Gage Park, the Niagara Escarpment trails, and future LRT access, giving a rare blend of convenience and calm. (id:27476)

Property Highlights

MLS® Number
40872128
Type
Single Family
Ownership Type
Freehold
Land Size
under 1/2 acre
Parking Space Total
2

Building

Building Type
House
Storeys
2.00
Square Footage
1386 sqft
Bathrooms Total
1
Bedrooms Above Ground
4
Bedrooms Total
4
Amenities
Hospital, Park, Place of Worship, Playground, Public Transit, Schools, Shopping
Exterior Finish
Brick, Vinyl siding
Fireplace Present
Yes
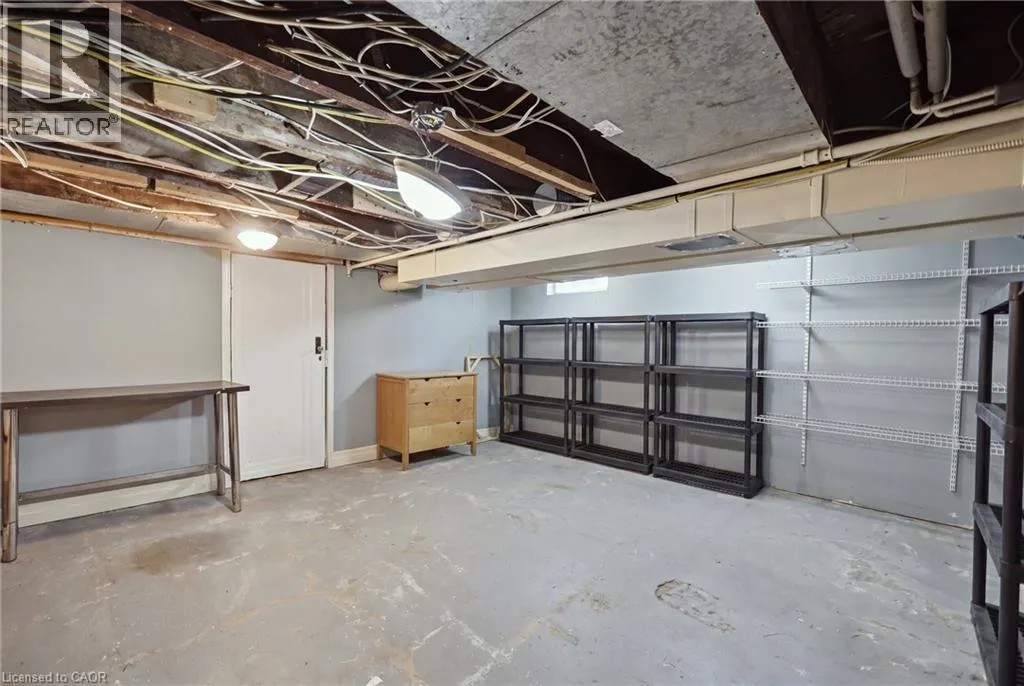
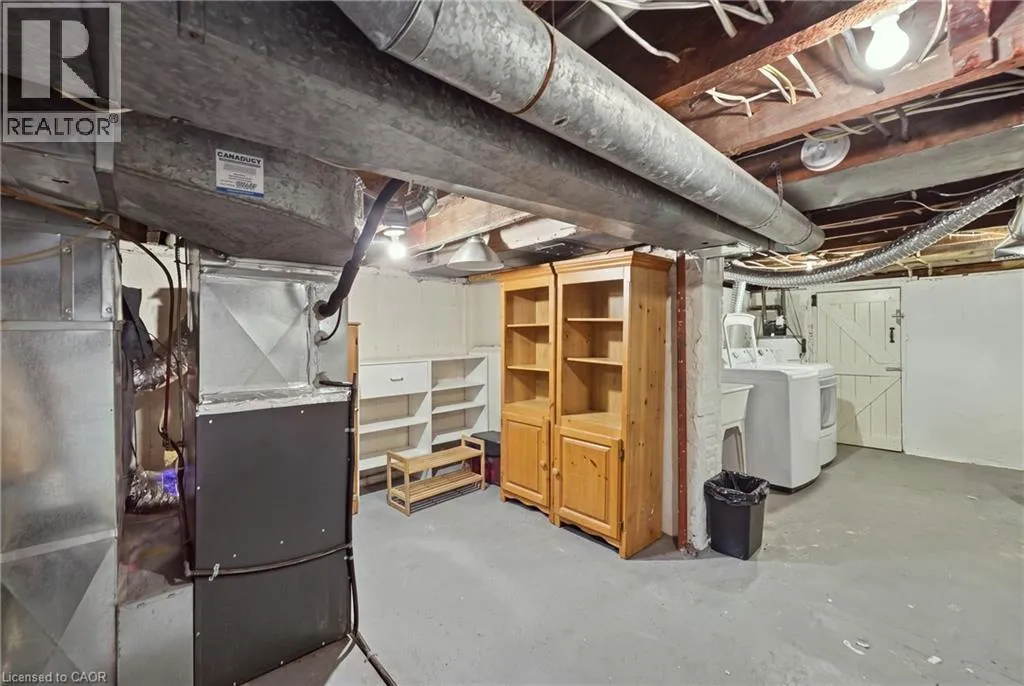
Basement Type
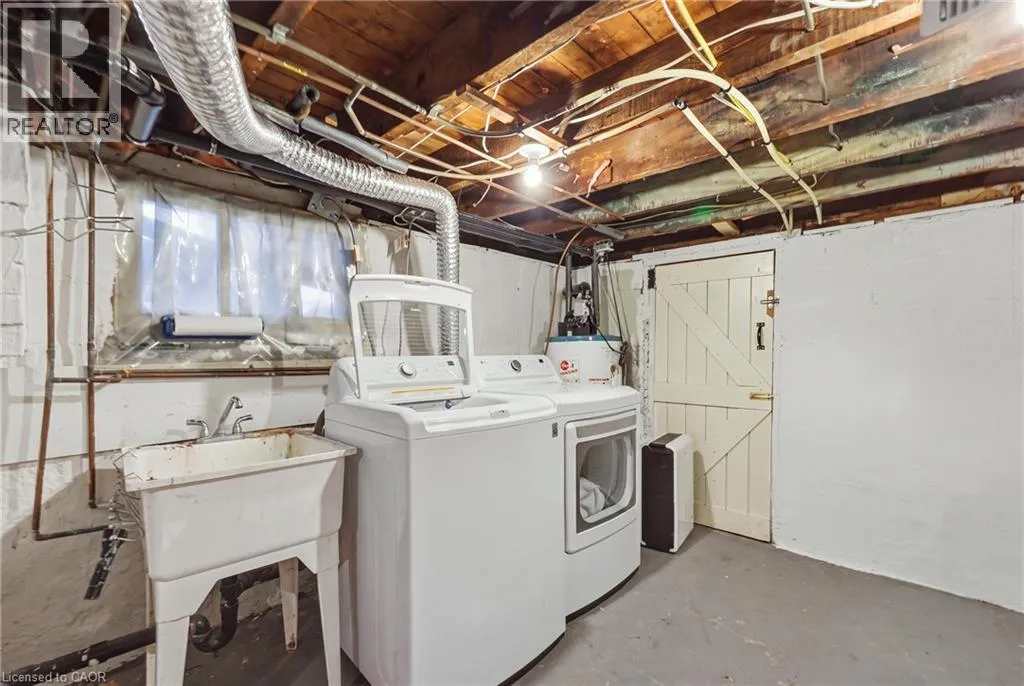
Full (Unfinished)
Basement Features
Building Heating Type
Forced air
Heating Fuel
Building Cooling Type
Central air conditioning

Utilities

Water
Municipal water
Utility Sewer
Municipal sewage system

Room Layout

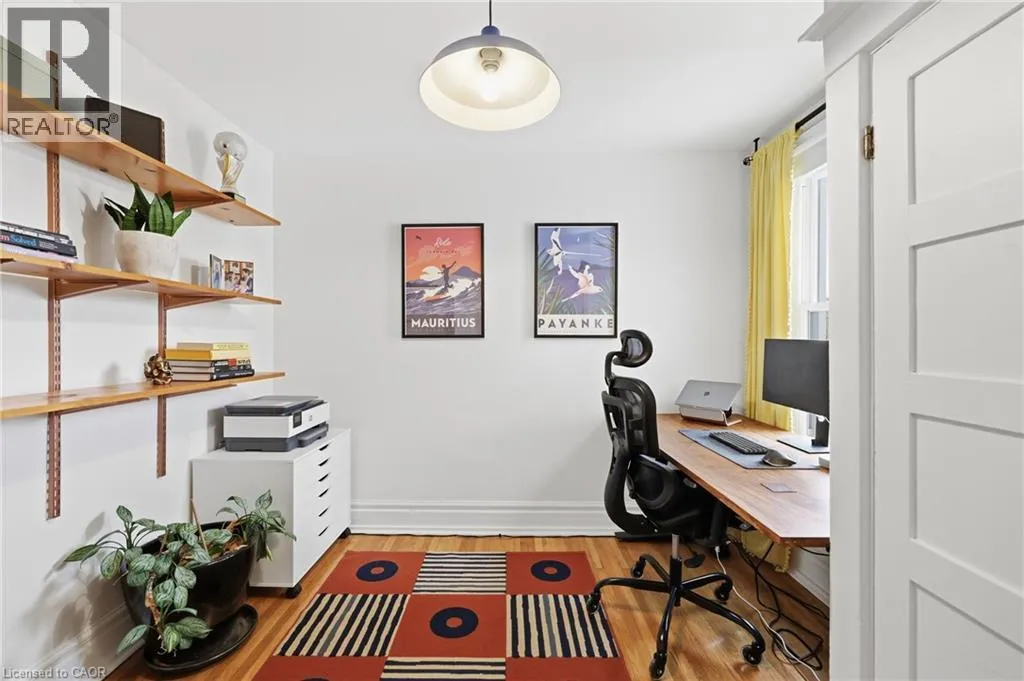
Bedroom
Second level
11'6'' x 10'1''
Bedroom
Second level
9'8'' x 9'7''
Bedroom
Second level
10'0'' x 9'7''
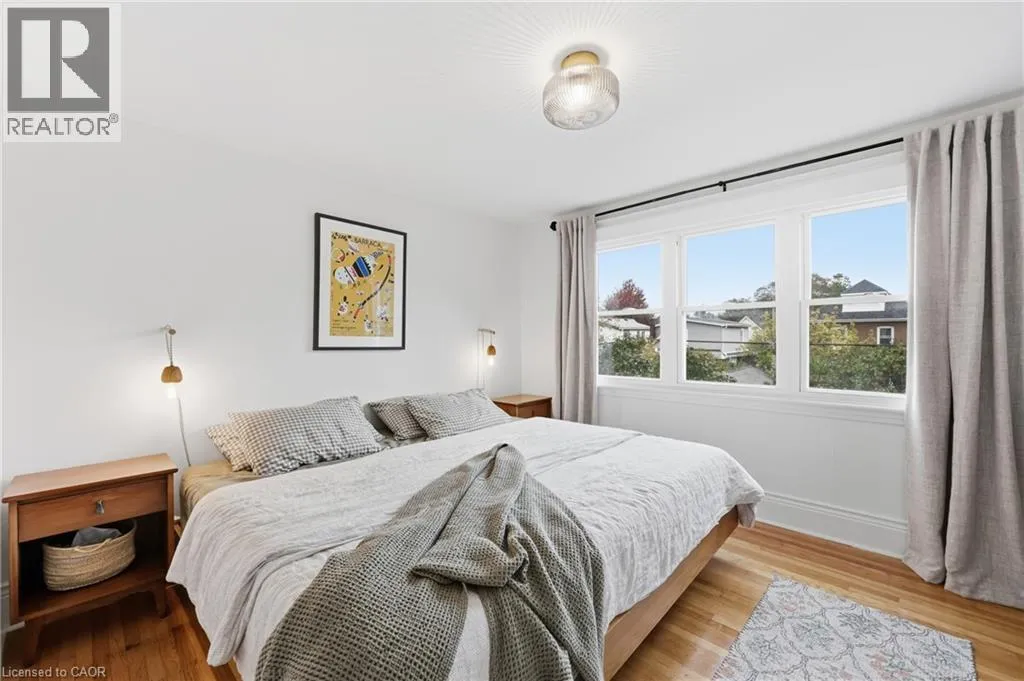
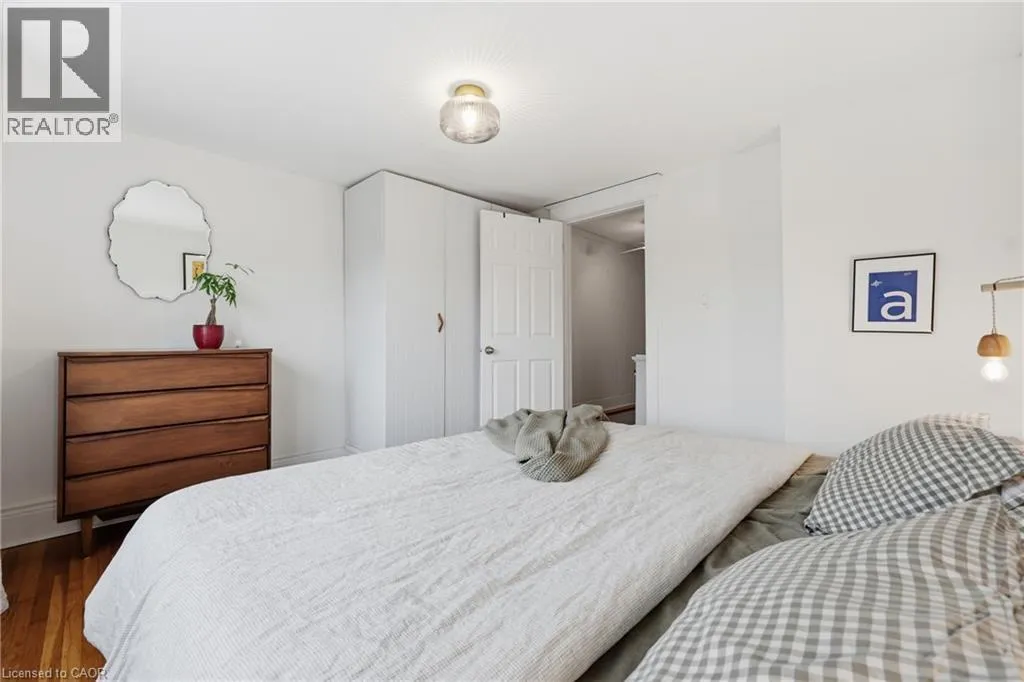
Primary Bedroom
Second level
11'8'' x 11'6''
4pc Bathroom
Second level
Measurements not available
Foyer
Main level
25'1'' x 4'6''
Kitchen
Main level
11'11'' x 10'6''
Dining room
Main level
12'10'' x 12'5''
Living room
Main level
19'2'' x 10'9''

Location

Learn more about this property
Listing provided by:
Royal LePage State Realty Inc.
MLS® number:
40872128
Agent:
Naima Cothran
*Indicates required field
Name is required
Email is required
Please enter a valid phone number (e.g., 416-111-1111).

Street Spotlight - For sale