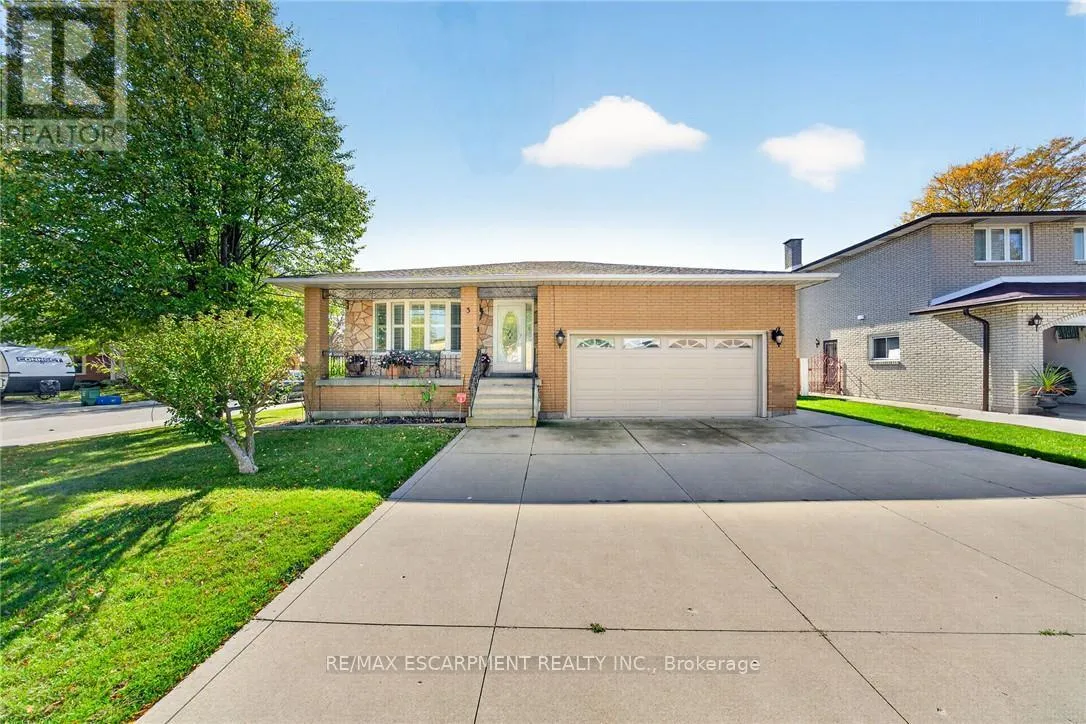
3 Harvard Place, Hamilton, Ontario L9B 1S1

Listed for:
$899,900
5 beds
2 baths
Listed 6 days ago
House for rent: 3 Harvard Place, Hamilton, Ontario L9B 1S1

View all 50 photos

About

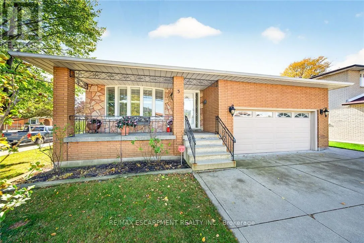
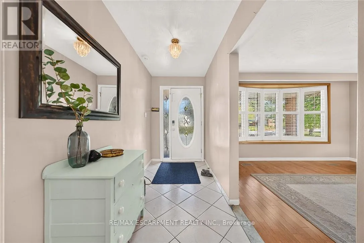
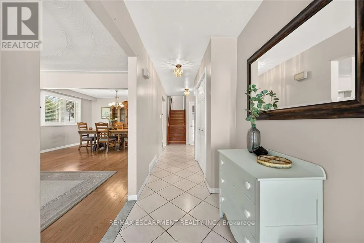
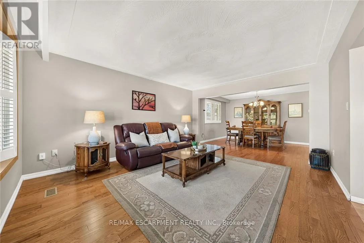
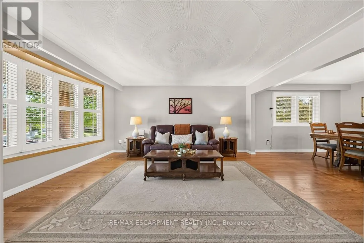
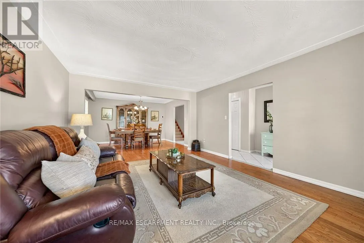
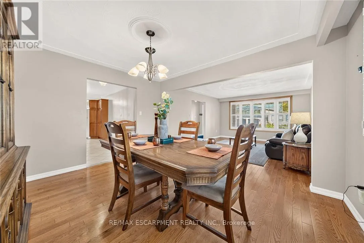
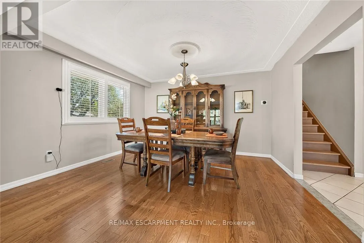
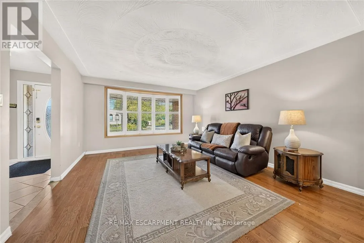
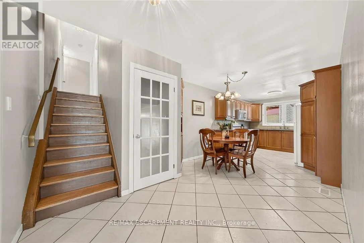
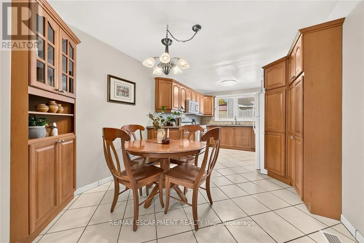
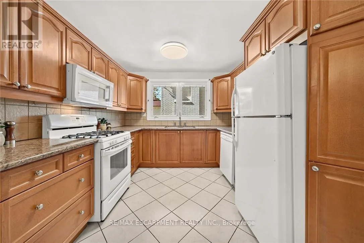
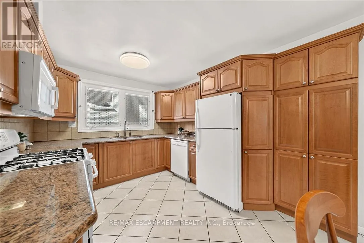
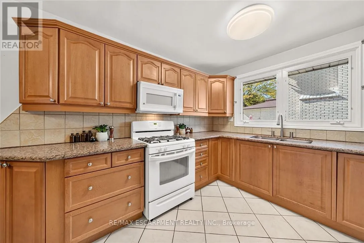
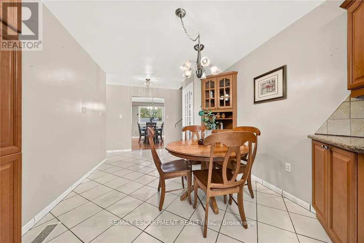
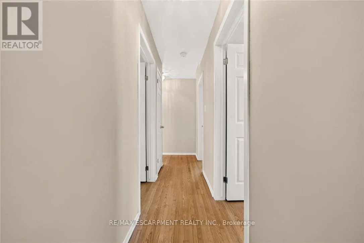
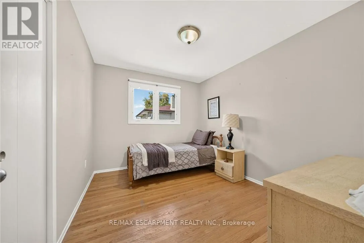
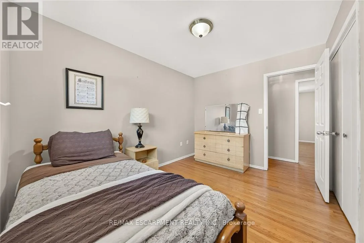
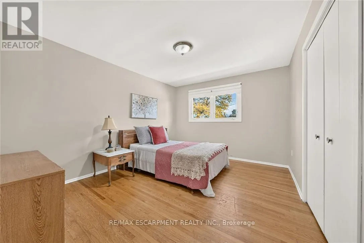
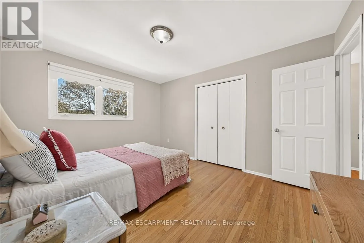
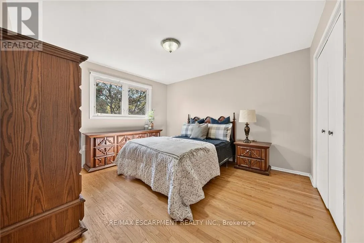
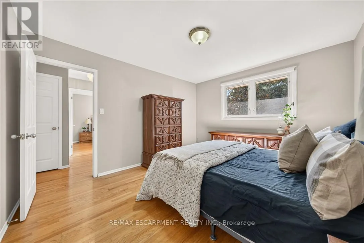
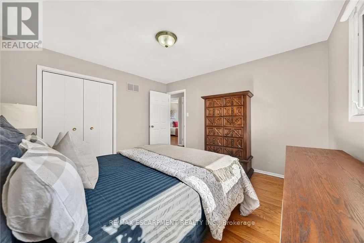
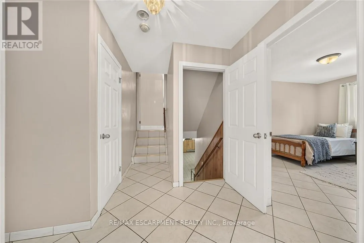
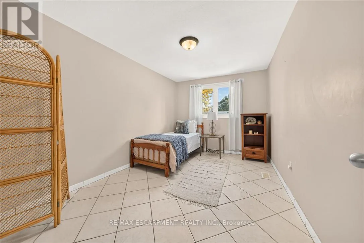
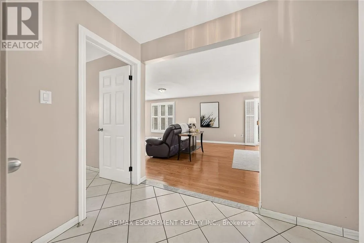
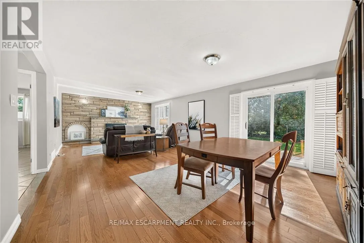
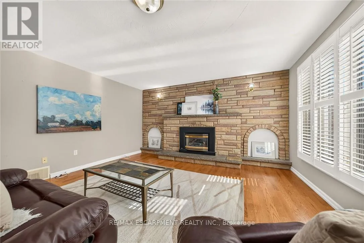
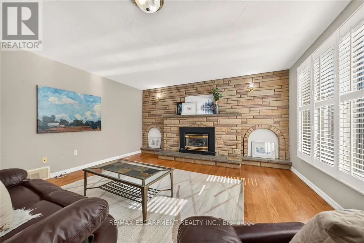
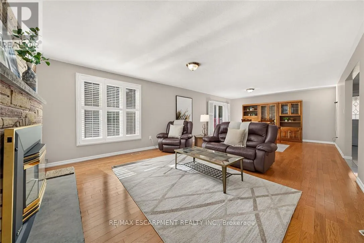
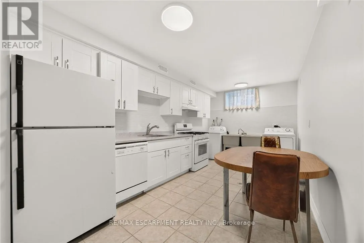
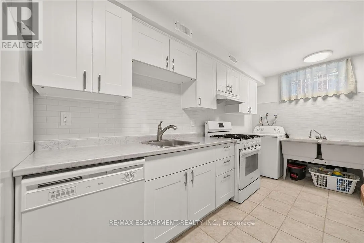
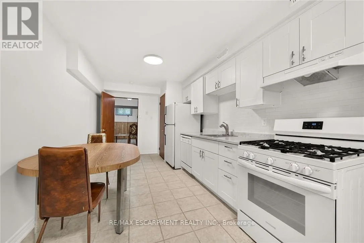
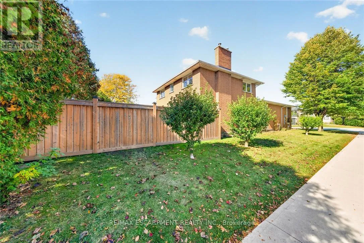
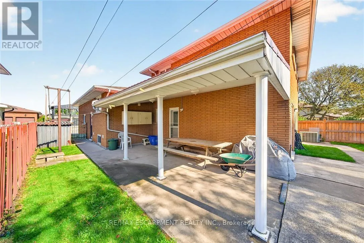
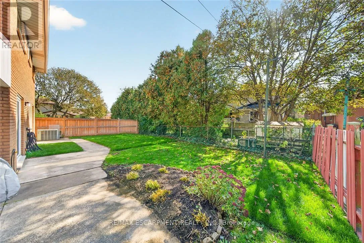
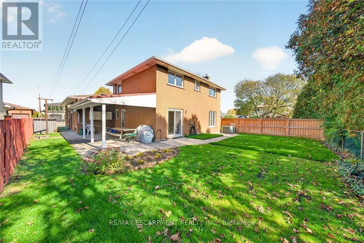
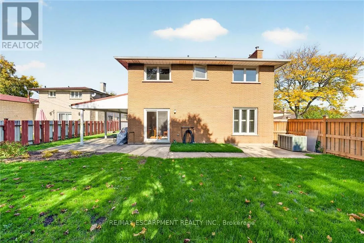
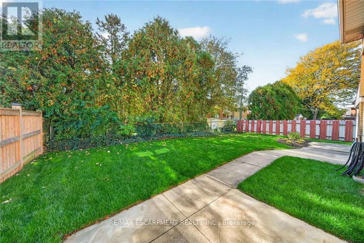
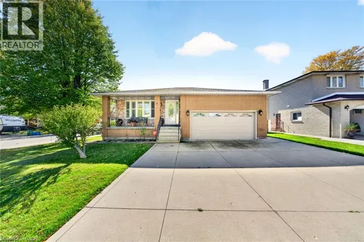
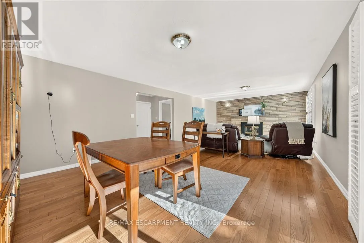
GARTH & STONECHURCH Welcome to this beautifully maintained 4-level backsplit, lovingly cared for by its original owner and nestled on a quiet, family-friendly court on Hamilton's desirable West Mountain. Offering spacious, inviting living areas, hardwood flooring and a cozy gas fireplace, this move-in-ready home is perfect for comfortable family living. The lower level features a brand-new kitchen, offering added flexibility for extended family or multigenerational living. Recent updates include a new range hood, microwave and washing machine. Additional highlights include two gas stoves and a convenient gas BBQ hookup. Step outside to a beautifully refreshed backyard with new sod and a generous covered patio, perfect for relaxing or entertaining. A concrete driveway with parking for three vehicles, double garage and convenient side entrance add everyday practicality. Ideally located just minutes from Meadowlands shopping, schools, parks, major highways and everyday amenities. A wonderful opportunity to own a lovingly maintained home in a sought-after neighbourhood. Simply move in and enjoy! (id:27476)

Property Highlights

MLS® Number
X14090942
Type
Single Family
Community Name
Falkirk
Ownership Type
Freehold
Land Size
55 x 110 FT
Parking Space Total
5

Building

Building Type
House
Square Footage
2000 - 2500 sqft
Bathrooms Total
2
Bedrooms Above Ground
4
Bedrooms Total
5
Amenities
Fireplace(s)
Exterior Finish
Brick
Fireplace Present
Yes
Basement Type
N/A (Finished), Full, N/A, N/A
Basement Features
Walk out, Separate entrance, Walk-up
Building Heating Type
Forced air
Heating Fuel
Natural gas
Building Cooling Type
Central air conditioning

Utilities

Water
Municipal water
Utility Sewer
Sanitary sewer

Room Layout

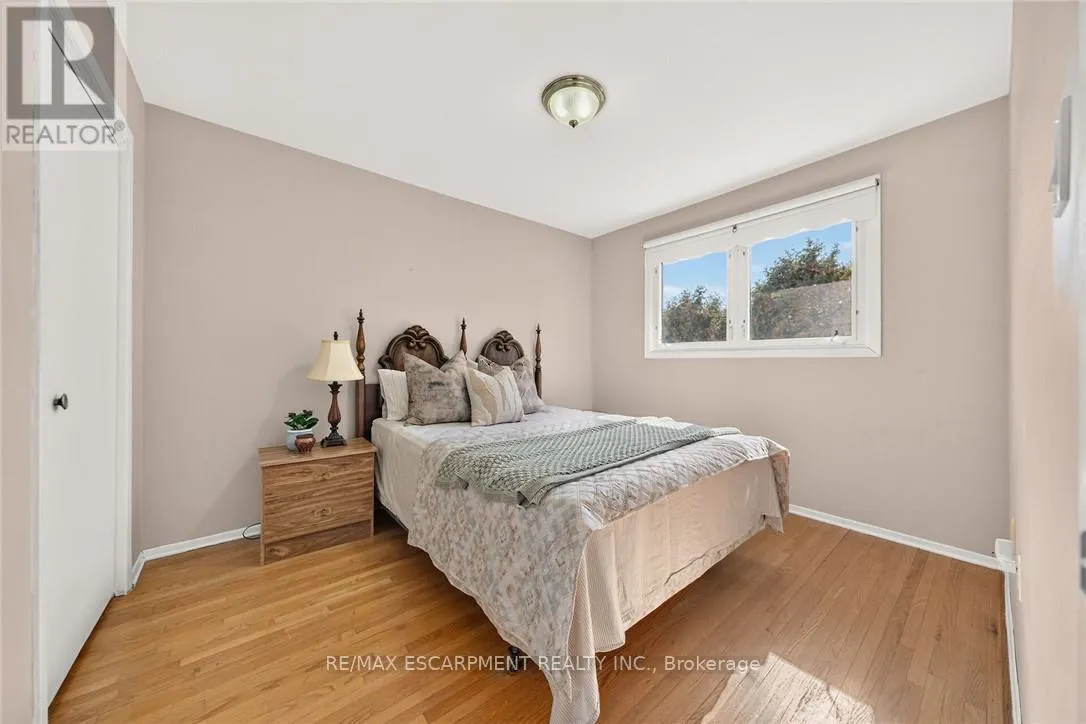
Primary Bedroom
Second level
3.96 m x 3.53 m
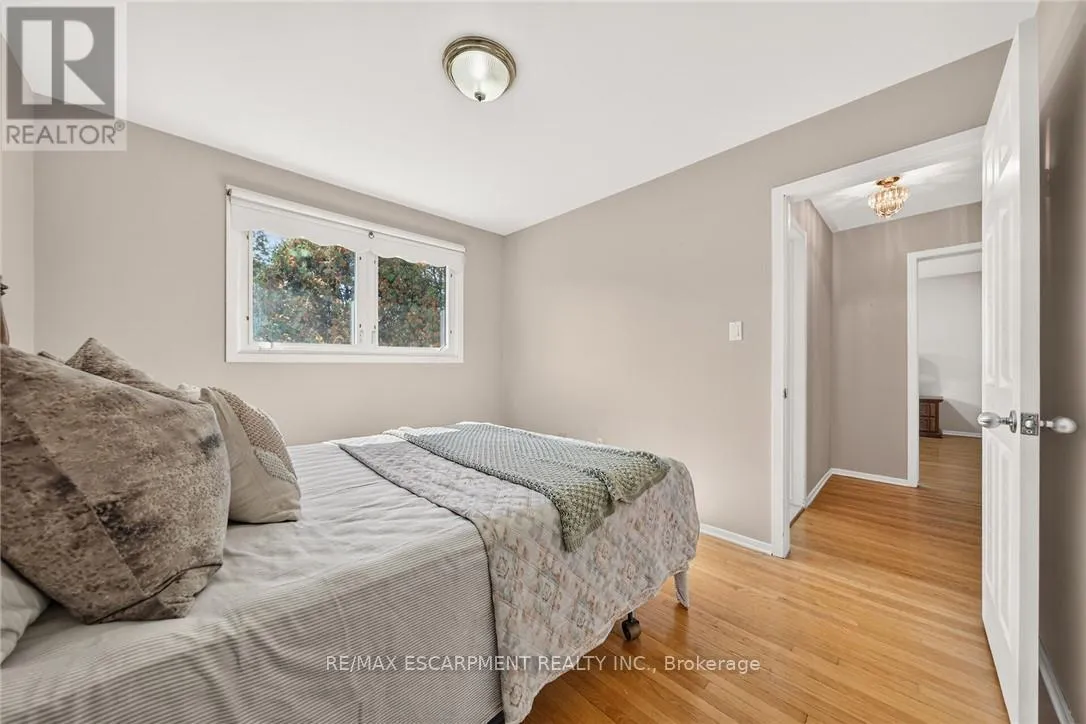
Bedroom
Second level
3.43 m x 2.95 m
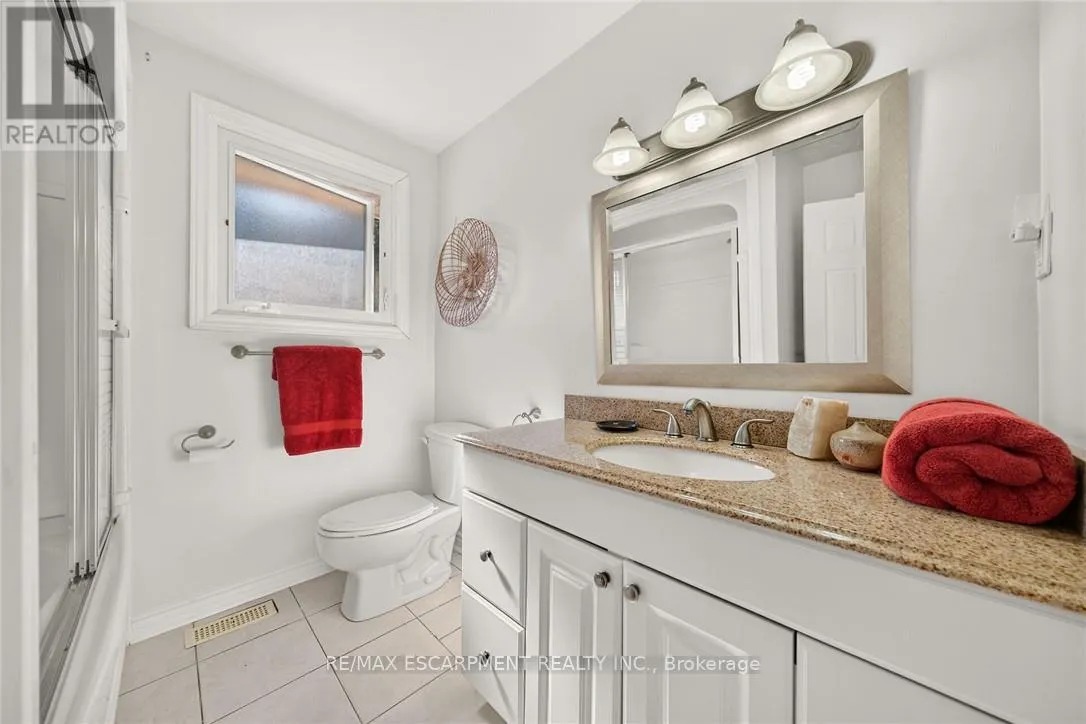
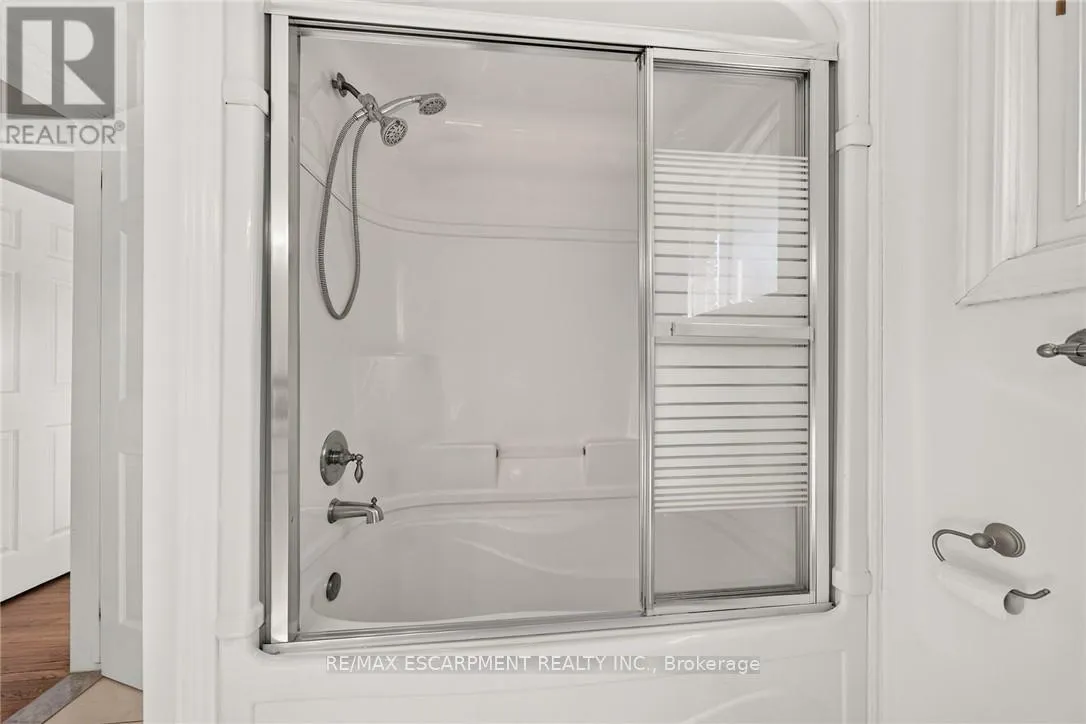
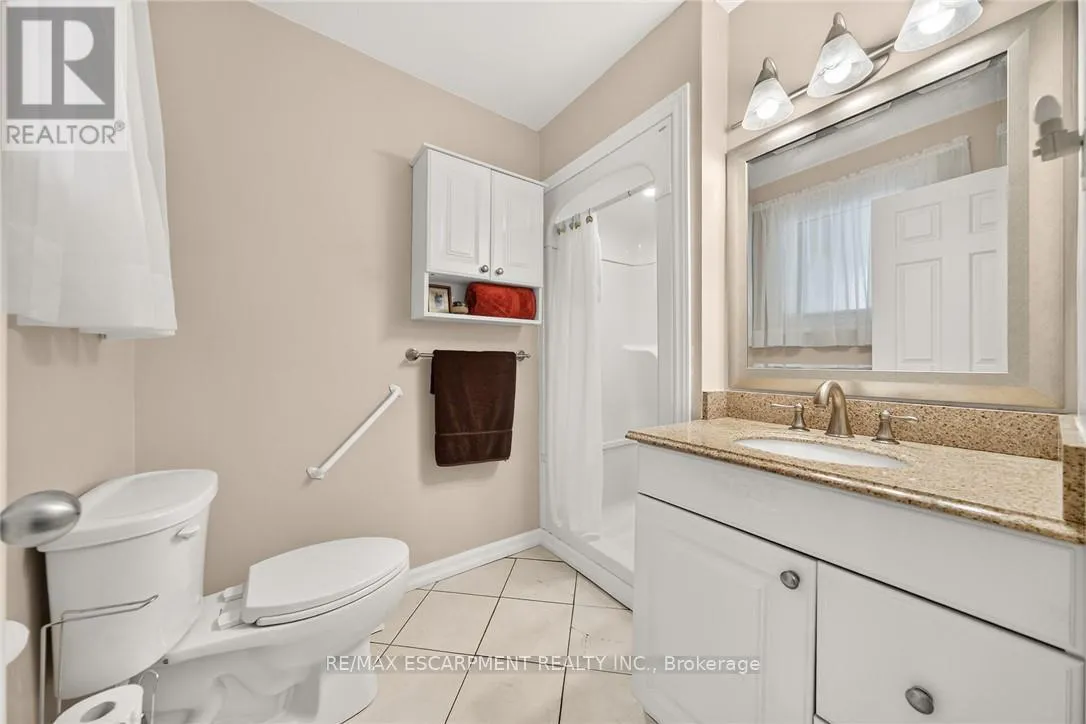
Bathroom
Second level
2.43 m x 2.13 m
Bedroom
Second level
4.17 m x 3.35 m
Bedroom
Second level
3.48 m x 2.82 m
Recreational, Games room
Basement
7.57 m x 5.49 m
Kitchen
Basement
6.22 m x 2.74 m
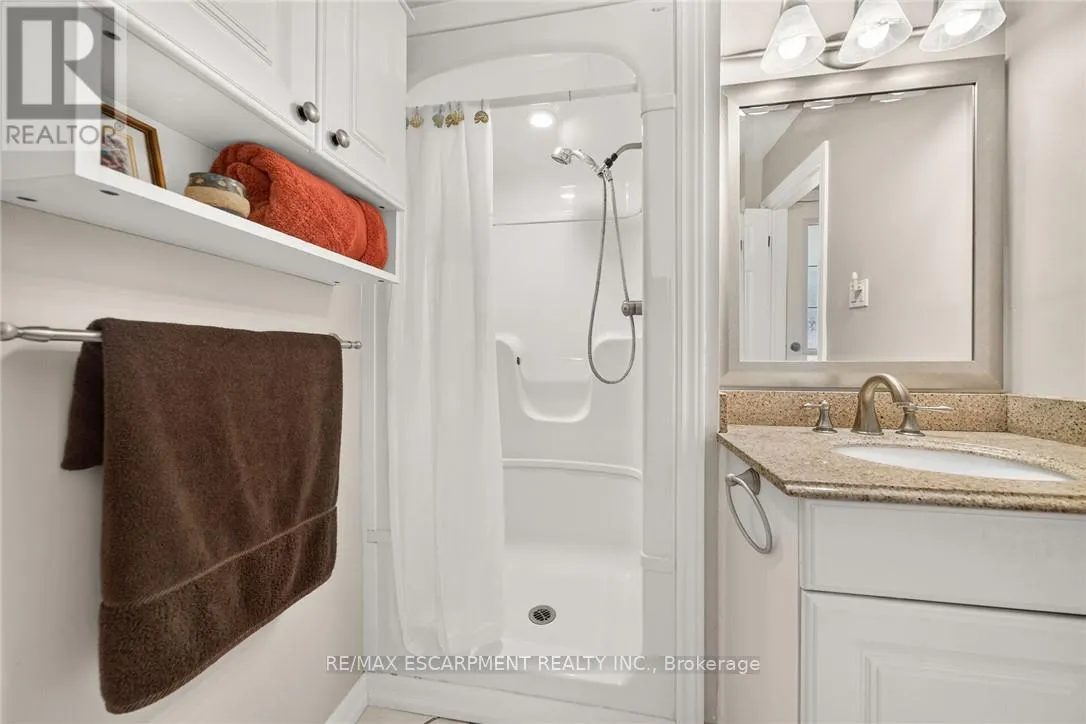
Bathroom
Lower level
2.44 m x 1.83 m
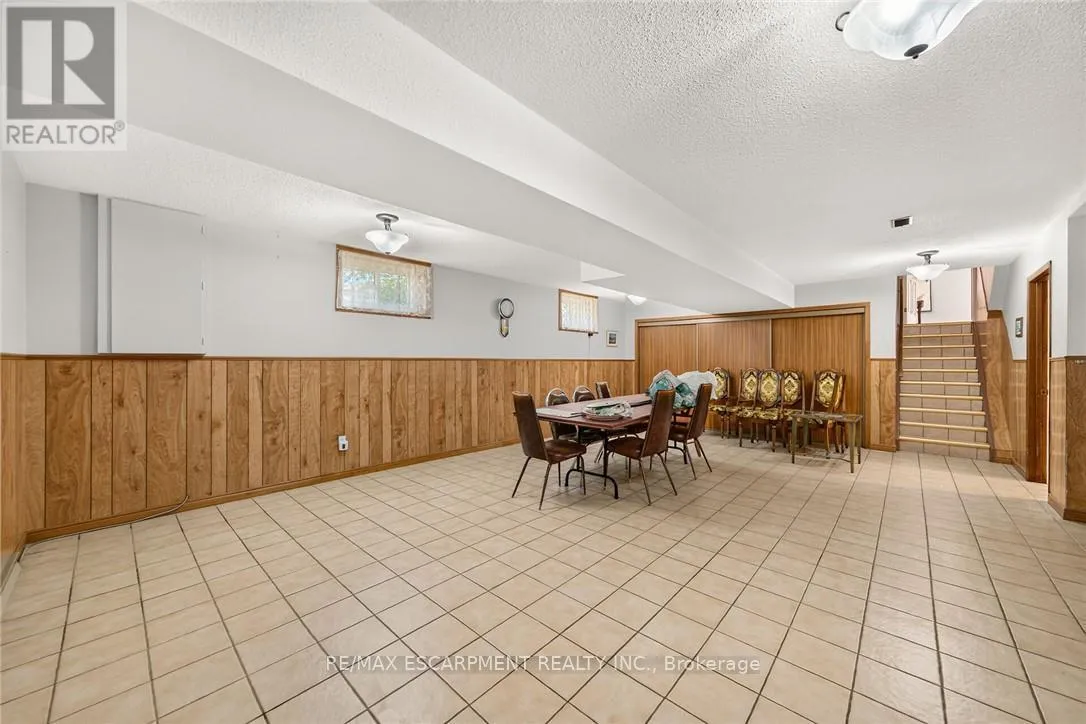
Recreational, Games room
Lower level
8.66 m x 4.55 m
Bedroom
Lower level
4.09 m x 2.84 m
Living room
Main level
4.78 m x 4.11 m
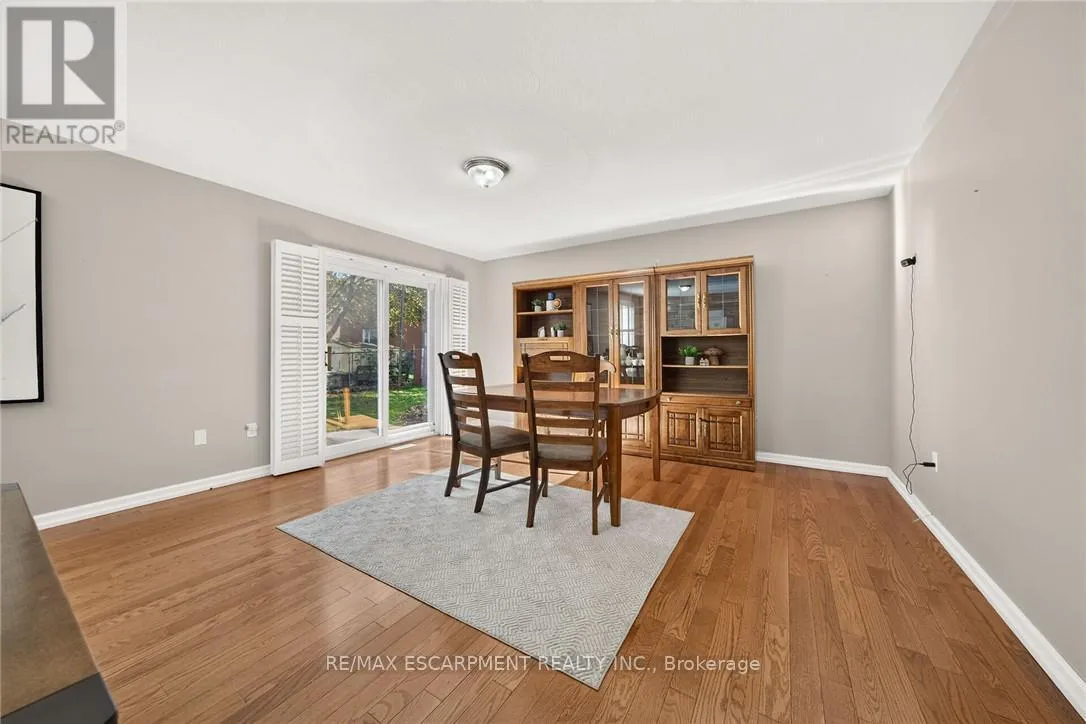
Dining room
Main level
4.1 m x 3.4 m
Kitchen
Main level
6.58 m x 3.05 m

Location

Learn more about this property
Listing provided by:
RE/MAX ESCARPMENT REALTY INC.
MLS® number:
X14090942
Agent:
Heather Luppino
*Indicates required field
Name is required
Email is required
Please enter a valid phone number (e.g., 416-111-1111).